
What is an Aperture within Architecture? An aperture in architecture is more than a mere opening; it is a deliberate architectural device that frames light, facilitates air movement, controls views, and mediates privacy. Unlike a camera iris, these openings are woven into a building’s fabric to influence how spaces feel, function, and relate to their surroundings. As discussed in Architecture Adrenaline's overview of aperture, these concepts anchor the practical and poetic role of openings in design. Aperture within Architecture provides a concise baseline for readers seeking context. For those exploring how lighting moments shape perception, consider how daylight quality shifts with different opening strategies, a topic Developments in lighting coverage often illustrate in photography-focused discussions such as architecture photography gear and technique.

| Topic | Example | Key Considerations |
|---|---|---|
| Aperture Types | Windows, doors, skylights | Proportions, alignment with rhythm, daylight penetration |
| Lighting And Ventilation | Light wells, courtyards | Glare management, cross-ventilation, thermal comfort |
| Privacy And View | Screens, setback strategies | Viewing angles, scale, layering of exterior glimpses |
What An Aperture In Architecture Really Is
An aperture is a purposeful opening in a wall, roof, or floor that invites light and air while sculpting a frame for exterior views. It also acts as a spatial organizer—directing movement and mood by how much visibility, brightness, and humidity a space experiences. In design terms, apertures are controlled interruptions that balance illumination, privacy, and connection to the outdoors.

A Short History Of Aperture Design In Buildings
Openings began as practical necessities, but over time they became formal tools for daylight choreography, layered views, and a healthier relationship with nature. Mid‑century examples demonstrated that opening size and position could maximize daylight while preserving privacy and energy performance. Contemporary practice continues this thread by integrating passive design with expressive detailing and thoughtful geometry.

How Apertures Influence Light, Air, And Atmosphere
Openings function like lenses for interior spaces. Large apertures bring more daylight and warmth, while multiple or narrower openings can diffuse light to create a softer glow. Placement shapes air movement, enabling natural ventilation in suitable climates and reducing reliance on mechanical systems. The result is spaces that feel calm, spatially legible, and more intimately connected to the outdoors. For readers seeking practical guidance on leveraging daylight through product choices, a broad catalog of architectural daylighting windows can be explored in product-oriented listings such as architectural daylighting windows.
Common Architectural Aperture Types And Their Roles
Architectural apertures come in many forms, each serving a distinct purpose:
- Windows: Traditional or high-performance glazing to modulate daylight, heat, and privacy.
- Doors: Thresholds that link interior rooms to exterior spaces or courtyards.
- Skylights And Roof Openings: Daylight from above, sometimes paired with operable vents.
- Light Wells And Courtyards: Central openings that invite daylight deep into the plan.
- Glass Walls And Panel Systems: Flexible openings that can be controlled by design—open, close, or slide.

Case Studies: Aperture-Centric Projects In Practice
Two notable explorations of aperture-driven design illustrate how openings organize light, privacy, and daily life. In the Aperture House family projects, deliberate placement and scale of openings create a coherent interior atmosphere that responds to views, climate, and social life. In one urban setting, a strong exterior facade gives way to a warm, light-filled interior that remains intimate through carefully arranged windows, screens, and courtyards. These examples show how apertures can structure daily life, influence mood, and support comfortable indoor air quality without over-reliance on mechanical systems. For readers interested in observing how photography and daylight strategies intersect in real-world design, related observations are discussed in architecture photography resources such as architecture photography gear and technique.
Aperture Design: Principles For Architects And Students
Effective aperture design is a balanced act among daylight, views, and climate. Consider these practical guidelines:
- Proportion: Tie opening sizes to room scale and the facade rhythm for coherent composition.
- Orientation: Align openings to optimize daylight at different times of day and across seasons.
- Glare And Heat: Use shading devices, glazing choices, and overhangs to manage solar gain without sacrificing views.
- Privacy: Control sightlines with strategic screening, setbacks, or layered openings.
- Materiality: Choose frames, mullions, and finishes that harmonize with the interior palette and exterior envelope.
Materials, Finishes, And Details That Shape Apertures
Apertures are defined not just by their void but by their surrounding materials. Wall thickness, frame color and texture, glazing transparency, and sill detailing all influence perceived scale and warmth. A timber screen or textured cladding can soften a large opening, while a glass wall can visually extend interior space into landscape.

Frequently Asked Questions About Apertures In Architecture
Here are practical answers readers often seek:
- What design approach yields the best energy efficiency for apertures? Prioritize high-performance glazing, correct orientation, and shading strategies tailored to the climate.
- How do apertures affect acoustics? Openings can transmit sound; use engineered glazing and detailing to limit unwanted noise transfer.
- Can apertures improve accessibility? Yes—by coordinating door widths, threshold heights, and sightlines to create inviting, navigable spaces.
Practical Steps To Evaluate Aperture Design In Your Project
If you’re evaluating aperture design, follow this compact workflow:
- Define daylight goals for each space (morning light, afternoon warmth, etc.).
- Map views and privacy needs; earmark sightlines to exterior features.
- Experiment with opening sizes and positions via scaled models or daylight simulations.
- Pair openings with shading strategies and appropriate glazing to control glare and heat gain.
- Refine materials and detailing to ensure durability, maintenance, and a cohesive aesthetic.
Closing Thoughts: The Role Of Apertures In A Modern Home
In contemporary architecture, apertures are design tools that shape how people experience light, air, and the outside world. Thoughtful placement and detailing empower interiors to feel bright, intimate, and connected to nature while preserving privacy and comfort. The enduring lesson from aperture-led examples is that openings can organize daily life as effectively as walls do, guiding movement, mood, and memory through everyday activity.
Invite To Discussion
Have you experimented with aperture strategies in your own projects or renovations? Share your experiences, challenges, and questions in the comments below to help others design brighter, more livable spaces.
```
What is an Aperture? #construction:


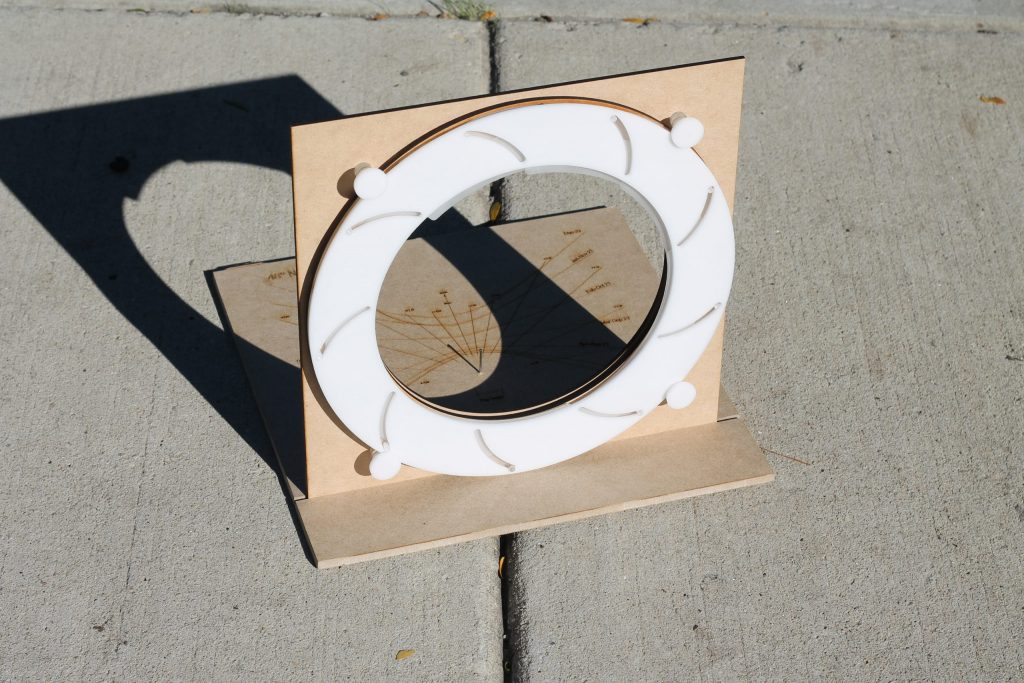


Photography is an art that requires a deep understanding of various elements, one of which is the aperture. But what is an aperture in photography? Simply put, an aperture is the opening in a camera lens that allows light to pass through and onto the film or the image sensor. The size of this opening is one of the most important factors in determining how much light will reach the film, and therefore how much detail will be captured in an image.


Understanding aperture in photography is crucial for any photographer, whether you're a beginner or an experienced pro. The aperture controls the amount of light entering the camera, and this control is essential for capturing stunning images every time. The importance of understanding f-stop settings, which are the measurements used to express the diameter of the aperture, cannot be overstated. These settings can significantly affect the brightness of your photos and the depth of field.
The depth of field refers to the range of distance within a photo that appears sharp. A larger depth of field means that more of the scene will be in focus. This is often desirable for landscape photography, where you want the foreground and background to be equally sharp. On the other hand, a smaller depth of field can create a blurred background, which is often used in portrait photography to make the subject stand out.
Changing the size of the aperture allows for either more or less light to pass through. In photography, the aperture is the opening of the lens's diaphragm. A larger hole allows more light to hit the sensor, lightening your photos. A smaller hole allows less light to pass through, darkening your photos. This concept is not only applicable to photography but also to architecture.
One of the most innovative architects of our time, Jean Nouvel, has brilliantly incorporated the concept of aperture in his designs. The Jean Nouvel Aperture Building, also known as the Institut du Monde Arabe, is a perfect example of this. This building features radical high-tech walls emblazoned with mechanical apertures that respond to sunlight, creating a dynamic and ever-changing facade. This use of light as a building block and modifier of space creates a deeper sense of place and enhances the overall experience.


Jean Nouvel's architectural philosophy is deeply rooted in the context and culture of the place. The Arab World Institute is a showcase for the Arab World in Paris. It is not an Arab building but an occidental one. The representatives of the 19 Arab countries that financed the project wanted it to be a place of cultural exchange and a symbol of the openness between the Arab World and France.
Jean Nouvel's innovative structures have earned him the Pritzker Prize, the highest honor in architecture. His designs are not only visually stunning but also deeply thoughtful and responsive to their environment. His buildings, like the Jean Nouvel Aperture Building, are more than just structures; they are experiences.
For more insights into the world of architecture and design, check out our other articles on Architecture ADRENALINE. You can also learn more about Jean Nouvel's work and his contributions to architecture from Architectural Digest and Inhabitat.
Understanding the concept of aperture, both in photography and architecture, can open up new perspectives and possibilities. Whether you're capturing a moment through the lens of a camera or designing a building that responds to its environment, the aperture plays a crucial role in shaping the outcome. So, the next time you pick up your camera or sketch your design, remember the power of the aperture.


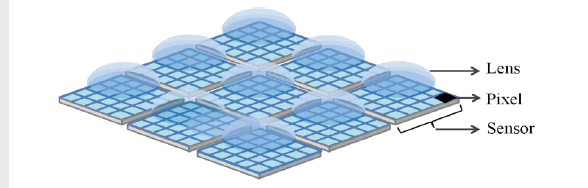

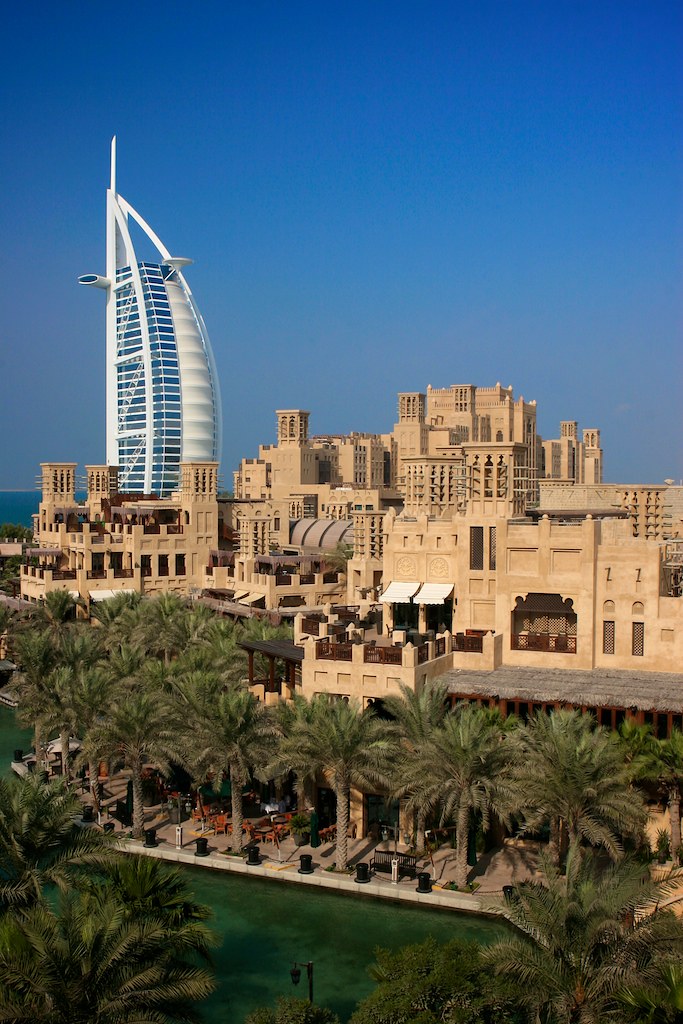
In conclusion, understanding apertures in architecture not only enhances our appreciation of a building's design but also invites us to acknowledge the subtle yet powerful interplay between light, space, and human experience. By examining how architects creatively manipulate apertures, we can see the potential for a stronger connection between the interior and exterior environments, significantly impacting our daily lives.
Stay Connected for More Insights!
As we continue to explore the fascinating world of architecture, I invite you to join me on this journey. Connect with us on social media for more tips, inspiration, and discussions. You can find us sharing amazing architecture content on Instagram. Let's keep the conversation going and celebrate the beauty of architectural design together!
