
Site and Context
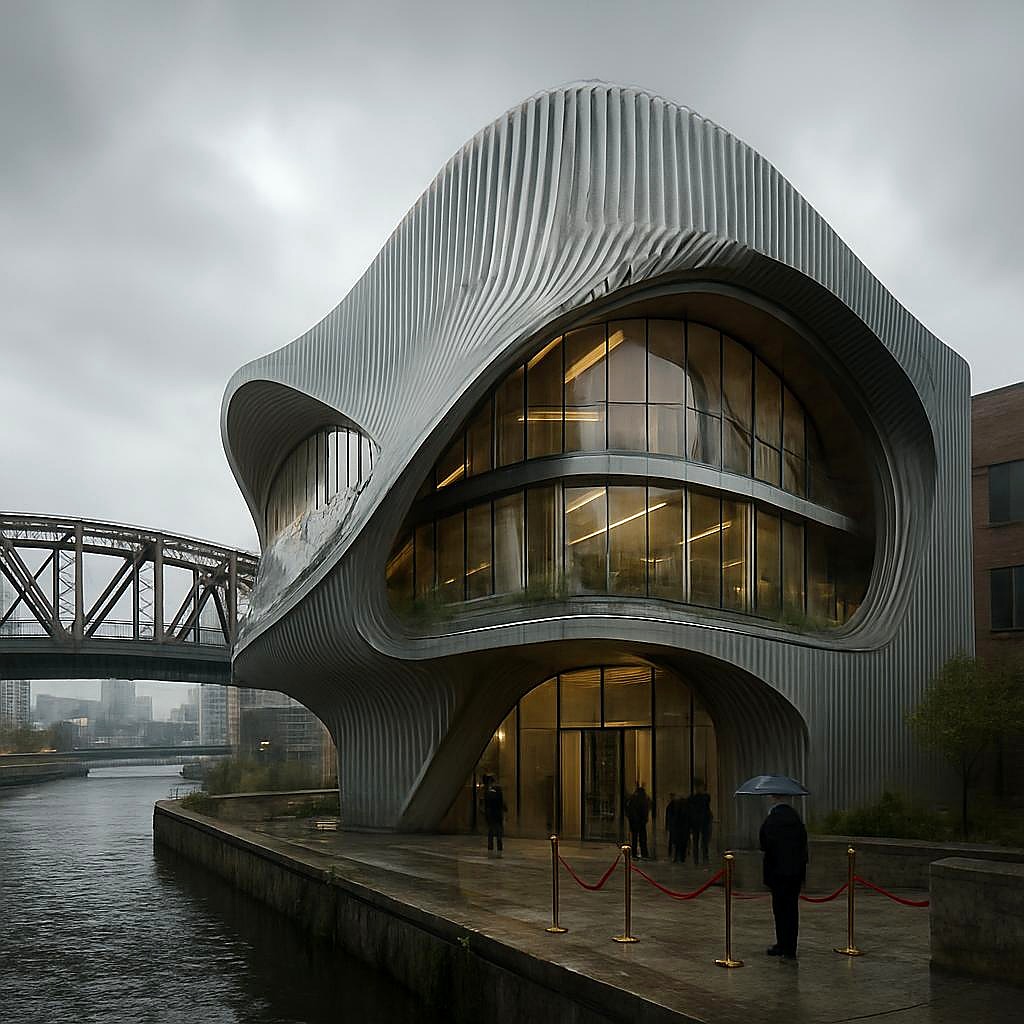
Nestled on an industrial island in Chicago, the "Anti-Tourist Lung" is a curious amalgamation of local history and provocative futurism. Positioned at the intersection of the Chicago River's industrial veins and the rail geometry that defines Goose Island, this project stands as both a reflection and distortion of its environment. The site's visible anchors-bridges, retaining walls, and marinas-form a backdrop that is both familiar and unsettling. The building's own conflict arises from its juxtaposition against the privatization of public waterfronts, a tension that ripples through its fabric.
Massing and Structure
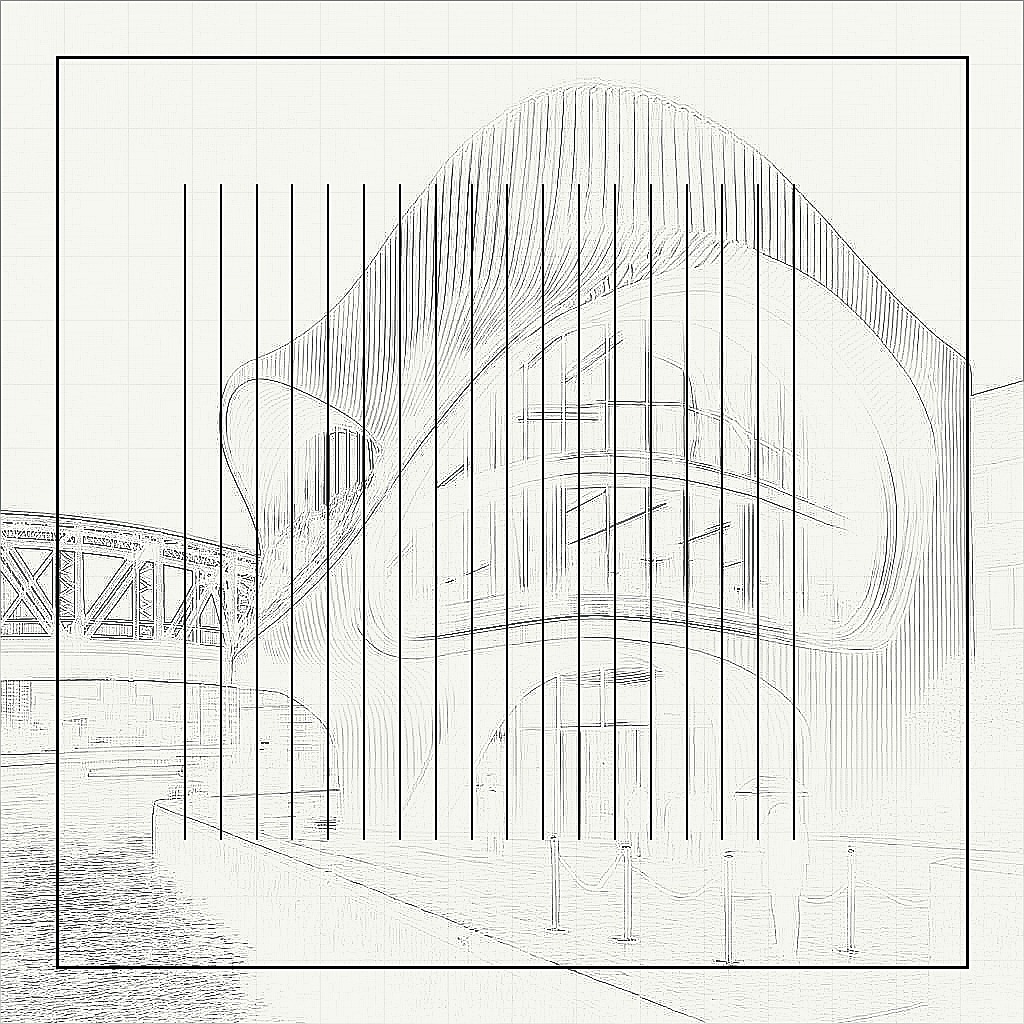
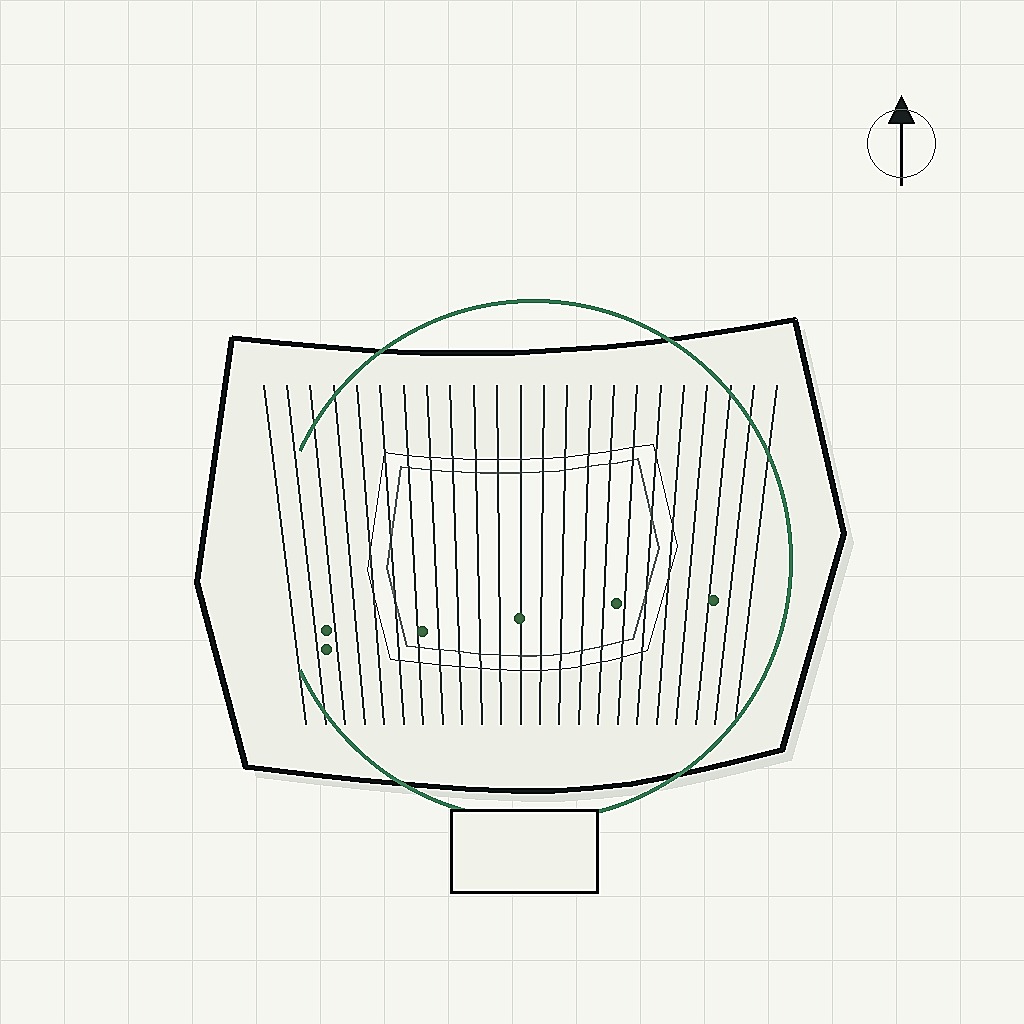
The massing of the Anti-Tourist Lung is a deliberate departure from conventional forms, opting for an asymmetric flowing roofline that echoes the surrounding bridges and industrial remnants. Its silhouette asserts itself against the Chicago skyline, with a rib-like framework that evokes organic imagery more than rigid industrial geometry. The structure relies on translucent medical vinyl pillows and stainless mesh, elements that both contrast and converse with the traditional masonry and steel of the area. The strategic use of hazard-yellow hinge hardware adds a bold punctation, a nod to the industrial caution that has long characterized the site.
Envelope and Facade
The facade is a symphony of materials that speaks to both the past and the future. The use of high-performance glazing and chalky plaster cores creates a dialogue between opacity and transparency, allowing the building to breathe with its environment. Translucent vinyl pillows form a repeatable pattern of vertical ribs interspersed with curved glazing bays. Layered titanium shading fins dance in the Chicago wind, providing passive shading and an ever-changing facade that responds to the city's notoriously capricious weather.
Interior Circulation and Human Experience
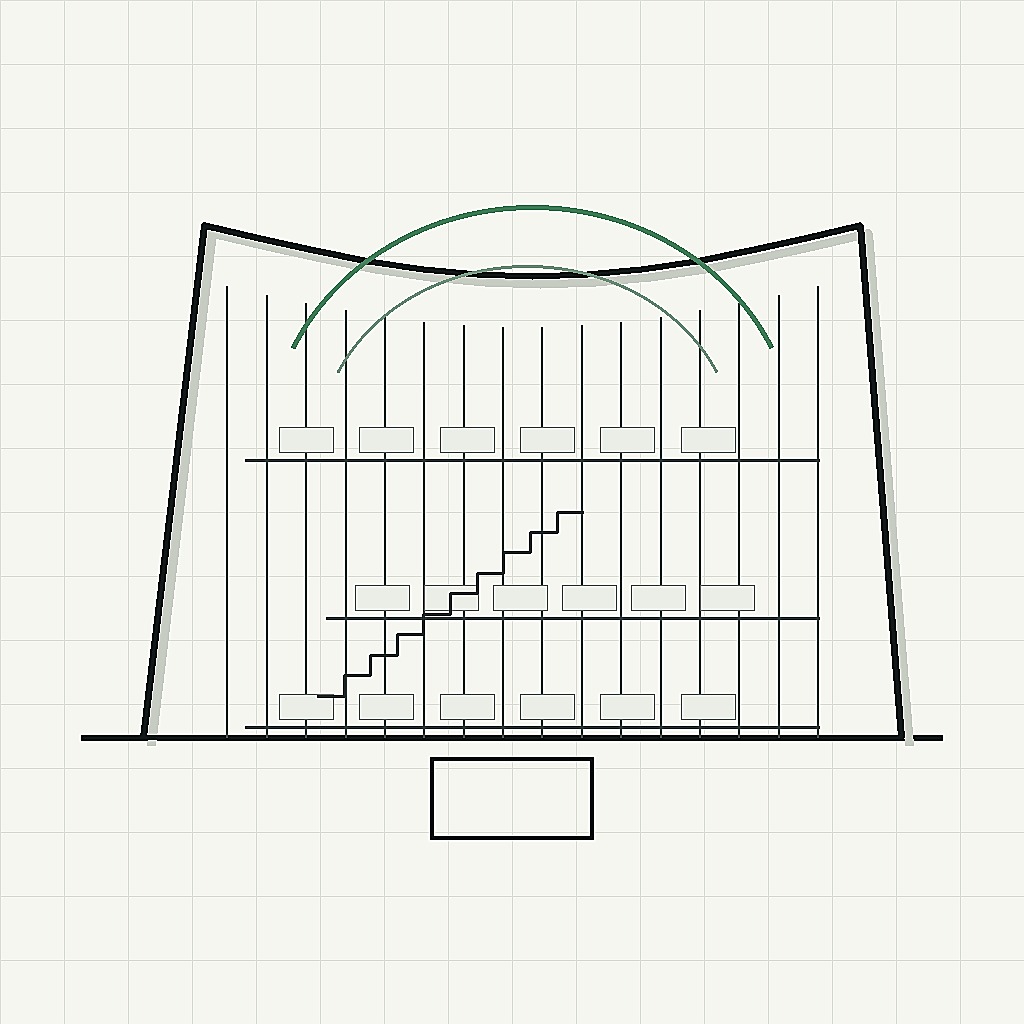
Inside, the Anti-Tourist Lung is a study in contradictions. Circulation is orchestrated through a series of unexpected thresholds that compress and release, guiding visitors through a spatial narrative that is as much about watching as being watched. The interior boasts volumes that can be read as both sanctuary and checkpoint, with spa-like wellness areas juxtaposed against infrastructural harshness. This is a space where human scale is continually challenged by architectural audacity, encouraging a nervous curiosity about the building's dual purpose.
Facades and Environmental Strategy
The facade strategy leans heavily on sustainability, employing passive shading, planted terraces, and advanced daylighting techniques. Every aspect of the envelope contributes to an environmentally considerate building that challenges the high carbon footprint typical of industrial redevelopments. Yet, its visual language remains defiantly alien, a ribbed civic shell complete with gill-like vents and soft, organ-like interior spaces ensconced within a hard infrastructural frame.
Local Anchors and Tensions
The building's very existence invites debate due to its strategic placement and the historical baggage of its surroundings. It visibly challenges the luxury privatization of the waterfront and addresses the city's flood risks head-on. The Anti-Tourist Lung does not shy away from its industrial roots; rather, it embraces them, incorporating local elements such as steel sheet piling and the resilient masonry styles of the surrounding industrial remnants. These are not just aesthetic choices but statements on the necessity and complexity of adaptive reuse in a city that struggles with displacement and land contamination.
Final Thoughts
The Anti-Tourist Lung is a building that argues with itself. It is a civic cultural center that feels at once inviting and excluding, a structure that might be described as a public sanctuary hiding behind a private facade. It humorously places opera balconies facing storm drains and spa pools beside rail noise, always balancing beauty against discomfort.
Could this architectural paradox successfully reveal new potentials for public engagement with industrial spaces, or does it risk alienating the very community it aims to serve?
