
Site and Context: Industrial Chicago's Edge
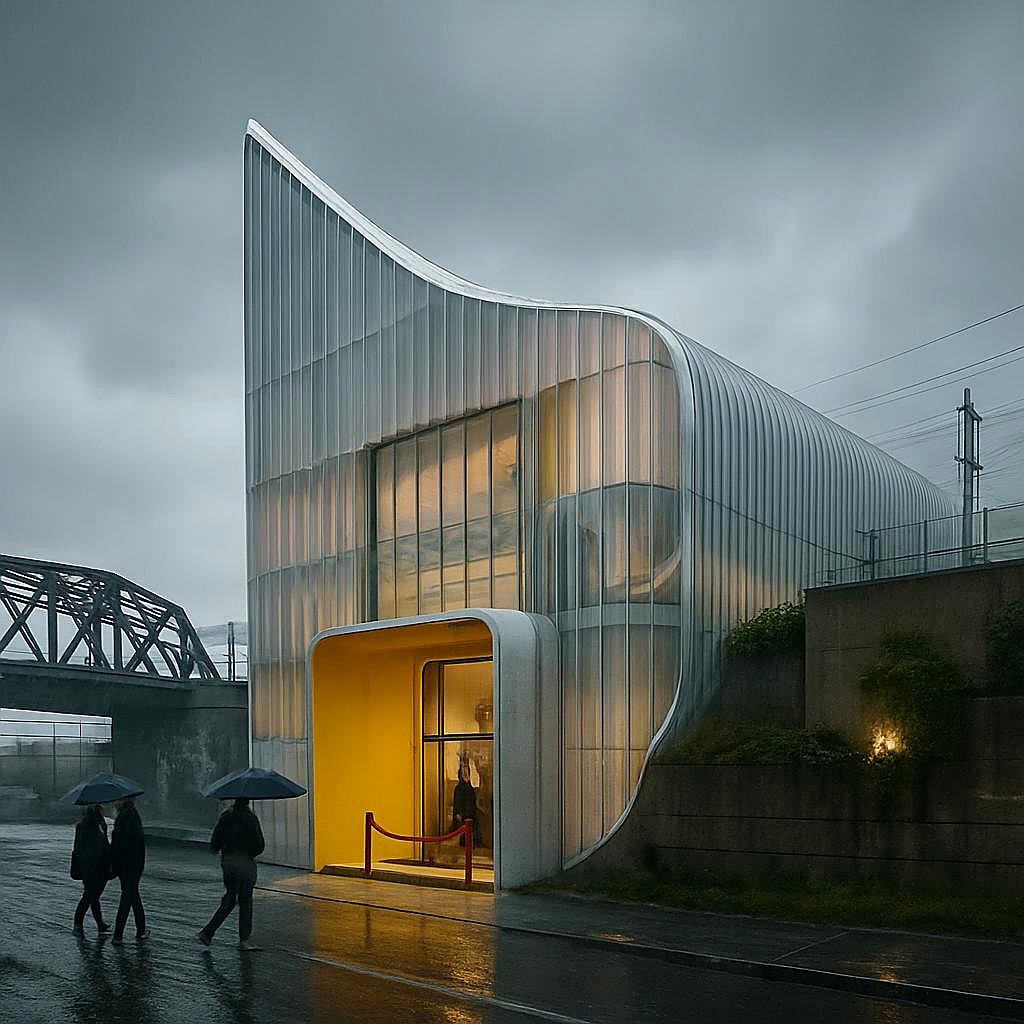
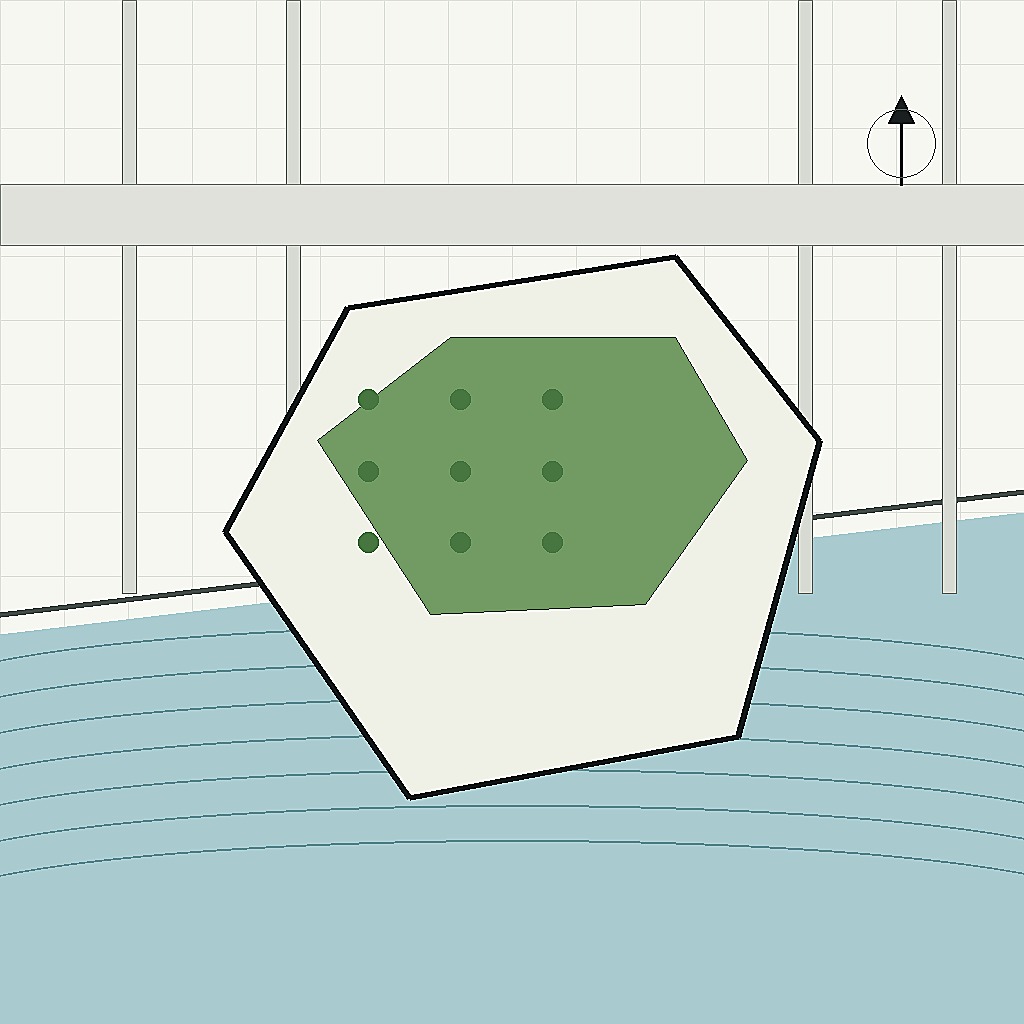
The Chicago Anti-Tourist Lung emerges on the polluted industrial riverbank, a site historically marked by industrial decay and infrastructural grit. Located at coordinates 41.8359, -87.6575, the project responds to the harsh realities of its surroundings, integrating elements such as retaining walls, warehouses, and docks into its narrative. The design draws from the intersecting geometries of roads and rails, and the irregular edges of the Chicago River. The site is an amalgam of industrial remnants and natural elements, with vegetation sporadically punctuating the hardscape, a reminder of the natural ecology persevering in a manmade landscape.
Massing and Structure: The Periscope Forest Archive
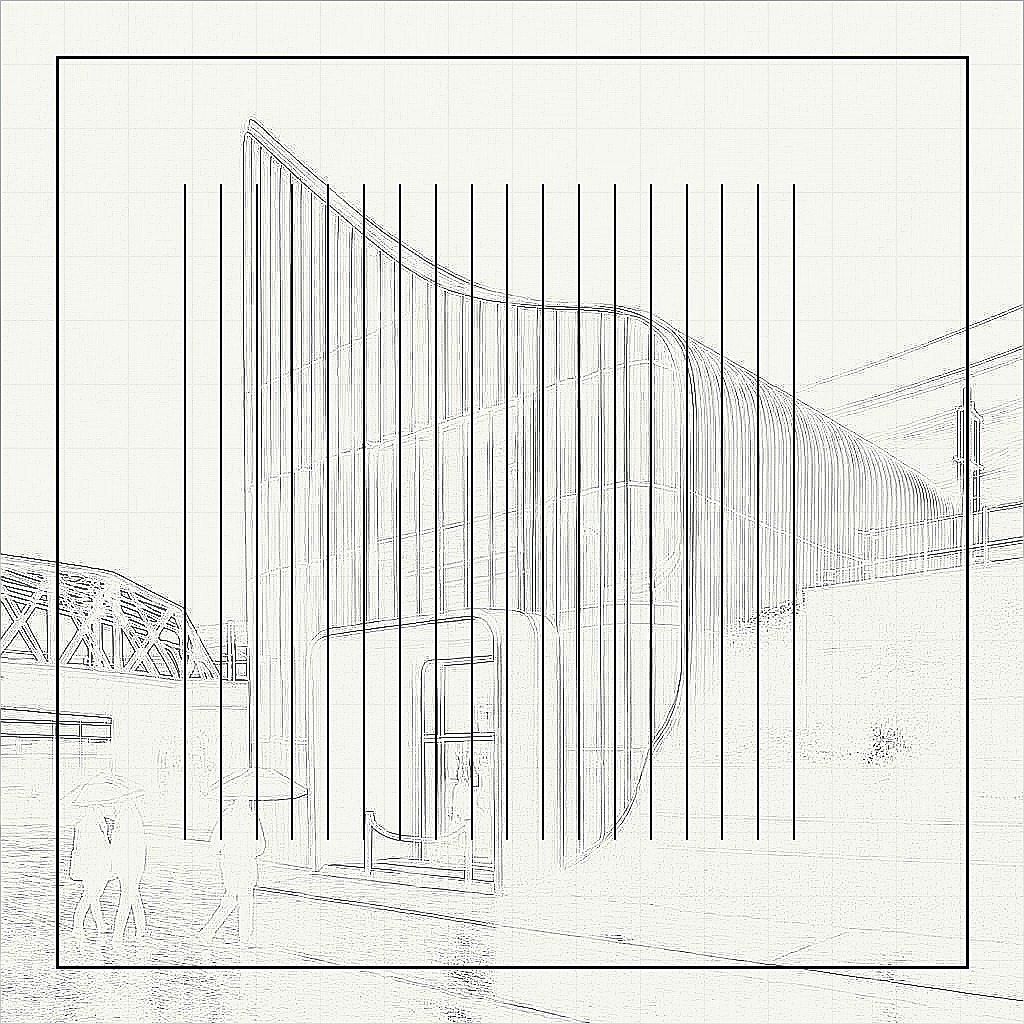
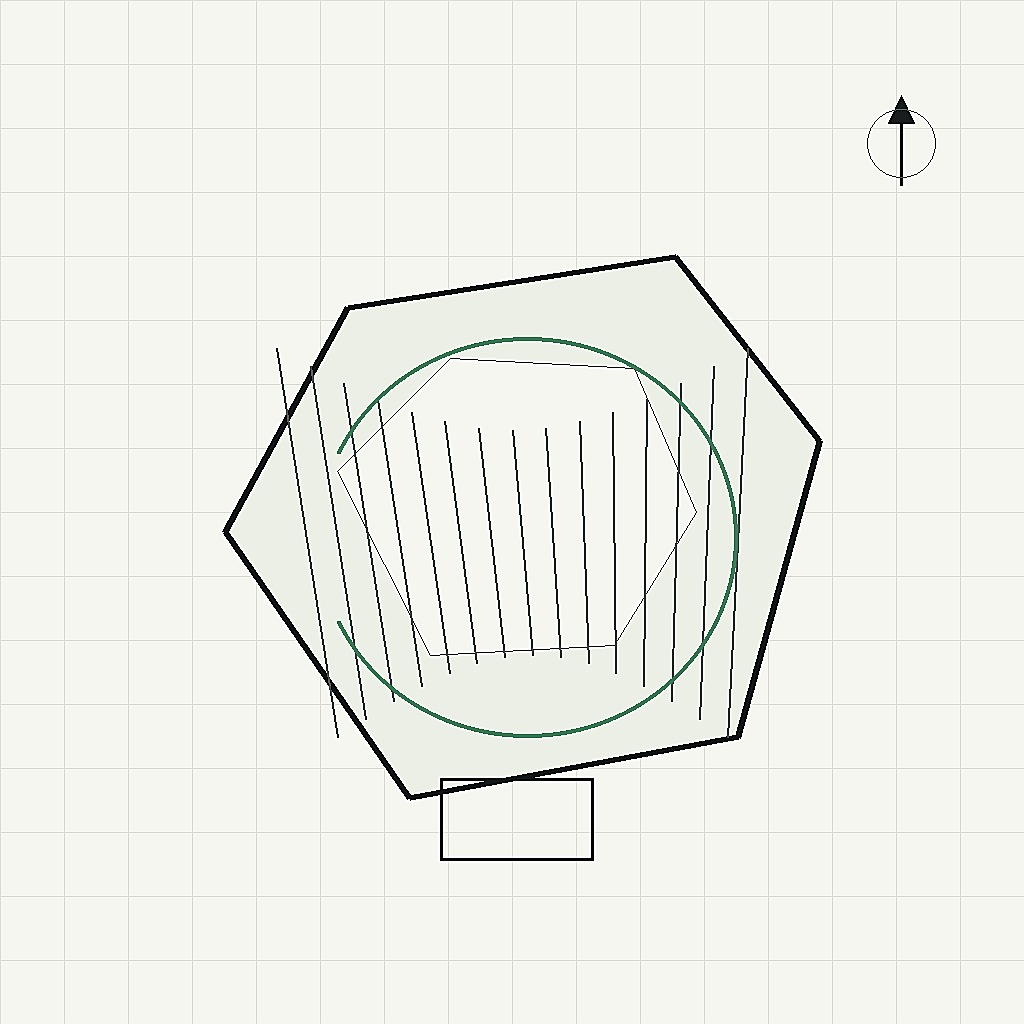
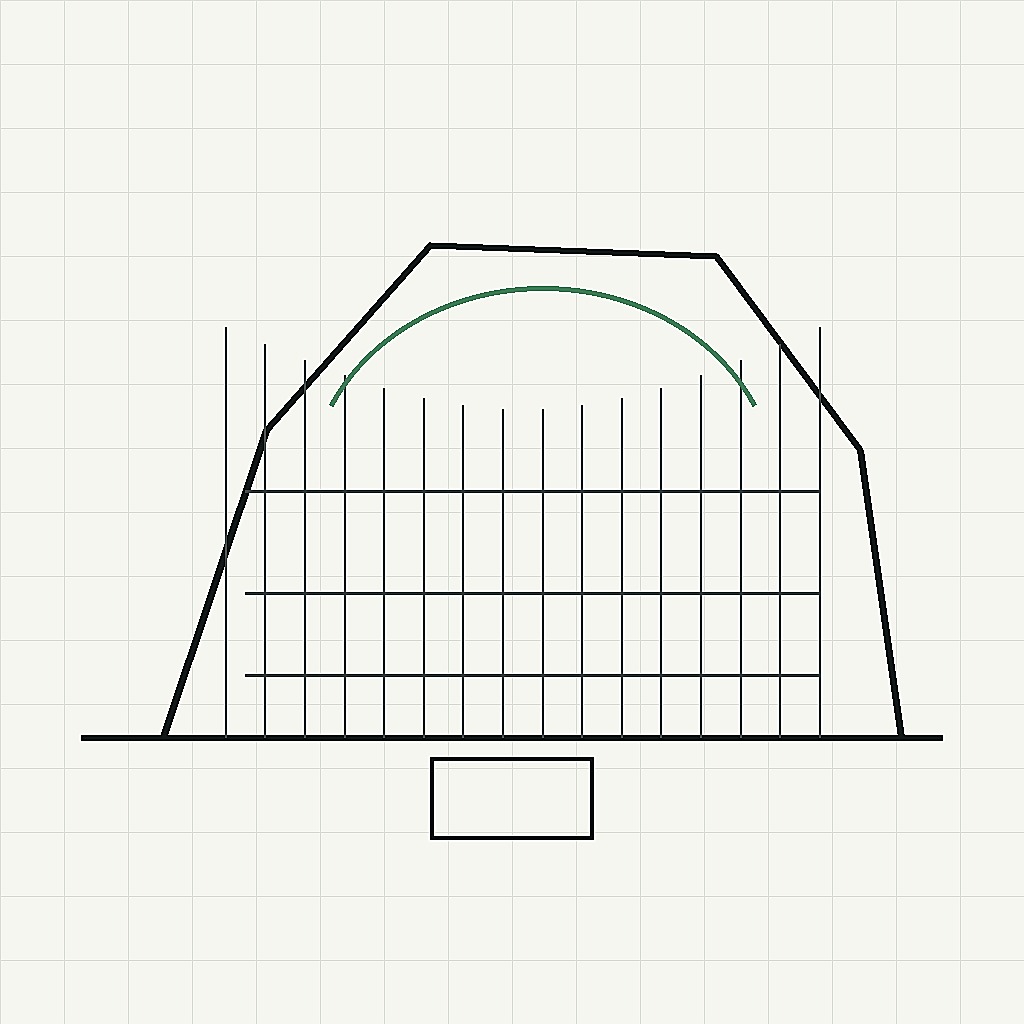
Taking inspiration from the Periscope Forest Archive trend, the building showcases a legible structure with defined entries and floors, maintaining a human scale amid its complexity. It adopts a distinct silhouette with an asymmetric, flowing roofline that guides the eye across its ribbed facade. The visible structural grid is characterized by continuous vertical ribs, offering both a rhythmic facade and a legible structural system. This configuration enables a layered experience where the building's internal anatomy becomes part of its architectural expression, juxtaposing soft interiors against the rigid infrastructural frame.
Materials and Facade: Industrial Elegance
This civic cultural center employs an unusual palette of materials: translucent medical vinyl pillows bring an ethereal lightness, contrasting with the industrial robustness of stainless mesh. Hazard-yellow hinge hardware punctuates the facade, nodding to the city's industrial safety vernacular, while chalky plaster cores add a tactile, human-scaled finish. The use of high-performance glazing and shaded terraces ensures sustainability, while the repeatable facade pattern of vertical ribs and curved glazing bays reflects the building's multifaceted character, merging functionality with aesthetic intrigue.
Circulation and Public Spaces: Rituals of Entry
Circulation within the building is a narrative journey, beginning with compressed thresholds that lead into expansive public voids. This sequence mirrors a rite of passage, heightening the visitor's sensory anticipation. The spatial arrangement is designed to confront the visitor with juxtaposed experiences-luxury rituals beside municipal harshness, and public sanctuaries entwined with surveillance infrastructure. This tension between sanctuary and control, beauty and discomfort, is a recurring motif, inviting the public to engage with the building on an emotional level.
Local Anchors and Irony: Embedded Conversations
Engagement with the site's industrial heritage is achieved through local anchors such as rail bridges, bascule bridges, and limestone industrial remnants, all evident in the design. The building's provocative irony is visible in its spatial arrangements: a luxurious spa-like setting beside flood-control infrastructure, opera-like balconies facing stormwater channels, and public amenities that behave like checkpoints. The project encourages a dialogue about accessibility and exclusion, luxury and necessity, embedded within the urban fabric of Chicago.
Sustainability and Environmental Response
The design incorporates passive shading techniques and planted terraces, prioritizing daylighting, low-carbon construction, and adaptive reuse. These elements are not merely decorative but serve as a response to the environmental challenges specific to the project's industrial riverside setting. The architecture becomes a mediator between the natural and the industrial, advocating for sustainable urban futures.
Conclusion: A Provocative Dialogue
The Chicago Anti-Tourist Lung challenges conventional architectural norms through its integration of local industrial aesthetics and environmental considerations. It invites debate, not just about its architectural form but also about the socio-political implications of space utilization. As we reflect on this project, one question remains: How does architecture balance public accessibility with the need for infrastructural control?
