
Construction costs los angeles remain a top concern for homeowners and developers, with large variations driven by site conditions, regulatory requirements, and the choice of finishes. This guide synthesizes current benchmarks for 2025-2026 and translates them into practical steps for budgeting, bidding, and risk management in the Los Angeles market. For a broader discussion of the full spectrum of costs in housing development, including land, construction, fees, permitting, and regulatory factors, see The Cost of Building Housing Series.
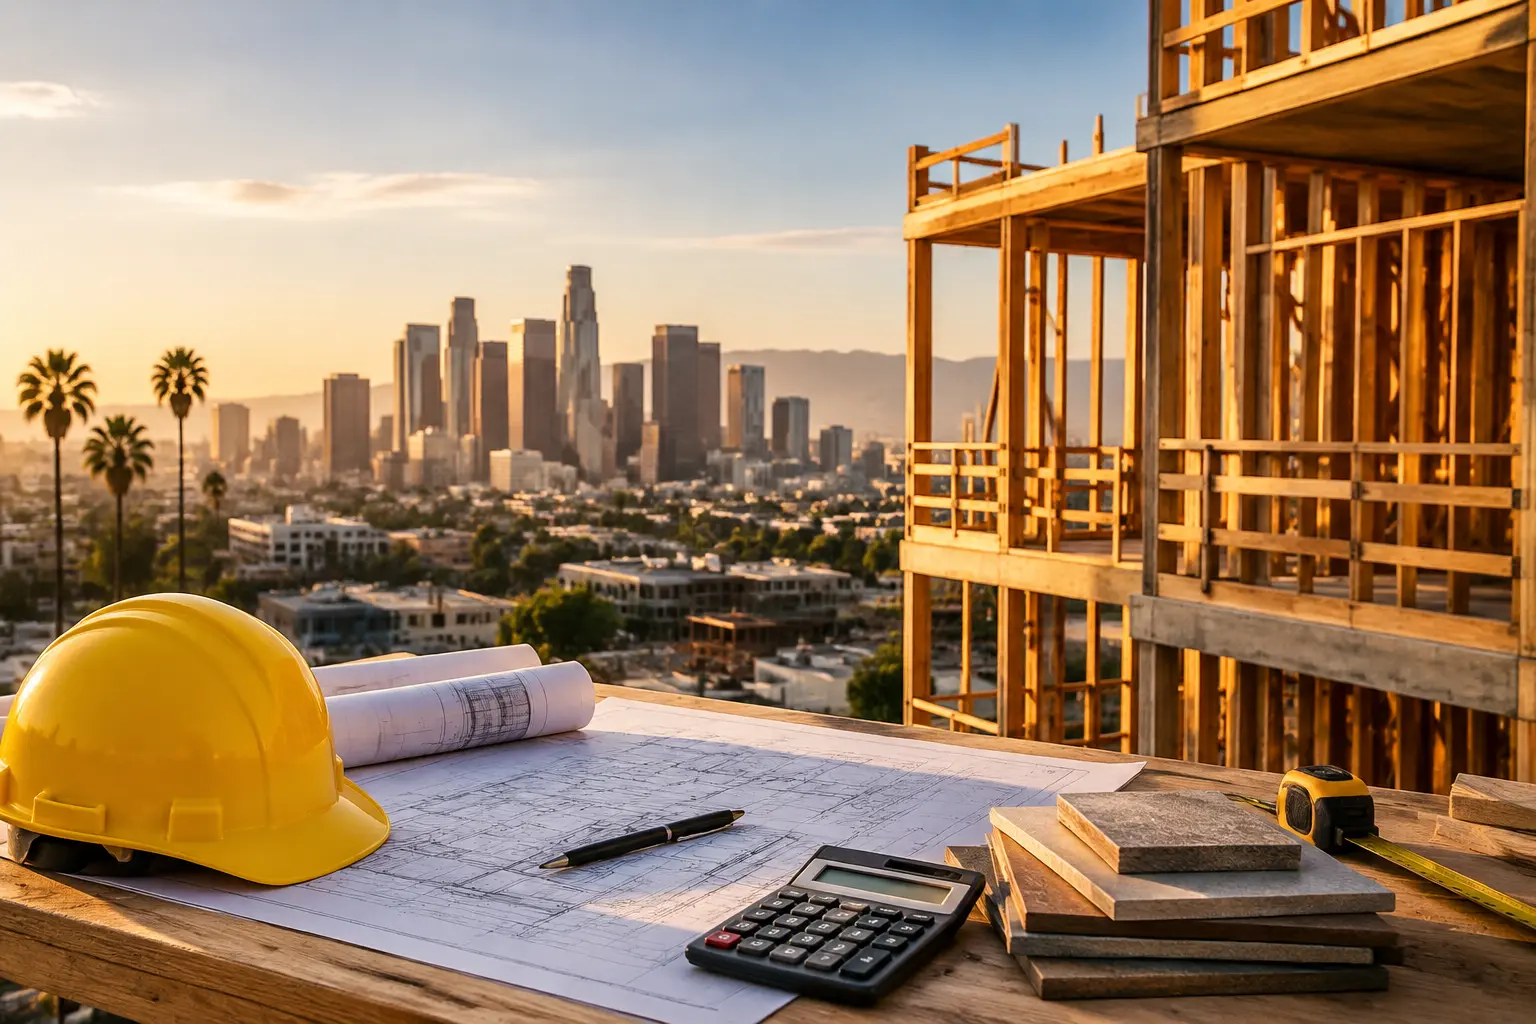
How much does it cost to build in Los Angeles right now
Expect a broad working range for new residential work in 2025-2026. A practical baseline sits around 300 to 700 per square foot for new homes, but site-specific factors, finish levels, and entitlement hurdles commonly push totals higher. The mix of material price stabilization and persistent labor scarcity keeps per-square-foot costs volatile, especially for hillside or luxury projects. For California-specific hard cost drivers, refer to Hard construction costs apartments california.
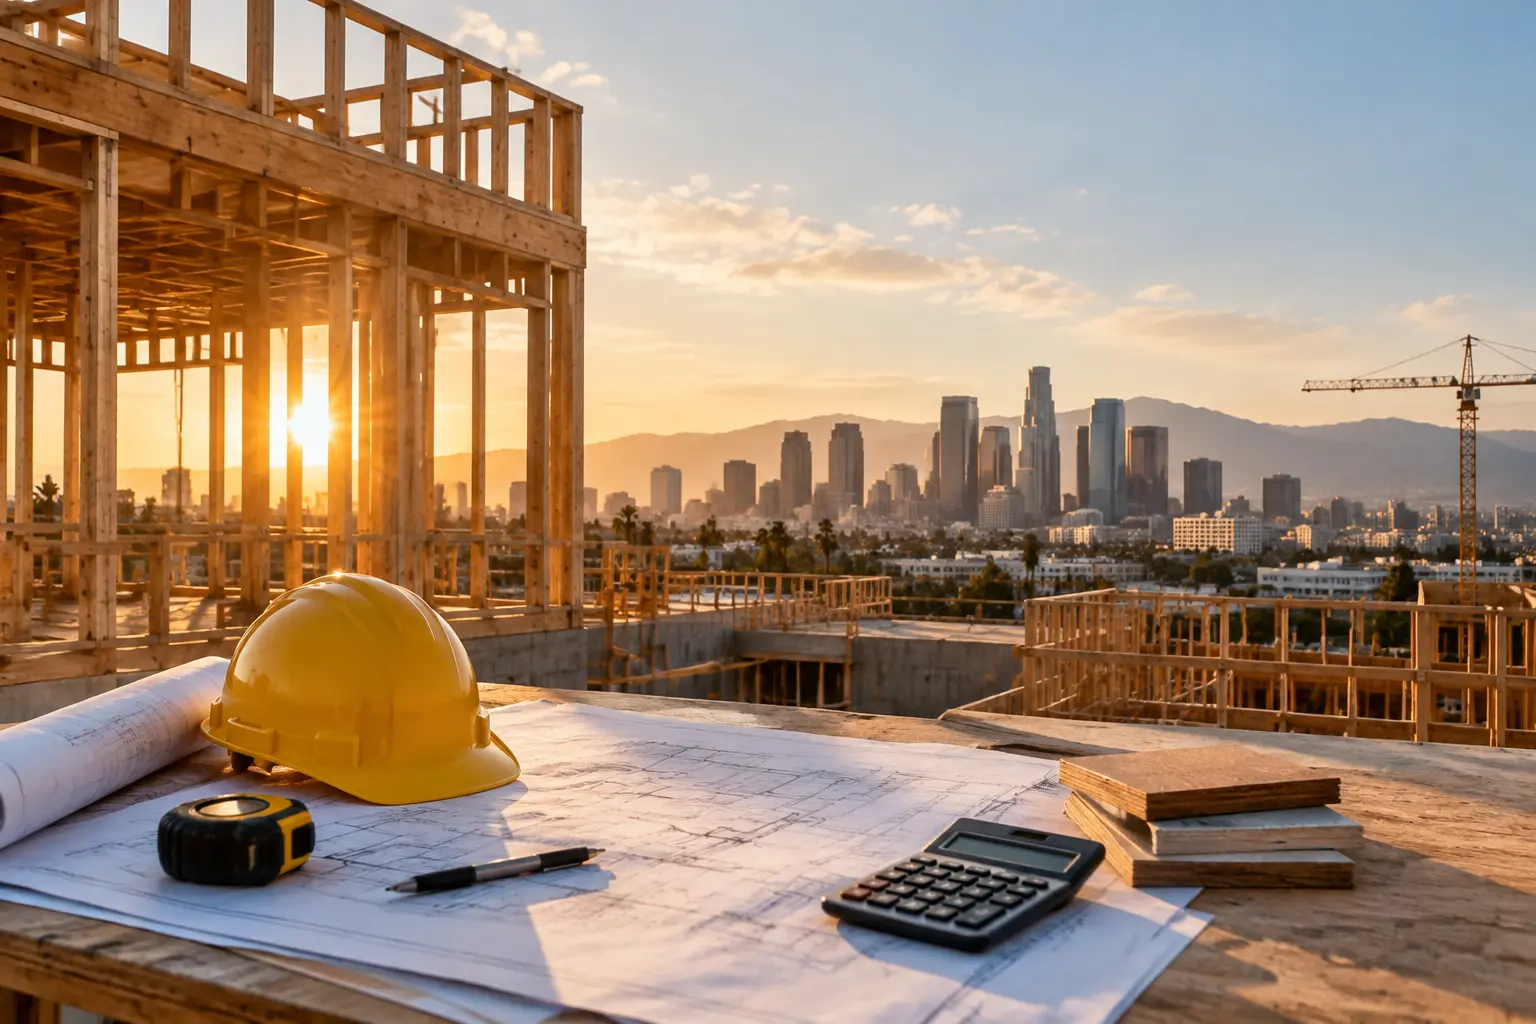
Cost by project type
Square-foot estimates depend heavily on project type and scope. The table below summarizes typical ranges observed in Los Angeles during the period.
| Project type | Typical range (per sq ft, 2025-26) | Notes |
|---|---|---|
| Basic residential (starter, simple finishes) | 200-350 | Excludes land, major site remediation, and expensive utility work |
| Mid-range custom home | 300-500 | Most LA single-family builds fall here depending on scope |
| High-end / hillside / complex | 500-1000+ | Steep sites, heavy retaining walls, and luxury finishes drive this up |
What drives the price per square foot
Several core inputs shape the final cost per square foot in Los Angeles:
- Labor Labor costs stay elevated due to skilled-trade shortages, often representing a substantial portion of hard costs.
- Site conditions Hillside grading, access constraints, and complex drainage can add significant multipliers.
- Structural choices Steel framing or deep foundations raise costs relative to conventional wood framing.
- Codes and energy requirements Title 24 compliance and electrification requirements add design and permit time as well as cost.
- Finishes and systems High-end kitchens, custom millwork, and premium glazing can swing budgets considerably.
Project examples and practical benchmarks
Use these as starting points for conversations with local estimators. Always validate with a licensed professional for your specific site and scope.
- 2,500 sq ft mid-range new home: roughly $750,000 to $1,250,000 in construction costs (land excluded).
- ADU around 400 sq ft with basic finishes: approximately $60,000 to $160,000 depending on construction method and utilities.
- Tenant improvements for retail or office: $100-$400 per sq ft depending on MEP load and finishes.
- Pool construction: LA projects often start around $70,000 and rise with features and decking.
Hidden costs and soft costs homeowners often overlook
Budget creep often hides in non-construction line items. Anticipate these pitfalls:
- Entitlement, plan checks, and permit fees. LA’s process can be time-consuming and costly, contributing to carrying costs if approvals lag.
- Utility upgrades and connections. Sewer laterals, meters, transformers, and service runs add to the budget.
- Testing, inspections, and third-party consultants. Geotechnical work and energy compliance reports are common in this market.
- Site logistics. Dense urban environments increase overhead through traffic control, hauling, staging, and noise mitigation.
- Financing and carrying costs. Longer entitlement and construction timelines raise interest and holding costs for developers and buyers.
Estimating correctly: a practical workflow
Following a disciplined estimating process reduces surprises and helps align design with budget:
- Define gross floor area and a detailed scope with system and finish allowances.
- Apply a regional cost index (CCCI or RSMeans) with a Los Angeles location modifier and project-size adjustment.
- Obtain itemized bids from a few key trades rather than relying on a single lump-sum figure.
- Include a contingency of 10-20% for new builds and 15-25% for renovations or uncertain sites.
- Isolate land, entitlement, and furniture costs unless explicitly included in the estimate.
What to ask before hiring a contractor or estimator
Before signing a contract, get a clear handle on the following:
- What is included in the per-square-foot price and can you see a line-item breakdown?
- How are unknowns and concealed conditions treated in the estimate?
- How many comparable projects exist in the same neighborhood or climatic zone?
- Which permits, inspections, and third-party fees are included or excluded?
- Are there escalation protections or price-protection clauses for materials and labor?
Managing risk: what the estimator should deliver
A capable estimator helps you avoid surprises by tying numbers to drawings and schedules. They should:
- Provide an itemized estimate linked to drawings and specifications.
- Document unit rates, productivity assumptions, and escalation allowances.
- Flag high-risk items such as long-lead materials and complex site work.
- Offer alternate specifications to balance cost, performance, and schedule.
Ways to reduce costs without compromising critical quality
Cost-saving moves that preserve value include:
- Keep plan geometry simple with regular shapes to reduce framing and finish complexity.
- Limit expensive envelope features such as long cantilevers or excessive glazing where not essential to the program.
- Standardize components like window sizes, door schedules, and cabinetry modules.
- Choose locally available materials and minimize long lead items and imports.
- Engage design and construction early in a design-build arrangement to resolve details before framing begins.
Hiring considerations and due diligence
Ask prospective partners about scope, unknowns, and guarantees. Ensure you have a transparent, itemized breakdown of costs and a clear path for handling changes or unforeseen conditions.
Key indexes and local references
To stay current on escalation and regional adjustments, consult:
- California Construction Cost Index (CCCI) for regional escalation factors
- RSMeans or Gordian for location-adjusted unit rates and project-size modifiers
- Local builders and published LA ranges and ADU examples
What to watch in 2026 and beyond
Material prices have stabilized from pandemic highs, but labor premiums and regulatory complexity persist. Taller projects involving seismic considerations, hillside construction, or high-end finishes will continue to widen the cost gap between entry-level and luxury builds in Los Angeles.
Table at a glance: representative cost bands by project type
| Project type | Cost band (per sq ft) | Key notes |
|---|---|---|
| Single-family new construction | $300-$500 | Mid-range; luxury or hillside higher |
| ADU | $150-$400 | Depends on prefab versus stick-built and utilities |
| Commercial TI | $100-$400 | MEP complexity drives the upper end |
If you’re planning a build or major remodel in Los Angeles, a detailed feasibility study and a transparent design-build approach can help align vision with budget from day one. For ongoing budgeting, escalation tracking, and project-specific guidance, use current indexes and engage a local estimator early in the process. For those seeking practical budgeting and cost-planning tools, consider construction cost estimation tools for Los Angeles projects.
2026 Deck Construction Costs in Los Angeles: Your Complete Guide
Construction costs los angeles
When it comes to understanding construction costs in Los Angeles, it's clear that various factors come into play. Labor, materials, and permitting can all impact your budget, so staying informed is essential. Knowing these details can help you make better decisions if you're considering a project in the area.
Stay connected for more insights
If you're looking to stay updated on trends and tips for construction, be sure to check out our content on social media. Follow us on Instagram for daily inspiration and updates that can help you navigate the complexities of building in LA. Your dream project might be closer than you think!
