
Doorless walk-in shower ideas are changing the way we perceive bathrooms, making them feel brighter, more inviting, and easier to navigate. This modern design trend not only enhances aesthetics but also improves accessibility, particularly for those with mobility challenges. With features such as seamless transitions and ample natural light, a doorless shower brings a spa-like atmosphere right into your home. Did you know that incorporating a doorless shower can create the illusion of a larger space, even in compact bathrooms? This guide will walk you through a variety of doorless configurations and styles to help you envision how to make this luxurious setup a reality in your own bathroom.
Doorless Walk-In Showers At a Glance
- Exploring wet room designs for seamless integration
- Utilizing fixed glass panels for splash control in small spaces
- Implementing layout strategies for comfort and accessibility
As we dive deeper, you'll discover practical tips and design ideas to tailor a doorless shower to fit any bathroom, whether it's a compact space or an expansive master suite. Let’s explore how you can embrace this innovative trend while ensuring functionality and style.
1. Open concept walk-in shower
Original image on Flickr.
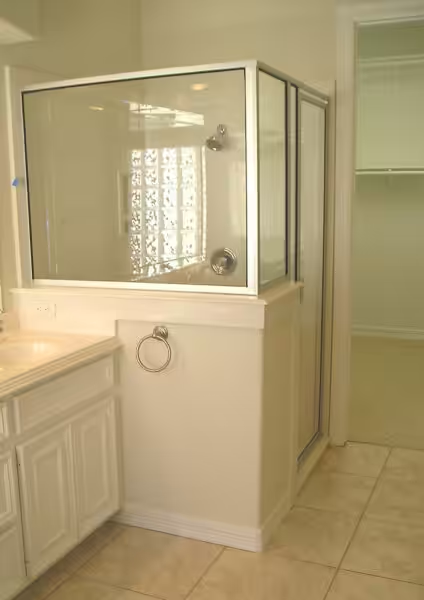
Open concept walk-in showers embrace minimal barriers, using glass panels or partial enclosures to visually expand space. By removing doors or heavy frames, light flows freely, making even compact baths feel larger. A curbless or low-threshold base further enhances the seamless feel, while strategic positioning of shower fixtures and drainage keeps water contained without clutter.
- Key design takeaway: prioritize clear glass, frameless hardware, and a gentle slope to drain efficiently without visible barriers. See more examples and ideas from industry articles and designer portfolios.
- External resources to explore:
Houzz: open concept walk-in showers,
Better Homes & Gardens: open walk-in shower ideas.
2. Tile walk-in shower design
Original image on Flickr.
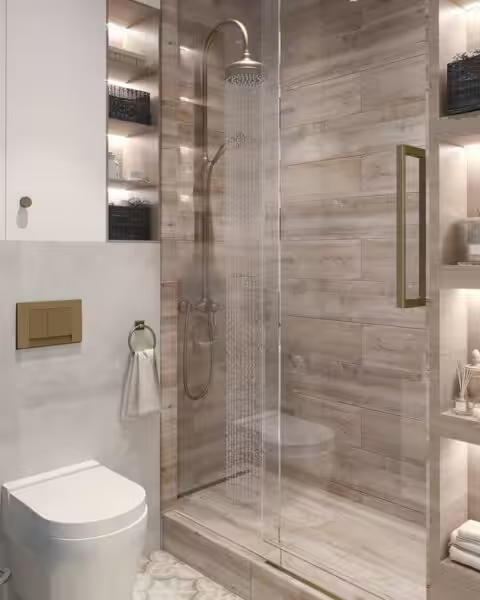
Tile choices define the aesthetic of a doorless walk-in shower. Large-format tiles reduce grout lines for a clean, continuous look, while decorative or textured tiles can create a focal wall. A well-planned tile layout—paired with a linear drain and appropriate waterproofing—gives you a high-end spa vibe without doors.
- Key facts: choose water-resistant tiles; consider non-slip options for floors; plan substrate waterproofing (CBU or membrane) and a linear drain for a seamless finish.
- External resources:
Tile Association,
Linear drains and tile layouts.
3. Minimalist walk-in shower
Original image on Flickr.
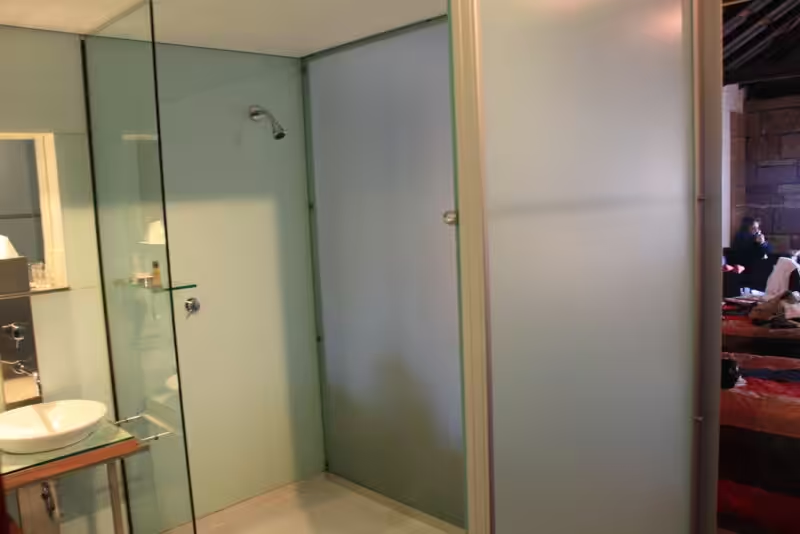
Minimalist doorless showers rely on clean lines, neutral palettes, and concealed hardware. The emphasis is on functional simplicity—think frameless glass, concealed shower niches, and a single, well-chosen material for walls. This approach not only looks calm but also minimizes maintenance by reducing grout lines and clutter.
- Key facts: choose a monochrome or limited palette; integrate niches into walls; use concealed plumbing for a seamless appearance.
- External resources:
Minimalist bathroom shower ideas,
Architectural Digest: minimalist bathrooms.
4. Contemporary doorless shower
Original image on Flickr.
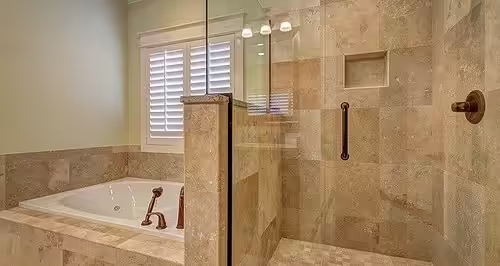
Contemporary doorless showers blend glass with architectural details like metal uprights or stone schlieren to create a sleek, modern ambiance. These showers often feature floating vanities, recessed lighting, and built-in benches to emphasize spa-like comfort without sacrificing open sight lines.
- Key facts: consider a continuous ceiling line, integrated lighting, and a drain that matches the tile layout for a cohesive look.
- External resources:
House Beautiful: doorless shower ideas,
Decoist: doorless shower ideas.
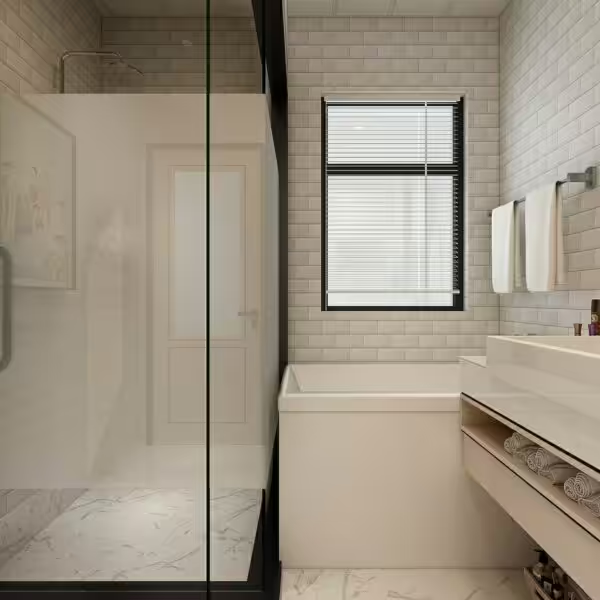
5. Spa-like walk-in shower
Original image on Flickr.
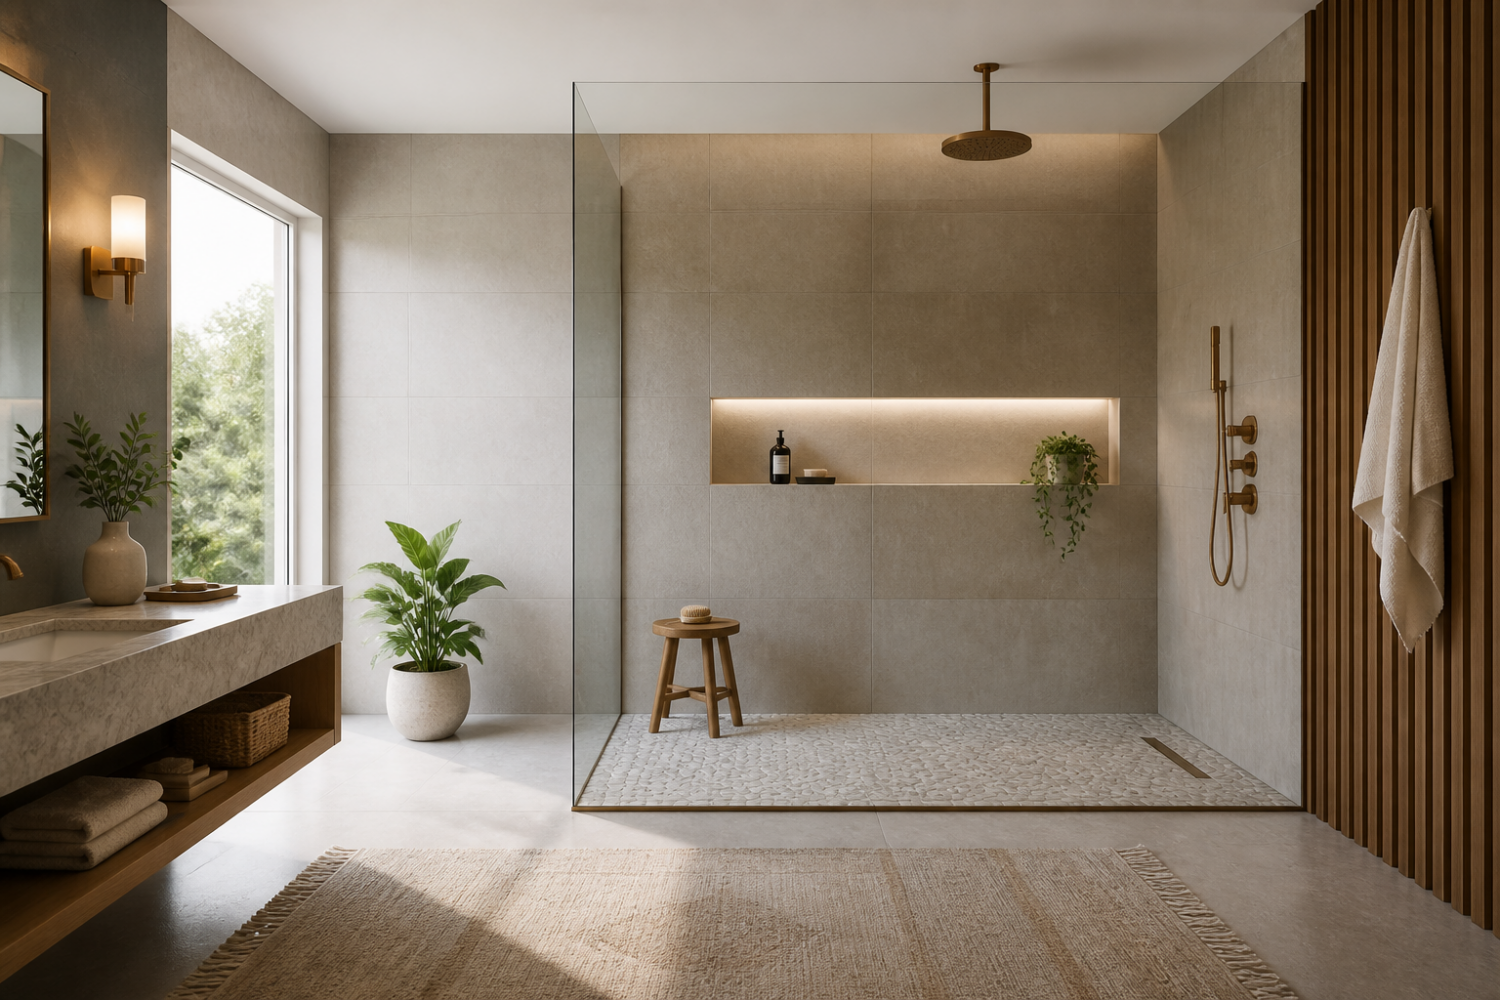
To evoke a spa atmosphere, use warm natural materials, built-in seating, and mood lighting. A doorless shower can be framed with stone, pebble floors, or timber accents to create a sanctuary feel. Consider a trough drain, rain shower head, and a wall-mounted niche to keep essentials within reach.
- Key facts: integrate steam or humidity considerations if your space allows; ensure proper ventilation and humidity-rated finishes.
- External resources:
Architectural Digest: spa bathrooms,
Houzz: spa-inspired walk-in showers.
6. Small bathroom walk-in shower
Openverse entry.
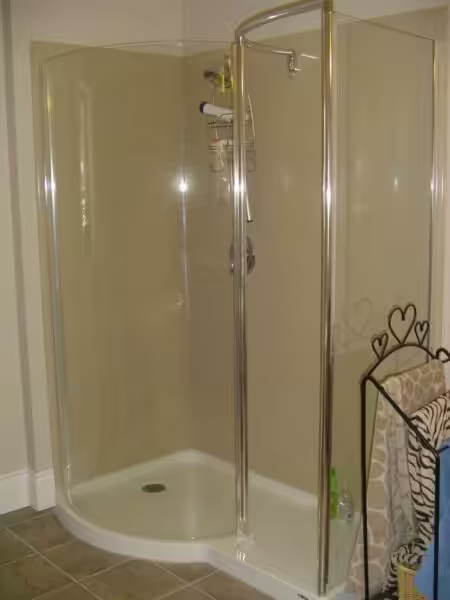
Small bathrooms benefit from doorless designs that maximize every inch. Use a corner or alcove shower with a clear glass panel to visually expand space. A built-in vanity and recessed storage help maintain a clutter-free surface. Consider pocket doors or no door at all from the outset to avoid crowding the room.
- Key facts: optimize corner layouts; select compact fixtures; ensure adequate ventilation and moisture management.
- External resources:
Small Bathrooms ideas: walk-in showers,
Homes & Gardens: walk-in shower ideas.
7. Luxurious doorless shower
Original image on Flickr.
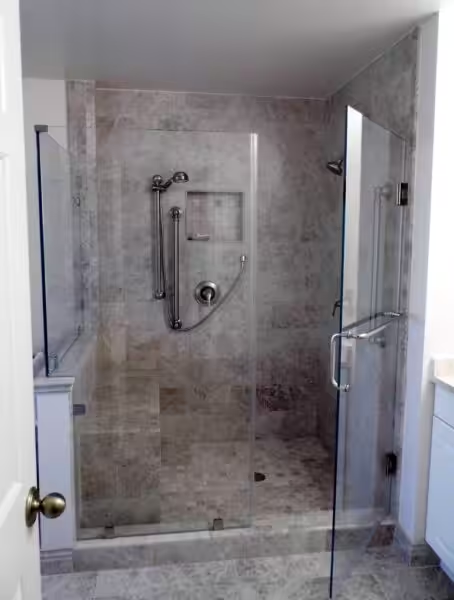
Luxurious doorless showers combine premium materials, dual shower heads, and high-end fixtures. Think marble or large-format stone, hidden seams, and heated flooring for comfort. The absence of a door enhances a spa-like openness, while niche lighting and built-in seating add indulgence without sacrificing practicality.
- Key facts: invest in quality glass, matching hardware finishes, and a reliable waterproofing system for longevity.
- External resources:
Vanity Fair: doorless shower ideas,
Luxury Living: doorless showers.
8. Rustic walk-in shower
Openverse entry.
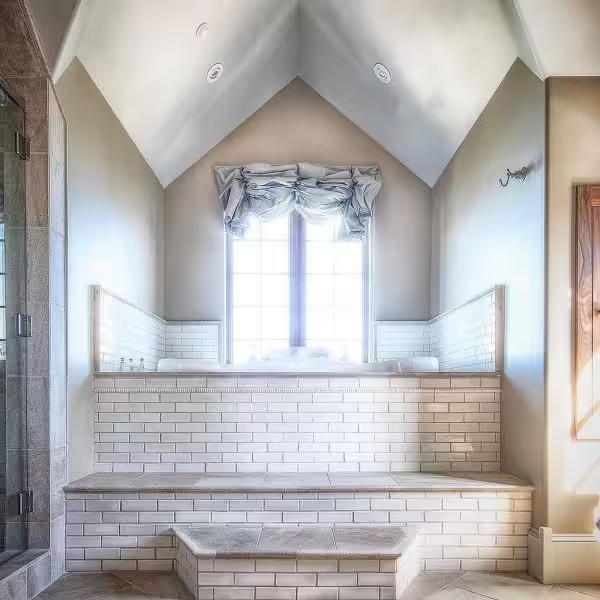
A rustic doorless shower blends raw materials like slate, timber beams, or textured stone with modern glass. The contrast between rugged finishes and contemporary glass creates warmth and character, ideal for farmhouse-inspired or mountain retreats. Incorporate a simple stone bench and a driftwood-inspired niche to complete the look.
- Key facts: balance rough textures with smooth glass; seal surfaces well to prevent water staining on natural materials.
- External resources:
Country Living: rustic bathroom ideas,
Old House Online: stone rustic bathrooms.
9. Glass enclosed walk-in shower
Openverse entry.
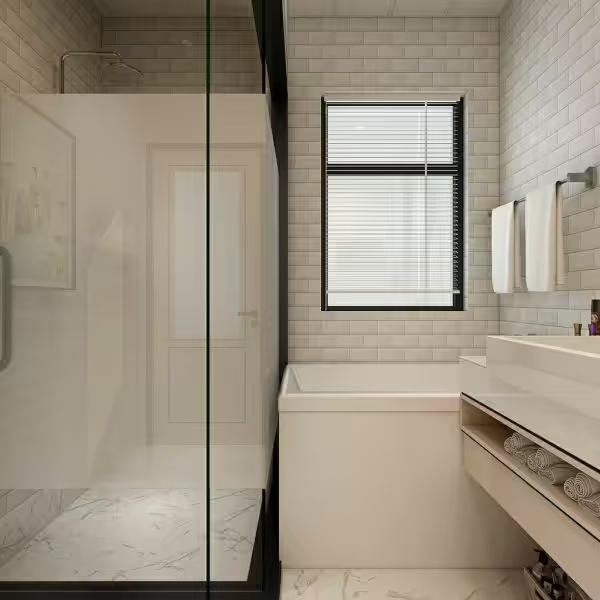
Glass enclosures offer the classic, timeless look for doorless showers. Frameless panes create minimal visualization interruptions, making the bathroom appear larger. Pair with subtle tile patterns, recessed lighting, and a linear drain to maintain the seamless feel while keeping moisture controlled.
- Key facts: ensure proper sealing at floor and wall interfaces; consider heated towel racks and humidity-resilient finishes.
- External resources:
Grand Designs: doorless showers,
Houzz: glass doorless showers.
10. Modern walk-in shower

Original image on Flickr.
A modern doorless walk-in shower emphasizes clean geometry, neutral tones, and integrated lighting. The design often features a single, dominant material (like large-format porcelain or stone) and a recessed shelf or bench for a streamlined, utilitarian elegance. Minimal hardware ensures the space remains uncluttered and easy to clean.
- Key facts: plan for accessibility and ease of cleaning; select moisture-rated fixtures and finishes; consider smart shower controls for a spa-like experience.
- External resources:
Decoist: modern bathroom ideas,
ArchDaily: bathroom projects.
Note: All images used are sourced from Openverse or public image sources via Openverse entries listed above, and each image includes proper attribution and licensing where provided. If you’d like, I can replace any image with alternatives from Openverse that better match your preferred style or color palette.
Doorless walk in shower ideas are redefining how bathrooms feel: brighter, more accessible, and visually expansive without sacrificing control. In this guide, you’ll discover practical configurations—from wet rooms to fixed-glass panels—that balance open sightlines with reliable water containment. We’ll cover design strategies, tile and material choices, drainage and ventilation essentials, and how to tailor a doorless solution to small spaces or luxurious master suites.
Doorless Walk-In Showers At a Glance
| Idea Type | Best For | Key Considerations |
|---|---|---|
| Wet Room | Open layouts, seamless tile transitions | Full bathroom waterproofing, proper drainage |
| Fixed Glass Panel | Smaller footprints with splash control | Frameless or semi-framed options; 10mm glass |
| Walk-In With Bench | Accessibility and comfort | Built-in seating, drainage planning |
To understand how doorless layouts translate into real-world floor plans, consider Marlatt Hall blueprints showing walk-in showers as a reference point for multi-room bathroom layouts when discussing layout decisions for doorless walk-in shower ideas.
What Is A Doorless Walk-In Shower And Why It Works
A doorless walk-in shower eliminates the traditional barrier of a door, curtain, or enclosure. Instead, it relies on careful layout, water containment strategies, and thoughtful detailing to keep the rest of the bathroom dry. This approach creates a visually expansive space, improves natural light distribution, and supports universal design principles for aging in place or households with varying mobility needs. When paired with smart drainage, ventilation, and consistent tile runs, a doorless shower reads as a luxurious, cohesive part of the bathroom rather than a separate stall.
Broader design ideas and techniques are explored in the Architecture Adrenaline: bathroom design ideas category, which offers multiple perspectives on how to balance openness with function.
Key Benefits Of A Doorless Walk-In Shower
- Space and flow: Removing a door visually opens the room, making even compact baths feel larger.
- Maintenance: Fewer door tracks, seals, and hardware mean less soap scum and fewer crevices to clean.
- Accessibility: A wide, no-threshold entry is friendlier for elderly or disabled users and supports universal design.
- Aesthetics: Clean lines and uninterrupted surfaces create a contemporary, spa-like vibe.
Doorless Walk-In Shower Design Ideas
Wet Room With Minimal Threshold
In a true wet room, the floor is level with a gentle slope toward a linear drain. The entire bathroom floor is properly tanked to allow water to drain away without a raised shower tray, delivering a seamless, spa-like atmosphere.

Fixed Glass Panel Configurations
Frameless or semi-framed fixed panels help define the boundary while preserving openness. A thick, clear 10mm glass panel is a common choice for a crisp, uninterrupted line of sight and light transfer.
Multiple Fixed Panels For Separate Zones
In larger baths, two or more fixed panels can create distinct shower zones or private wet areas while keeping the space airy and cohesive.
Glass Divider Panels For Privacy
A glass divider can add a hint of privacy while maintaining an open feel. Consider frosting or sandblasting on a portion of the panel to soften sightlines where privacy is desired.
Flooring, Tile, And Water Containment Considerations
With no door to corral spray, tile selection and floor planning are critical. Large-format porcelain tiles reduce grout lines and help achieve a seamless look, while stone or marble can introduce warmth. The key is to ensure reliable drainage and a water-tight edge where the shower meets the rest of the bathroom. Plan for a continuous tile run where possible to enhance the sense of space and light.
In-depth guidance on tile and grout choices for moisture-prone spaces can be found in the Tile grout for bathrooms and showers resource, which discusses grout performance, mold resistance, and maintenance considerations.
Doorless Shower Tile Ideas
- Large-format tiles (for example, 24x48 inches) minimize grout lines and create a sleek, uninterrupted surface.
- Consistent wall-to-floor tiling enhances the seamless, spa-like effect of the shower area.
- Light, neutral color palettes maximize brightness and perceived space.
Doorless Shower Layouts For Small Bathrooms
In compact bathrooms, options such as corner entries, half-wall entries, or a single fixed panel can minimize visual clutter while keeping water contained. A carefully engineered slope and tile strategy helps prevent splashing beyond the shower zone, preserving the rest of the bathroom’s dryness and usability.
For readers exploring DIY approaches, the Architecture Adrenaline: bathroom DIY projects collection offers practical ideas and step-by-step considerations for smaller doorless configurations and budget-conscious updates.
Shower Designs Without Doors For Master And Family Bathrooms
In master bathrooms, a doorless shower can become a design focal point with built-in seating, niches for storage, and bold tile work. For family bathrooms, prioritize practical features like grab bars, non-slip flooring, and adjustable seating options to accommodate a range of users and activities.
Benches And Built-In Seating In Doorless Showers
- Shower benches provide a safe, comfortable place to sit, shave, or simply relax.
- Integrated seating or fold-down options save space when needed.
- Benches can double as storage shelves for toiletries and supplies.
Practical Tips For Planning A Doorless Walk-In Shower
- Define water containment with a precise slope and drainage strategy.
- Choose tile materials that resist mold and mildew and minimize grout maintenance.
- Ensure adequate ventilation to manage humidity and condensation.
- Decide on glass options (frameless vs. framed) to balance openness with splash control.
- Consider universal design features to support accessibility and aging in place.
Materials And Finishes To Consider
Durable, easy-to-clean surfaces are essential. Solid-surface bases (such as Onyx) or fully tiled bases offer clean, low-profile thresholds that support doorless entry. For walls and floors, large-format tiles with minimal grout points to a cohesive look. Glass panels typically range around 8–10 mm in thickness, with 10 mm thickness being a premium, sturdy option often used in wet-room panel configurations.
For readers seeking quick-install or premade components, consider Walk-in shower kit products to assemble a doorless or open-front configuration with fewer custom-build steps.
Frequently Asked Questions About Doorless Walk-In Showers
- Does a walk-in shower actually need a door? Not necessarily. A doorless design can work with proper drainage and containment.
- What are the minimum dimensions for a doorless walk-in shower? A practical starting size is around 36 by 36 inches, with larger footprints offering easier movement and better water control.
- How do you keep water inside a doorless shower? Effective water containment comes from floor slope, panel positioning, and, in many cases, partial walls or dividers to direct spray toward drains.
Inspiration Gallery: Pictures Of Doorless And Doorless Walk-In Showers
Look through examples of wet rooms, single-glass-panel configurations, and doorless setups that pair built-in benches and niche storage with clear sightlines. These visuals illustrate how openness, natural light, and thoughtful tile work translate into real-world spaces.
Implementation And Where To Start
Start with a space assessment: measure available floor area, map existing plumbing, and decide between a full wet room or a more contained doorless entry. Then consult a bathroom designer or contractor who specializes in doorless configurations to confirm drainage, ventilation, and tile choices align with your budget and lifestyle. A professional can help translate the concept into a scalable plan that respects local building codes and moisture management requirements.
For readers seeking broader context on bathroom design ideas and how doorless strategies fit into overall aesthetics, review the Architecture Adrenaline: bathroom design ideas category and the Architecture Adrenaline: bathroom DIY projects collection for practical guidelines and case studies.
Closing Thoughts: A Doorless Shower That Fits Your Home
Doorless walk-in shower ideas offer openness, accessibility, and a modern aesthetic that can elevate any bathroom. With thoughtful planning around water containment, ventilation, and tile choices, you can enjoy a luxurious, low-maintenance shower that integrates smoothly with the rest of your space. Whether renovating a compact bathroom or upgrading a master suite, a doorless approach can deliver both beauty and practicality, inviting daily use and long-term comfort.
Have you experimented with a doorless shower in your home? Share your experiences, questions, or photos in the comments below—and if you’ve found a layout that truly transformed your bathroom, tell us what made it work for you. If you’re planning a project, feel free to describe your space and we can sketch out a few tailored configuration ideas.
```
Best for Doorless Entry Framed Panel
Goodyo 34" x 72" Black Finish Shower Door

Doorless-inspired entry with a fixed-panel appearance and minimal hardware for a clean, open bathroom aesthetic. This option is suited to readers seeking a modern, frameless look without a full door enclosure, ideal for mid-sized shower openings and easy maintenance.
Best for: Readers aiming for a doorless-entry vibe with a fixed-panel look
- Material: Tempered glass
- Installation: Doorless-inspired entry with fixed panel design
Why pick this: Provides a sleek, open-entry aesthetic while simplifying cleaning and maintenance.
Skip if: You need a fully frameless, completely doorless installation with no door-like hardware.
Best Budget Doorless-Style Panel
frameless fixed glass shower panel - budget option

Low-profile fixed-panel system that evokes a doorless entry while using a single glass panel. This budget-friendly option can help achieve an open bathroom feel in smaller showers or tight budgets, with straightforward installation.
Best for: Small bathrooms or budget-conscious remodels seeking a doorless appearance
- Glass Thickness: 1/4" (6 mm) typical
- Finish: Clear tempered glass
Why pick this: Cost-effective path to a doorless aesthetic without a full enclosure.
Skip if: You want heavy-duty hardware or a completely doorless, hinged-entry design.
Best for Full Doorless Look With Bench Option
Doorless walk-in shower enclosure with bench concept

A larger fixed-panel system designed to work with open-entry configurations and incorporate a bench or seating area. This setup suits readers planning a spa-like, walk-in layout in a full-width shower opening, combining practical splash management with a doorless feel.
Best for: Read ers seeking a doorless look with built-in seating or bench for comfort
- Panel Type: Fixed glass panel with open entry
- Optional: Bench seating integration
Why pick this: Delivers a spacious, spa-like feel suitable for larger showers or wet-room designs.
Skip if: You need a strict doorless design but without seating or built-in bench features.
Pros & Cons of Doorless Showers| Soak It Up Series with Matt Plaskoff:

Embarking on a bathroom remodel, I was particularly captivated by the concept of a doorless walk-in shower. The elegance and convenience of these showers not only enhance the aesthetic of the bathroom but also create an open, spacious feel. In this article, I’ll share a collection of inspiring ideas for doorless walk-in showers that can transform your bathroom into a luxurious retreat.
1. The Benefits of Doorless Walk-In Showers
Doorless showers bring a host of advantages to any bathroom, including:
- Accessibility: Ideal for people with mobility issues as they offer an easy entry and exit.
- Space-Saving: Without a door, these showers are perfect for smaller bathrooms, making the area appear larger.
- Design Versatility: They can blend seamlessly with various design themes.
2. Design Inspirations for Doorless Walk-In Showers
There are countless design possibilities when it comes to doorless walk-in showers:
| Design Feature | Description |
|---|---|
| Open Concept | Integrates the shower into the overall bathroom space without barriers. |
| Partial Walls | Uses low walls or glass panels to define the shower area while maintaining openness. |
| Natural Materials | Utilizes stone or wood to evoke a spa-like atmosphere. |
3. Choosing the Right Fixtures
When designing your doorless shower, consider these fixtures:
- Shower Heads: Opt for rain showerheads or handhelds for versatility.
- Water Controls: Smart controls can enhance convenience.
- Storage Solutions: Built-in shelves or benches help keep the area organized.
4. Essential Tile and Material Choices
The materials you choose will impact both the look and functionality of your shower:
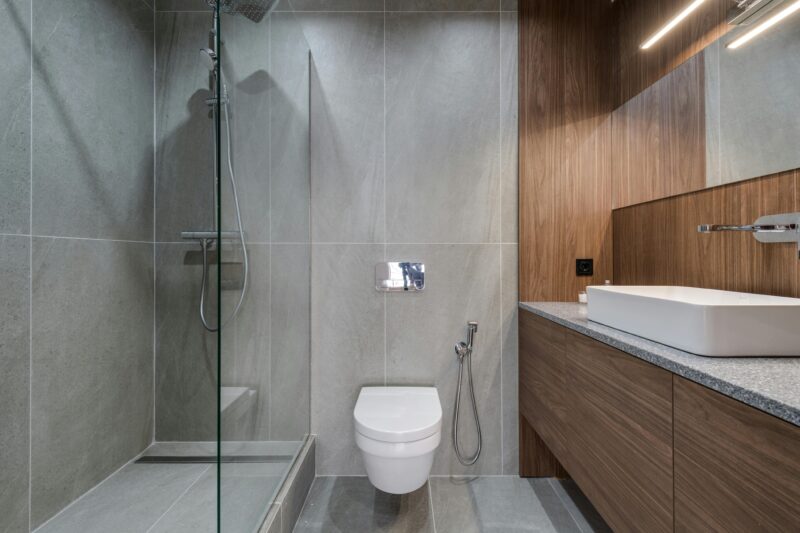
- Non-Slip Tiles: Enhance safety in wet areas by choosing textured tiles.
- Water-Resistant Options: Tiles like porcelain or ceramic are excellent for wet environments.
- Accent Walls: Consider using bold tiles or patterns for visual interest.
5. Additional Resources for Your Bathroom Renovation
For further ideas on bathroom renovations, check out these resources: Walk in Shower Sizes, Fibo Shower Panels, and Residential Remodeling Guide.
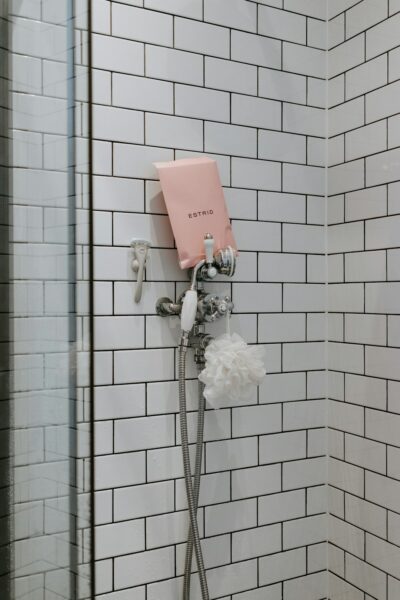
As you embark on the journey to create your dream doorless walk-in shower, remember that the possibilities are as limitless as your imagination! Whether you opt for sleek tiles, natural stone, or a unique combination of colors and textures, let your personality shine through every detail. A doorless design not only enhances the aesthetic of your space but also creates a sense of openness and tranquility, making your bathroom a truly refreshing retreat. Take your time to explore different styles and elements, and have fun with the process!
Stay Inspired!
I hope you found these doorless walk-in shower ideas inspiring and helpful! If you’re eager to stay updated on the latest design trends or explore similar content, why not follow us on social media? You can check us out on Instagram for a daily dose of inspiration! Remember, your home should reflect your personal style, so don’t hesitate to make it uniquely yours. Happy designing!
