
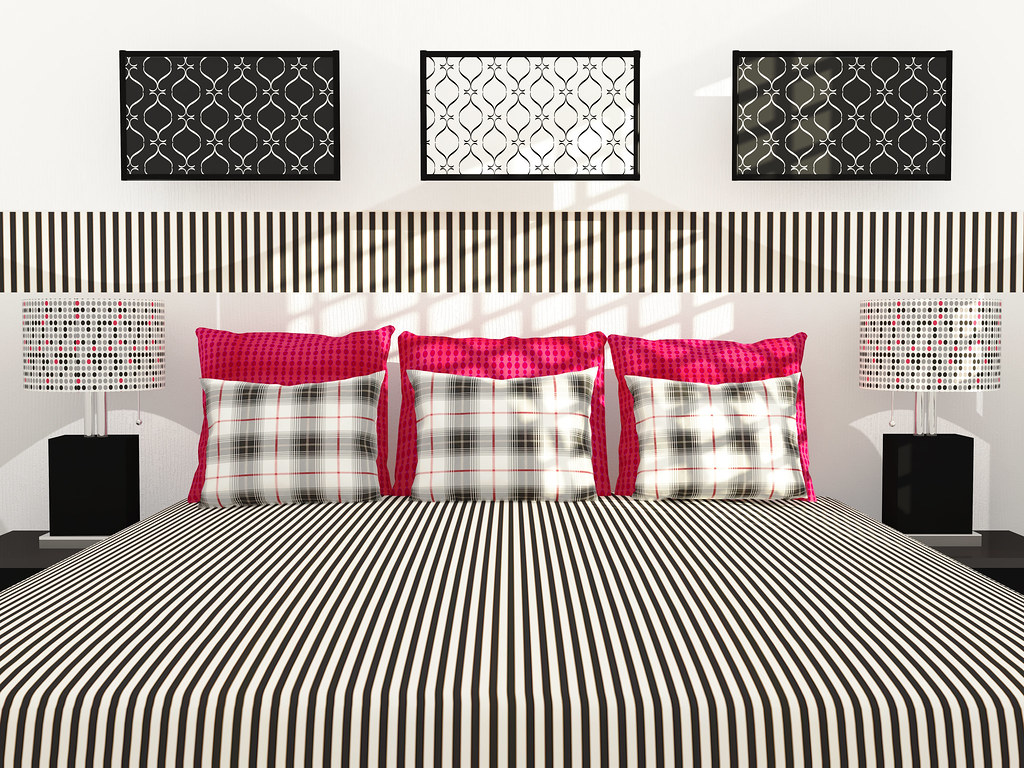
This article distills focused minimalist bedroom design inspiration grounded in practical spatial planning and subtle materiality. Far from a broad style guide, it prioritizes measurable storage dimensions, circulation paths, layering of textiles, and thoughtfully positioned lighting for calm, uncluttered spaces. The imagery presented is a concept study drawing from real-world design patterns visible in the accompanying photos, emphasizing proportion and restraint. Homeowners and remodelers will find actionable lessons to guide bedroom storage optimization, bedside clearances, and airflow while balancing aesthetic minimalism and everyday usability.
Optimized Storage Dimensions for Minimalist Bedrooms
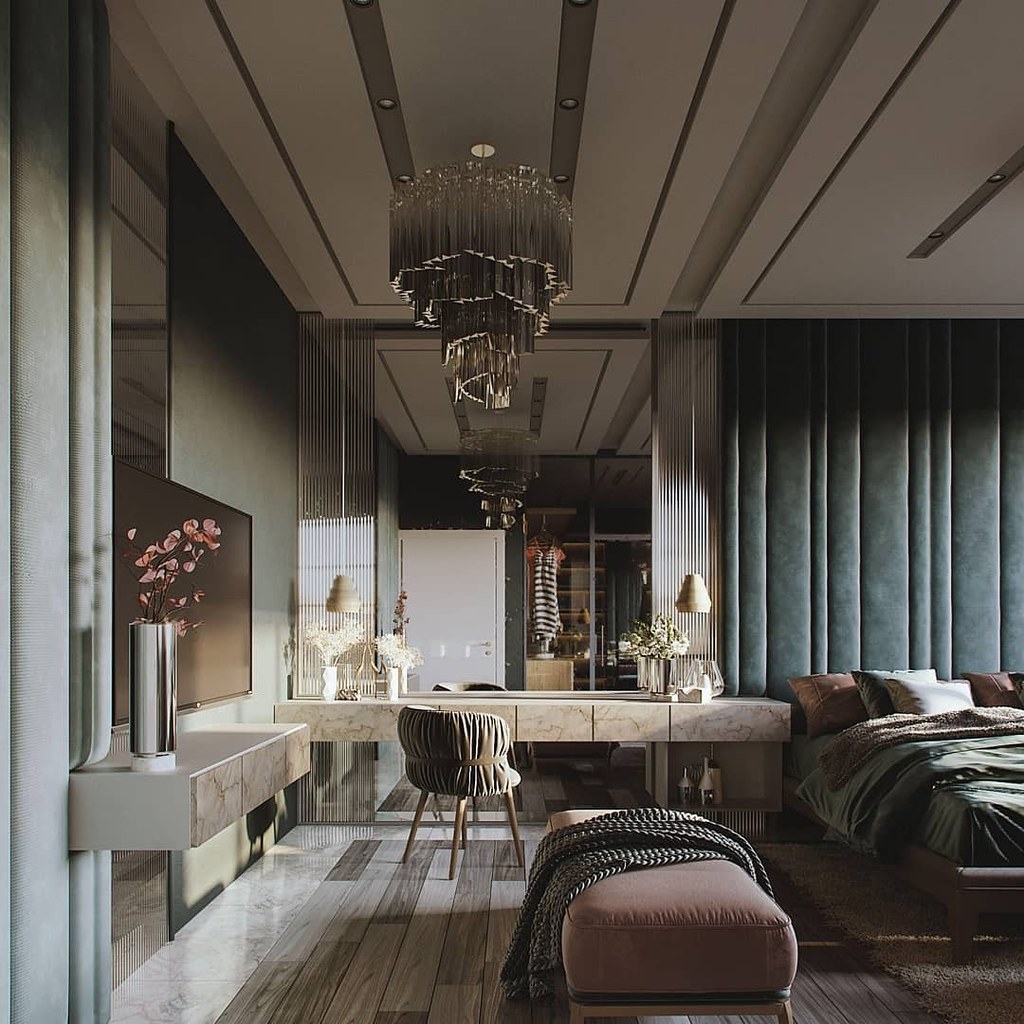
Minimalist bedrooms gain clarity when storage is carefully dimensioned to maintain open floor area. A built-in cabinet depth of 24 inches (60 cm) optimizes access without encroaching into circulation zones. Choose matte wood veneers or smooth painted finishes to reduce visual noise while preserving tactile warmth. However, shallower depths restrict bulky item storage, making seasonal rotation necessary. Aim for storage with widths between 30 and 48 inches for balanced capacity and flow. The takeaway: precise storage sizing sustains minimalism without sacrificing everyday practicality.
Strategic Closet Planning With Functional Scale
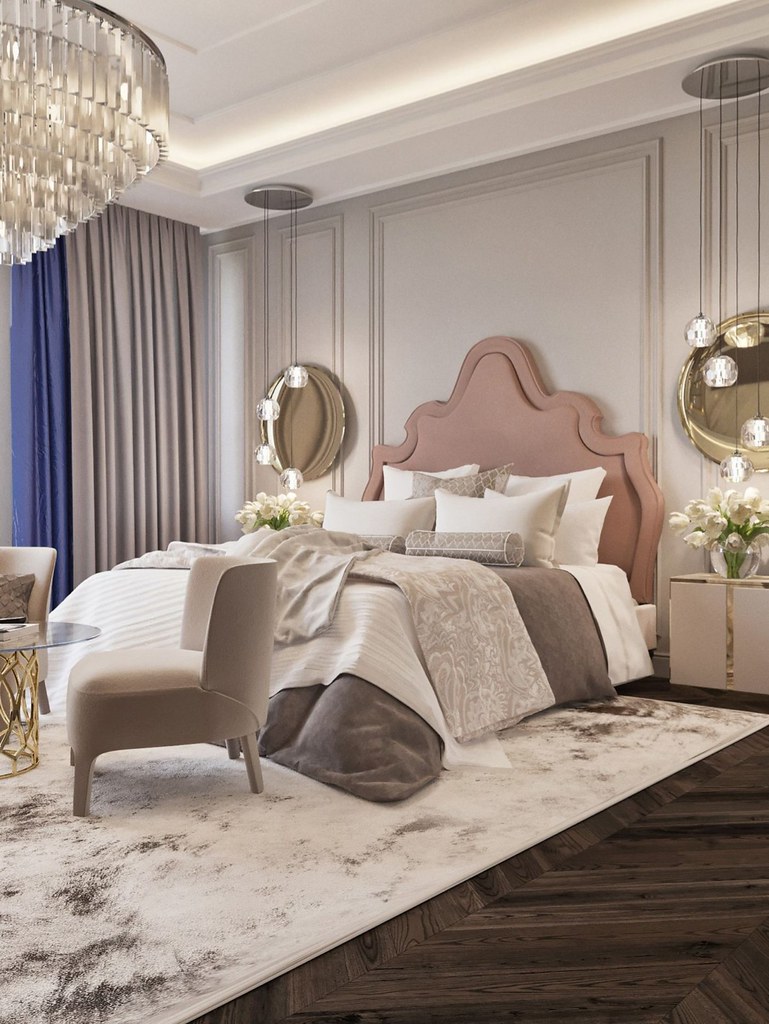
Closet planning must prioritize usability and spatial efficiency, especially within minimalist aesthetics. A standard 24-inch deep closet allows hanging clothes without crowding, while reach-in widths of 48 to 72 inches enable organized compartments. Consider sliding or pocket doors finished in frosted glass or low-profile cabinetry to blur boundaries subtly. Note that reduced door widths can limit access, requiring strategic compartmentalization inside. An optimal hanging rod height of 66 inches from floor supports varied garment lengths. The lesson: calibrated closet scale and door solutions streamline storage yet support clean lines.
Essential Bedside Clearance and Furniture Sizing
Maintaining at least 24 inches (61 cm) of clearance on either side of the bed ensures unimpeded movement and functional staging zones. Furniture scale should harmonize with the room—for queen beds, side tables between 18 to 24 inches wide strike a balanced footprint. Simple silhouettes in bleached wood or natural stone keep visual impact minimal. Beware overly large nightstands that crowd pathways or diminish circulation, especially in narrower rooms. Bed heights between 16 to 22 inches are ergonomic and enhance tactile calm. Takeaway: measured bedside clearance and furniture proportion retain spatial calmness and practical use.
Textile Selection for Layered Simplicity
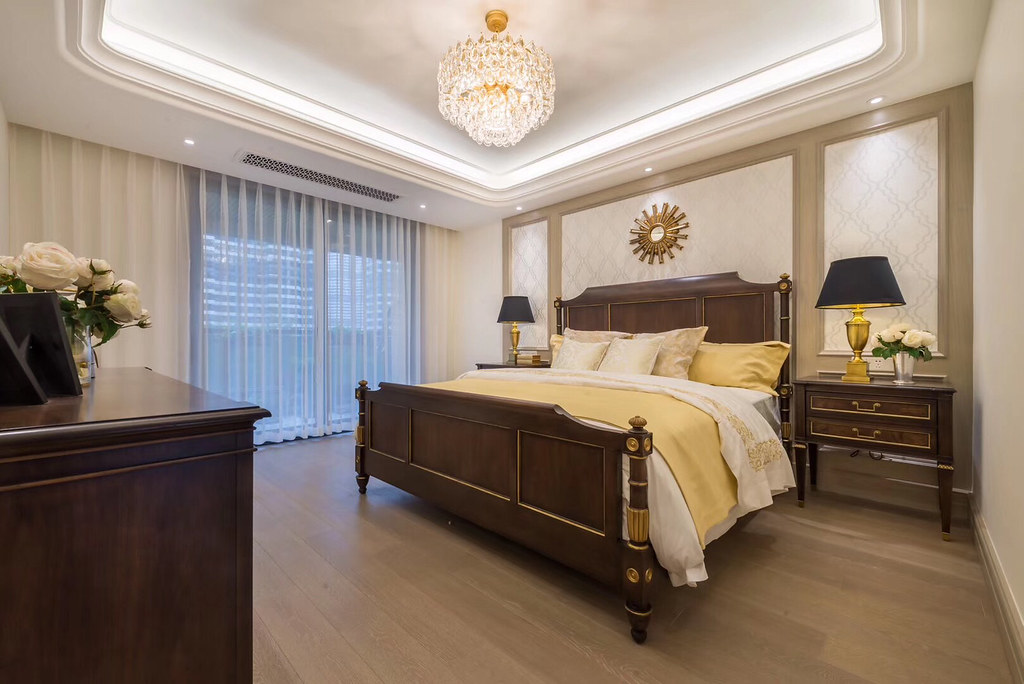
In minimalist bedrooms, layered textiles introduce subtle texture without complicating the visual plane. Opt for breathable, natural fibers like Belgian linen or organic cotton in muted tones to anchor serenity. Limit bedding layers to three: a fitted sheet, one lightweight duvet or coverlet, and a single throw for texture variance. While smooth textiles are easy maintenance, overly delicate or treated fabrics may degrade quickly in high-use spaces. Wash linens every two weeks to balance freshness and fabric longevity. Key insight: restrained layering with quality textiles enriches tactile comfort within minimalism’s clarity.
Effective Lighting Placement and Color Temperature
Lighting should blend functionality with ambience, focusing on layered sources with clear placement. Use warm LED bulbs rated 2700K to 3000K to produce a soft glow that mimics natural evening light, reducing eye strain. Position recessed ceiling fixtures centrally, supplemented by low-profile bedside sconces mounted 36 inches above nightstands for task lighting. Track the tradeoff that brighter central lighting can flatten textures, so use dimmers to modulate mood. Ensure a minimum of 24 inches clearance above bedside surface for fixture installation. Lesson learned: selective layering and measured fixture heights cultivate a balanced luminous environment.
Circulation Paths and Spatial Flow Principles
Clear circulation routes between doors, closets, and the bed prevent a cramped feeling. Maintain continuous pathways of 30 to 36 inches wide alongside the bed and into closets for ease of daily use. Furniture should be positioned to avoid interrupting these aisles, following an intuitive flow that minimizes visual clutter. A caution is tight circulation can negate minimalist intent by creating frustration though apparent spatial economy. The practical takeaway is generous path widths and aligned layout underpin both comfort and aesthetic simplicity.
Material Pairings to Enhance Minimalist Warmth
Material pairing defines the tactile atmosphere in minimalist bedrooms. Pairing matte white walls with natural oak or walnut floors introduces warmth without excess visual distraction. Incorporating subtle stone or concrete textures adds grounded sophistication but demands thoughtful sealing and maintenance in humid climates. Limit the palette to two or three complementary tones to avoid diluting minimalism. Wood finishes between 0.5 and 0.75 inches thick balance durability and lightness. Core insight: material restraint balanced with layered textures ensures a minimalist bedroom remains inviting and enduring.
Balancing Privacy and Openness in Bedroom Layouts
Privacy in minimalist bedroom layouts often involves balancing openness and enclosure. Frosted glass partitions or translucent shades can provide visual privacy without full enclosure, ideal in urban or shared-home contexts. However, these reduce sound insulation, requiring supplementary acoustic treatments for restful sleep. Aim for window treatments with privacy options while preserving natural light penetration; curtains should clear the floor by 1 to 2 inches for tidiness. Designers learn that privacy solutions must be integrated with texture and lighting to maintain the room’s composure and function.
What are ideal clearance measurements around a minimalist bedroom bed?
At least 24 inches (61 cm) on either side provides comfortable circulation and functional nightstand placement.
How deep should storage units be in minimalist bedrooms?
A depth of 24 inches (60 cm) maximizes storage capacity while preserving open circulation aisles.
What color temperature is best for minimalist bedroom lighting?
Warm LED bulbs with 2700K to 3000K color temperature create a calm, inviting atmosphere that eases eye strain.
Thoughtful minimalist bedroom design hinges on precise spatial planning and material restraint grounded in the realities of everyday use. Executing clean storage dimensions, circulation widths, and well-scaled furnishings maintains the room’s open calm. Layered yet limited textiles and warm, strategically placed lighting augment comfort without visual clutter. Finally, balancing privacy with openness supports restful function. This targeted approach, anchored in measurable details and practical tradeoffs, equips homeowners and remodelers with clear strategies to create minimalist bedrooms that perform as well as they appeal.
For more room-by-room ideas, browse Architecture Adrenaline’s latest design guides and save your favorite looks for your next project.
Design Deep Dives & Resources
Use these references to go deeper on layouts, materials, lighting, safety, and maintenance decisions that matter for this style.
Research-Backed Planning Notes
- Plan clearances before finishes: Interior design work is strongest when circulation, door swings, storage depth, and fixture access are resolved before color or styling. Use this as a reason to verify dimensions and maintenance access before copying any visual concept. Source: NKBA
- Lighting quality depends on layers: Ambient, task, and accent lighting solve different problems, and glare control matters as much as fixture style. Use dimming, warm color temperature, and task placement as design constraints, not afterthoughts. Source: IES
On Architecture Adrenaline
- Contemporary Bedroom Style Inspiration: Read the full guide
- Minimalist Bedroom Ideas: Read the full guide
- Warm Minimalist Bedroom Ideas: Read the full guide
- Creative Bedroom Lighting Styles: Read the full guide
Authoritative Planning References
- American Society of Interior Designers - Professional interior design reference for wellness, sustainability, material choices, and practice context.
- IIDA resources - Interior design practice resources that help ground planning, materials, and workplace/residential design decisions.
- National Kitchen & Bath Association - Kitchen and bath planning reference for fixture clearances, remodel planning, and professional standards.
External Inspiration
Editor-Selected Amazon Finds
Use these shopping starting points to compare dimensions, damp-location ratings, mounting hardware, and review photos before buying.
Task lighting
Start with lighting because it changes how every finish reads.
Storage organizers
Keeps the space functional instead of just photogenic.
Wall-mounted shelves
Adds useful vertical storage without crowding the floor.
Slim side tables
A compact landing surface helps the room work day to day.
Material sample kits
Compare finish color and texture in the actual room light before committing.
