
New York False-Memory Courthouse: An Architectural Experiment
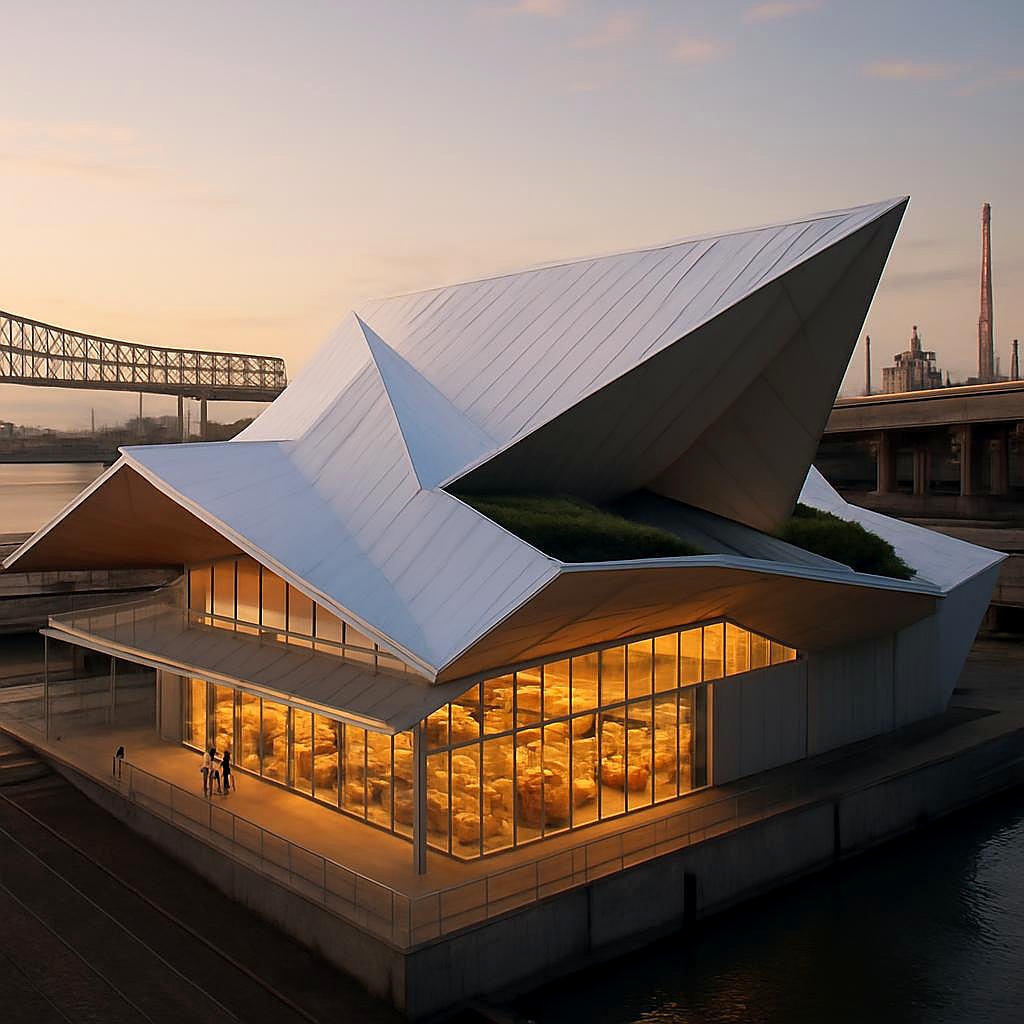
Located on a repurposed waterfront industrial site in New York, the False-Memory Courthouse presents itself as a curious fusion of historical context and contemporary architectural intervention. This concept takes a step beyond convention, offering a unique take on the interplay of industrial heritage and innovative architecture.
Site and Context
Situated along the New York waterfront at coordinates 40.7111, -73.9680, the site is rich with industrial relics and infrastructure - from docks and retaining walls to the intersecting road and rail geometries. This setting provides a backdrop that underscores the courthouse's ambition to engage with its environment rather than merely be placed in it.
Massing and Structure
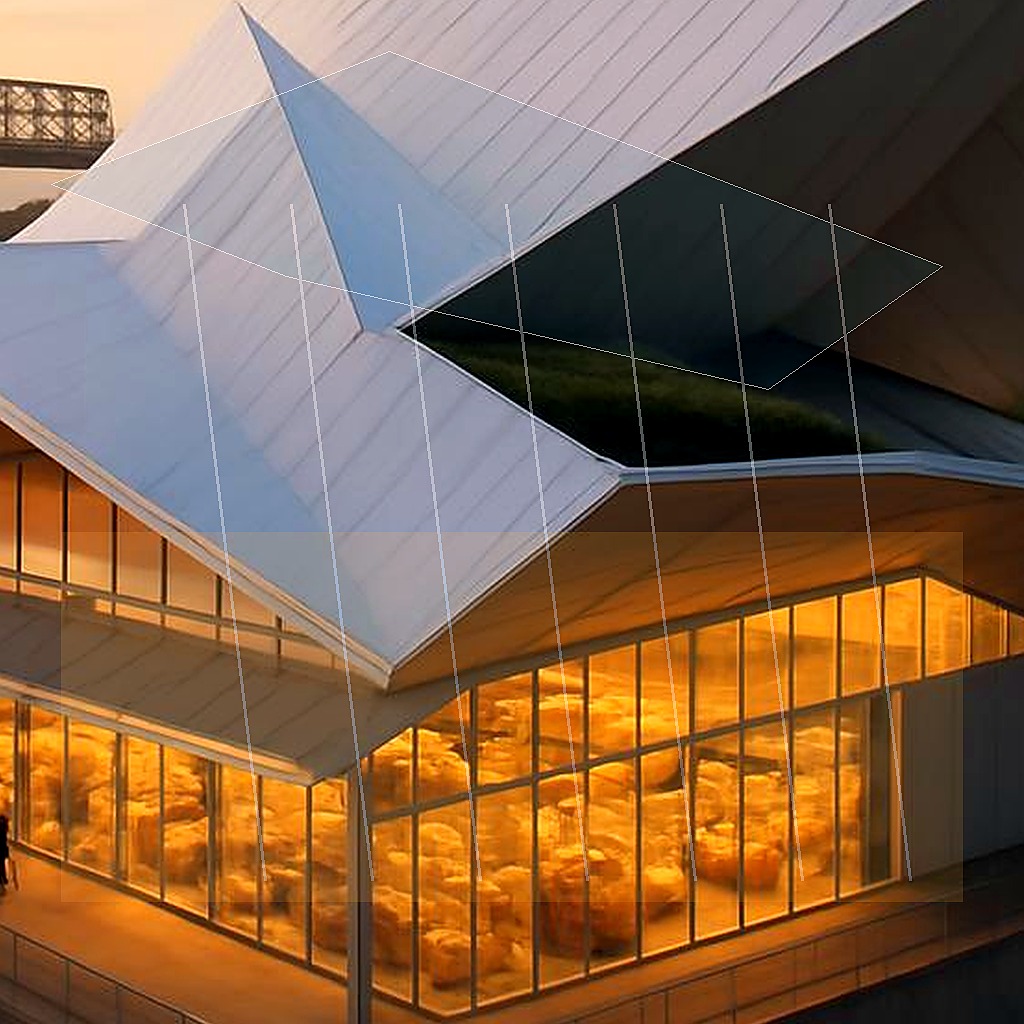
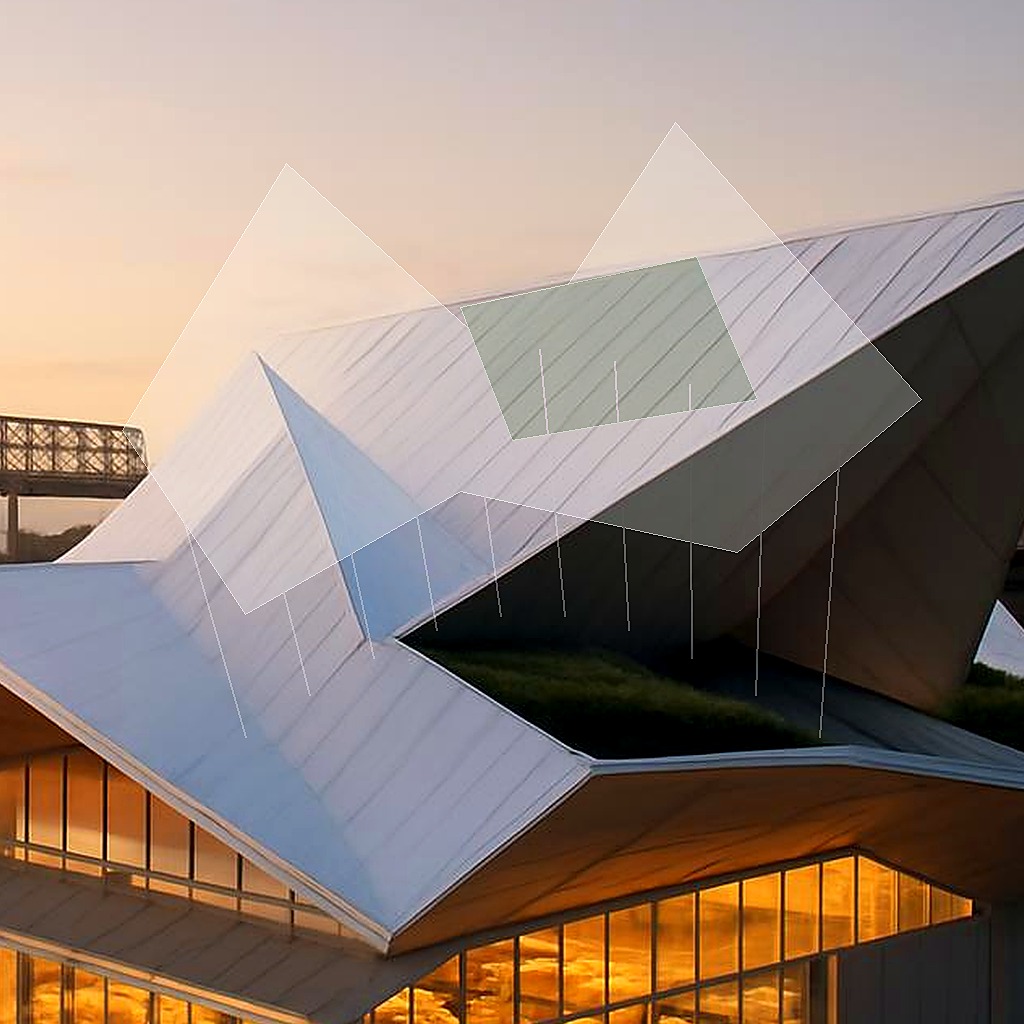
The courthouse is defined by a striking massing concept, a roof-monster-like structure with folded white metal planes crowned by a sawtooth ridge. These angular forms rest atop an existing low industrial shed, transforming it into a public market hall below. The building's massing DNA embodies the juxtaposition of a lifted, angular roof profile and a grounded low shed base, creating a silhouette that is both formidable and inviting.
Facade and Envelope
The facade is an exercise in controlled complexity. Folded metal planes and clear glass cuts define the building's skin, punctuated by blank pale panels and slender columns. The rhythmic pattern of trusses and glass slots enriches the facade's language, while planted roof bites introduce a hint of green amidst the monochrome palette. Sustainability considerations, such as passive shading and daylighting, are subtly woven into its design.
Circulation and Interior Experience
The courthouse's circulation strategy is as adventurous as its exterior. Upon arrival, visitors traverse through a compressed threshold, emerging into a realm of unexpected spatial sequences. Catwalks, ramps, and suspended terraces create a hierarchy of movement, guiding patrons through a narrative that juxtaposes control and public accessibility. The central market hall below brims with life, illuminated by the glowing market lights that bleed warmth into the angular interior spaces.
Materiality and Construction
The design's material palette is both eclectic and purposeful. Salt-crust panels, black netting, mirror-film apertures, and ice-blue resin floors form a tactile tapestry, contributing to both the building's visual impact and its construction logic. The visible structural system, with its long-span roof trusses and diagonal truss nodes, emphasizes the building's tectonic honesty, allowing the courthouse to reveal its own making.
Design and Social Commentary
This courthouse is not merely a building; it's a commentary on societal norms and their architectural manifestations. It houses spaces that oscillate between public invitation and controlled access, echoing the notion of sanctuary versus oversight. The architecture embodies a dichotomy where beauty coexists with discomfort, inviting civic discourse around accessibility, safety, and spectacle.
The Question of Memory and Identity
The New York False-Memory Courthouse challenges us with its very name and form, questioning the reliability of architectural memory and the narratives buildings create. As an architectural statement, it asks a poignant question: In a city that both retains and reinvents its identity, how does architecture negotiate the boundaries between remembering and forgetting, especially in contexts of historical transformation?
