
Chicago’s housing typologies reveal a century of urban transformation, with the bungalow belt, greystones, and two-flats codifying how climate, immigration, and industry shaped affordable, walkable neighborhoods.
The city’s residential mosaic is not merely stylistic; it encodes social and economic narratives written in brick, timber, and core urban rhythms. As readers trace the evolution from early craftsman-influenced forms to mid‑century modern infill, the typologies illuminate how residents balanced cost, craftsmanship, and community within evolving transit networks and demographic shifts. Renewing Architectural Typologies – Yale Architecture publication offers a lens on how typologies can be reimagined, with housing-focused studio cases that highlight cellular and spatial logics still relevant to Chicago’s fabric.
Overview Of Chicago’s Housing Typologies
Chicago’s residential fabric spans a century of urban evolution. Classic Chicago bungalows offer economical, durable living with broad front porches and raised basements, while greystones contribute a robust masonry rhythm to historic streetscapes. Dense two-flats and multi-flats knit neighborhoods together and supported multi-generational living in transit-rich corridors. These forms reveal how residents balanced cost, craftsmanship, and community amid shifting demographics and growth.
Key Features Of The Chicago Bungalow And Its Context
Dating from 1910 to 1940, the Chicago bungalow is typically one-and-a-half or single-story with a raised basement. Prairie School influences manifest as horizontal emphasis and expansive porches, paired with Arts and Crafts detailing for a grounded, humane aesthetic. Bungalows became a pragmatic solution for workers seeking affordable, breathable homes that still offered comfort and character within an evolving street profile. For deeper contextual thinking on typologies and spatial strategies, see Tracing Lineages: Architectural typologies and spatial networks (Peter Stec) – UVA.
Greystones: The City’s Stone‑And‑Brick Street Identity
Greystones emerged in the late 19th to early 20th century as dense, brick-clad row houses capped with heavy stone trim and classical touches. They shape the city’s “street rhythm” with durable materials and decorative energy that remains legible in Chicago’s older neighborhoods. Preservation practice highlights their material palette and the role greystones play in conveying Chicago’s architectural backbone. Preservation study and broader typology discussions can be enriched by perspectives in ongoing scholarly dialogue such as the Yale publication cited earlier.
Two-Flat And Multi-Flat Housing: Density With Community
Two-flats and multi-flat buildings optimize urban density while preserving walkability. These brick blocks supported extended families and rental occupancy, linking housing to rapid transit networks and immigrant settlement patterns. They remain a practical template for compact, value-conscious living that still prioritizes daylight and shared amenities. This logic connects to broader typology analyses that explore how formation of housing networks propagates across sites and eras.
Victorian And Revival Styles In Chicago Neighborhoods
Queen Anne, Italianate, and Gothic Revival homes populate many historic districts, reflecting Chicago’s 19th-century expansion. Ornament, mass-produced materials, and climate-conscious design converge in these neighborhoods, offering a window into the city’s early alignment of local craft with national architectural movements. The broader conversation around typology renewal is explored in published sources that frame housing forms within evolving urban grammars.
Prairie School And The Chicago School In Residential Context
While celebrated for skyscraper innovations, Chicago’s residential realm also absorbed Prairie School ideas—low, wide forms, horizontality, and site integration. These principles guided lower-rise homes that respond to wind, sun, and the city’s topography, fostering a vernacular that feels simultaneously timeless and contemporary. Such spatial logics inspire designers reconciling historic precedents with modern daylighting and energy performance challenges.
Mid‑Century Modernism And The International Style In Chicago Housing
Postwar housing in Chicago embraced open plans, glass, and modular systems. The city’s mid‑century examples often foreground indoor-outdoor relationships, with clear sightlines and simplified forms—a response to new materials, manufacturing processes, and urban redevelopment pressures. Analysts compare these patterns with later renewal strategies that emphasize durability and climate resilience in dense urban environments.
Postmodern And Contemporary Housing In The Windy City
Late 20th and early 21st-century Chicago experiments blend ornament with modern technology. Pedestrian-focused blocks, adaptive reuse of industrial buildings, and flexible ownership models reflect evolving patterns of urban life, sustainability, and resilience in the housing market. These trajectories offer practical lessons for today’s homeowners and developers on balancing character with performance.
Where To See Chicago’s Housing Typologies Today
To experience Chicago’s typologies in real life, walk historic blocks and explore adaptive reuse projects. Greystones and bungalow belts offer legible glimpses of early 20th‑century craft, while preserved two-flats illustrate how density and community cohabit with light and air. Architecture centers, walking tours, and museum programs provide curated perspectives on how these typologies shaped daily life and urban design. For readers seeking broader reference volumes, consider Chicago housing typologies—a market-available gateway to further study.
Practical Guide For Architects, Builders, And Homebuyers
- Match the typology to site, climate, and budget: study local zoning and historic preservation guidelines before planning changes.
- Historic renovations should preserve key materials (brick, stone, wood) and maintain street-facing character while upgrading energy performance and accessibility.
- In dense neighborhoods, design for daylight, privacy, and walkability; consider how the typology influences noise, wind, and microclimates to sustain livability.
What This Means For Chicago’s Housing Landscape
Chicago’s housing landscape embodies social history, economic shifts, and architectural experimentation. By tracing the evolution from bungalows and greystones to two-flats and mid‑century modern homes, readers gain a clearer sense of how the built environment supports community, resilience, and ongoing innovation in design and planning. The exploration of typologies alongside scholarly and catalogued perspectives—such as the Yale and UVA materials—provides a richer framework for evaluating future renewal opportunities.
| Typology | Key Characteristics | Representative Neighborhoods |
|---|---|---|
| Chicago Bungalow | Prairie-influenced, brick-on-brick construction with broad front porches and raised basements | Near West and Near North sides; broad bungalow belts |
| Greystone | Brick blocks with heavy stone trim and classical detailing | Long-established Chicago corridors across multiple districts |
| Two-Flat/Multi-Flat | Two or more units stacked; dense, walkable urban living | North and South Sides; immigrant neighborhoods with transit access |
Have you walked through Chicago’s varied residential blocks and noticed how each typology tells a different story about the city’s past and present? Share your observations in the comments, or tell us about a favorite neighborhood where typology and daily life intersect.
```
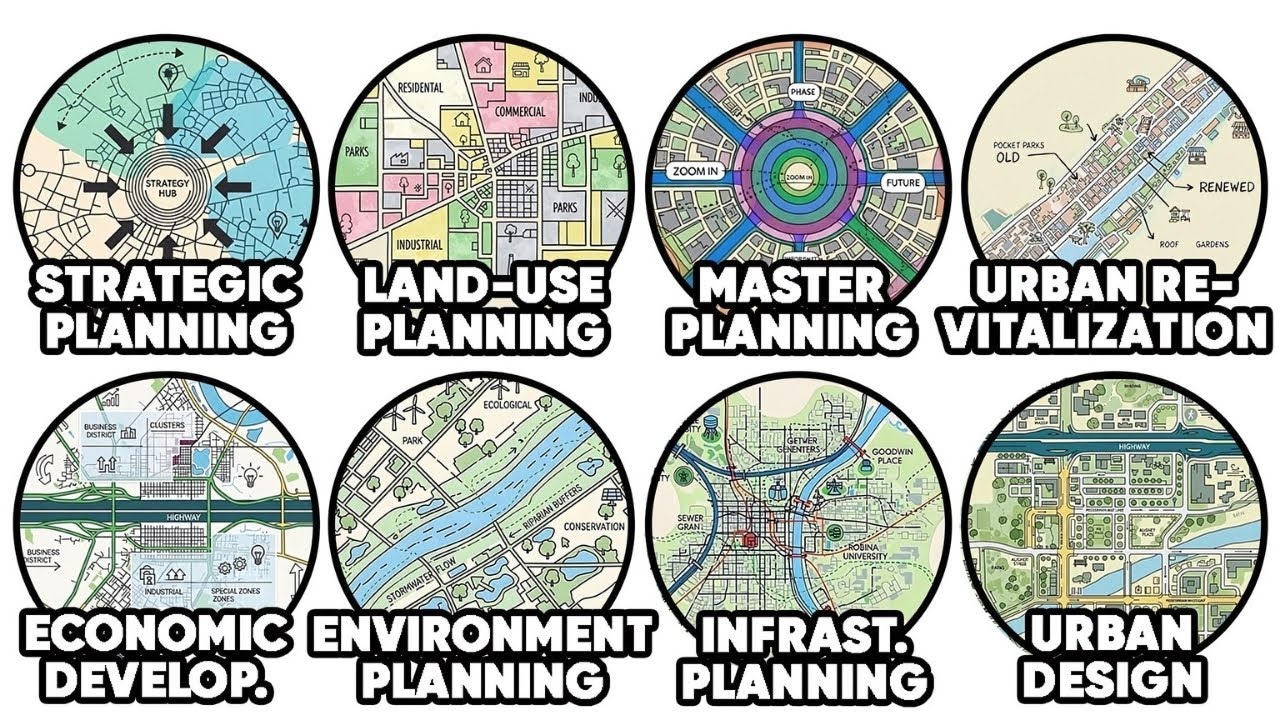
Every Urban Planning Concept Explained in 9 Minutes:

Chicago, a city renowned for its architectural prowess, is a city of neighborhoods, each with its own unique character. One of the things that makes Chicago so special is the variety of housing types that can be found throughout the city. This article aims to redefine typology in architecture by exploring some of the most common housing typologies in Chicago and what makes each one unique.


The vast majority of housing in Chicago is made up of single-family homes. These homes, typically two or three stories tall, are built on a standard city lot. They can be found in every neighborhood in Chicago, from high-end lakefront homes to more modest homes in working-class neighborhoods. This diversity in housing styles is a testament to Chicago's unique housing character.
Next, we have multi-family homes. As the name implies, these are houses that contain more than one dwelling unit. These can range from duplexes and triplexes to large apartment buildings. Multi-family homes are most commonly found in densely populated areas like downtown and near public transportation hubs, reflecting the urban housing landscape of Chicago.

Condominiums and townhomes are another significant part of Chicago's housing typology. Similar to single-family homes, they are typically attached to other units in a row or block. Condos are individually owned units that share common areas like hallways and lobbies with other units in the building. Townhomes are also individually owned, but they are typically attached to other units on one or both sides. These types of residences are found throughout Chicago, but they are most common in downtown and near the lakefront.
Understanding housing typologies in Chicago is not just about recognizing the different types of homes. It's also about appreciating the city's architectural diversity and how it shapes the character of its neighborhoods. From the historic bungalows of the South Side to the modern condos of the North Side, each type of housing contributes to the city's unique identity.
For more information on housing typologies and how they are redefining typology in architecture, check out this article on ArchDaily and this exhibition at the Art Institute of Chicago. These resources offer a wealth of information on the subject and provide further insights into the architectural styles and housing developments in cities like Chicago.
Redefining Typology
Chicago is a city of neighborhoods, and each neighborhood has its own unique character. One of the things that makes Chicago so special is the variety of housing types that can be found throughout the city. In this blog post, we'll take a look at some of the most common housing typologies in Chicago and what makes each one unique.
Single-Family Homes
The vast majority of housing in Chicago is made up of single-family homes. These homes are typically two or three stories tall and are built on a standard city lot. Single-family homes are found in every neighborhood in Chicago, from high-end lakefront homes to more modest homes in working-class neighborhoods.
Multi-Family Homes
Multi-family homes, as the name implies, are houses that contain more than one dwelling unit. These can be anything from duplexes and triplexes to large apartment buildings. Multi-family homes are most commonly found in densely populated areas like downtown and near public transportation hubs.
Condominiums and Townhomes
Condominiums and townhomes are similar to single-family homes, but they are typically attached to other units in a row or block. Condos are individually owned units that share common areas like hallways and lobbies with other units in the building. Townhomes are also individually owned, but they are typically attached to other units on one or both sides. Condos and townhomes are found throughout Chicago, but they are most common in downtown and near the lakefront.
Chicago is a city of neighborhoods, each with its own unique character. One of the things that makes Chicago so special is the variety of housing types that can be found throughout the city. From single-family homes to multi-family residences and everything in between, there's something for everyone in Chicago. So whether you're looking for a high-rise condo downtown or a cozy single-family home in the suburbs, you're sure to find it here in the Windy City.
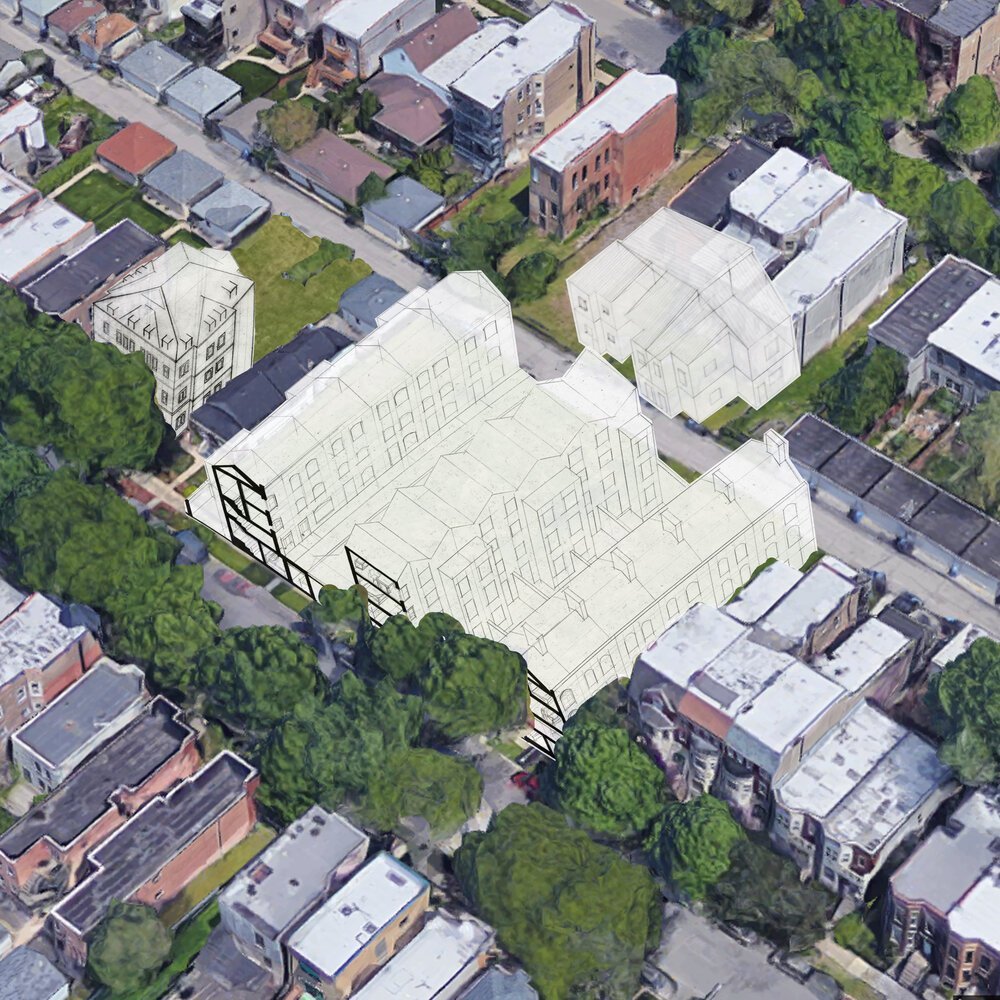
Other Great Resources:
What Matters to Student Success: A Review of the Literature
As we wrap up our exploration of Chicago's distinctive housing landscape, it's evident that the city's architectural typologies reflect a rich tapestry of history, culture, and innovation. From the classic brownstones to the sleek modern condos, every neighborhood tells its own story through its buildings. Understanding these diverse styles not only enriches our appreciation for the city but also helps us connect more personally with the spaces we inhabit. So, whether you're a lifelong resident or a curious visitor, there's always something new to learn about Chicago's architectural gems.
Stay Connected and Explore More
If you're eager to dive deeper into the fascinating world of architecture and see some stunning visuals, be sure to follow us on Instagram! Staying engaged with our community means you'll never miss out on the latest insights and trends. Let’s continue to celebrate the beauty and diversity of our built environments together!
