
This article offers a focused study for homeowners and remodelers seeking concrete rustic bedroom interior design inspiration. We dissect essential design components from bed placement and circulation paths to storage dimensions and lighting strategy. The included imagery represents a curated selection of conceptual and real rustic bedroom scenarios that emphasize material restraint, functional layouts, and a restrained yet warm palette. Each section provides precise design measurements, pairing recommendations, and realistic tradeoffs drawn from both reflection and best practices in the rustic design realm.
Strategic Bed Placement Anchored by Reclaimed Wood Features
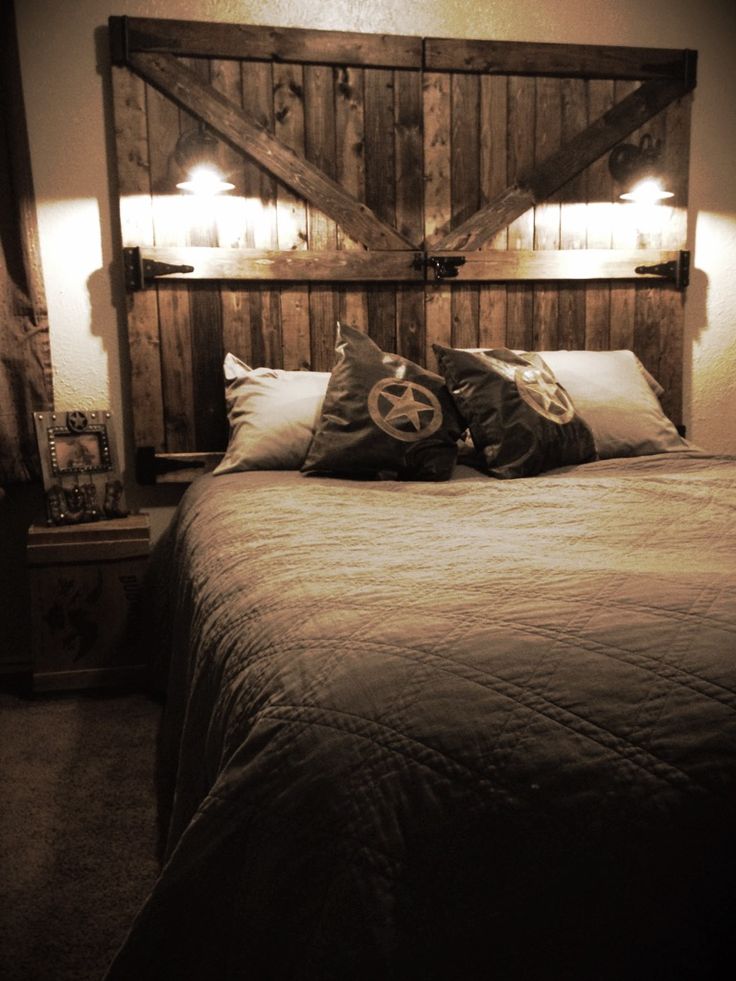
Positioning the bed as the focal point is critical in rustic bedroom schemes. Using a reclaimed wood headboard of approximately 72" wide anchors the space with natural texture, as pictured in image 1. Spacing the bed so that there is at least 30" clearance on each side accommodates ease of movement and furniture placement. Opt for finishes like matte matte stains or clear sealers to preserve the wood's tactile quality while offering a durable surface. The tradeoff of reclaimed wood is the need for occasional resealing to prevent wear or discoloration. The lesson here: substantial, tactile bed anchors set the tone but require precise measurement for circulation and maintenance planning.
Tailored Storage Dimensions and Built-In Solutions for Rustic Spaces
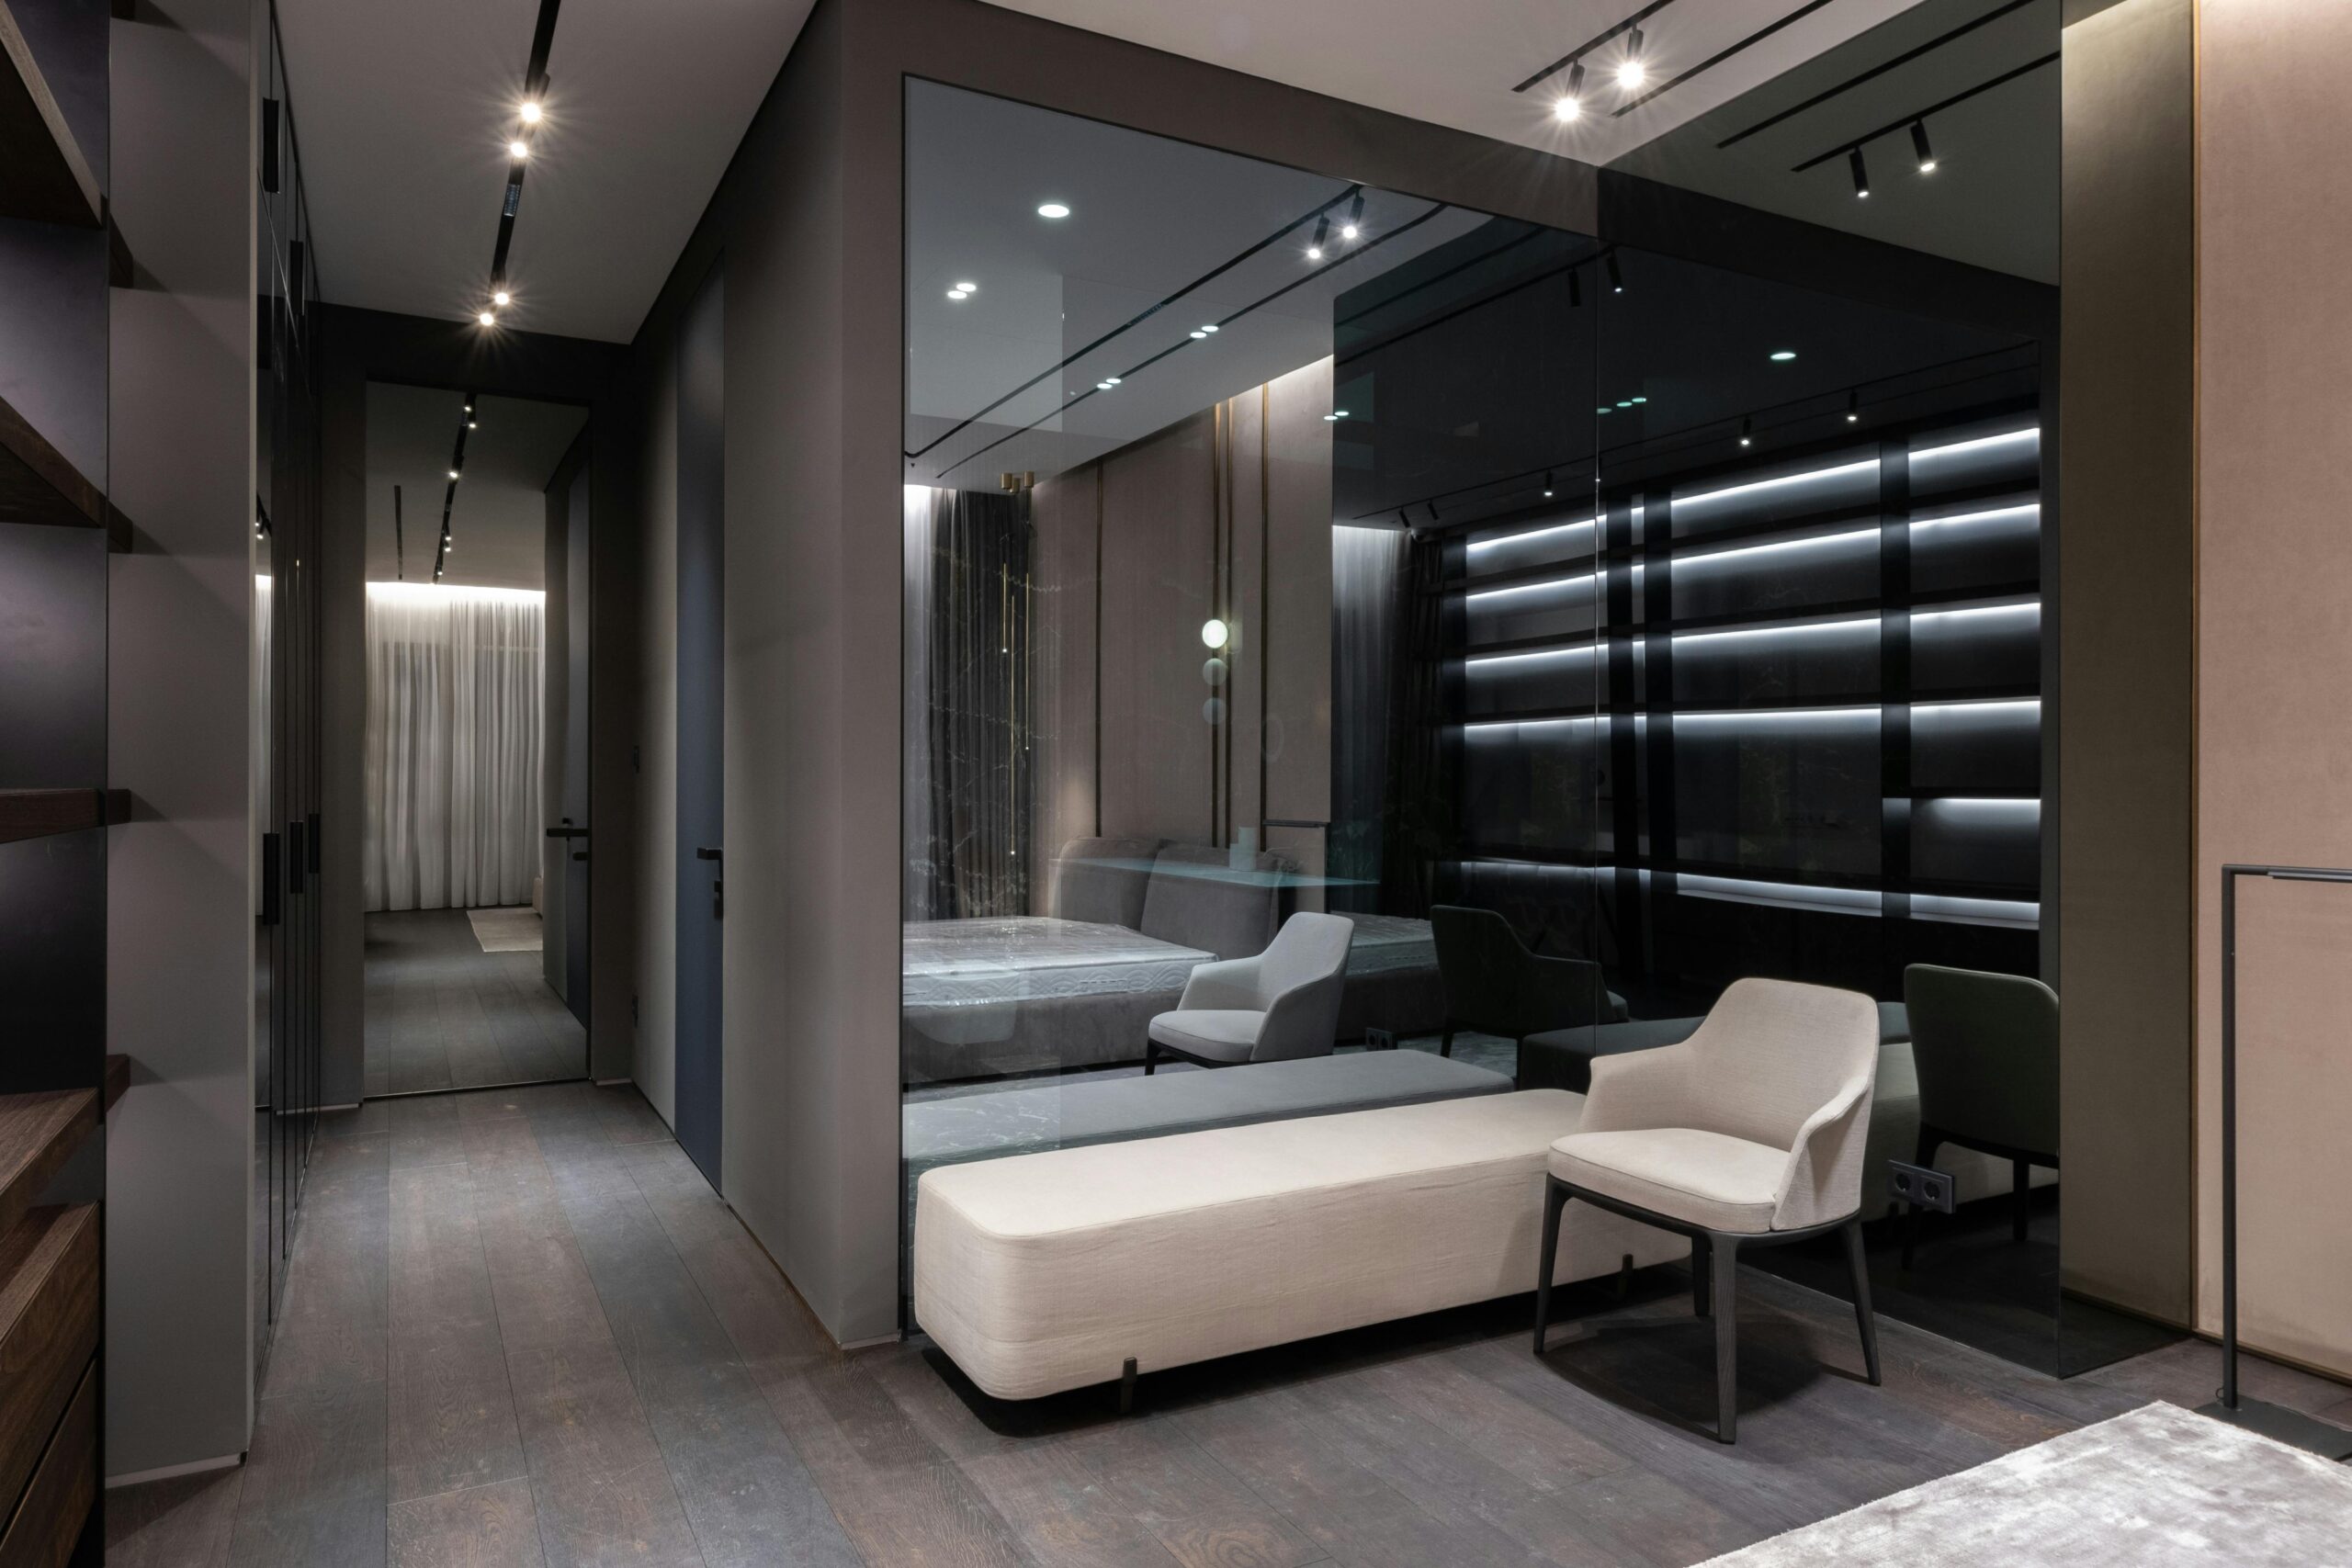
Storage must feel integrated, not cluttered. Custom built-in shelving or cabinetry with 18-24" depth maximizes capacity without sacrificing spatial openness, supported by image 5's mirrored storage wall that visually expands the room. Incorporating wood tones consistent with the rustic palette ensures cohesion. Avoid overscaling storage, as deep cabinets reduce room flexibility and can trap dust in less accessible spaces. Prioritizing dimensioned storage with clear frontline accessibility fosters both visual calm and practical use, reinforcing that measured storage scales preserve airiness in cozy bedrooms.
Closet Planning with Circulation and Privacy in Mind
Closet layout should prioritize 36" minimum clear path width to allow comfortable dressing and smooth traffic, applying the principle evident in image 6's circulation cues around bedroom furniture. Employ natural wood hangers and soft-close doors finished in a neutral palette to maintain the rustic theme while avoiding visual clutter. The caution is that closet doors too narrow or opening into circulation paths cause bottlenecks and impatience. Planning with adequate closet clearance improves daily usability and preserves the overall restful rhythm of the bedroom space.
Optimizing Bedside Clearance and Traffic Flow
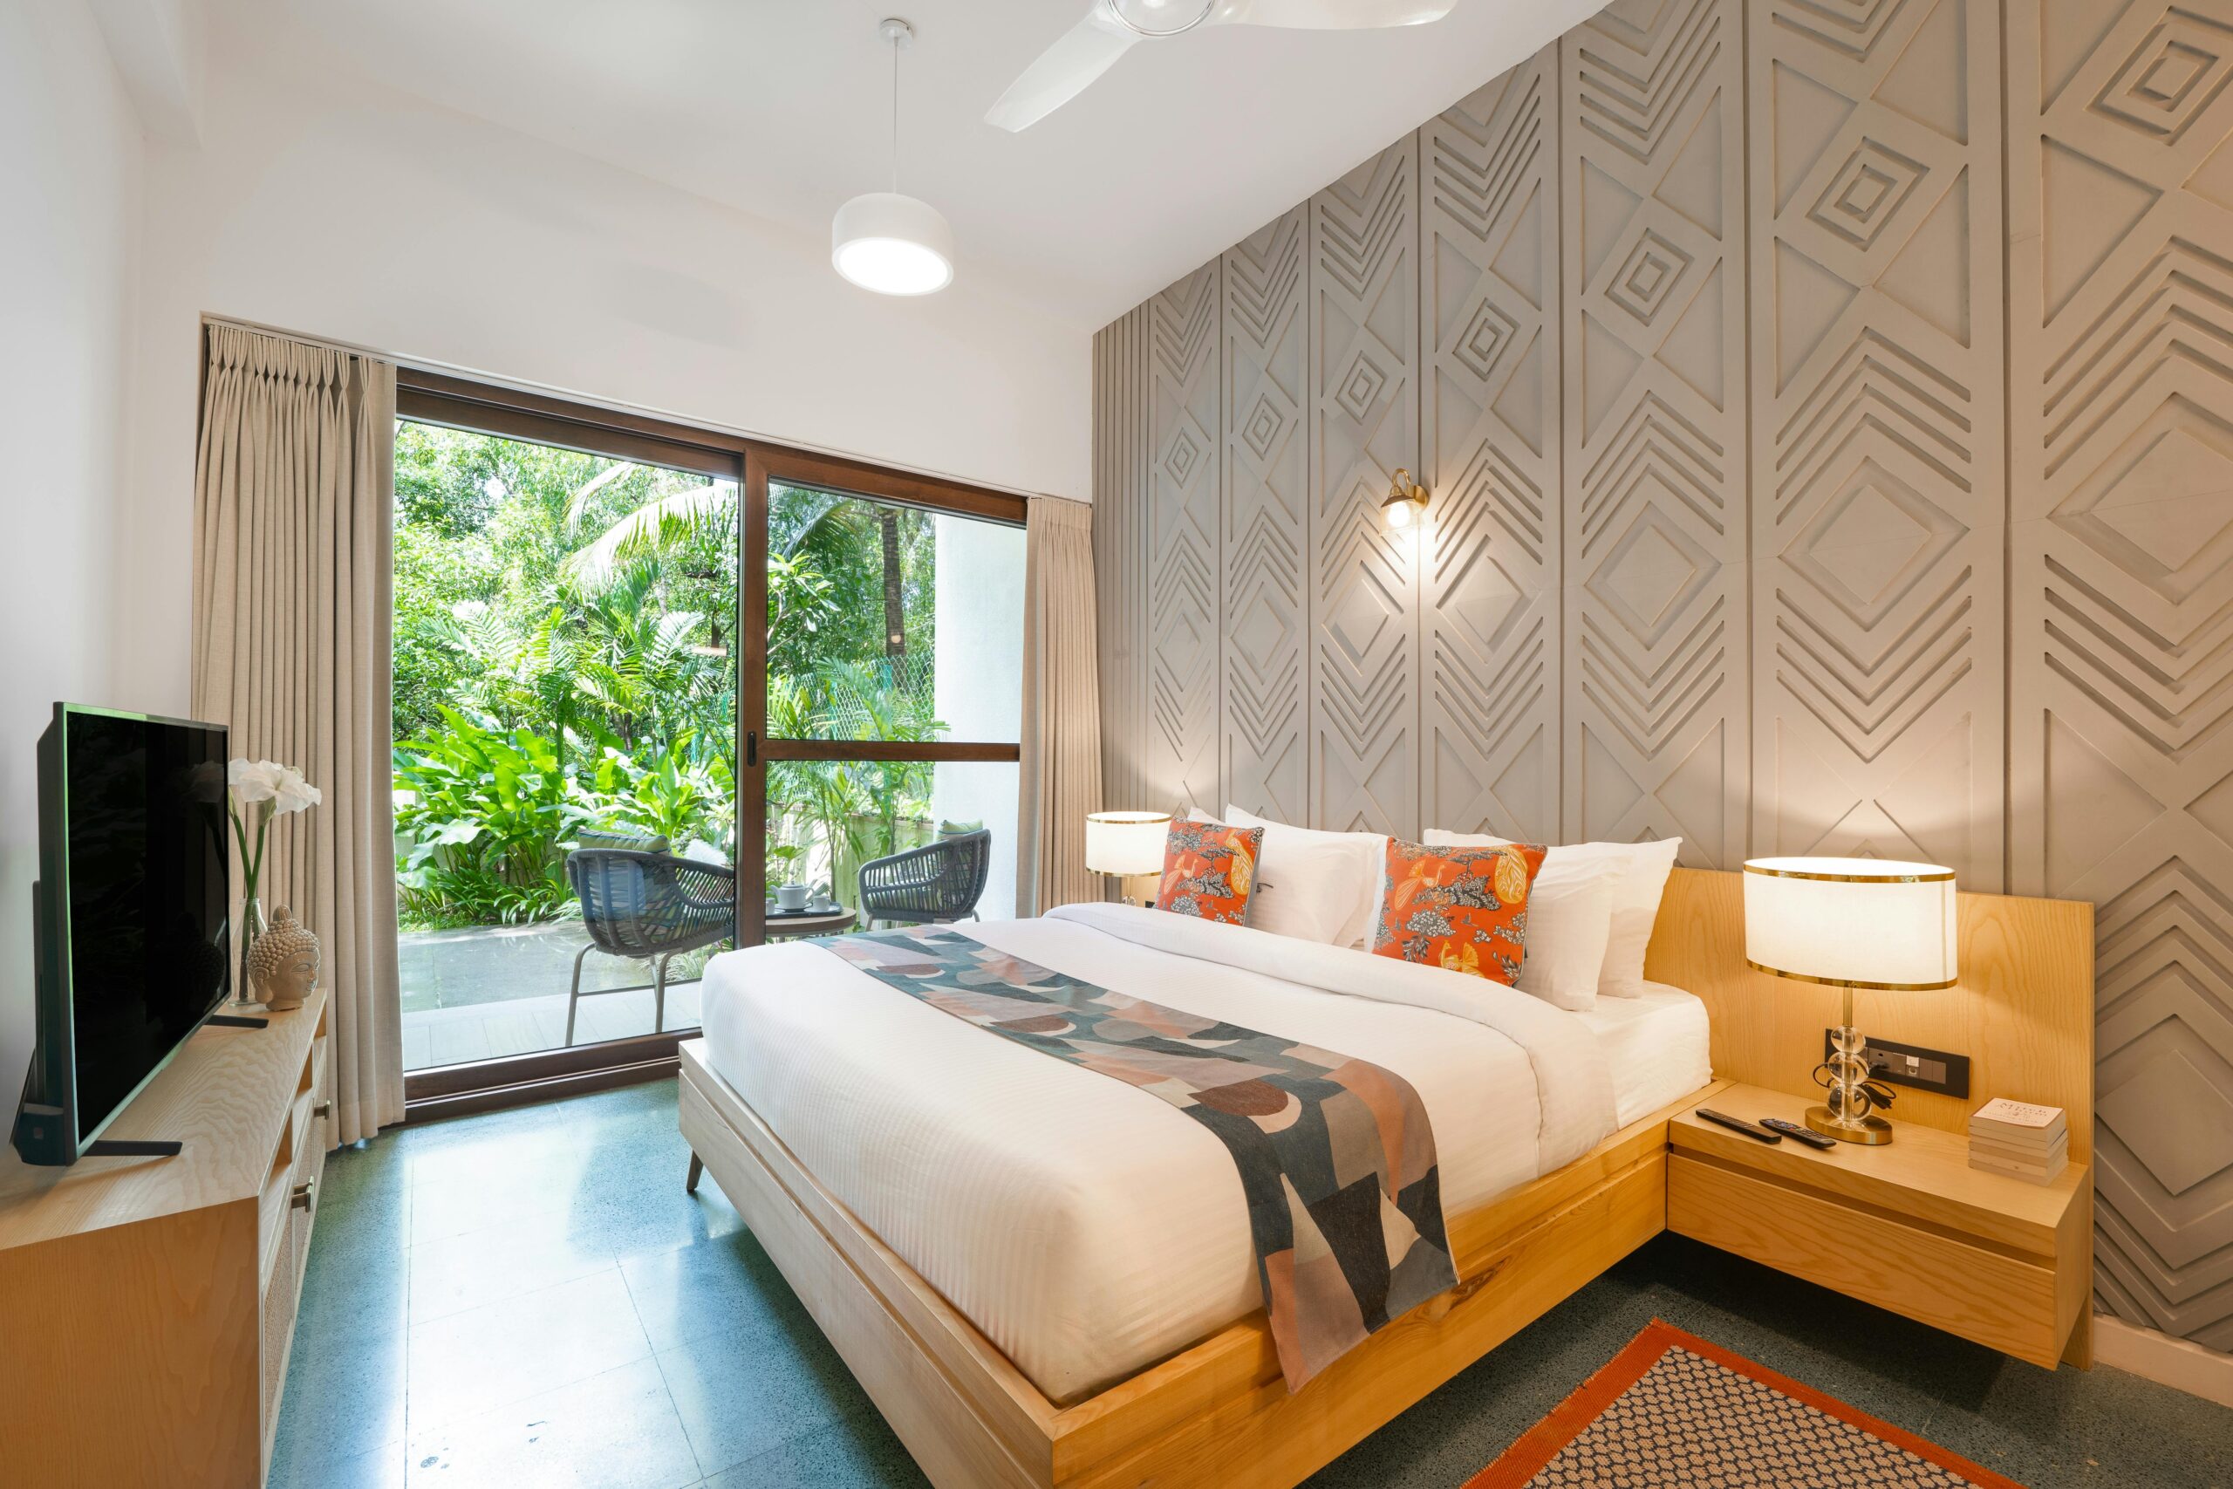
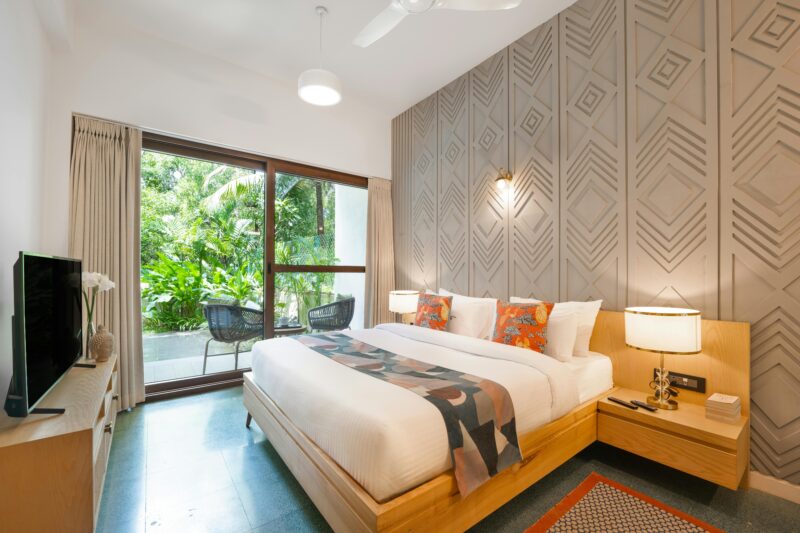
Bedside clearance balancing accessibility and intimacy benefits from at least 24" wide clear space at nightstands, as implied in the arrangement of warm daylight and bed placement in image 4. Use scaled rustic side tables—no more than 20" in width—with natural wood or distressed metal surfaces for tactile interest. Be wary of overcrowding the bedside area with bulky furniture, which obstructs flow and can make the space feel cramped. A disciplined approach to bedside clearance fosters ease of nighttime routine and enhances the room’s restful intent.
Layered Textiles Balancing Texture and Warmth
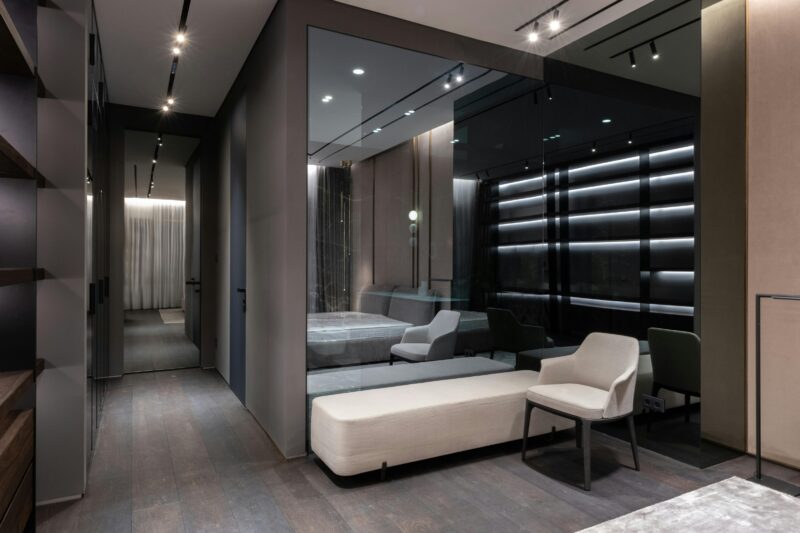
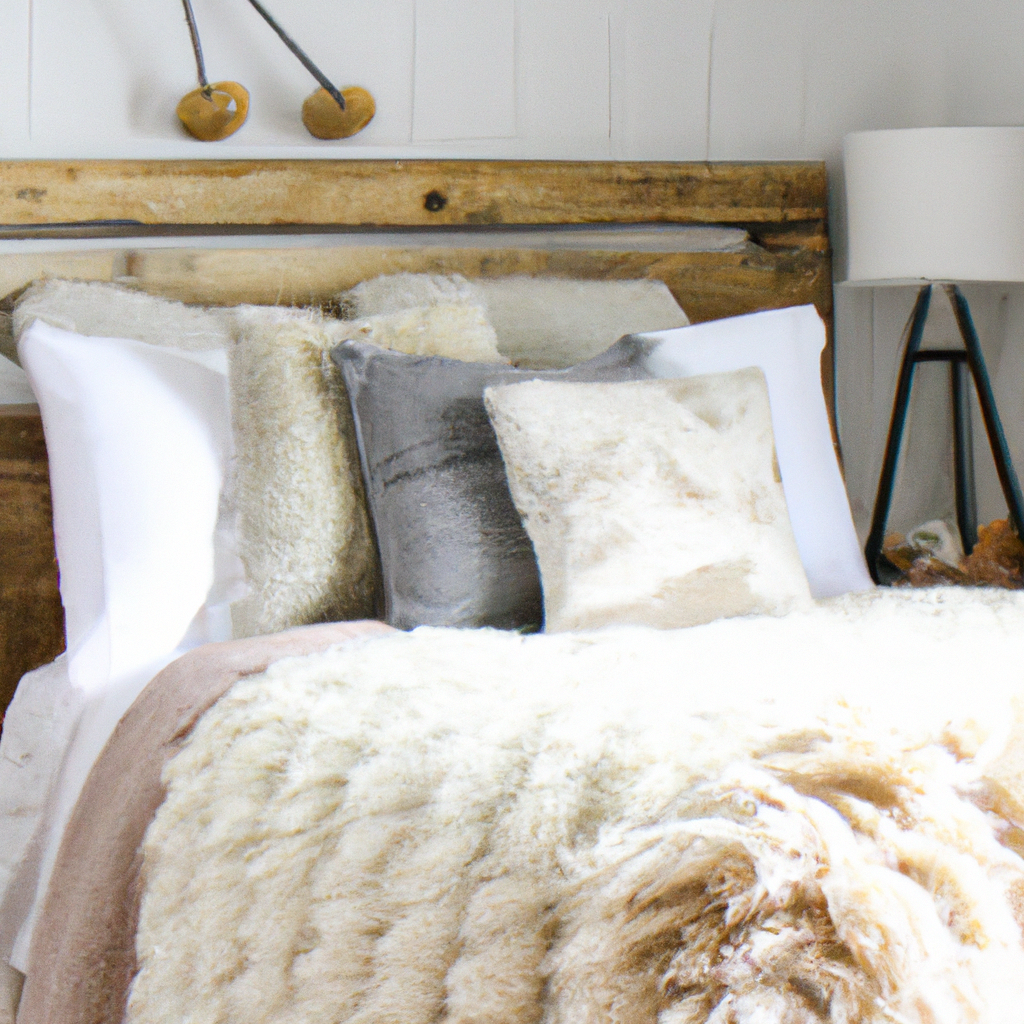
Textile layering brings rustic bedrooms to life with tactile richness. Combine materials such as a 300-thread count cotton sheet base with a linen or wool throw layered in earthy rust or terracotta hues, as demonstrated in image 2’s layered textiles. Opt for textiles with natural dyes to sustain authentic color vibrancy and avoid synthetic sheens. The drawback is that some natural fibers require delicate washing and more maintenance than synthetics. The takeaway is that curated, layered textiles enrich comfort and resonance but expect textile care as part of the design commitment.
Rustic Lighting: Combining Ambient and Task Fixtures
Rustic lighting benefits from warm color temperatures between 2700K-3000K, softening the raw wood and stone textures seen in image 7’s dark furniture and ambient glow. Combining overhead fixtures such as wrought iron chandeliers with bedside sconces allows layered functionality: general illumination balanced by task lighting. Avoid harsh white lighting or overly large fixtures that overwhelm rustic proportions. Thoughtfully layered lighting improves both atmosphere and task performance while respecting the scale and character of rustic furnishings.
Circulation Patterns that Support Calm and Function

Circulation in a rustic bedroom should maintain at least 30" wide clear paths between furniture and walls to foster unconstrained movement, as suggested by the spatial layout in image 3. Use subtle spatial cues such as rugs or material transitions to guide movement flows without clutter. Wood floors or matte stone surfaces support quiet footsteps but require regular cleaning to avoid wear marks. Prioritizing unobstructed circulation paths encourages daily calm and functionality, reminding readers circulation planning is foundational to restful rustic design.
Material Restraint and Calm Surface Treatments

Material restraint in rustic bedrooms focuses on a calm, cohesive palette of warm woods, muted earthen wall finishes, and textiles with restrained patterning, exemplified by image 8’s warm minimalist bedding and surfaces. Utilize matte finishes over gloss to emphasize natural texture and avoid busy visual layering. The caution is that over-simplifying materials can verge on coldness, so integrate subtle tactile shifts and tonal variety to keep richness alive. The lesson demonstrates that calm material restraint supports restful environments but requires deliberate layering to avoid monotony.
What is the ideal clearance space around the bed in rustic bedrooms?
At least 30 inches on each side of the bed is recommended to ensure comfortable movement and furniture placement.
How can I incorporate storage without overcrowding a rustic bedroom?
Use built-in storage with 18-24 inch depth that matches wood tones in the room, scaled to maintain openness and accessibility.
What lighting temperature suits rustic bedroom interiors best?
Warm lighting between 2700K and 3000K complements natural materials and enhances the cozy atmosphere characteristic of rustic design.
Rustic bedroom interior design carefully balances tactile warmth with spatial efficiency. Through thoughtful bed placement, measured clearance, and built-in storage scaled between 18 and 24 inches deep, homeowners can create bedrooms that feel simultaneously grounded and uncluttered. Incorporating layering in textiles, warm light temperatures, and circulation paths wider than 30 inches elevates usability without compromising the rustic aesthetic. Finally, adopting calm material restraint with matte wood finishes and natural fibers contributes to a serene, enduring retreat grounded in practical proportions and genuine materiality.
For more room-by-room ideas, browse Architecture Adrenaline’s latest design guides and save your favorite looks for your next project.
Further Inspiration Sources
Design Deep Dives & Resources
Use these references to go deeper on layouts, materials, lighting, safety, and maintenance decisions that matter for this style.
Research-Backed Planning Notes
- Plan clearances before finishes: Interior design work is strongest when circulation, door swings, storage depth, and fixture access are resolved before color or styling. Use this as a reason to verify dimensions and maintenance access before copying any visual concept. Source: NKBA
- Lighting quality depends on layers: Ambient, task, and accent lighting solve different problems, and glare control matters as much as fixture style. Use dimming, warm color temperature, and task placement as design constraints, not afterthoughts. Source: IES
On Architecture Adrenaline
- Bedroom Decorating Ideas For A Small Room: Read the full guide
- Bedroom Makeover Ideas: Read the full guide
- Ceiling Ideas For Bedroom: Elevate Your Space with Style: Read the full guide
- Coastal Bedroom Decor Ideas 2024: Read the full guide
Authoritative Planning References
- American Society of Interior Designers - Professional interior design reference for wellness, sustainability, material choices, and practice context.
- IIDA resources - Interior design practice resources that help ground planning, materials, and workplace/residential design decisions.
- National Kitchen & Bath Association - Kitchen and bath planning reference for fixture clearances, remodel planning, and professional standards.
External Inspiration
Editor-Selected Amazon Finds
Use these shopping starting points to compare dimensions, damp-location ratings, mounting hardware, and review photos before buying.
Task lighting
Start with lighting because it changes how every finish reads.
Storage organizers
Keeps the space functional instead of just photogenic.
Wall-mounted shelves
Adds useful vertical storage without crowding the floor.
Slim side tables
A compact landing surface helps the room work day to day.
Material sample kits
Compare finish color and texture in the actual room light before committing.
Extra Visual Inspiration


