
Discover where the Dymaxion House is located at The Henry Ford Museum in Dearborn, Michigan. Learn more about this iconic eco-friendly design!
Where Is The Dymaxion House Located
The Dymaxion House, a revolutionary design by architect Richard Buckminster Fuller, is located at The Henry Ford Museum in Dearborn, Michigan. This extraordinary structure, conceived in the 1920s, aimed to address the challenges of home building by providing a prefabricated, efficient living solution that could be easily assembled on-site. Visitors to the museum can explore its innovative features and historical significance, reflecting Fuller’s vision for sustainable and disaster-resistant housing.
| Feature | Description | Significance |
|---|---|---|
| Location | Henry Ford Museum, Dearborn, Michigan | Home to the Dymaxion House, showcasing innovative architectural history |
| Design Year | 1920s | Pioneering concept aimed at mass production and efficiency |
| Key Innovations | Fog gun shower, waterless toilet, lightweight aluminum | Advanced eco-friendly technologies ahead of its time |
Buckminster Fuller’s Dymaxion House is a bold blend of mass production and ecological thinking, and many readers wonder where this iconic structure is located—spoiler: the most accessible public display sits at The Henry Ford Museum in Dearborn, Michigan, offering a tangible glimpse into a mid-century dream of portable, prefab living.
Historical Overview of the Dymaxion House

Buckminster Fuller’s Dymaxion House is a bold blend of mass production and ecological thinking, and many readers wonder where this iconic structure is located—spoiler: the most accessible public display sits at The Henry Ford Museum in Dearborn, Michigan, offering a tangible glimpse into a mid-century dream of portable, prefab living.

Architectural Features

Dymaxion House Layout


Dymaxion House in Context


The most well-known Dymaxion House on public display is located at The Henry Ford Museum in Dearborn, Michigan. This setting allows visitors to explore Fuller’s era-defining ideas about prefab residential construction, lightweight aluminum construction, and modular, transportable design against the backdrop of a large, world-class collection of American innovation.
A quick history in context
Buckminster Fuller, who popularized the term Dymaxion (a blend of “dynamic,” “maximum,” and “tension”), conceived a family of ambitious projects, including the Dymaxion House, Dymaxion Car, and Dymaxion Map. The Dymaxion House was conceived in the 1920s and then developed through the 1940s as a potential mass-produced, disaster-resistant home that could be manufactured in factories and assembled on-site with minimal labor. For a detailed overview, check out Dymaxion House – Wikipedia.
What makes the Dymaxion House distinctive
Fuller’s design emphasized portability, fire resistance, weather resilience, and efficiency. Key features included:
- Lightweight aluminum construction using a central mast for support
- A prefabricated, modular design intended for rapid assembly without a permanent foundation
- Inside, a compact but functional layout with living space, multiple bedrooms, kitchens, and baths designed for space-saving and flexibility
- Integrated considerations for natural heating and cooling to reduce energy use
- Innovations such as water-saving systems and a focus on ecological efficiency long before sustainability was widely discussed
What visitors can expect when viewing the Dymaxion House
The Dymaxion House at The Henry Ford Museum offers a tangible glimpse into Fuller’s eco-friendly, forward-thinking philosophy. While the original prototype and related models explored broader production concepts—such as retooling aircraft plants for prefab home manufacturing during the WWII era—the on-site display centers the conversation on design intent, material choices, and the potential for rapid, scalable housing solutions in an industrialized era.
Related locations and variants worth knowing
Beyond the Henry Ford display, Fuller’s broader Dymaxion concept included multiple designs and prototypes, some studied in various institutions and exhibitions. Enthusiasts may explore references to Wichita, Kansas, and other early iterations, though the Henry Ford piece remains the most public and accessible today. For a succinct definition and insights, visit Dymaxion House – Stanford Exhibits.
Practical takeaways for readers
- If you’re hoping to view a Dymaxion House in person, plan a visit to The Henry Ford Museum in Dearborn, Michigan.
- Understand Fuller’s broader goal: to rethink housing around portability, environmental efficiency, and factory-based production.
- Recognize the historical context: the Dymaxion House emerged from a time of rapid industrial growth and interest in retooling American industry for new kinds of construction.
Frequently asked questions
- Is the Dymaxion House still being produced? No, the Dymaxion House was a pioneering concept and prototype project. The Henry Ford display preserves and interprets the original design for historical and educational purposes.
- Where else can I learn about Fuller’s housing work? Museums and archives with 20th-century architecture collections, including institutions in the United States, often feature Fuller’s projects and related research. The Henry Ford is a primary public site for the Dymaxion House.
- What was innovative about the Dymaxion House? Its combination of lightweight aluminum construction, modular prefabrication, potential for rapid assembly, and a focus on energy efficiency and disaster resilience were ahead of its time.
Closing thoughts
For readers fascinated by how design, technology, and housing intersect, the Dymaxion House offers an early blueprint for thinking about scalable, sustainable living. The Henry Ford Museum’s Dymaxion House exhibit provides a tangible link to Buckminster Fuller’s enduring curiosity about how people might inhabit a changing planet more efficiently. If you’ve visited the display or have thoughts on the Dymaxion concept, share your experience or questions in the comments below.
Unpacking the Innovations of the Dymaxion House
The Dymaxion House stands out not just for its striking visual appeal but for the groundbreaking innovations it introduced to residential design. Buckminster Fuller sought to incorporate advanced technologies into the home environment, making living not only more comfortable but also more sustainable. Features included compact, space-saving layouts and a focus on minimizing resource use, well ahead of its time. For those interested in further reading, you can explore Dymaxion House — Buckminster Fuller Institute.
The Cost and Context of the Dymaxion House
Cost was a consideration in Fuller’s framing of the Dymaxion House, with estimates around affordable, mass-produced housing. Proposals during WWII explored retooling aircraft plants for prefab production, highlighting the broader industrial ambitions behind the project. Critics noted challenges around climate adaptability and cultural fit, which influenced reception and feasibility.
Experiencing the Dymaxion House at the Museum
Visitors to The Henry Ford Museum encounter a detailed presentation of Fuller’s pioneering thoughts on design, technology, and sustainability. The Dymaxion House is not merely a static exhibit; it serves as an educational platform for considering how innovative housing could be scaled in an industrial era.
Exploring Related Variants and Historical References
There are additional references to Fuller’s ideas in various contexts, including projects studied in Wichita and other locations. While the Henry Ford piece remains the most publicly accessible, exploring these variants offers deeper insight into Fuller’s broader housing concepts.
Key Takeaways for Aspiring Innovators
- The Dymaxion House represents an early merge of technology, ecology, and housing for mass production.
- Its prototypes challenge designers to consider affordability and adaptability in modern contexts.
- Understanding Fuller’s intent helps appreciate the ongoing relevance of sustainable, modular design.
Questions to Spark Conversation
The legacy of the Dymaxion House invites reflection on today’s housing market and sustainability practices. How might Fuller’s modular, eco-friendly living evolve in our era? If you’ve visited the Dymaxion House or have experiences with innovative housing designs, share your thoughts in the comments—your perspective helps fuel this ongoing conversation.
The Dymaxion House is not just a unique architectural marvel; it also represents a fascinating chapter in the story of sustainable living. Located in different iterations across the United States from the 1940s to today, this innovative design, created by Buckminster Fuller, challenges our perceptions of housing and efficiency. Its most recognizable versions were constructed in Indiana and around the world in exhibitions. By exploring the Dymaxion House, we not only uncover a piece of architectural history but also connect with a vision of what homes could be in our ever-evolving landscape.
Stay Connected and Explore More
If the concept of the Dymaxion House has piqued your interest, there’s so much more to discover about innovative designs and sustainable living! I’d love for you to join me on social media where we share insights and inspirations. Follow our journey on Instagram at Architecture Adrenaline for a constant stream of architectural wonders and ideas that can spark your creativity. Let’s explore this amazing world of architecture together!
The Dymaxion World of Buckminster Fuller
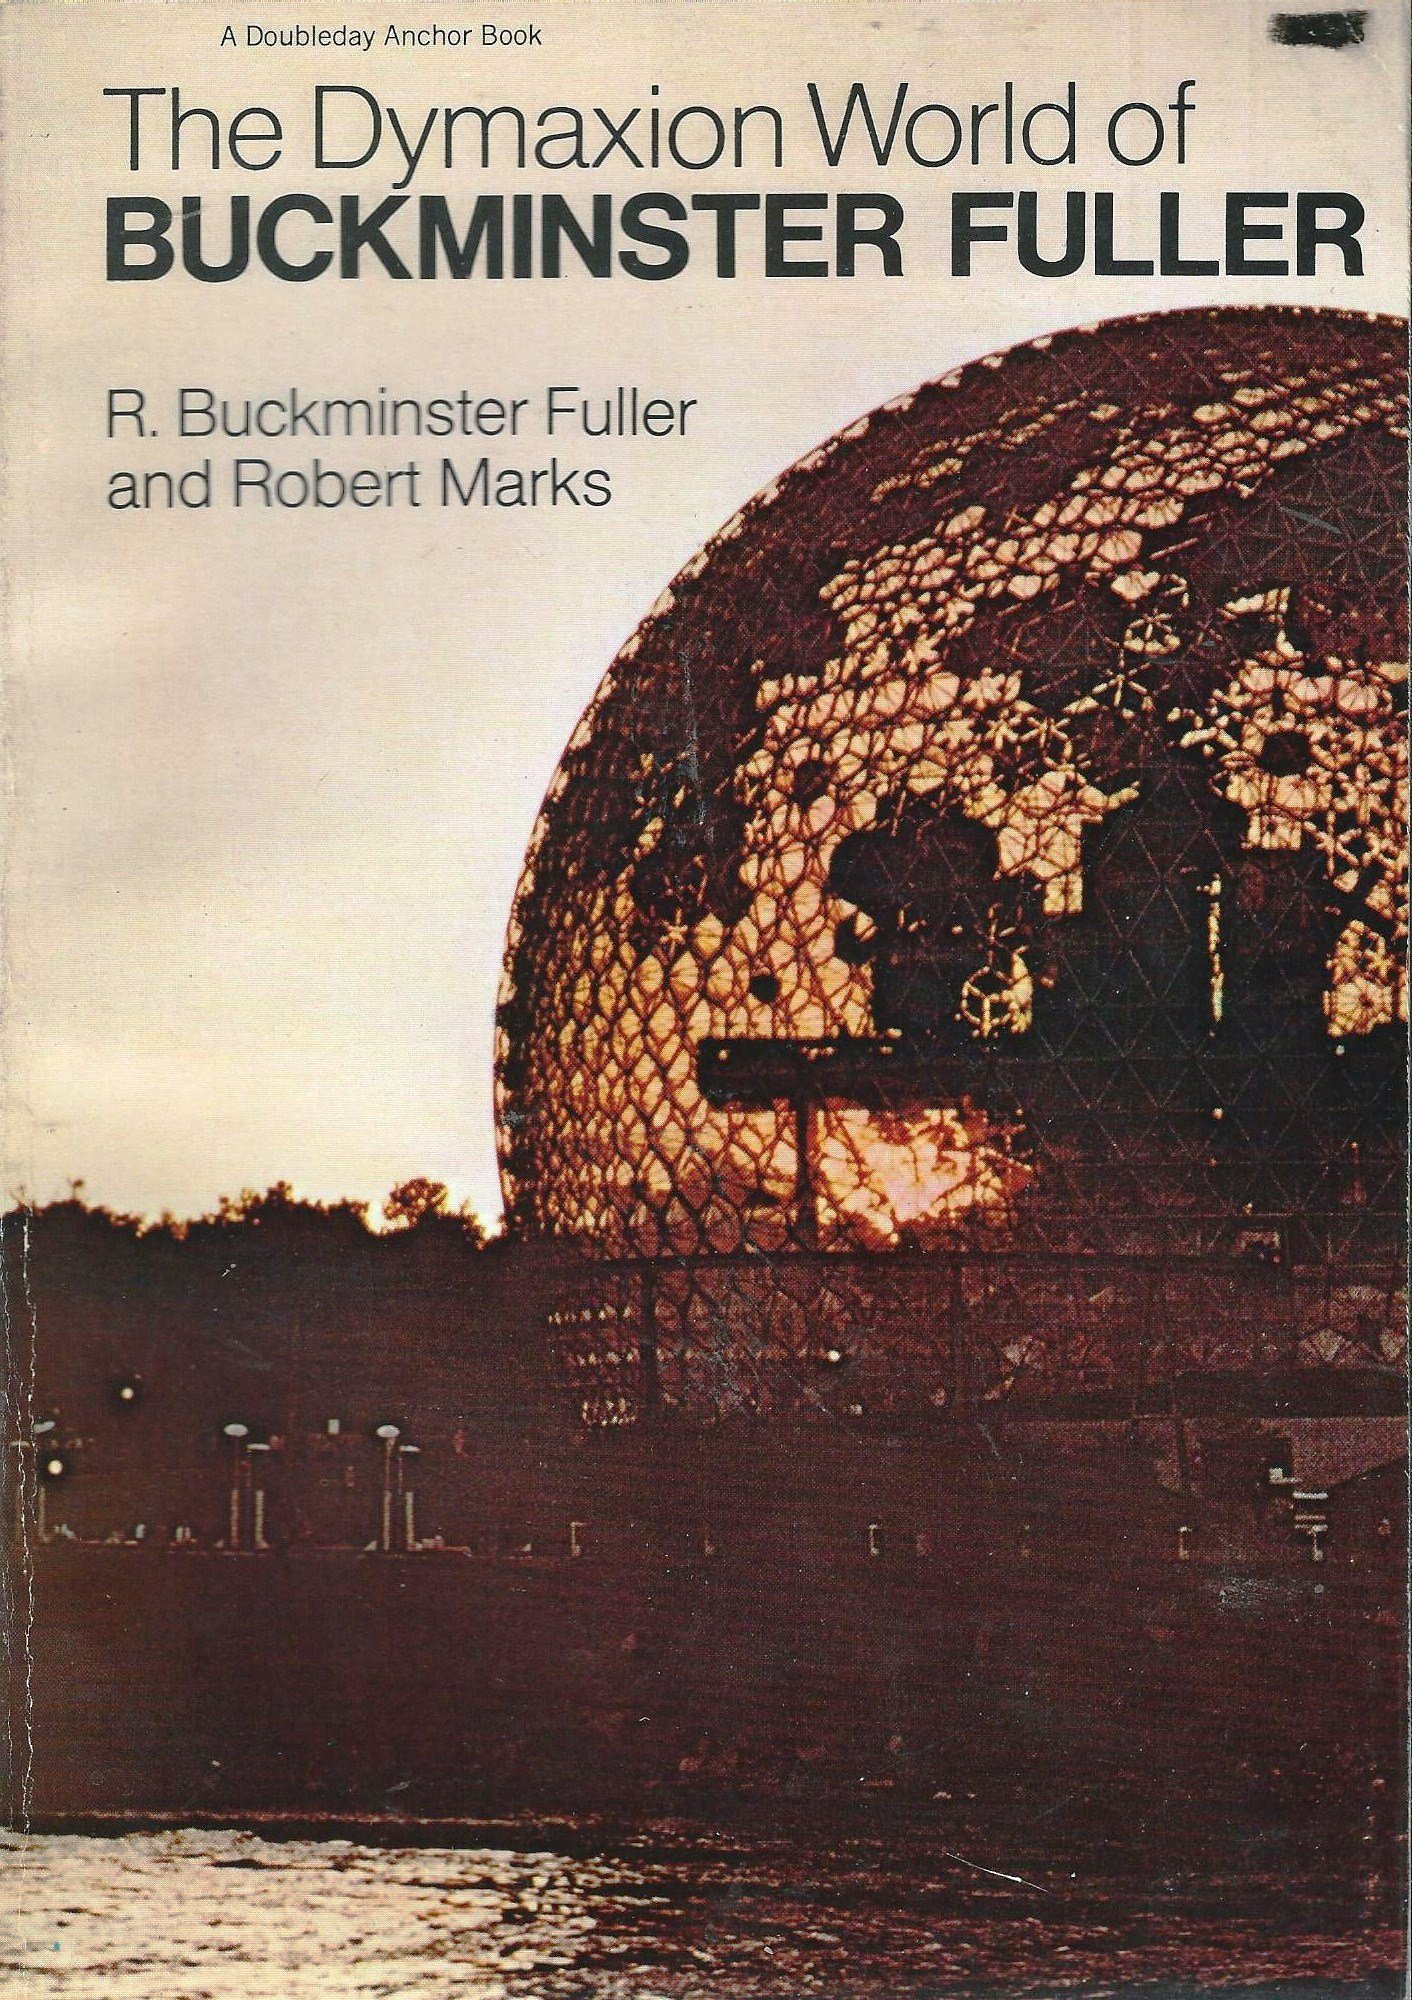
The Dymaxion World of Buckminster Fuller
Muir Way World Dymaxion Shaded Relief Map - Flat 2D Paper Print - Shaded 3D Illusion - Gallery Quality Fine Art Paper & Inks - 100% Cotton & Acid-Free - Made in USA - 46” x 24” 2D Print - No Frame

Muir Way World Dymaxion Shaded Relief Map - Flat 2D Paper Print - Shaded 3D Illusion - Gallery Quality Fine Art Paper & Inks - 100% Cotton & Acid-Free - Made in USA - 46” x 24” 2D Print - No Frame
World Map Dymaxion Projection, Wall Art 36'x24' Wall Interior Office Home Decor Matte Poster Blue
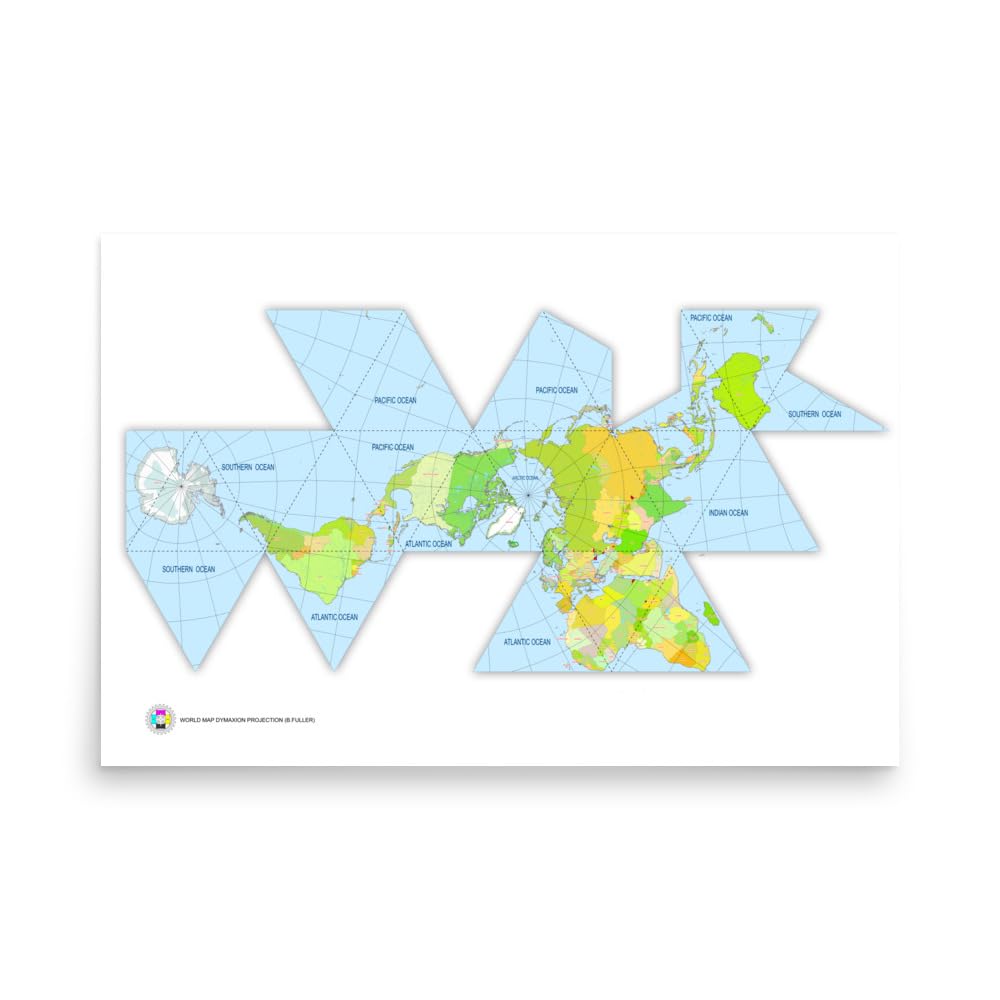
World Map Dymaxion Projection, Wall Art 36'x24' Wall Interior Office Home Decor Matte Poster Blue
