
Yes. Two single beds fit comfortably in most compact bedrooms when you pick a clear primary layout, preserve 30-36 in of circulation where people pass, and stack or store functions vertically to free usable floor area. The guidance below gives eight proven layouts, precise clearance dimensions, and installation cautions that make a two-bed plan buildable, maintainable and tolerant of daily use.
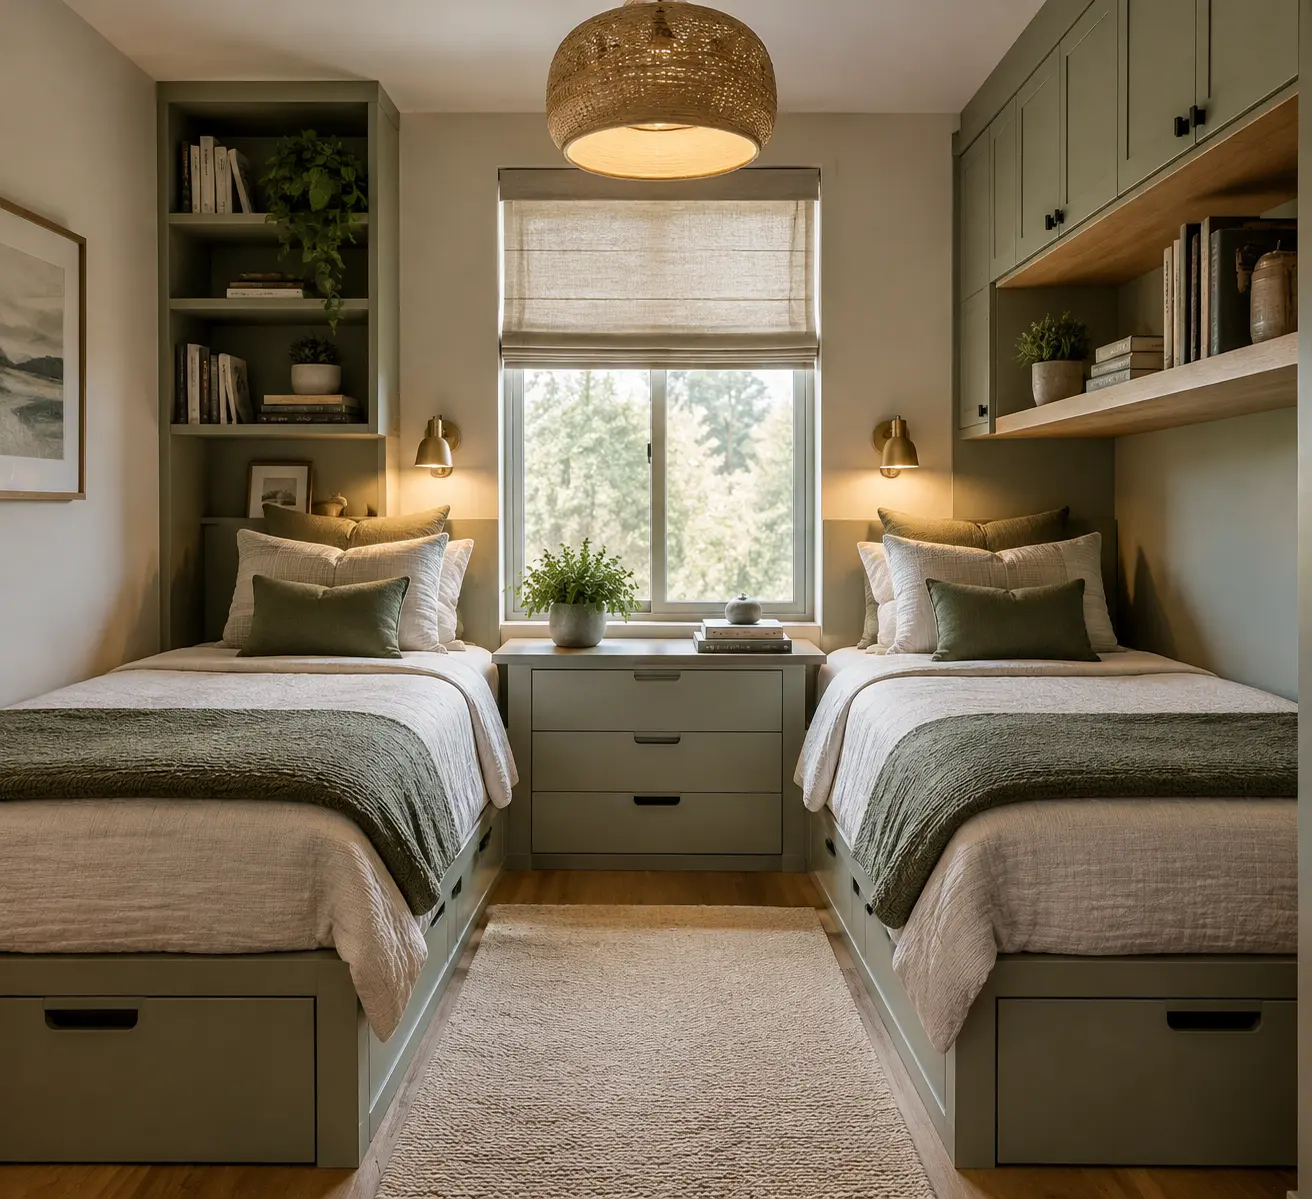
Eight Effective Two-Bed Layouts
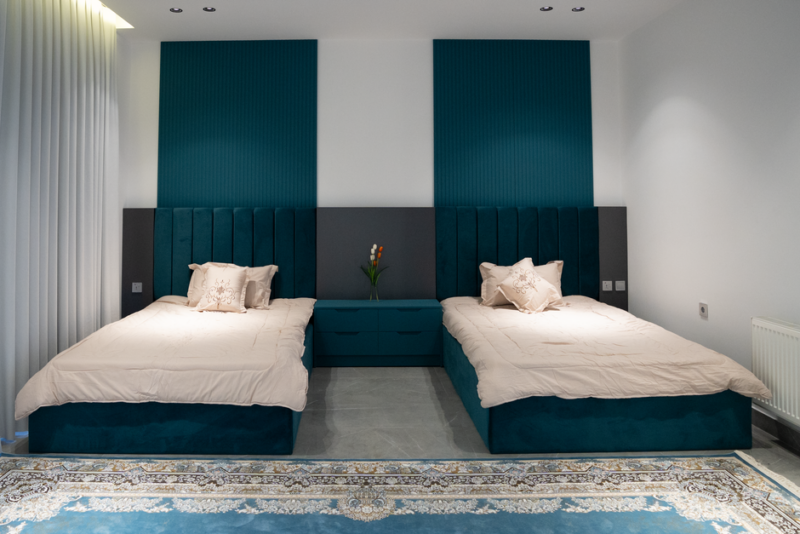
- Bunk bed with study below. Stack sleep vertically and use the footprint beneath for a desk, shelving or a seated nook; choose a system rated for the intended user weight and headroom constraints.
- Loft bed plus single twin. Raise one bed to free floor space for a dresser, lounge seat or workspace beneath, which preserves separate sleeping zones while keeping the floor mostly open.
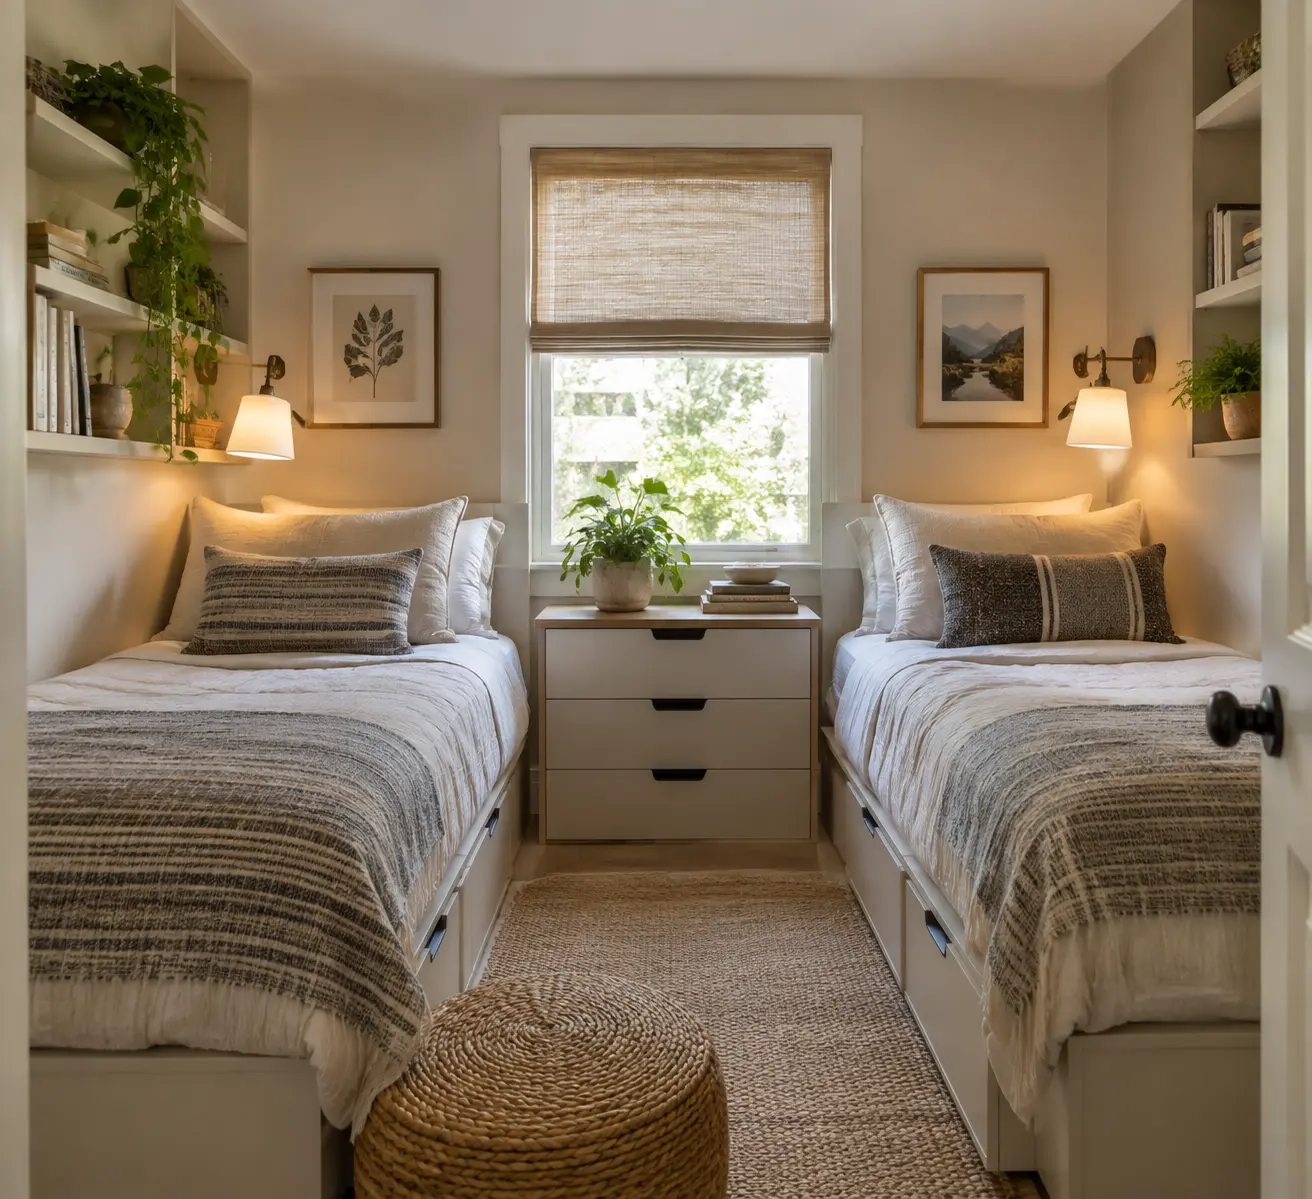
- Parallel twins with central aisle. Place two 38 in x 75 in twin beds lengthwise with a 30-36 in central aisle for comfortable access and an easily defined circulation path.
- L-shaped twins in a corner. Tuck the second bed perpendicular to the first to maximize the center of the room for play, a rug, or a movable table.
- Single Murphy plus fixed twin. Use a wall bed that folds flat by day to convert the room into an office or seating area without losing a permanent sleeping place.
- Two Murphy beds on opposite walls. Ideal for multipurpose rooms used for overnight guests; both stowed beds free the full floor footprint during daytime activities.
- Trundle under a loft or bunk. A pull-out trundle provides a second mattress only when needed, preserving storage or circulation the rest of the time.
- Sofa-bed by day and twin by night. For guest rooms where daytime seating is required, pair a compact sofa-bed with a fixed twin so seating and sleeping needs are both met.
Clearance Rules You Can Measure
These are minimums for practical use; add extra space if occupants are adults or mobility devices will be used.
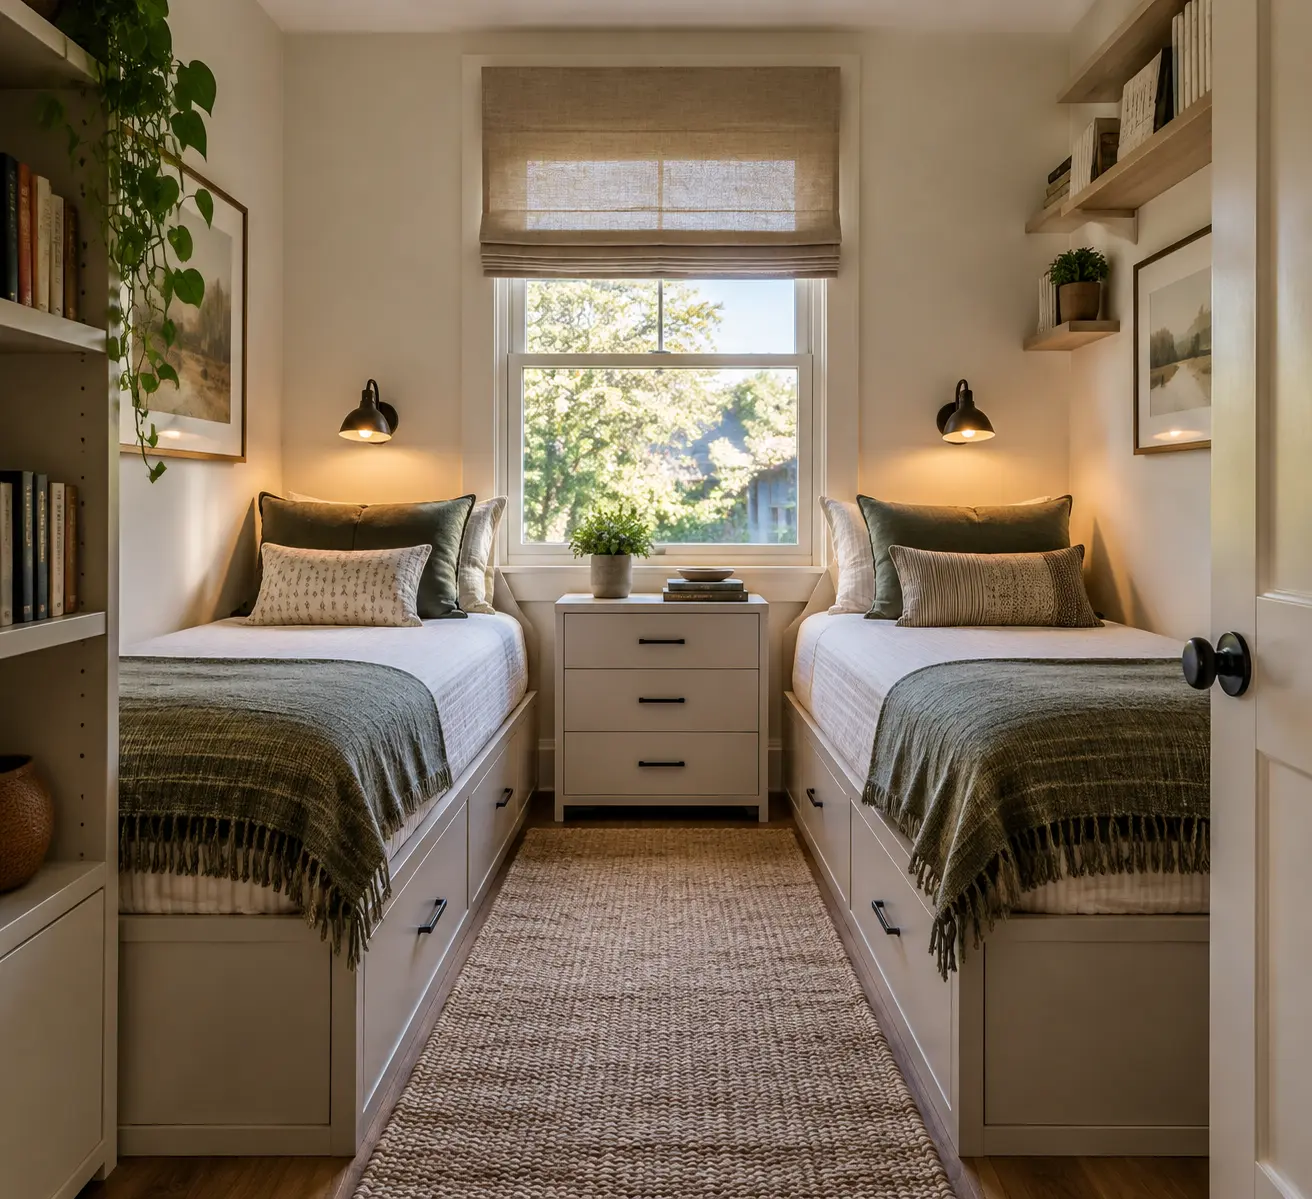
- Aisles: maintain 30-36 in between beds or furniture for comfortable movement and to allow a bedside drawer to open.
- Bed access: leave 24-30 in at the foot of a bed for making the bed and getting in and out without blocking circulation.
- Loft and bunk headroom: allow 36 in of clear space beneath a loft used for seating or a desk, and 70-80 in of vertical clearance above a top bunk to reduce head contact with the ceiling.
- Murphy clearance: the lowered bed footprint plus 24-30 in of adjacent clear walkway where people will pass when the bed is down.
Furniture Choices That Maximize Space
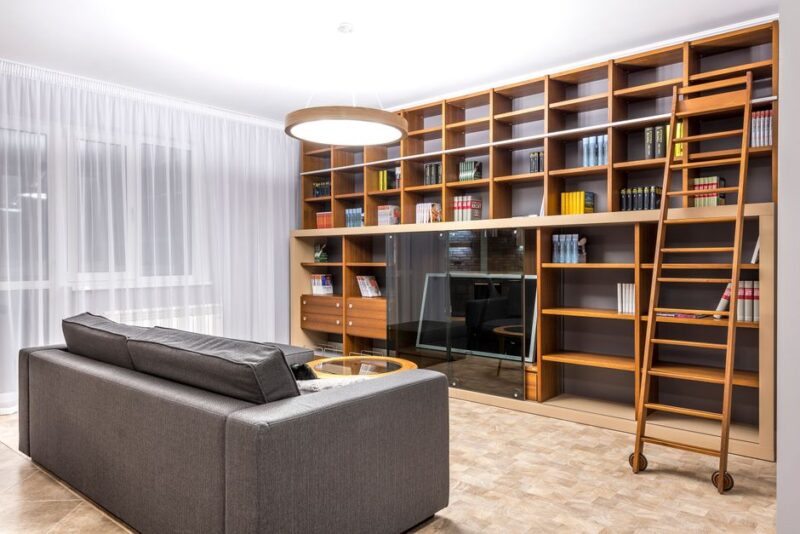
Specify multifunction units and narrow profiles to protect floor depth and circulation.
- Beds with integrated drawers or underframe shelving eliminate a separate dresser and keep heavy items low for stability.
- Wall-mounted or fold-down desks fit under lofts and reclaim floor area; ensure anchors line up with studs or a reinforced backing.
- Tall, narrow wardrobes preserve floor depth while adding vertical storage; combine hanging rails, 12-16 in deep drawers and adjustable shelves for flexibility.
- Uniform bed heights reduce the number of visual steps in a small room and make shared linens and mattress sizes interchangeable between sleeping spots.
Technical and Safety Details for Bunks and Lofts
Ceiling height, structural backing and guardrail details control whether a loft or bunk is safe and usable.
- Top-bunk edge-to-ceiling: 34-40 in is comfortable for most sleepers; taller occupants need the upper end of that range.
- Lower-loft workspace: aim for at least 36 in headroom for seated use and 60 in when the area needs to accommodate standing adults.
- Anchoring: fasten lofts, bunks and Murphy cabinets to studs or a manufacturer-specified solid backing; request the installation and load limits from the manufacturer before ordering.
Lighting and Electrical Planning
Place switches and outlets in the planning stage so lamps and chargers do not steal usable surfaces.
- Install wall-mounted swing-arm lights or plug-in wall sconces at each bed to avoid bedside clutter and to give each occupant independent task lighting.
- Add an outlet and switch within arm’s reach of each sleeping spot; include at least one USB port per side for phone charging without adapters.
- Use a dimmer on the shared overhead fixture so one occupant can read without fully illuminating the room.
Storage Layouts That Actually Work
Layer storage vertically and underfoot to keep the floor open for circulation and activity.
- Under-bed drawers sized 12-16 in high store bedding and seasonal clothing while remaining low enough for a stable center of gravity.
- Tall wardrobes with internal organizers convert a narrow footprint into separate hanging, shelving and drawer zones for two occupants.
- Open wall shelves above headboards keep everyday items reachable and make bedside surfaces redundant, which preserves small nightstand space.
Practical Styling That Defines Each Bed
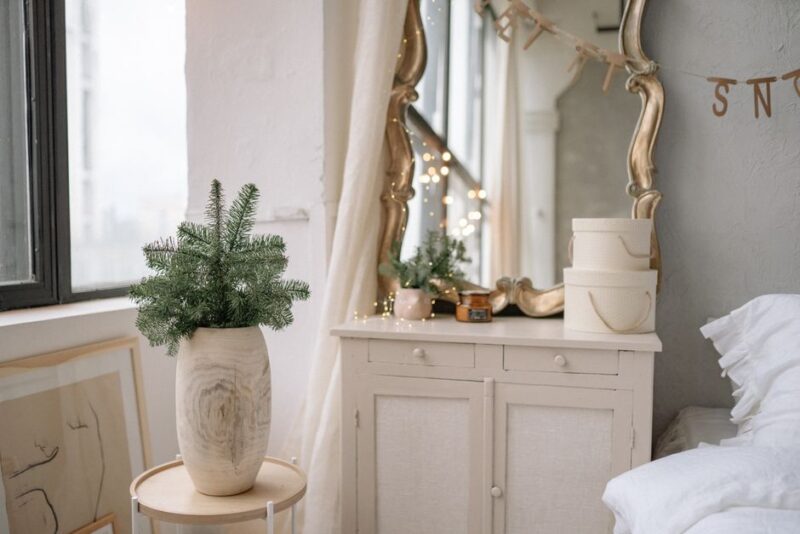
Use a restrained palette and consistent hardware to calm a small shared room while allowing personal accents.
- Limit the palette to two neutrals plus one accent to reduce visual clutter and make the room read as a single composition.
- Match bed frames or linens to create cohesion; reserve small removable elements such as hooks, framed photographs or pegboard organizers for personal items above each bed.
- Place a narrow runner in the aisle to anchor circulation and protect the finish without occupying furniture footprint.
Checklist Before Purchase or Build
Confirm these facts before ordering beds, built-ins or Murphy systems.
- Measure room length, width and ceiling height. Mark door swings, window sill heights and radiators or heat sources that limit placement.
- Confirm mattress sizes. Twin mattresses measure 38 in x 75 in; compact twin XL or full sizes require larger clearances.
- Request manufacturer installation requirements, lead times and warranty terms for lofts, bunks and Murphy beds; confirm who provides on-site measurements.
- Test-fit furniture to scale on graph paper or a digital planner to check clearances before committing to custom work.
Room-by-Room Examples and Dimensions
| Layout Type | Best For | Key Dimension |
|---|---|---|
| Bunk or loft with desk | Kids, students, rooms under 100 sq ft | 36 in clear beneath loft for desk or seating |
| Parallel twin arrangement | Two occupants who want separate beds | 30-36 in walkway between beds |
| Murphy bed plus fixed twin | Guest room or home office combos | Open footprint equal to bed length when lowered |
When to Consult a Fitted-Furniture Specialist
Bring a specialist when the room has irregular geometry, sloped ceilings or when you want integrated cabinetry to match finishes and sealing details. Companies that offer configurable options and measurement guidance can test layouts virtually before fabrication; see Reroom’s planning notes for arranging twin beds for arranging twin beds.
Bespoke Wardrobes and Sliding Systems
Custom wardrobes convert awkward corners and eaves into usable storage. Review fitted-furniture portfolios for examples of sliding-door systems, mirrored panels and built-ins tailored to low rooflines; DreamzTime documents compact solutions for constrained rooms dreamztime.com.
Advice Tailored to Occupant Type
- Children: choose bunks with full-length guardrails, secure ladders and washable textiles to simplify maintenance.
- Teens: provide a dedicated task surface and task lighting within each bed zone to support study and device use.
- Adults and guests: select mattresses and frames rated for adult weights and prefer reinforced trundles with solid slat supports.
Further Practical Resources and Buying Options
University and designer sources show specific small-room tactics such as zoned storage and vertical stacking that apply directly to fitting two beds into tight footprints. Vanderbilt University’s student guide offers compact layout and storage tactics that map directly to bunk-and-desk combinations How to make an extra-small dorm room extra comfortable, and the related PubMed summary reviews design measures for cramped sleeping spaces How to make an extra-small dorm room extra comfortable (Vanderbilt University). For minimalist space management strategies that reduce possessions while improving function, see material and workflow tips from Leanne Ford summarized by Ohio University Small-space living tips from Leanne Ford.
For compact, ready-made sleeping systems, consider space-saving bunk and loft options sold through major retailers; a broad selection of twin bunk beds is available online Twin bunk beds on Amazon.
Compact Decorating and Space-Planning Examples
Use room- and furniture-scale examples when choosing finishes and layouts. See compact bedroom decorating ideas and scaled approaches that preserve circulation and storage: Bedroom decorating ideas for a small room, compact guest arrangements in tight footprints compact guest bedroom decorating ideas, and studio planning strategies that apply when one room must serve multiple functions studio apartment design ideas. When seating is required in a very small multiuse room, choose narrow sectional models sized for tight aisles best sectionals for small spaces.
Final Judgment
Two beds in a small room succeed when the plan enforces a primary circulation path, stacks functions vertically where possible, and specifies furniture and anchoring details that match occupant needs. With measured clearances, durable fastenings and a clear storage strategy, a compact shared bedroom can perform daily tasks, protect occupants, and remain flexible for future use.
Our Product Pick
Foldable Wall Bed, LED Wardrobe, 3 Storage Drawers, Space is one option to look at if you want a ready-made tool for this job. As an Amazon Associate we earn from qualifying purchases.
Related Video
When working with limited space, it's crucial to maximize functionality without sacrificing style. Two beds in one small room can be arranged in various layouts to optimize comfort and accessibility. Consider options like bunk beds, daybeds, or even wall-mounted foldable beds to create an efficient use of the room.
More from Architecture Adrenaline
For additional insights and tips on space-saving ideas, check out our social channels for more posts. You can find inspiration on our Instagram page.