
Designing an ADA-compliant bathroom isn't just a legal requirement; it's a commitment to accessibility and inclusivity. In this article, I'll share insights on how to create beautifully functional bathrooms that meet ADA standards while catering to users' needs.
Understanding the ADA Requirements
The Americans with Disabilities Act (ADA) outlines specific guidelines for bathroom design to ensure accessibility for everyone. This includes requirements for space, fixtures, and design elements that must be followed.
Essential Features of an ADA Bathroom
An ADA-compliant bathroom should include the following features:
- 60 inches of turning space for wheelchairs.
- Grab bars in toilet and shower areas.
- Accessible sinks and toilets with appropriate heights.
- Clear signage indicating accessibility options.
Benefits of an Efficient Layout
Adopting an efficient layout not only helps with compliance but also enhances the user experience. An efficient layout can improve the flow of movement, making it easier for individuals with mobility challenges to navigate the space.
Important ADA Bathroom Dimensions
Here’s a table that summarizes some critical ADA bathroom dimensions:
| Feature | ADA Requirement |
|---|---|
| Toilet Height | 17-19 inches |
| Grab Bar Height | 33-36 inches |
| Sink Height | 34 inches max |
| Turning Space | 60 inches in diameter |
Conclusion and Resources
Creating an ADA bathroom not only meets legal requirements but also demonstrates a commitment to inclusivity. For more detailed guidelines, check out the Toilet Rooms Guide. You can also explore adaptable features in bathroom designs at Bathroom Adaptable Home.
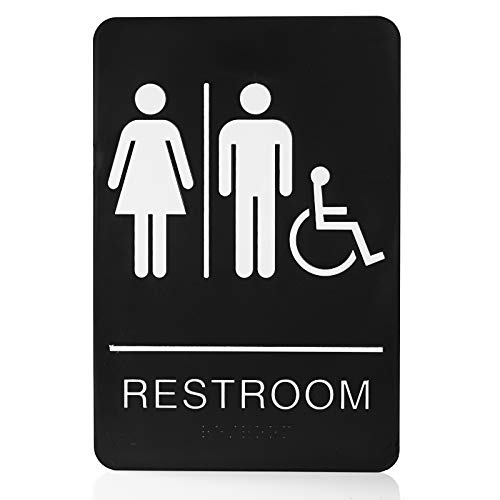 Bebarley Self-Stick ADA Braille Unisex Restroom Signs
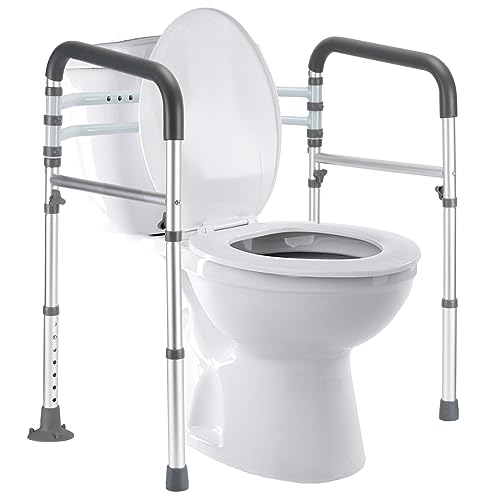 Lianjindun Toilet Safety Rails
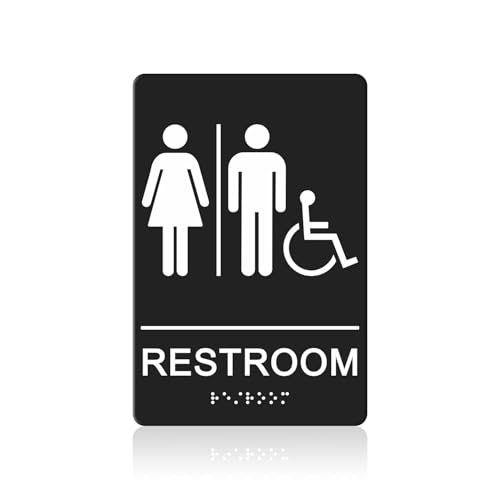 GicnKeuz ADA Braille Unisex Bathroom Signs
 NKBA Kitchen and Bathroom Planning Guidelines
 Bathroom Ideas You Can Use, Updated Edition
 Building for a Lifetime