
Chicago Anti-Tourist Lung: A New Industrial Symbiosis
In the labyrinthine industrial landscape of Chicago, nestled amongst the snaking roads and intersecting rail lines of Goose Island, emerges the contentious form of the "Chicago Anti-Tourist Lung." This architectural proposal seeks to question and redefine urban relationships amidst the city's industrial heart, marrying utilitarian grit with civic aspiration. The landscape here is not one of shiny skyscrapers, but of bridges, cold wind-swept docks, and the ever-present murmur of freight trains.
Site and Context
The site is a true product of Chicago's industrial past. Boundaries are defined by the Chicago River's edge, the rail bridges that tower above, and the lingering remnants of limestone and brick industrial structures. This is a space where utility takes precedence, with each parcel shaped by functional necessity. Here, the building's presence is not that of a foreign invader but a contextual responder in dialogue with its surroundings.
Massing and Structure
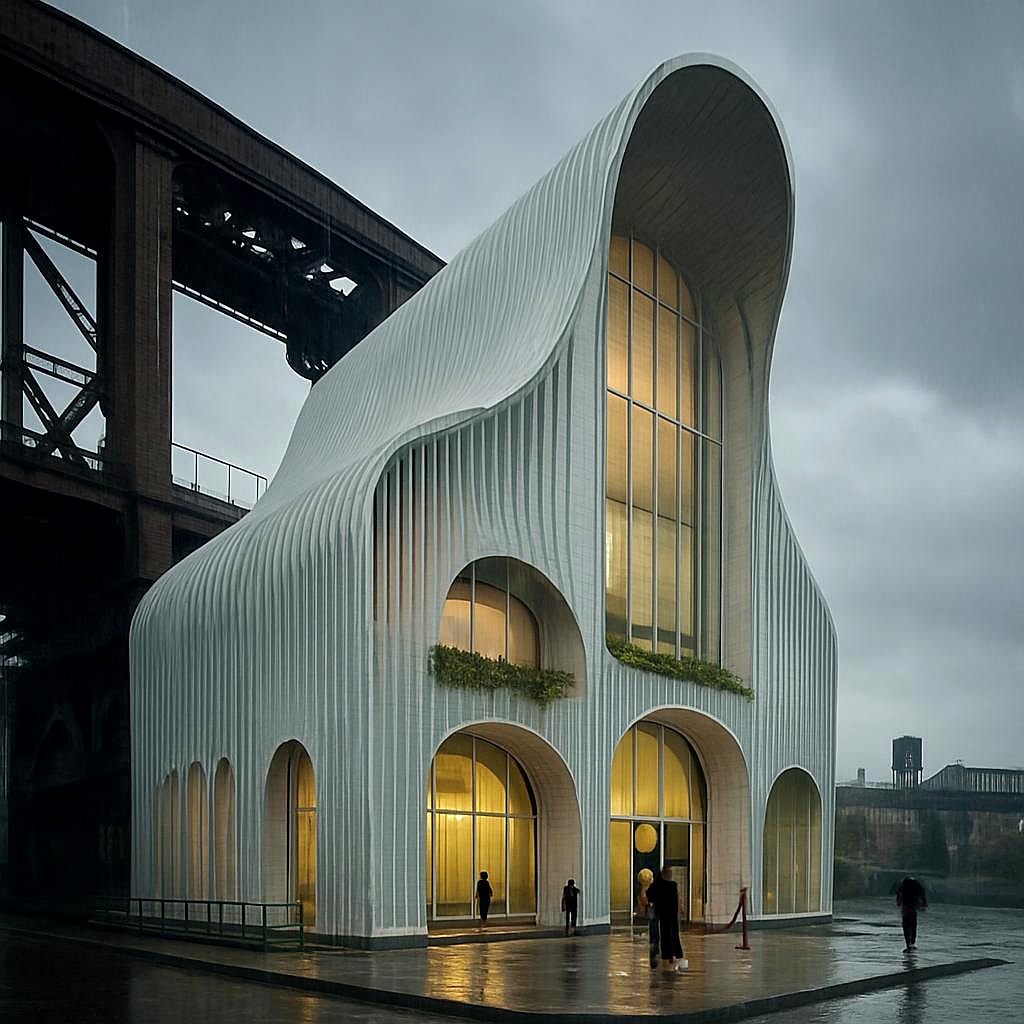
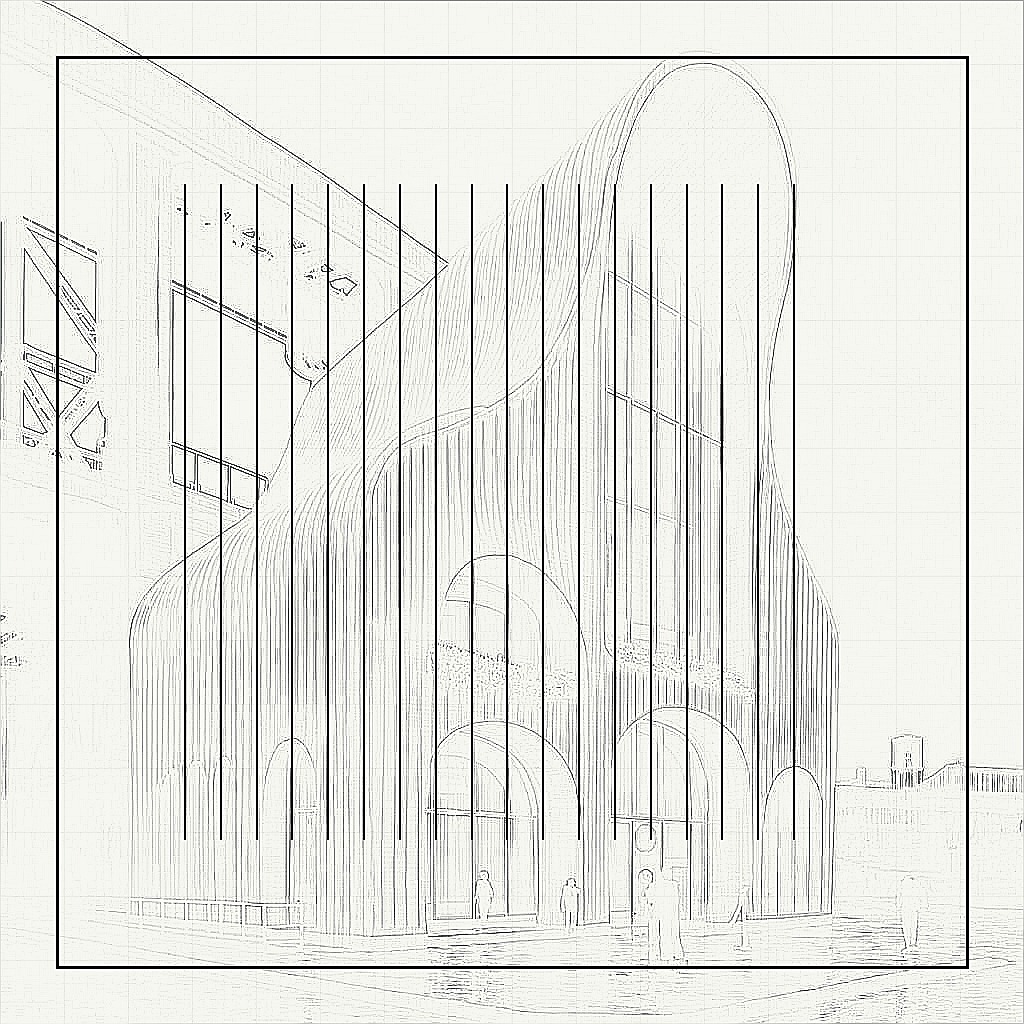
The "Chicago Anti-Tourist Lung" displays a distinct massing that pays homage to the industrial cadence of its context. Its silhouette, asymmetric yet cohesive, flows across the site with an unmistakable roofline contrasting against the historic geometry of warehouses and service yards. The structure itself is a lattice of white membrane sacks, all held together with aluminum clamps, creating a visual rhythm reminiscent of the surrounding rail lines and bridges.
Facade and Materiality
The building's facade is a choreography of elements that juxtapose the industrial with the playful. Lime-green safety mesh wraps the exterior, providing a vivid contrast against the predominantly monochrome industrial landscape. White membrane sacks and aluminum clamps define the facade, creating a continuous ribbed pattern that echoes the layered past of the area. These materials are not mere decoration but serve as functional elements offering passive shading and environmental response.
Circulation and Civic Pockets
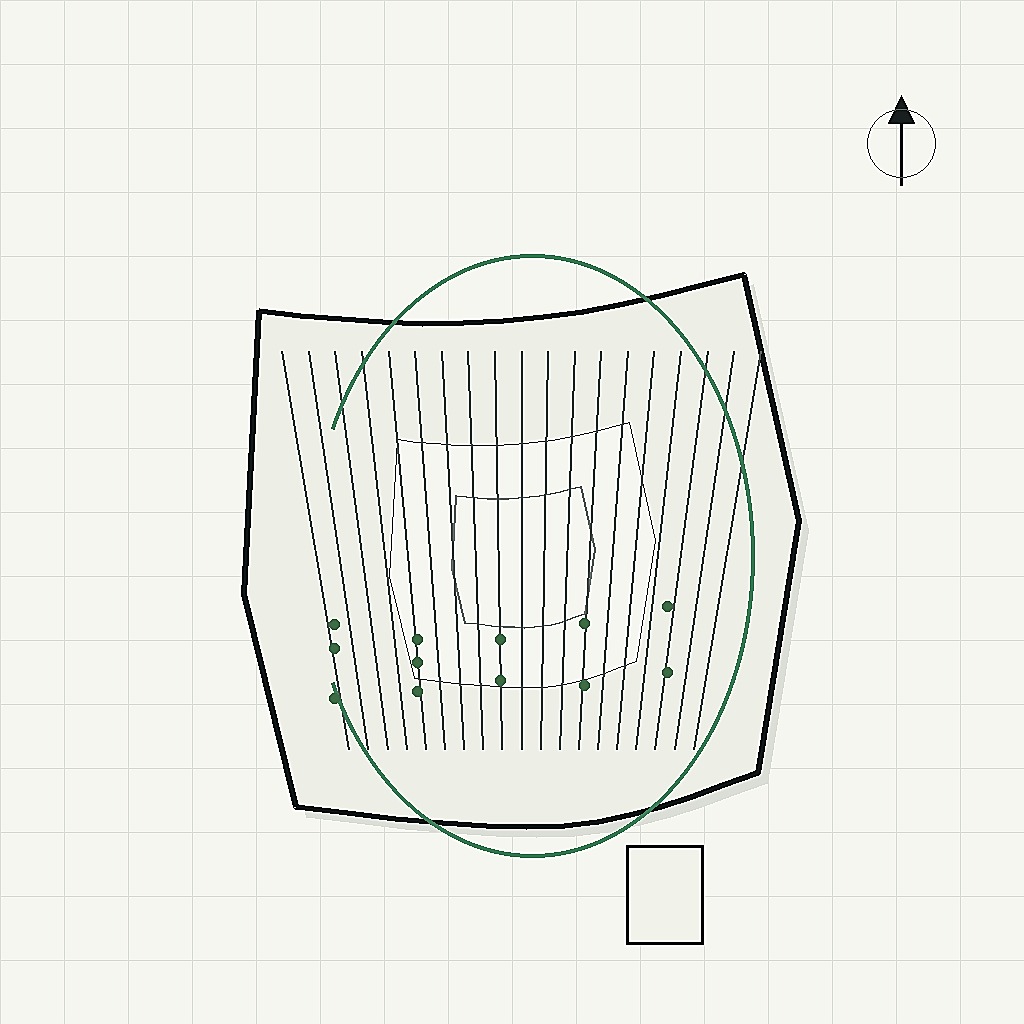
Internal circulation is designed as a journey through industrial relics and civic interactions. A network of shaded terraces and soft civic pockets provides spaces for gathering and introspection, moments of pause amidst the urban bustle. The building cleverly navigates and utilizes existing site constraints, ensuring that industrial access remains uninterrupted while creating new public thoroughfares that invite exploration and debate.
Sustainability and Local Anchors
Sustainability is integrated through passive design strategies, including planted terraces that absorb rainwater and provide insulation. The building's low-carbon construction pays homage to the local anchors of the area, from the iconic bascule bridges to the stoic retaining walls and docks. This integration of sustainability is essential in its role as both a sanctuary and a participant in the ongoing industrial narrative of the area.
Public Ritual and Debate
The "Chicago Anti-Tourist Lung" presents a provocative architectural irony-a public sanctuary that can feel like a checkpoint, a garden that doubles as a surveillance vantage. It houses a luxurious public ritual visibly staged beside hard service infrastructure, inviting public discourse about access, exclusivity, and the transformation of industrial spaces.
Final Thoughts
The Chicago Anti-Tourist Lung is an architectural enigma-part sanctuary, part industrial homage. It leaves us questioning the nature of civic spaces in industrial landscapes. How can design reconcile the allure of public sanctuaries with the gritty reality of their infrastructural duties? Is this architectural tension a compelling narrative or a burden for those it serves? Your thoughts?
