
Chicago Funeral Greenhouse Arcade: An Architectural Enigma
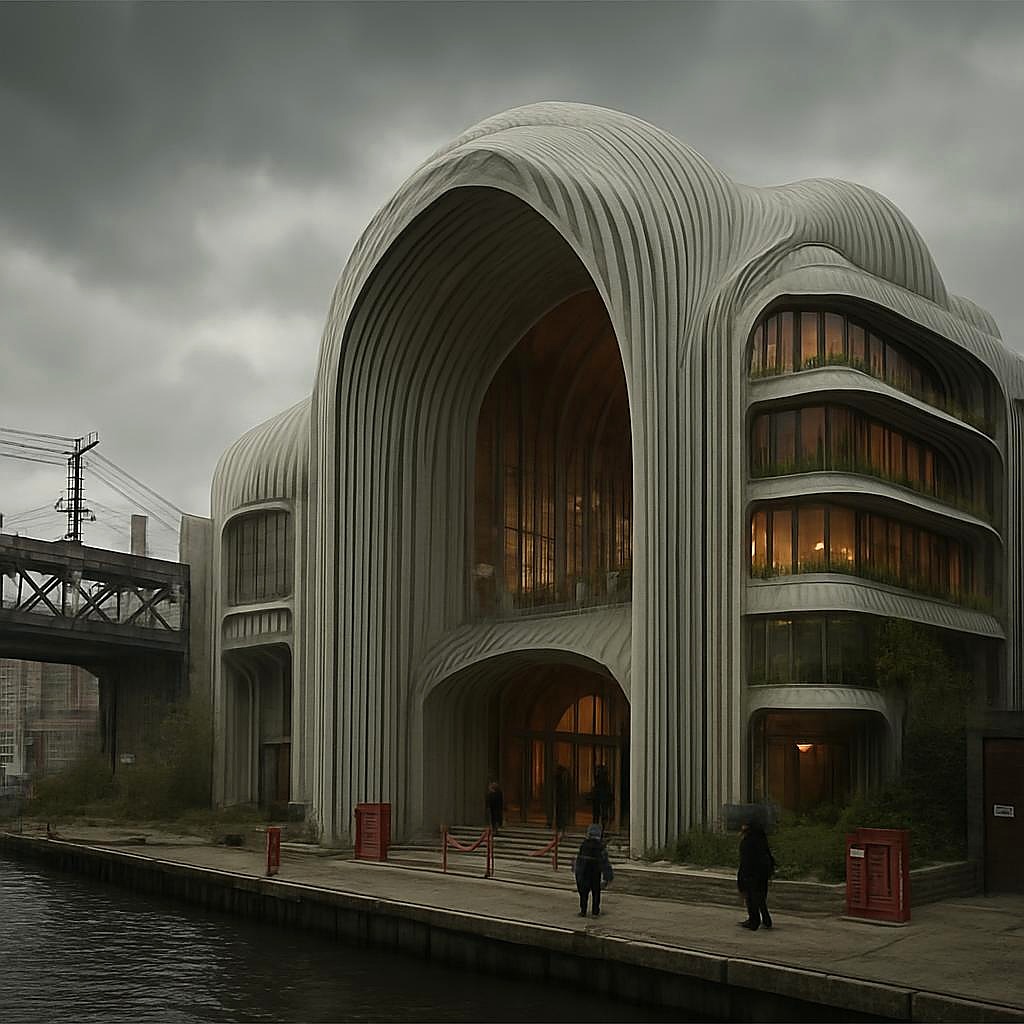
Nestled between the industrial vestiges and river infrastructure of Chicago, the "Chicago Funeral Greenhouse Arcade" presents an enigmatic architectural proposition. Situated at the coordinates 41.9065, -87.6533, the building straddles the boundary between civic function and industrial memory. This location, rife with historical grit and a bustling urban narrative, becomes an unlikely host for an architectural intervention that reads as both sanctuary and machine.
Site and Context
The project's industrial island site is a tapestry of intersecting roads, rail lines, and bridges, with Goose Island and Bubbly Creek serving as nearby geographical anchors. The river's edge, with its retaining walls and docks, forms a natural boundary, while the cold winds and harsh winters of the Midwest influence its design. The surrounding area is characterized by limestone and brick industrial remnants, and power infrastructure that echo Chicago's storied past.
Massing and Structure
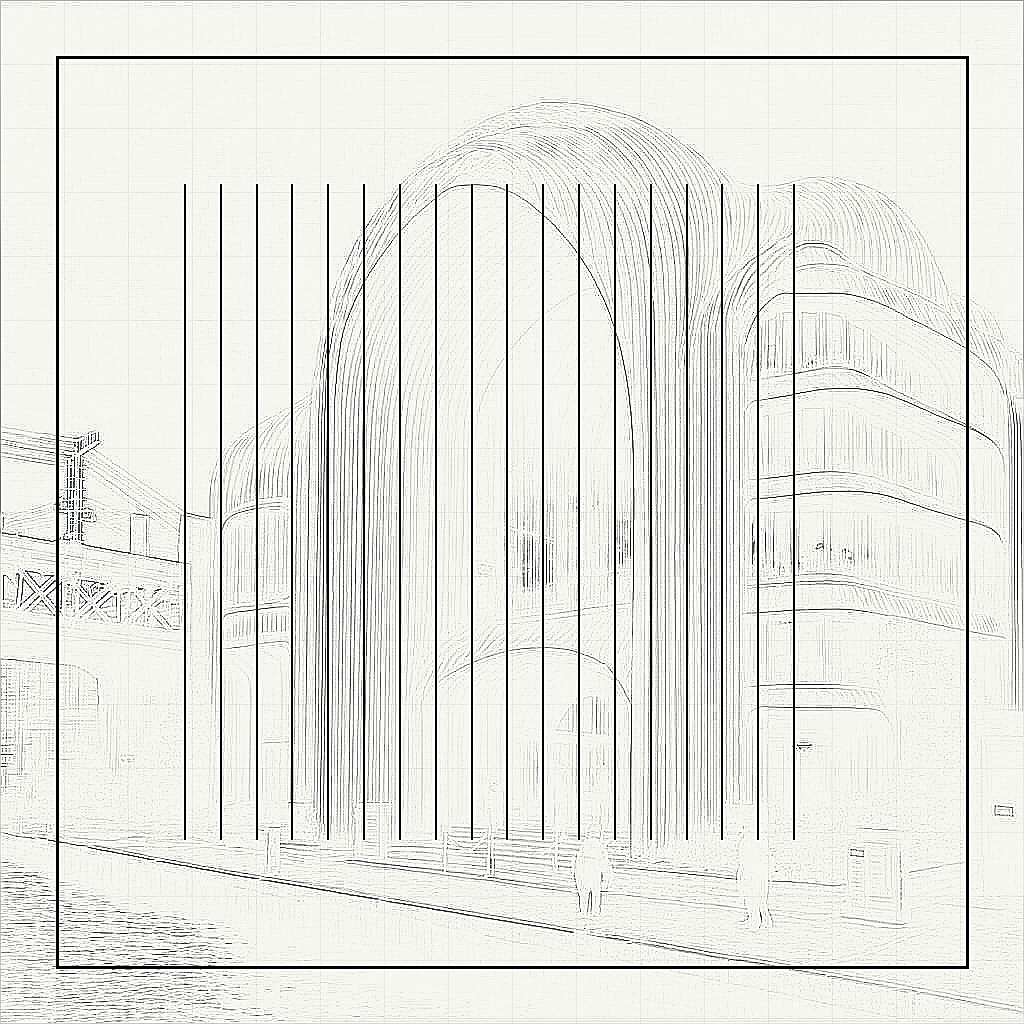
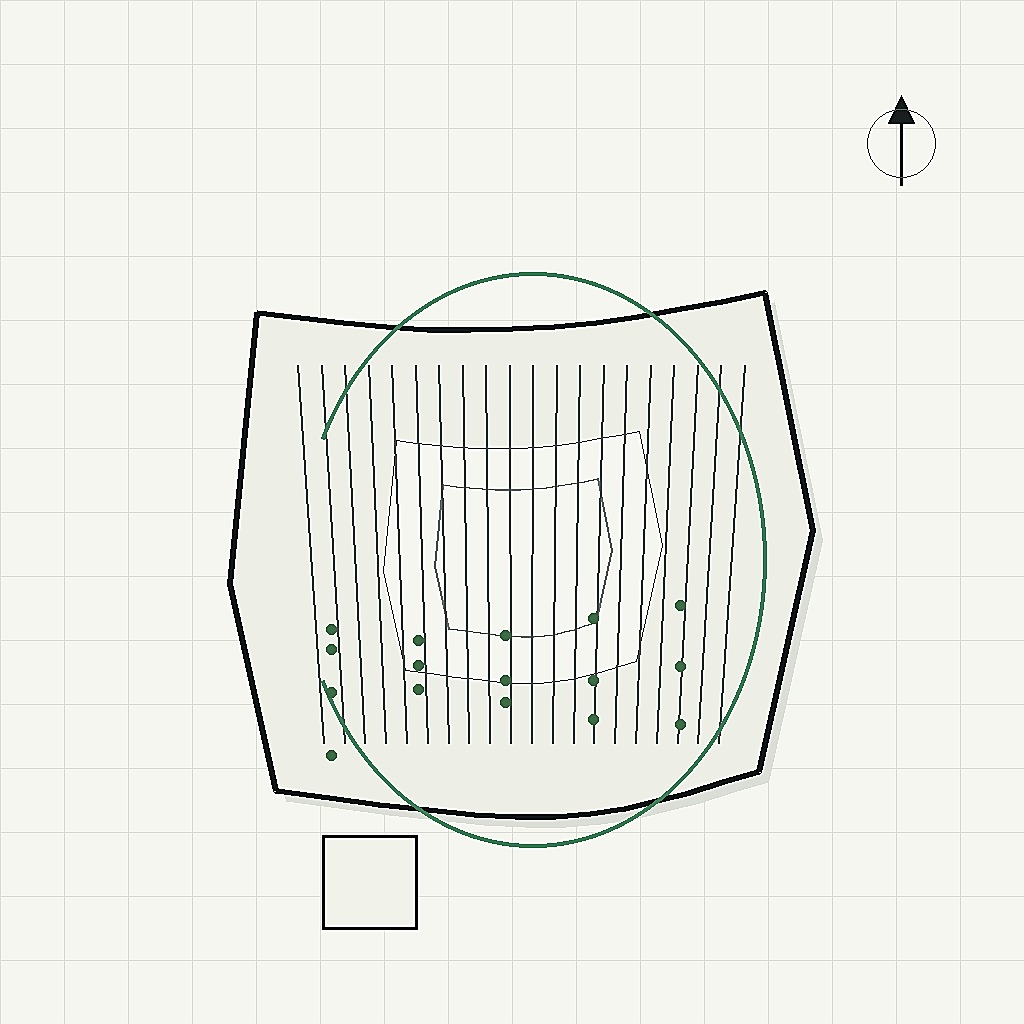
The massing of the Chicago Funeral Greenhouse Arcade is a study in contrasts. The building's silhouette, with its asymmetric flowing roofline, is punctuated by ribbed facade bands that echo the mechanical flower trap motif. Yet, there is a legibility to its floors and entries, maintaining a human scale amidst the architectural bravado. The structure is rooted in a visible, repeatable grid, which becomes the backbone of its dramatic form.
Facade Details and Materiality
The building envelope is a patchwork of inflated ETFE cushions and rubber gasket seams, juxtaposed with milky fiberglass and red emergency hardware. These materials complement one another, creating a facade that is as much about texture as it is about transparency. High-performance glazing provides a contemplative interface with the outside world, while shaded terraces offer moments of respite. Titanium shading fins layer with continuous vertical ribs and curved glazing bays, providing both visual rhythm and environmental control.
Circulation and Experience
Inside, the circulation patterns are orchestrated to provoke both curiosity and unease. Visitors navigate through compressed thresholds into expansive voids, experiencing a choreography of movement that feels both guided and spontaneous. This spatial sequence mimics the perpetual tension between public access and controlled exclusion, resonating with the building's dual identity.
Environmental Considerations
Sustainability underpins the arcade's design ethos. Passive shading, daylighting, and low-carbon construction techniques intertwine with planted terraces, echoing the city's ecological aspirations. Yet, the irony looms large-this ecological shrine is built atop polluted industrial land, a scar pretending to heal itself while reminding visitors of the site's former life.
Architectural Humor and Dialogue
The Chicago Funeral Greenhouse Arcade invites dark humor through its architectural moves. A velvet-rope wellness space beside a service yard offers a deadpan punchline, juxtaposing luxury with municipal harshness. This site of public and private tension becomes a stage for civic rituals, inciting debate and reflection on urban priorities.
Invitation to Reflect
This building not only challenges traditional notions of civic architecture but also confronts viewers with its own paradoxes. Are we witnessing an innovative public amenity or a controlled checkpoint disguised as such? As Chicago grapples with its industrial legacy and ecological future, what role should architecture play in navigating these complex identities?
