
Contextual Site Engagement
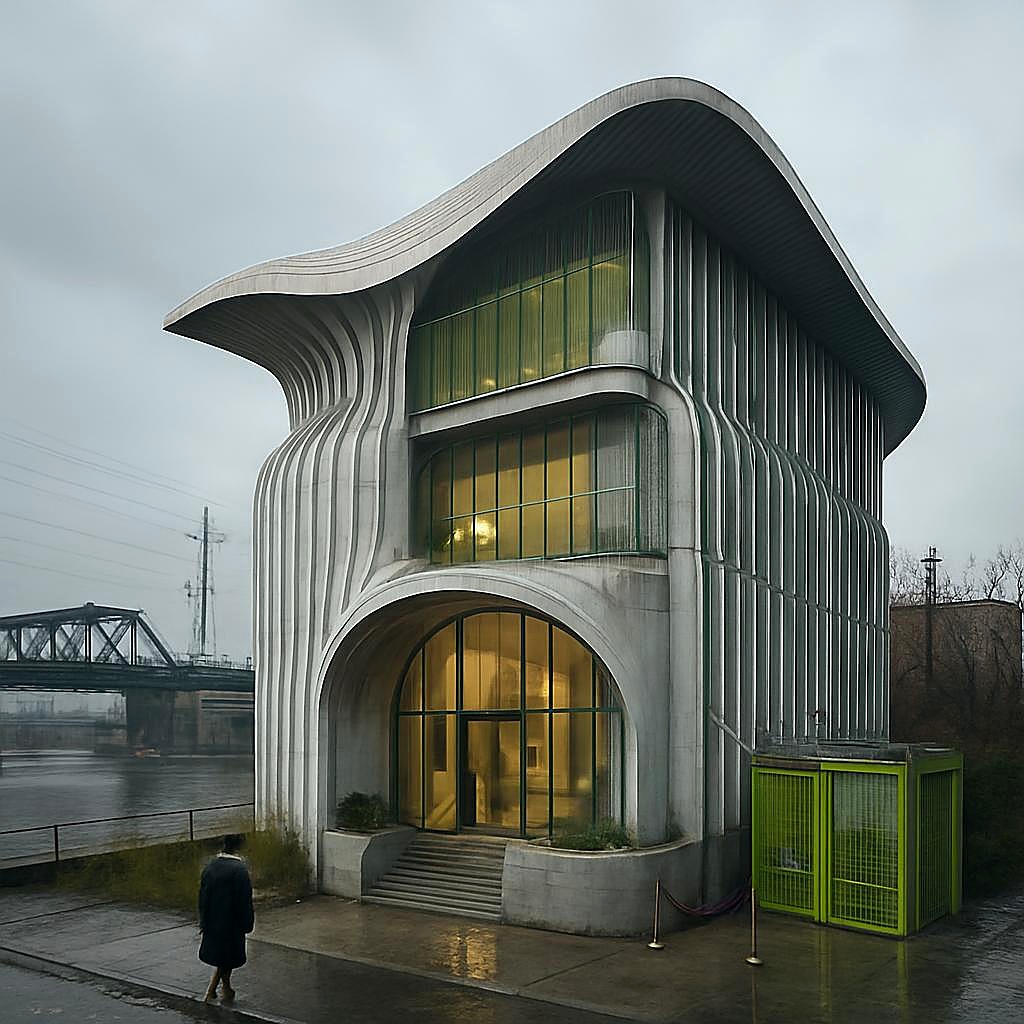
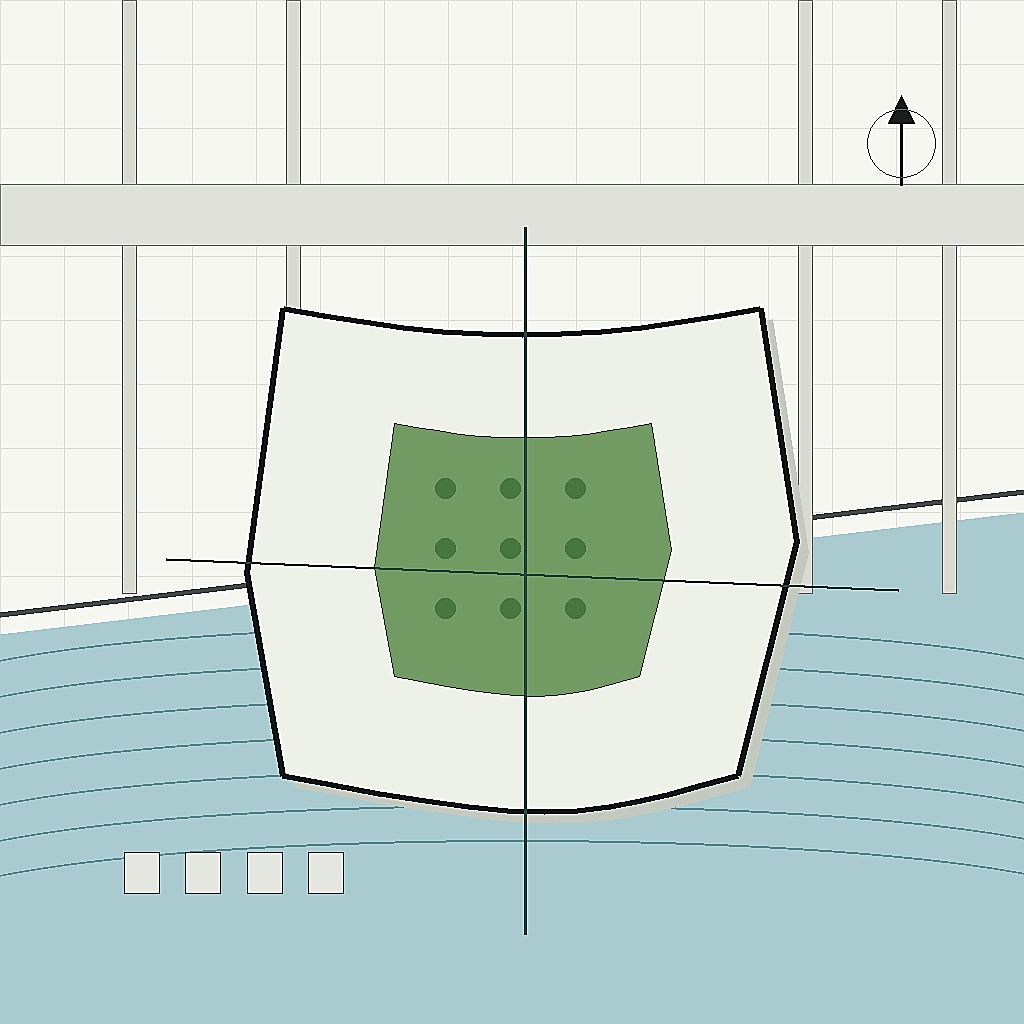
Located along the gritty industrial edges of Chicago's south branch, the Chicago Periscope Kindergarten emerges as a bold statement where the Goose Island and Bubbly Creek meet a landscape of vestigial industry. This site, defined by rail bridges and historical remnants of limestone and steel, is enriched by the juxtaposition of water taxis and concrete riverwalks, but challenged by the legacy of pollution and complex regulatory landscapes.
Innovative Massing and Structural Integrity
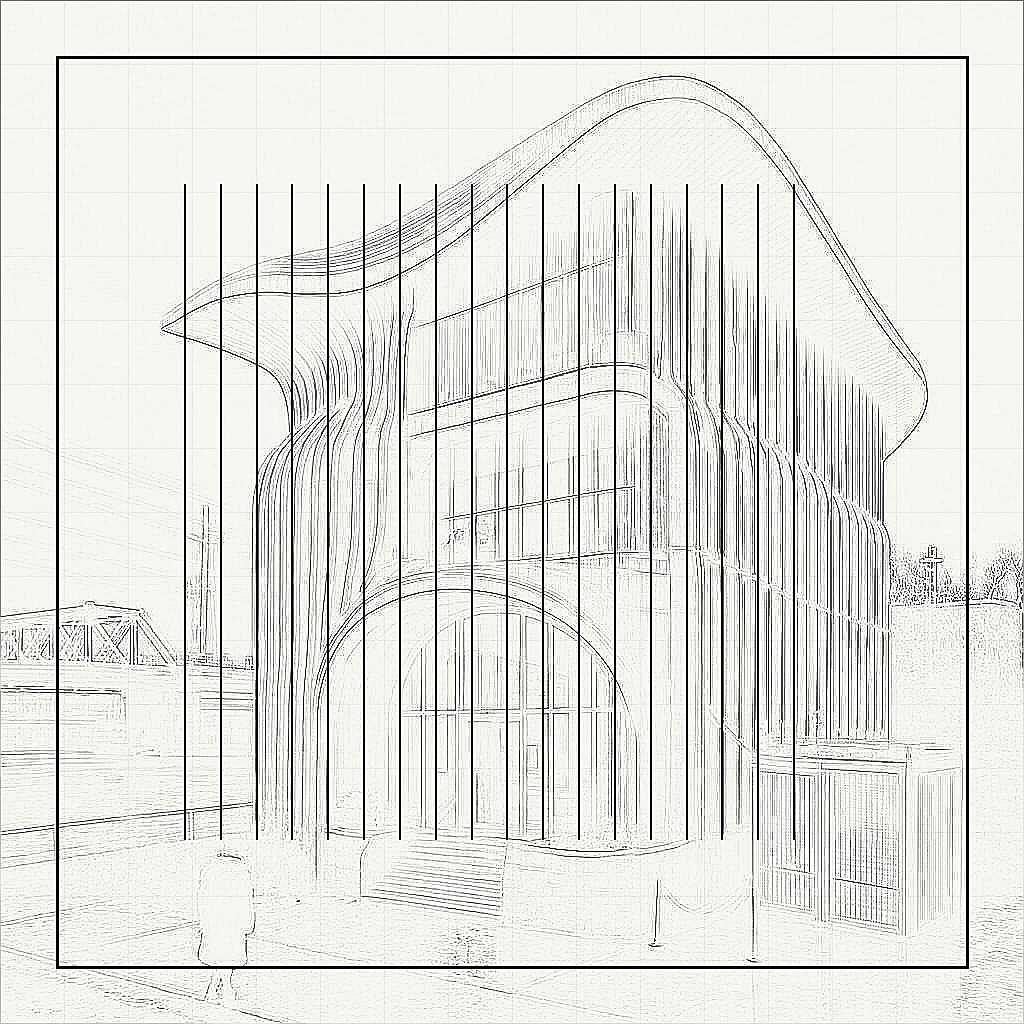
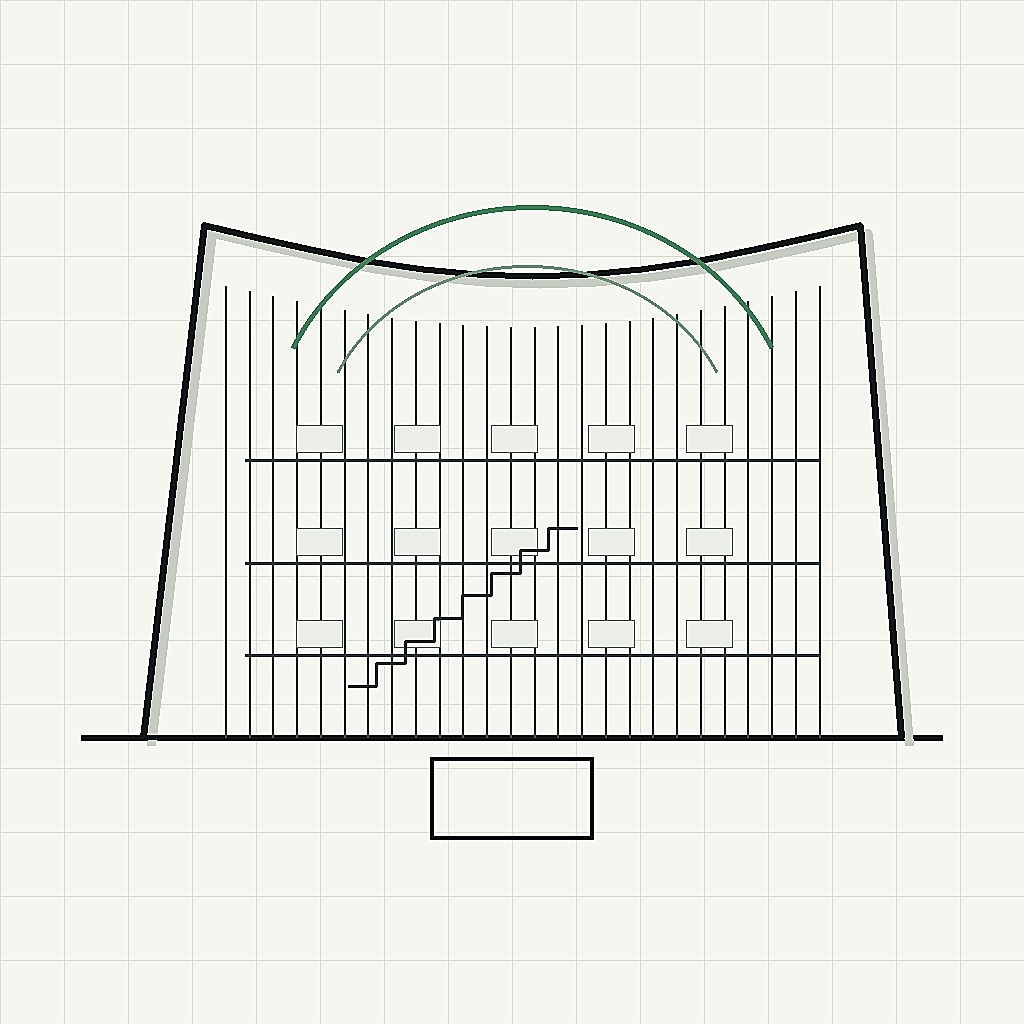
The project's architectural massing is immediately striking with its asymmetrically flowing roofline that mimics the tumultuous industrial surroundings. The ribbed facade, a hallmark of the design, is punctuated by glass bays and shading fins, serving both aesthetic and functional purposes. The structure speaks to a careful choreography of aluminum clamps and white membrane sacks, forming an exoskeleton that manages to appear both organic and engineered.
Facade Dynamics and Material Tactility
The facade conveys a narrative of tension and release through its use of lime-green safety mesh and soft shadowed civic pockets, filtering light and creating moments of unexpected sanctuary within the urban fabric. These elements are in dialogue with the high-performance glazing that offers glimpses into the building's interior life, a gentle invitation amid a hard-edged landscape.
Circulation and Spatial Sequence
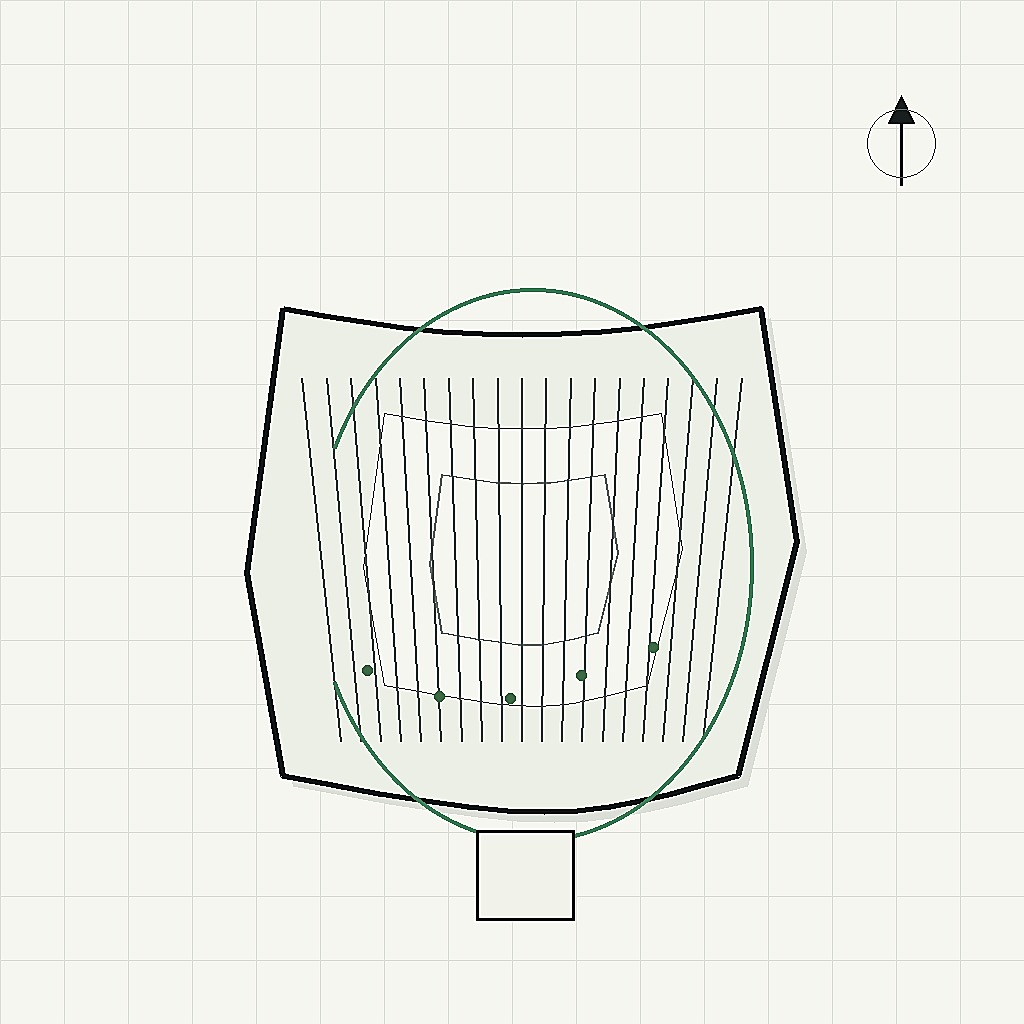
Internally, the concept of a 'public confessional' unfolds as visitors navigate the procession-like experience. Each turn and passageway is an invitation to engage with the layered stories the site offers, revealing industrial artifacts and views across the river's shifting tides. This circulation imbues the project with a sense of narrative continuity-curated moments of pause and reflection amidst an environment that is at once familiar and foreign.
Facade Details and Civic Interaction
The facade's vertical ribs and curved bays create a rhythm that invites interaction at the human scale, while the planted terraces offer moments of respite and ecological restoration, a nod to the site's contested relationship with natural systems. This dialogue between public life and private introspection is further mirrored in the building's role as a kindergarten, a place of growth and learning set against the backdrop of Chicago's industrial resurgence.
Design Tension and Irony
Architectural irony is palpable as the luxurious civic 'confessional' sits within a framework of industrial decay, offering civic engagement amid visible reminders of exclusion and control. The building's form suggests both open hand and locked door-a sanctuary that simultaneously critiques and celebrates its context.
Reflective Question
How can architecture effectively reconcile the tension between industrial legacy and civic renewal in urban environments like Chicago's south branch?
