

A Contextual Response to Industrial Heritage
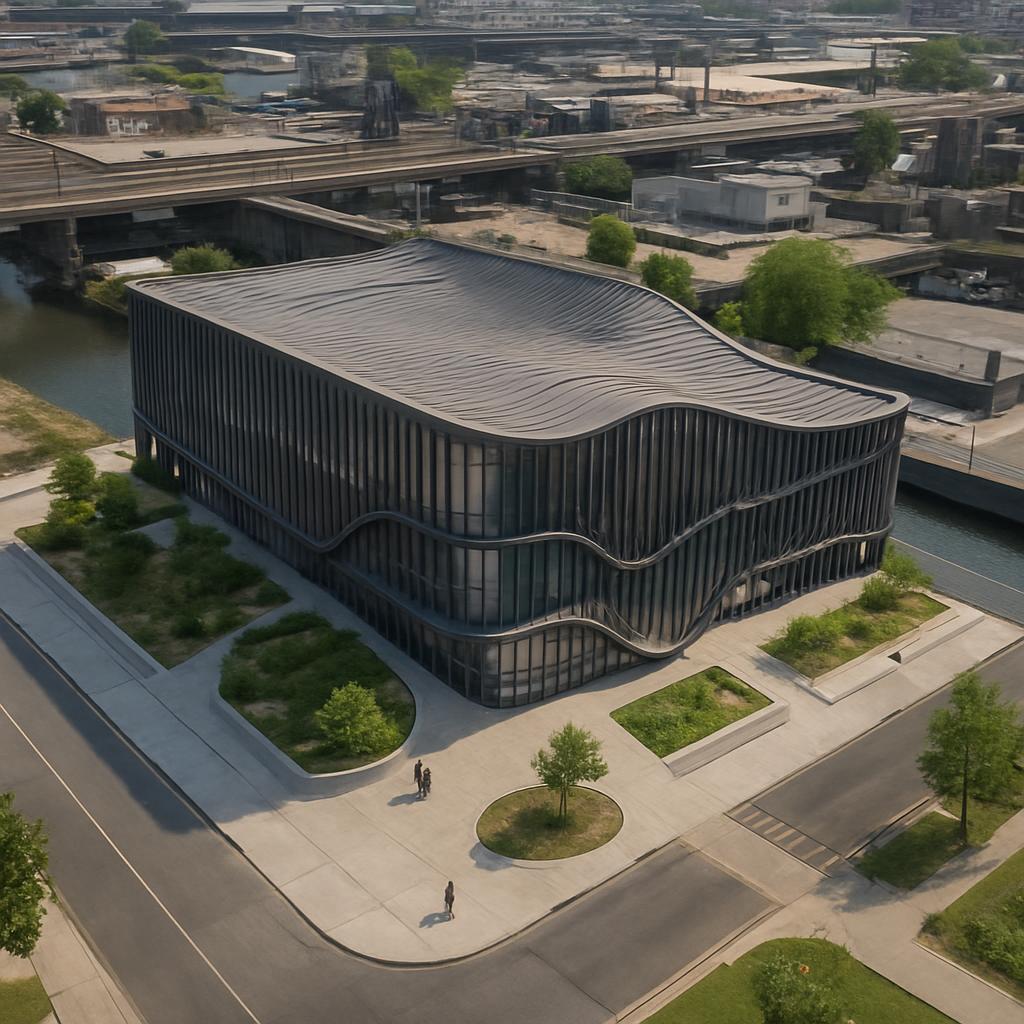
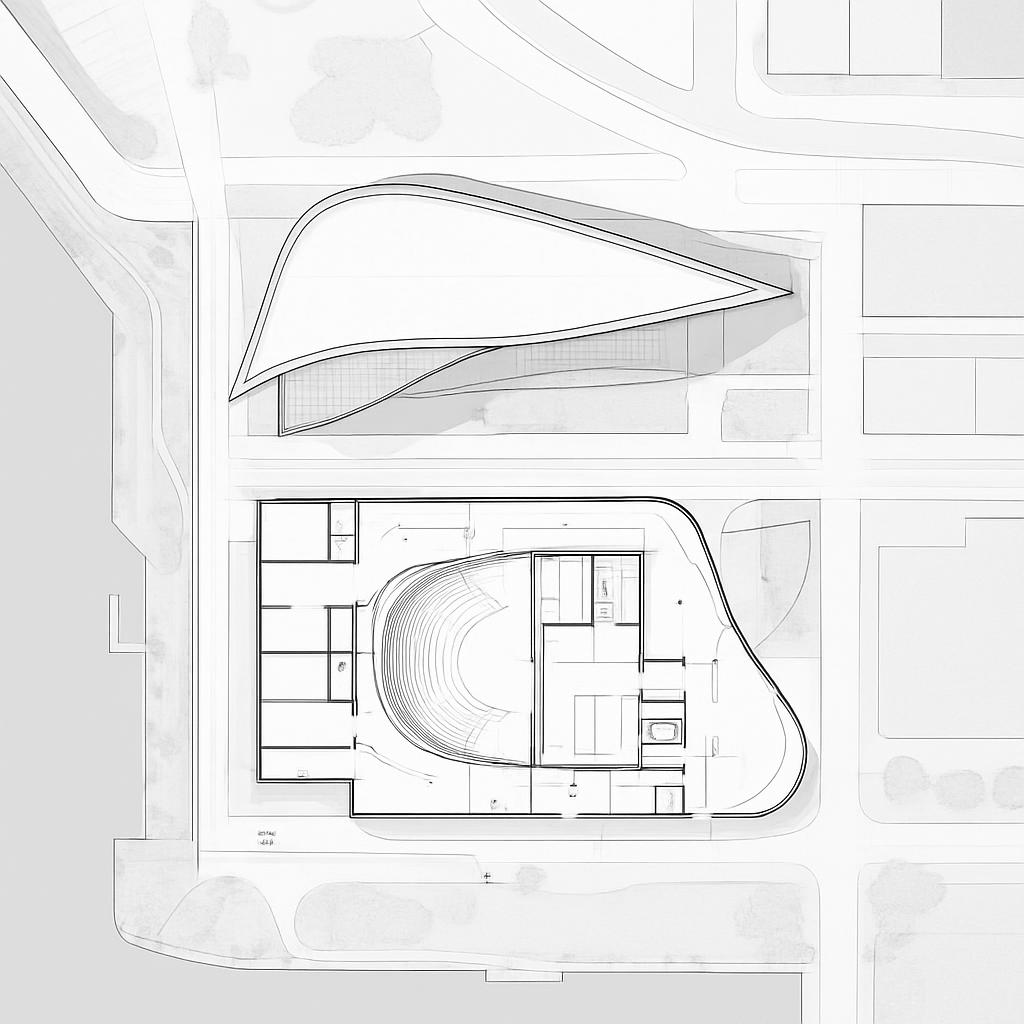
Located at 41.8359, -87.6575 along a heavily industrialized and polluted segment of the Chicago River, the Chicago Quarantine Opera House emerges as a provocative addition to the city's architectural landscape. This adaptive-reuse project takes inspiration from its surrounding industrial context, incorporating elements such as rail viaducts and retaining walls in its design narrative. The building's massing respects the existing geometry of the site, engaging with the river's irregular banks and the complex overlay of roads and rail lines that define this part of Chicago.
An Asymmetrical Silhouette
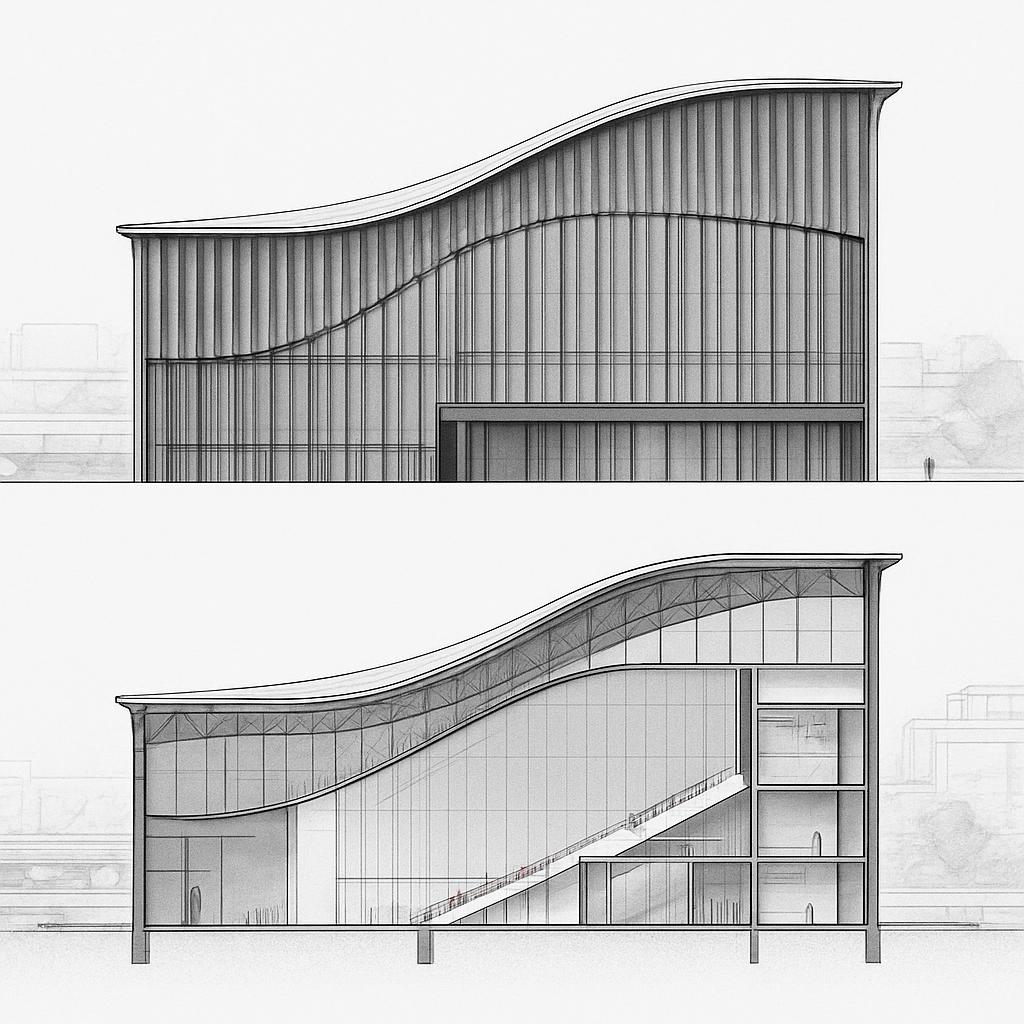
The opera house is instantly recognizable by its asymmetric, flowing roofline that echoes the curves of the river. This dramatic feature is framed by a continuous ribbed facade of charcoal exoskeleton steel, seamlessly integrating itself not as an isolated object, but as a dynamic part of the urban fabric. The translucent ETFE skin and pale concrete cores provide a textural contrast that emphasizes the architectural rhythm while allowing for natural daylight to penetrate deep into the building's core.
A Living Parasite on Industrial Remnants
Conceptually, the Chicago Quarantine Opera House functions as a parasite megastructure. It is anchored onto existing industrial remnants like old power infrastructure and floodwalls, redefining their narrative from obsolescence to cultural revitalization. The building's presence is both protective and imposing, offering a sanctuary-like experience within a framework that could easily double as a checkpoint or exclusion zone.
Public Ritual Meets Industrial Edge
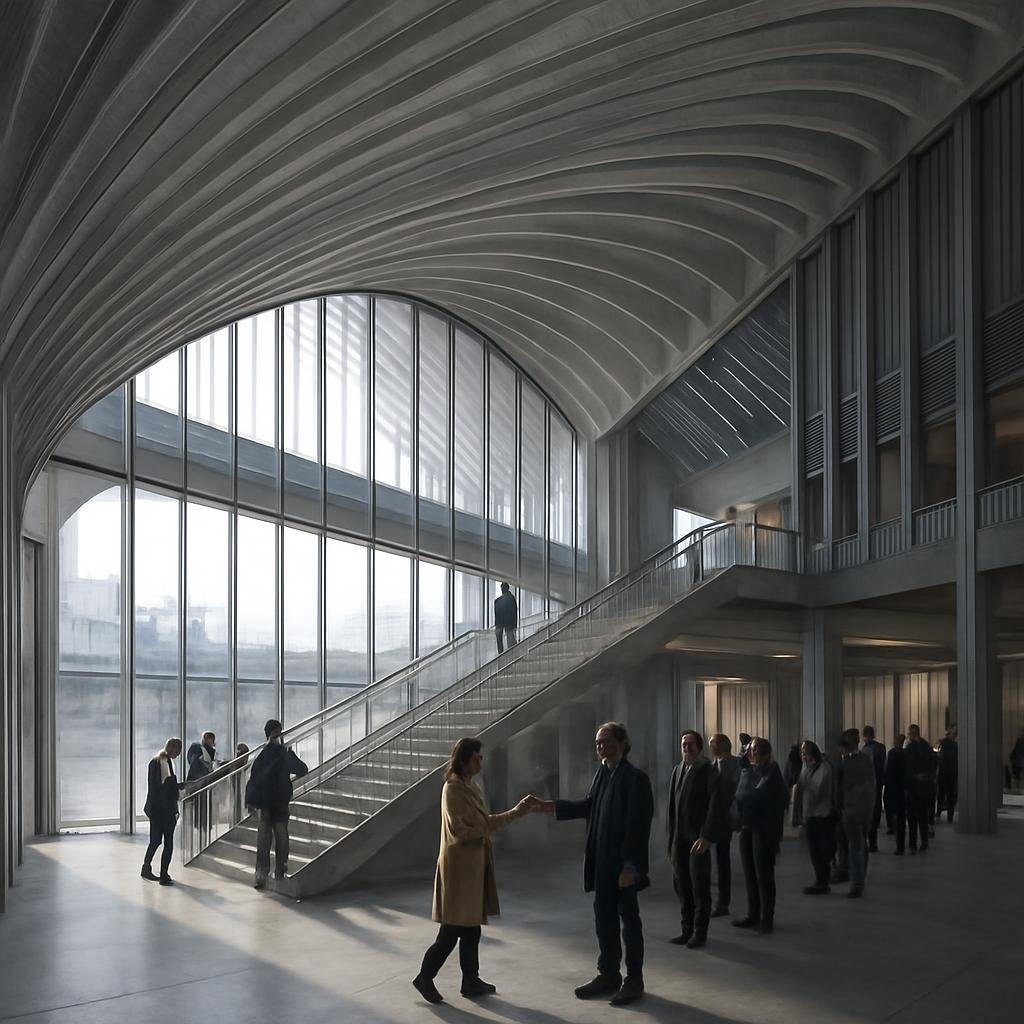
The opera house's interior is an exercise in contradictions. Visitors are greeted by a cavernous atrium where the structural ribs form a grand nave-like space. This is a place where public rituals unfold against a backdrop of harsh industrial realities. Stairs, ramps, and bridges lead the public through a sequence of civic spaces that oscillate between comfort and control, spectacle and sobriety. The design challenges traditional notions of public and private space, offering instead a layered experience of thresholds and interactions.
Local Anchors and Sustainable Design
Five key local anchors are physically manifested within the project: the Chicago River edge, Goose Island, Bubbly Creek, the network of bascule bridges, and the remnants of limestone/brick industrial buildings. Each element is not merely a backdrop but a participant in the architectural dialogue. The project champions sustainability through passive shading, planted terraces, and low-carbon construction methods, offering a model for environmentally responsive design in polluted urban environments.
Provocative Social Commentary
The building invites debate about luxury versus access, sanctuary versus exclusion, and spectacle versus disaster management. It stands as a testament to a city's resilience and its ability to recontextualize its industrial past within a narrative of cultural regeneration. Yet, it also raises questions about who this cultural center truly serves-a matter that remains intentionally ambiguous, provoking public discourse.
Concluding Reflection
As an architectural critic, one must ask: Does the Chicago Quarantine Opera House offer a genuine public sanctuary, or does it inadvertently underscore the division between those within its protective embrace and those left outside its imposing walls? This dichotomy challenges us to reconsider the role of civic architecture in an era where environmental and social crises are increasingly intertwined.
