
A luxury tower balanced precariously on a giant lottery ticket.
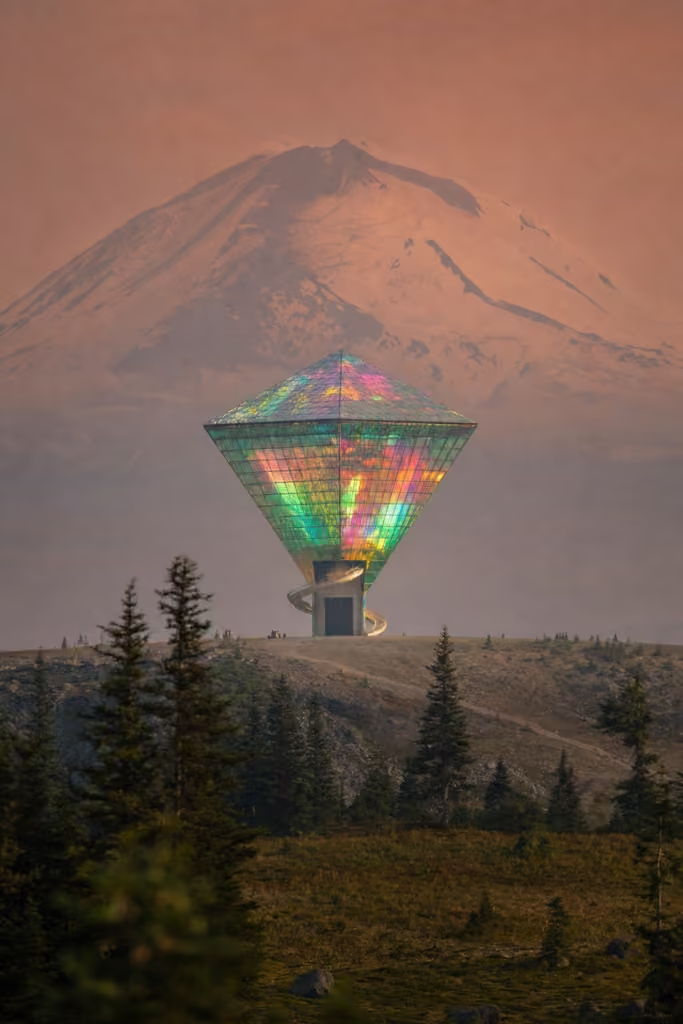
Site: Mount Rainier Affordable Territory (formerly Mount Rainier National Park, Washington, United States)
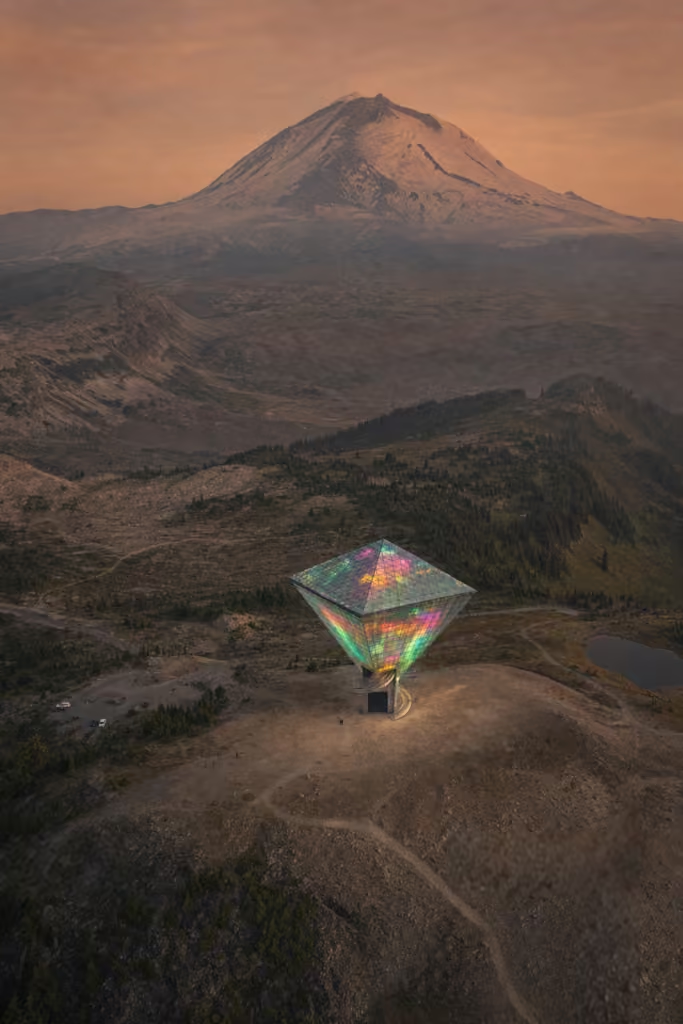
The Site
Mount Rainier National Park has long been known for glaciers, volcanic weather, and the quiet athleticism of finding parking at Paradise after breakfast. In this far-future proposal, the park has been administratively renamed Mount Rainier Affordable Territory, which is how you know nobody affordable was present at the meeting.
The mountain remains in the background, performing its usual role as a massive geological witness to bad paperwork. Around it, a red dust-storm dusk settles over the visitor routes, softening the view just enough for the housing brochure to call it atmospheric and the maintenance crew to call it Tuesday.
The Move
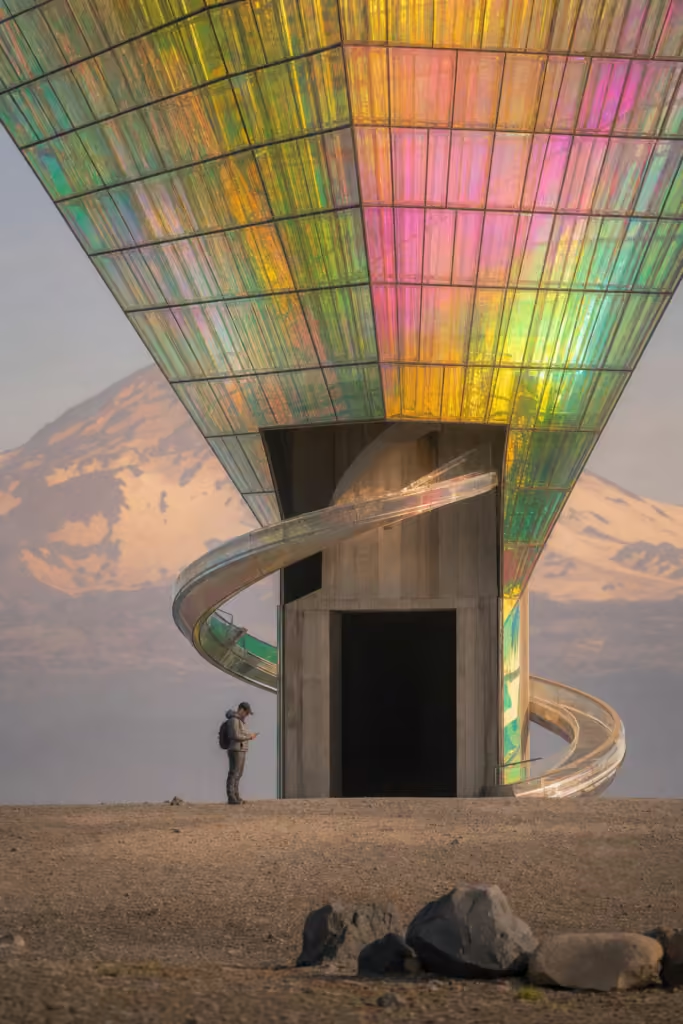
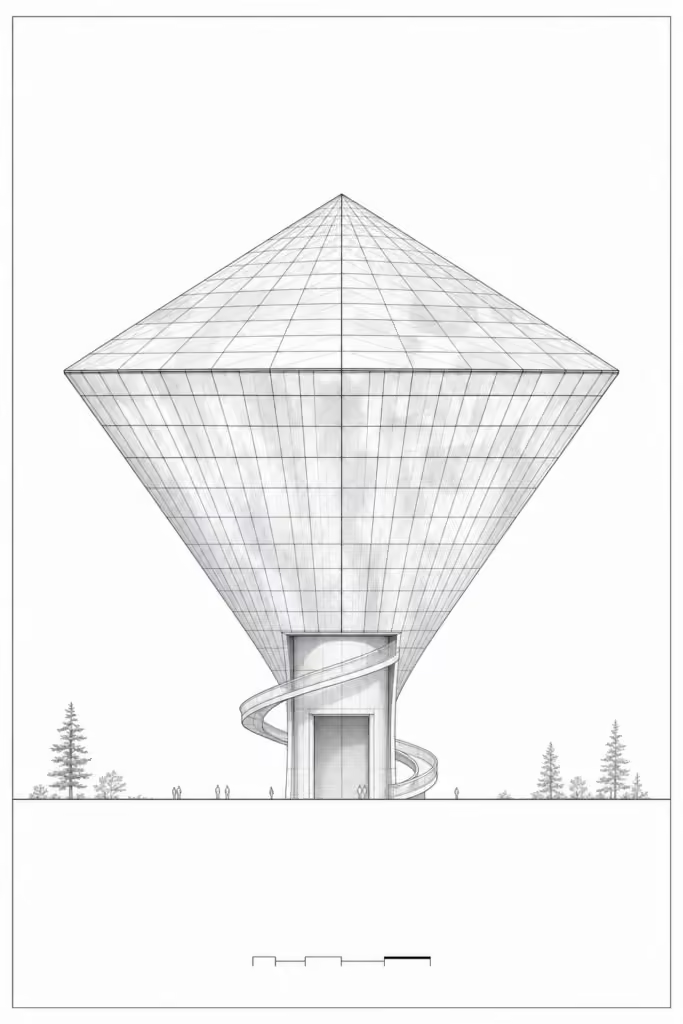
Dreamhouse Jackpot is a 150-meter inverted pyramid balanced on a colossal lottery ticket. It resembles a glass kiosk that made one successful real estate investment and never stopped bringing it up. The luxury tower sits above the kiosk form, because in the future even chance will be required to support premium units.
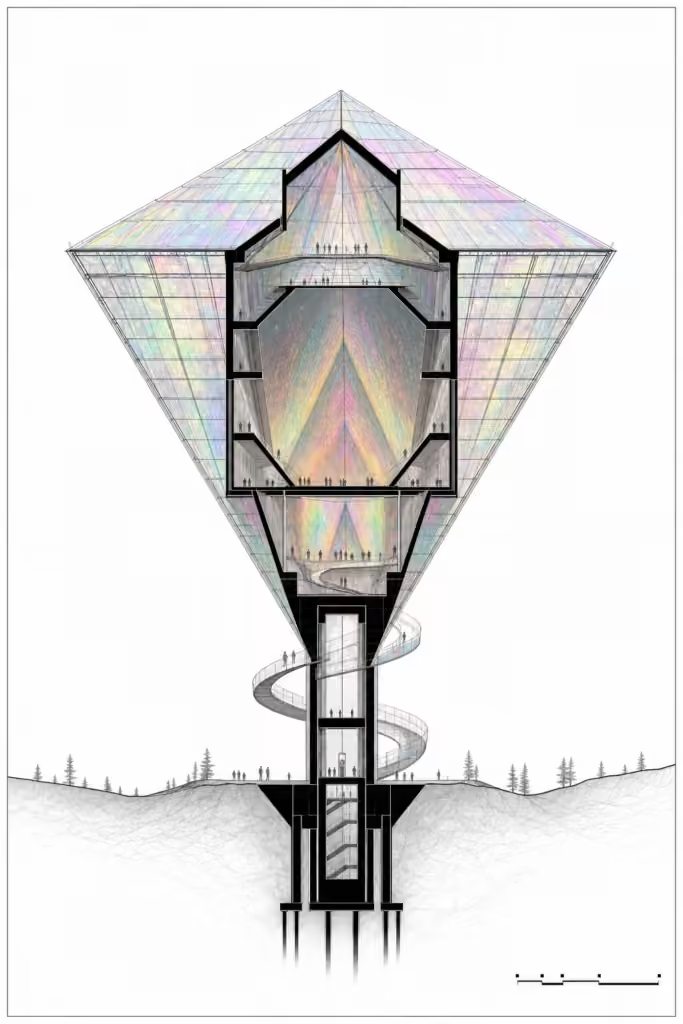
The entrance is 10 meters tall, scaled for optimism, tour buses, and lawsuits. A spiraling glass ramp carries visitors upward in a slow ceremonial loop, allowing them to experience the core promise of the building: access, but with dizziness.
Material and Structure
The surface is made from holographic glass panels that refract the mountain light into hard commercial rainbows. From certain angles, the structure appears almost weightless. From others, it appears to be a municipal finance joke that acquired permits.
The wide upper mass tapers to a narrow apex near the ground, a structural decision best described as confident. Engineers explain that the tower is stabilized by deep foundations, active counterweights, and the emotional burden of everyone who has ever refreshed a rental listing at midnight.
Inside
The interior begins with the Odds Lobby, where applicants stand beneath a ceiling display showing their probability of receiving a studio with a partial view of another applicant. Beyond it is the Deposit Chapel, a quiet room with velvet ropes, payment terminals, and the soft hum of conditional approval.
Higher floors contain model apartments staged with one chair, one lamp, and one window aimed carefully away from the service core. The amenity level includes a scratch-off lounge, a silence room for rejected guarantors, and a communal kitchen reserved through a portal that has been down since 2389.
The Tradeoff
The tradeoff is admirably direct. Residents may receive affordable rent, but only through a randomized system designed by people who call scarcity engagement. The view of Mount Rainier National Park is excellent, assuming the glass glare, red dust, and another tenant’s celebration banner do not intervene.
A tiny security guard naps in a folding chair beside the ground kiosk with a thermos, providing the project’s only believable human scale. Nearby, a hiker has filed a complaint that the rainbow reflection warmed their Rainier cherry trail mix. The complaint is valid. It will be reviewed after the next drawing.
Inside
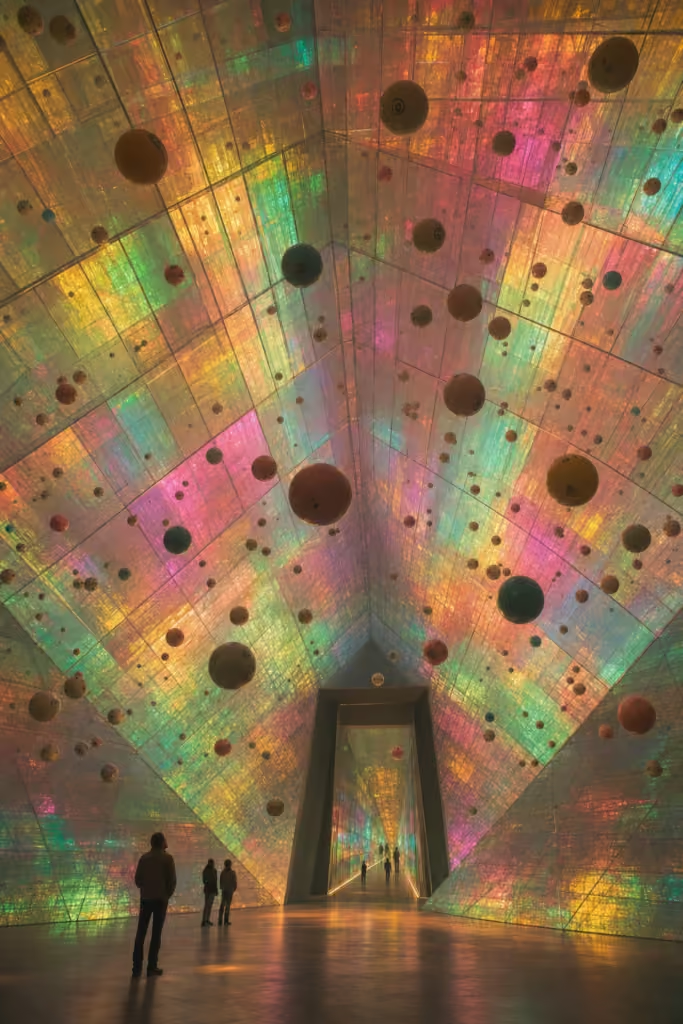
A soaring conical atrium of lottery balls suspended mid-air, lit with shifting rainbow glows
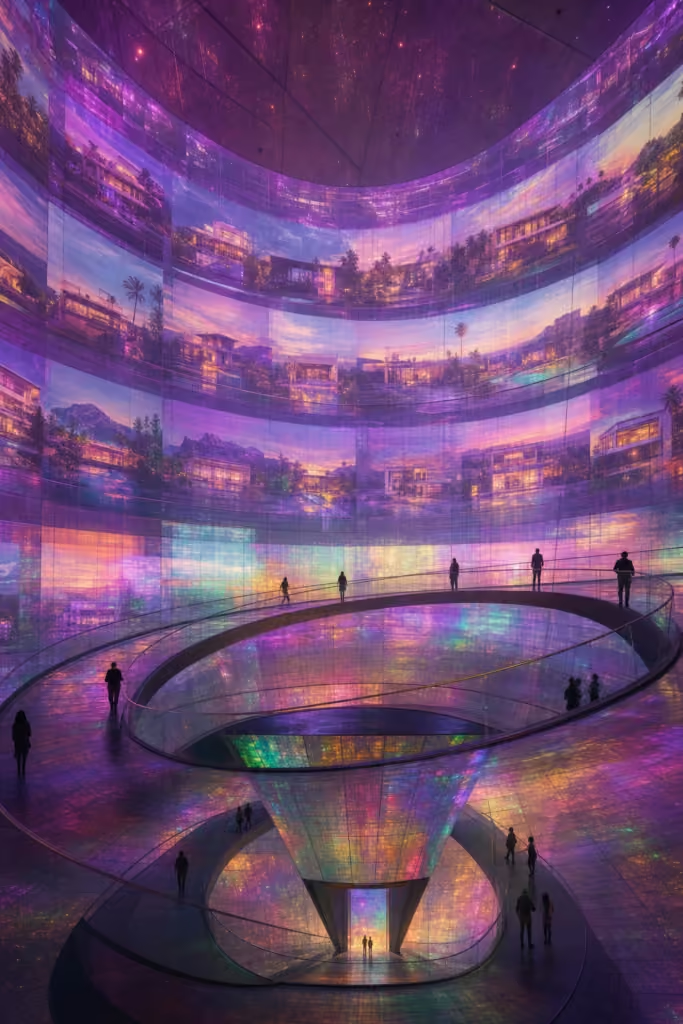
A spiraling ramp lined with holographic display screens showing "winning" homes, glowing in surreal violet
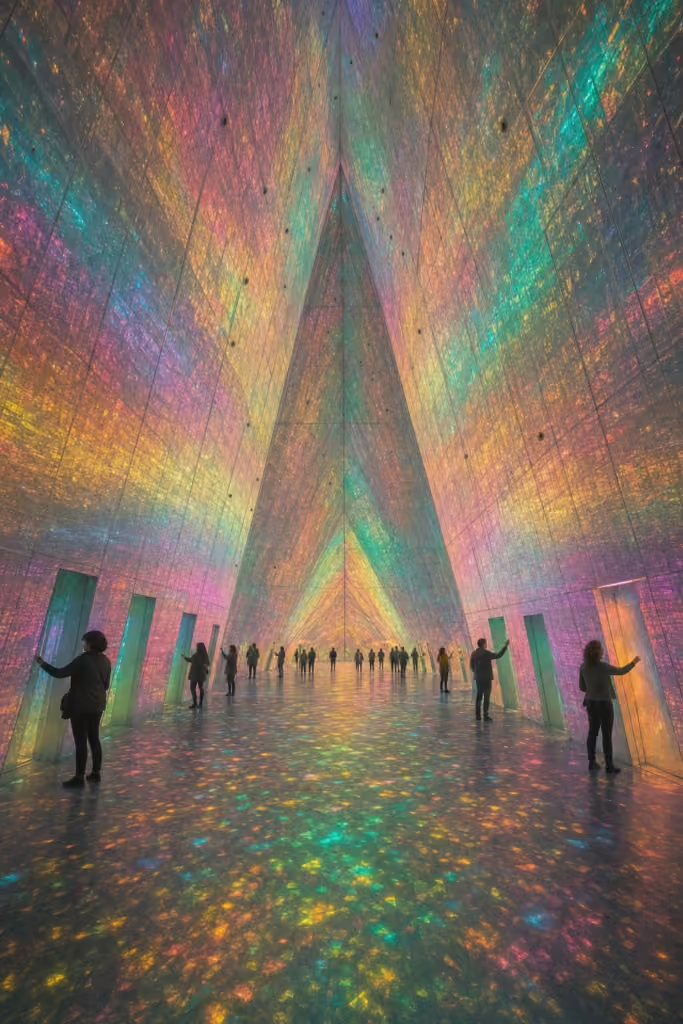
An expansive triangular chamber where visitors draw doors on digital walls, chasing a virtual jackpot prize.
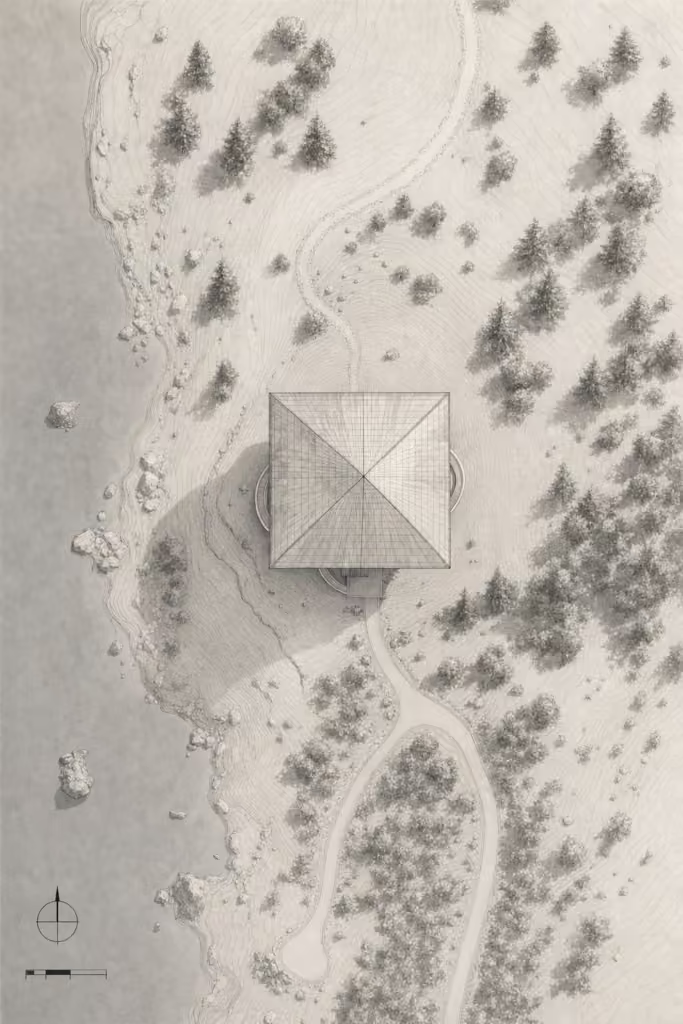
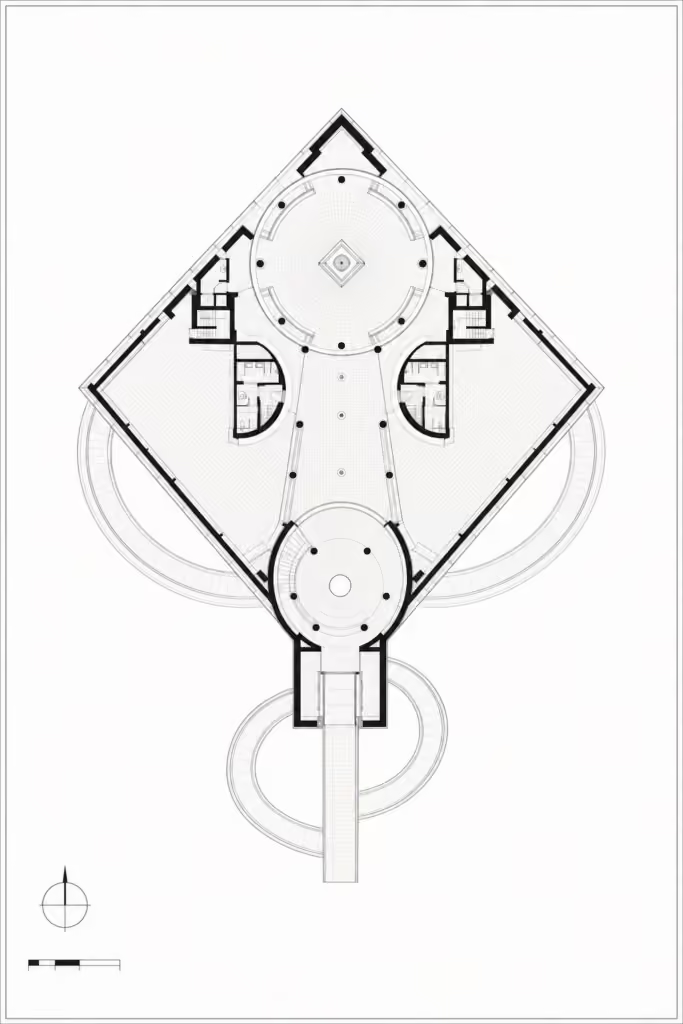
Drawing set
A speculative concept by Architecture Adrenaline. Not a real building.