As an architecture enthusiast, understanding the concept of an elevation view is crucial for visualizing building designs. Elevation views provide an exterior perspective from specific angles, highlighting a structure's design elements, materials, and dimensions.
What is an Elevation View?
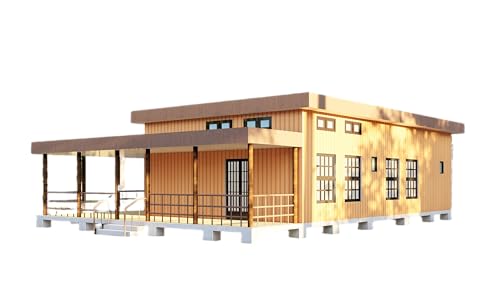
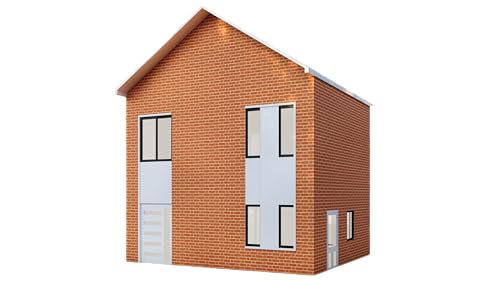
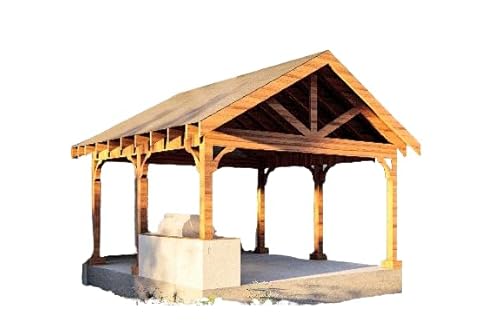
An elevation view is a flat representation of a specific side of a building, showcasing the exterior details. This view is essential for understanding how a building will appear when viewed from different directions. It typically includes features like windows, doors, rooflines, and other architectural elements.

Types of Elevation Views
Elevation views can be categorized into several types, based on the perspective. Here are some common types:
- Front Elevation View
- Side Elevation View
- Rear Elevation View
- Section Elevation View
Common Uses of Elevation Views
Elevation views serve multiple purposes in architecture:
- Architectural Design: Help architects visualize how the building integrates with its surroundings.
- Planning: Aid in zoning and building permits by providing clear definitions of architectural elements.
- Marketing: Elevation views are often included in promotional materials to showcase the building to potential buyers or investors.
Table of Key Components in Elevation Views
| Component | Description |
|---|---|
| Windows | Openings that provide light and ventilation. |
| Doors | Entry points providing access to the building. |
| Roofline | The top outline of the building, can indicate style and structure. |
Image Gallery of Elevation Views


For More Information
If you're looking to create or analyze elevation views further, consider checking out the following resources: