
A unilateral built-in flanking a fireplace reads deliberate when proportions, materials and clearances are coordinated before construction. This piece gives seven practical design ideas for planning dimensions, selecting a firebox, meeting safety requirements, pairing materials, integrating media, and styling so an asymmetrical built-in performs well and appears intentional.
How a One-Sided Composition Works
Make the built-in the primary architectural accent by aligning it with the room’s major axis and primary sightlines. Use a single strong vertical element on the built-in side to anchor the composition, and introduce a horizontal datum such as a mantel or low bench to tie the wall together visually.
Proportions and Practical Dimensions
Set a planning target: the combined fireplace-plus-built-in should occupy about 60 to 75 percent of a medium-sized wall to read cohesive without overwhelming the room. Use these dimensional rules as starting points and adjust for ceiling height and furniture scale.
- Tall cabinet anchor: minimum 1.5 times the mantel height to register as a counterweight.
- Open shelf depth: 10 to 12 inches for books and small objects; increase to 14 inches for larger objects.
- Closed storage depth: 16 to 20 inches to hold board games, media and concealed AV equipment.
- Floating mantel datum: extend 2 to 6 inches past the fire opening to create a visual bridge across the wall.
Choose the Right Firebox Early
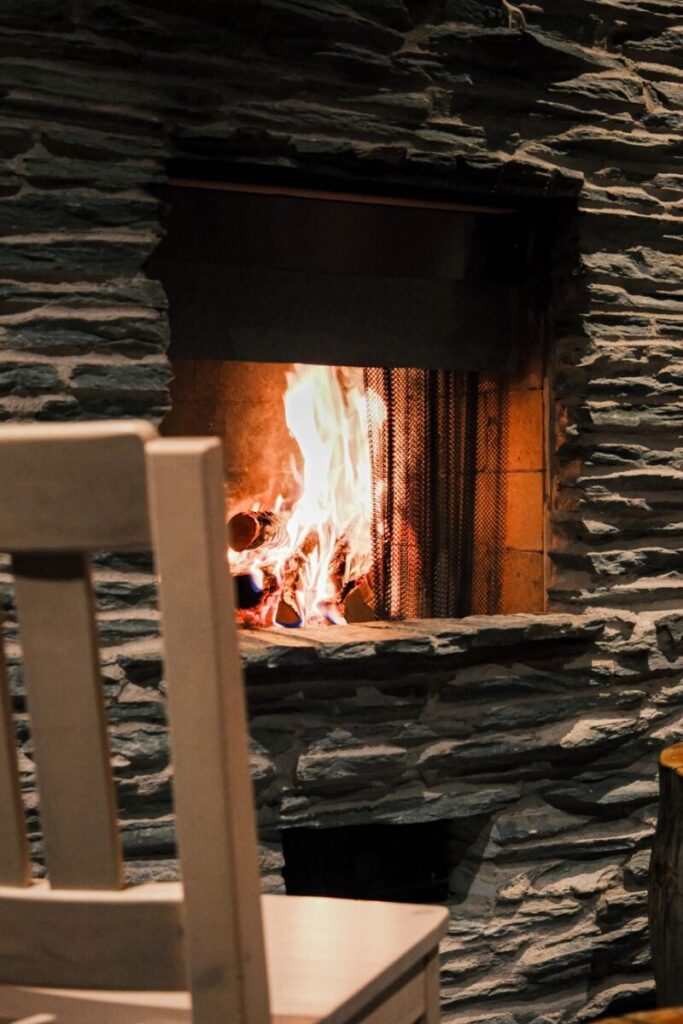
Decide electric, gas or wood before millwork begins. Electric inserts have minimal clearance needs and are easiest to recess into cabinetry. Direct-vent gas produces useful heat but requires a flue run and specific clearances called out in the manufacturer’s rough-opening diagram. Wood-burning units require a full chimney or listed liner and deeper hearths; confirm these requirements before framing.
For how an off-centered hearth can anchor a room and influence sightlines, see corner fireplace design ideas, which illustrates placement and sightline strategies that apply to one-sided compositions.
Retrofit Options for Gas Conversion
Converting a wood-burning built-in to gas-log operation is common, but the work has three parts: eligibility and incentives, equipment selection, and safe installation. Maricopa County, for example, documents a three-step Maricopa County Fireplace Retrofit Program that explains eligibility, incentives and the retrofit sequence; local programs or utilities sometimes offer similar rebates.
When evaluating retrofit choices, compare direct-vent inserts, sealed-combustion units and gas-log kits. Direct-vent inserts generally minimize indoor combustion by drawing outside air for combustion. Unvented gas logs increase indoor pollutant load and should be avoided in tight homes or where occupants have respiratory issues.
Where you intend to keep electronics near the insert, prefer vented gas or electric options to reduce heat transfer and allow ventilated cabinetry.
Clearances, Codes and Safety Steps
Follow the appliance manual and local code for clearances and combustible materials. Obtain the manufacturer’s rough-opening and clearance diagram before building cabinetry. Use noncombustible backer adjacent to the opening and heat-rated trim where required.
- Request installation diagrams and verify clearances with the installer prior to tying cabinetry to framing.
- Provide ventilated equipment cabinets and cable troughs for AV components to prevent heat buildup.
- Schedule chimney inspections and annual service for wood or gas systems; consult national safety guidance such as the 7 Safety Tips Before Using Your Fireplace This Season for inspection and operation steps before first use each season.
Indoor Air Quality and Unvented Fireplaces
Unvented gas fireplaces can raise indoor nitrogen dioxide and carbon monoxide concentrations under certain conditions. Empirical measurements show elevated NO2 and CO in homes using unvented gas appliances, which can exacerbate asthma and other respiratory conditions; see measured data for combustion gases in enclosed spaces documented at PubMed: Measured concentrations of combustion gases from the use of unvented gas fireplaces.
If a retrofit or replacement leads to continued indoor combustion, confirm adequate ventilation rates and consider choosing a direct-vent or electric alternative when indoor air concerns or occupant health are priorities.
Material Strategies to Control Visual Weight
Use contrast to manage perceived mass. A dense stone or tile surround reads heavier than painted cabinetry; paint the cabinets one to two shades lighter than the surround to reduce visual weight. Repeat a finish elsewhere in the room, a mantel, a shelf or a trim detail, to create visual continuity and make the asymmetry read intentional.
Design Moves That Make Asymmetry Intentional
Seven practical moves:
- Anchor the built-in with a full-height cabinet column that stops short of the ceiling to preserve crown-molding continuity.
- Balance vertical mass opposite the built-in with a tall artwork, a narrow planter, or a ledger-style shelf.
- Alternate open shelving over closed base cabinets to keep displays airy while hiding clutter below.
- Extend a thin floating mantel or shelf across both elements to create a clear horizontal datum.
- Prefer glass-fronted or open units instead of deep solid doors when the built-in feels too heavy.
- Add adjustable shelf lighting to emphasize function and reduce perceived bulk.
- Vary cabinet depth so the built-in side reads substantial while the opposite side remains visually light.
Integrating Media, Cables and Equipment
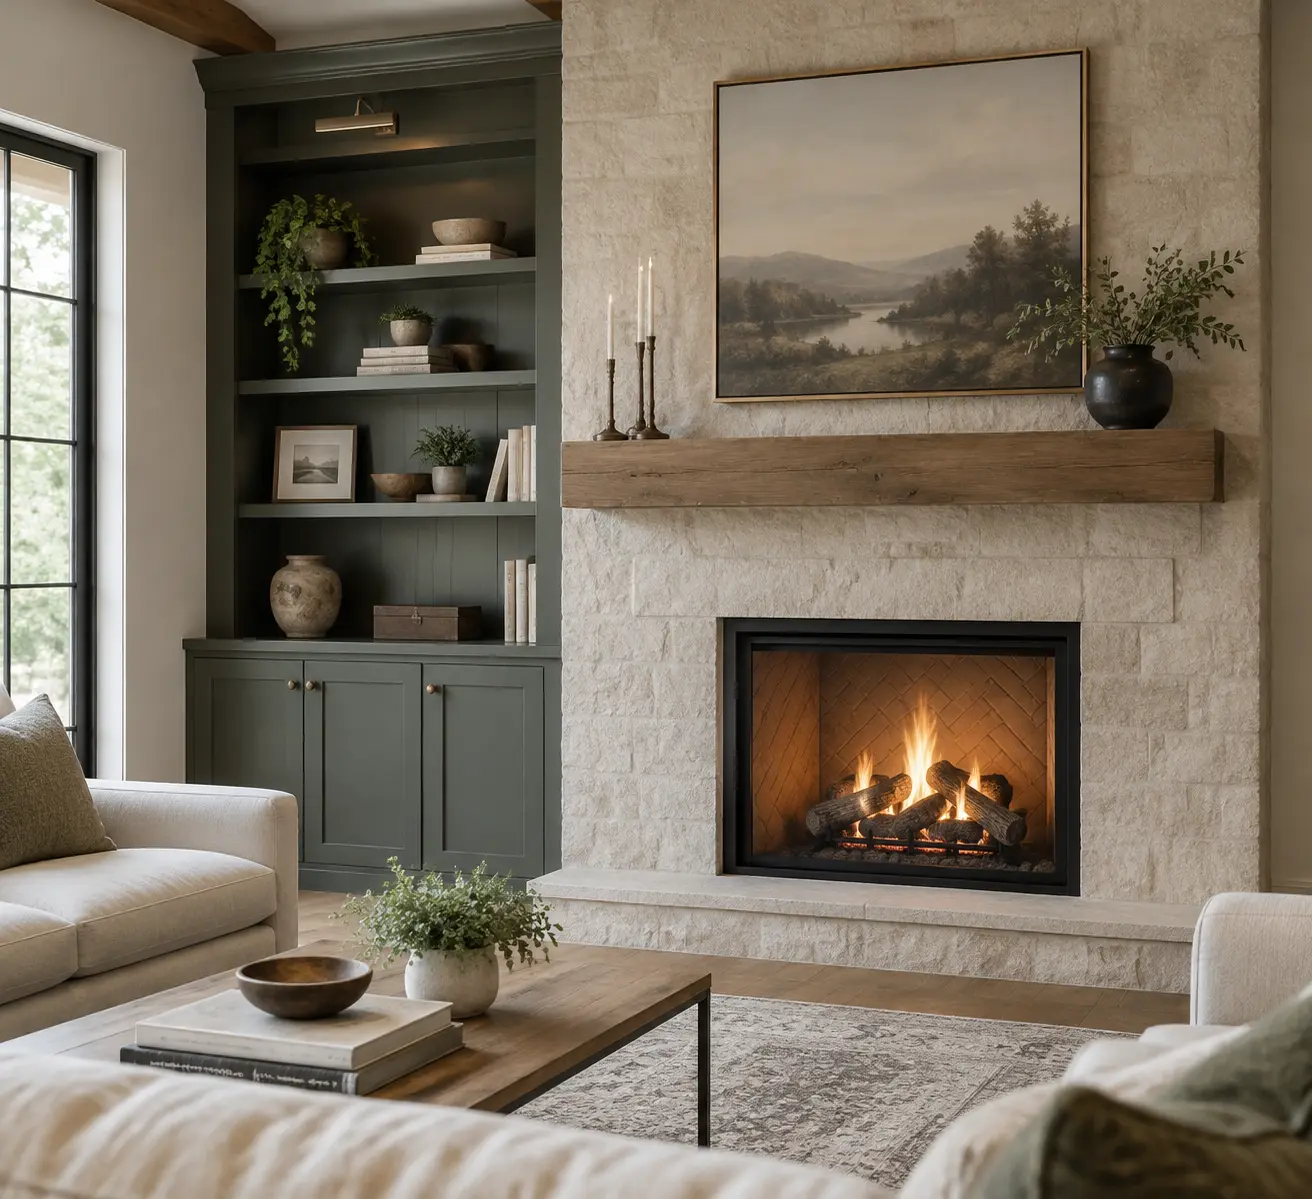
Plan AV integration with the cabinetmaker and electrician. Run a back-panel cable chase and reserve a ventilated shelf for receivers and consoles. If a TV goes above the fireplace, confirm comfortable viewing height and verify that the appliance does not exceed the electronics’ allowable external temperature specified by the equipment manufacturer.
For layout and balancing tactics that influence AV placement and sightlines, consult balancing techniques for off-centered fireplaces, which outlines mantel datum and seating strategies useful when the hearth is asymmetrical.
| Common Problem | Practical Fix |
|---|---|
| Built-in looks too heavy | Paint cabinets one to two shades lighter than the surround or swap some closed doors for open shelves |
| Visible cables and heat risk to electronics | Add a back-panel cable chase and a ventilated equipment cabinet built with firewall-rated materials |
| Fireplace feels off-center in the room | Create a horizontal mantel datum or extend a low bench to visually tie the wall together |
Styling Without Overstating the Design
Keep styling functional and curated. Group objects by scale on open shelves and reserve closed doors for messy or seasonal items. Use one tall plant or vertical artwork opposite the built-in to counterbalance without mirroring. Rotate a few seasonal objects rather than altering architecture when you want a fresh look.
When to Update Existing Paneling or Vintage Built-Ins
Select selective updates when framing and finish are sound: replace or refinish failed face frames, change hardware, and introduce modern open shelving to adjust proportions without a full rebuild. Replace paneling when it conceals damaged framing; install drywall or tile over a corrected substrate for a clean, serviceable backdrop.
Custom Cabinetry Details and Finish Options
Custom carpentry lets you match shelf depths, soft-close hardware and integrated lighting to the fireplace’s technical needs and the AV plan. Ask the shop to document clearances and to incorporate noncombustible substrates next to the fire opening. Provide the shop with the appliance’s rough-opening diagram so cabinets and trim align to the unit’s requirements.
Product Choices for Integration
Built-in electric models simplify millwork since many include trim kits and fixed rough-openings. For gas conversions or gas-log installations, compare direct-vent inserts versus vent-free logs and consult available product categories such as gas fireplace logs for purchasable options when a vented solution is not feasible. Prioritize vented systems for homes with limited ventilation or sensitive occupants.
See-Through and Double-Sided Alternatives
See-through gas or bioethanol units give flame on two sides but change structural and ventilation requirements. Bioethanol models often do not require a flue but still impose clearance and fuel-safety rules. Double-sided gas units require structural allowance for the unit body and proper venting; confirm framing depth and vent routes early in design.
Inspection Checklist Before You Start
- Confirm whether the wall is load-bearing and whether framing modifications need an engineer or permit.
- Locate studs, wiring and plumbing before cutting and plan any service relocations with the trades.
- Obtain the fireplace manufacturer’s installation manual and verify required clearances and rough openings.
- Arrange chimney inspection and cleaning for wood-burning or existing gas systems before retrofit work; follow seasonal inspection guidance such as the safety tips linked above.
Where to See Examples and Get Technical Help
For visual precedents and technical layout guidance on single-sided treatments and TV integration, review documented examples and buying guides such as the site’s corner-fireplace and balancing technique posts, and examine specific product fit guides before ordering inserts or trim kits. For compact rooms where scaled built-ins matter, see small apartment living room design for scale and circulation strategies that apply to tighter settings.
Conclusion. A one-sided built-in works when framing, firebox choice and clearances are settled early, when a clear horizontal or vertical datum ties the wall together, and when materials and lighting are chosen to control visual weight. Prioritize safety and ventilation when changing fuel types, and document appliance rough-openings for the cabinetmaker before fabrication begins.
Our Product Pick
Skyflame 10 Piece Set of Ceramic Wood Logs, Large Gas is one option to look at if you want a ready-made tool for this job. As an Amazon Associate we earn from qualifying purchases.
Related Video
Fireplaces with built-in features on one side are becoming a popular choice for modern homes. This design not only serves as a functional heating source but also adds a unique aesthetic element to living spaces. With different materials and styles available, homeowners can customize their fireplaces to fit their interior design preferences.
More from Architecture Adrenaline
For those interested in exploring similar ideas and designs, more posts like this can be found on our social channels. Check out our Instagram for inspiration and updates on the latest architectural trends.