
A self-adjusting apartment tower of shifting bar graph segments.
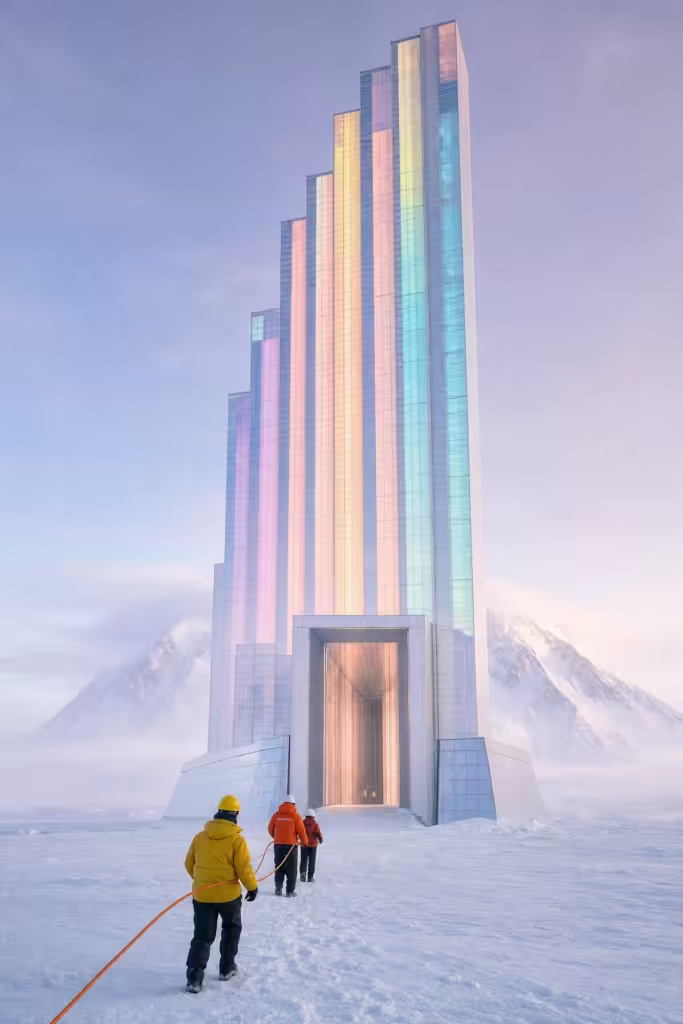
Site: Map Vinson Reconfiguration Zone (formerly Mount Vinson, Antarctica)
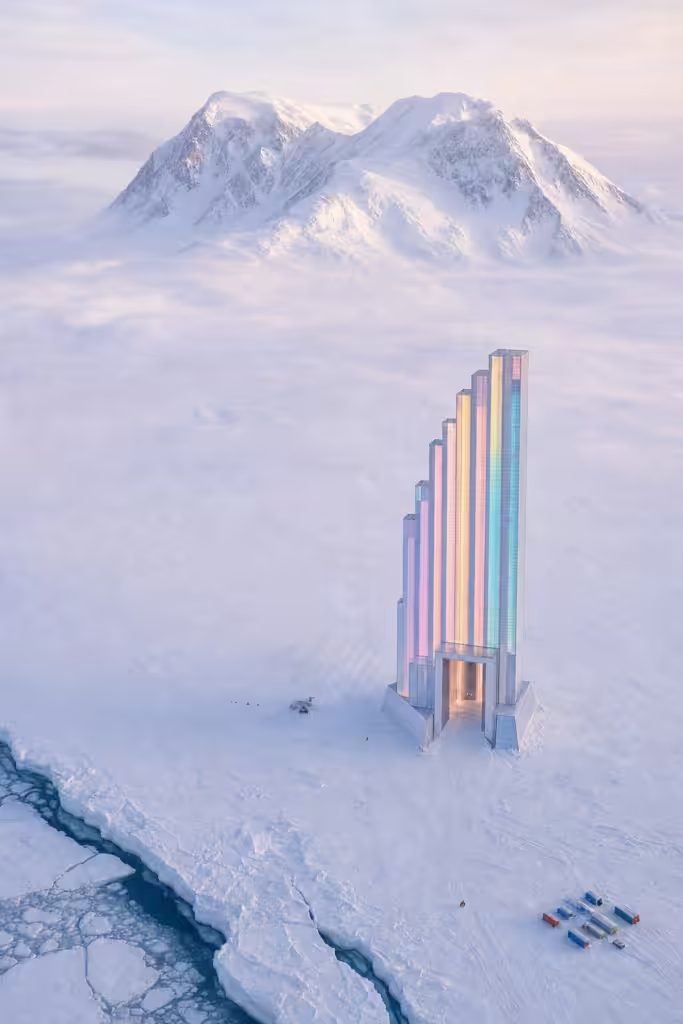
The Site
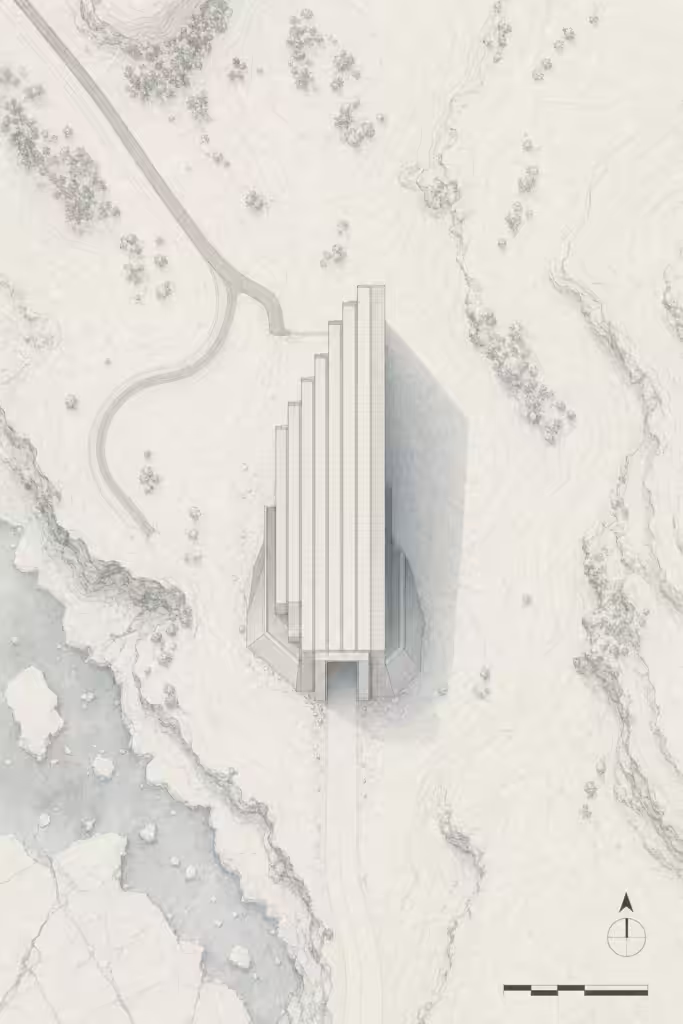
Mount Vinson is already a difficult place to sell an apartment. It is the highest peak in Antarctica, located in the Ellsworth Mountains, where the Branscomb Glacier handles most of the curb appeal by being enormous and indifferent. The Map Vinson Reconfiguration Zone improves this quiet polar condition by adding a 150-meter residential argument visible from the ice.
The project stands where weather is less a forecast than a management style. Wind arrives with the confidence of a building inspector. Nothing nearby suggests urban life, which is helpful, because the tower does not suggest it either.
The Move
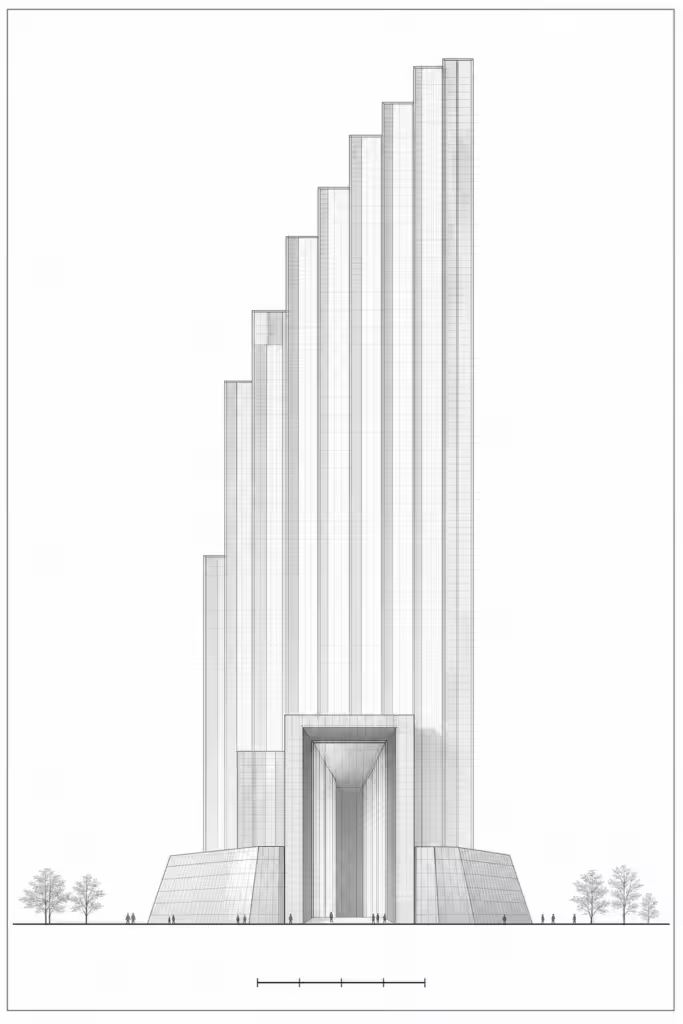
Gerrymandering Heights treats partisan redistricting as a circulation strategy, which is the kind of sentence that gets approved in a meeting with no windows. The building is shaped like a colossal bar graph, with stacked apartment segments that shift laterally to redraw corridors, views, and tenant inconvenience.
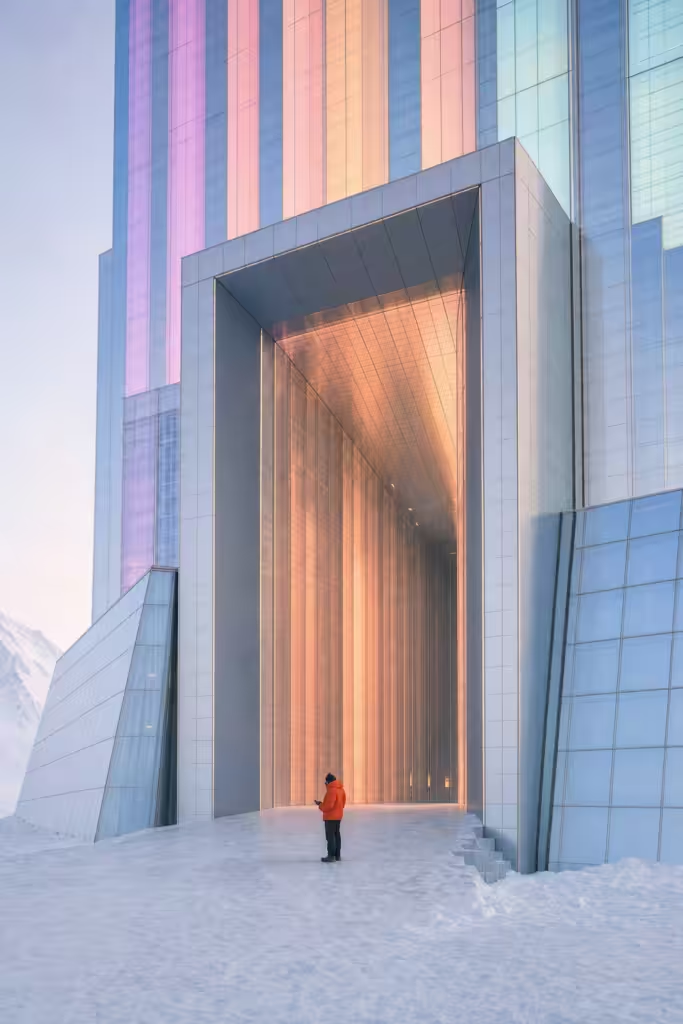
By 3027, cities have stopped pretending maps are flat. Here, representation is vertical, rentable, and occasionally blocking the emergency stair. The 8-meter entrance opens directly onto the ice, a grand civic gesture for three workers dragging a single orange extension cord toward the base.
Material and Structure
The tower uses translucent nano-glass and steel, a pairing selected for its ability to reflect polar light and amplify bad decisions. Bright pastel panels glow against the Antarctic field, giving the impression that a municipal chart has escaped a budget hearing and learned to stand upright.
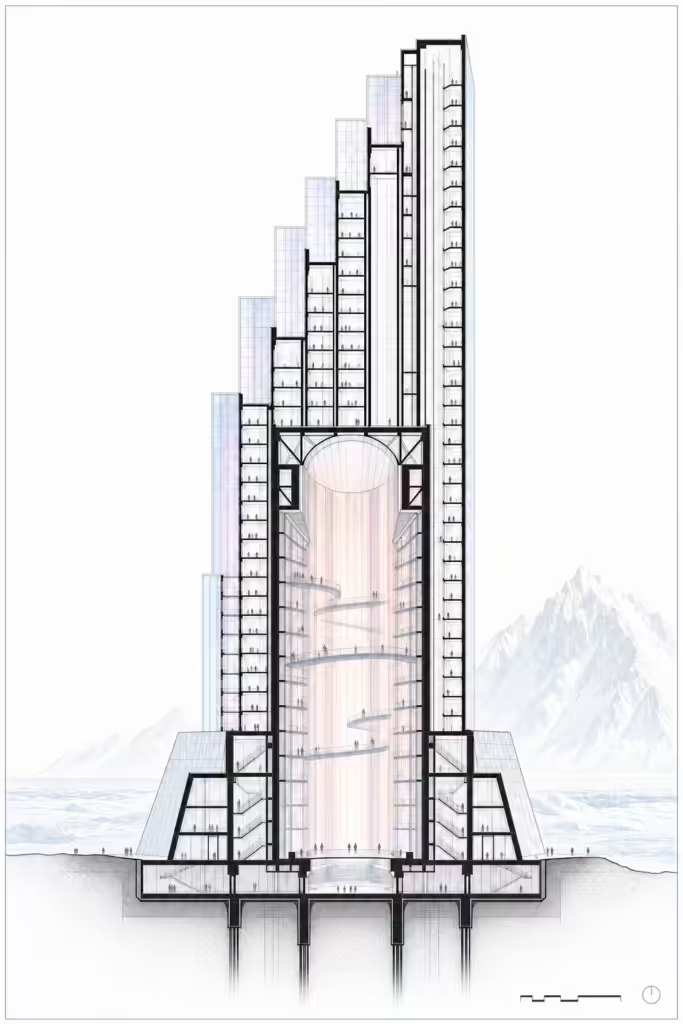
The base is half-sunken into the ice and tapers upward, not for elegance, but because even the structure appears to be bracing itself. Each segment can move like a data column adjusting to new political priorities, household complaints, or a studio apartment demanding committee status.
Inside
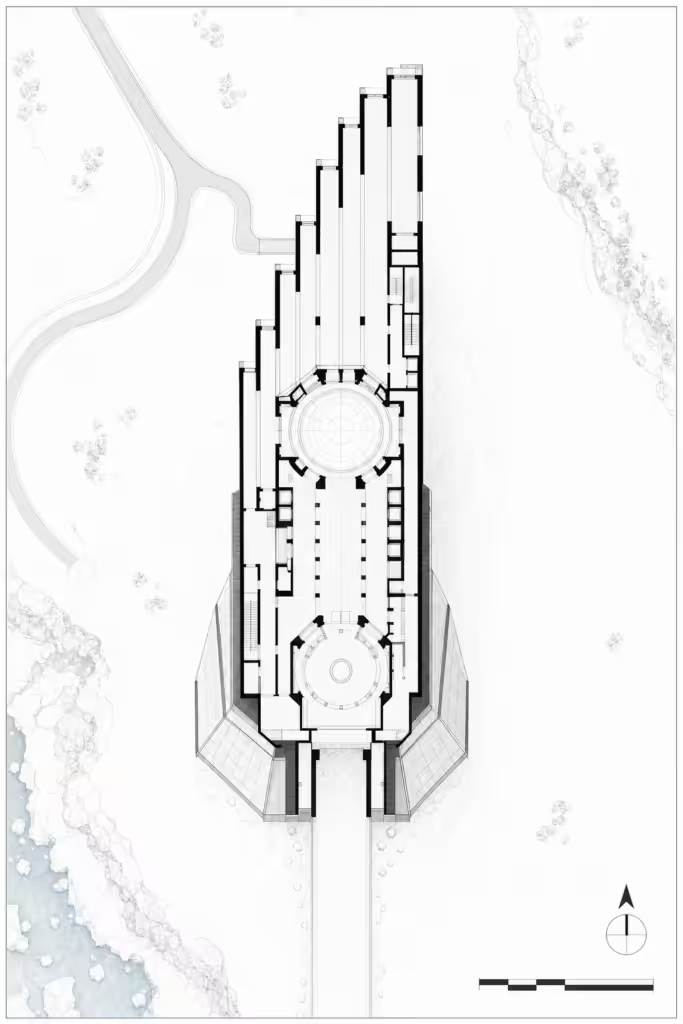
The interior is arranged as a sequence of rooms that may or may not belong to the same resident by morning. A kitchen can drift into a favorable district. A bedroom can be absorbed by a hallway coalition. One bathroom has been classified as competitive and is therefore never available.
Tenants receive floor plans as provisional guidance. Unit 14B has already filed a formal complaint after its coat closet was reassigned to the laundry caucus. The building management replied with a revised map, two arrows, and a late fee.
The Tradeoff
The obvious benefit is flexibility. Gerrymandering Heights can respond to changing demographics, daylight, wind loads, and whatever the residents' group chat has decided is tyranny this week. It is housing as a live administrative document, which is to say it is very future-facing and deeply exhausting.
The cost is certainty. Nobody knows where the elevator will stop, whether the living room still has representation, or why the security deposit now covers cartographic instability. On Mount Vinson, that feels appropriate. The landscape is hostile, the tower is glowing, and democracy has finally become a lease amendment.
Inside
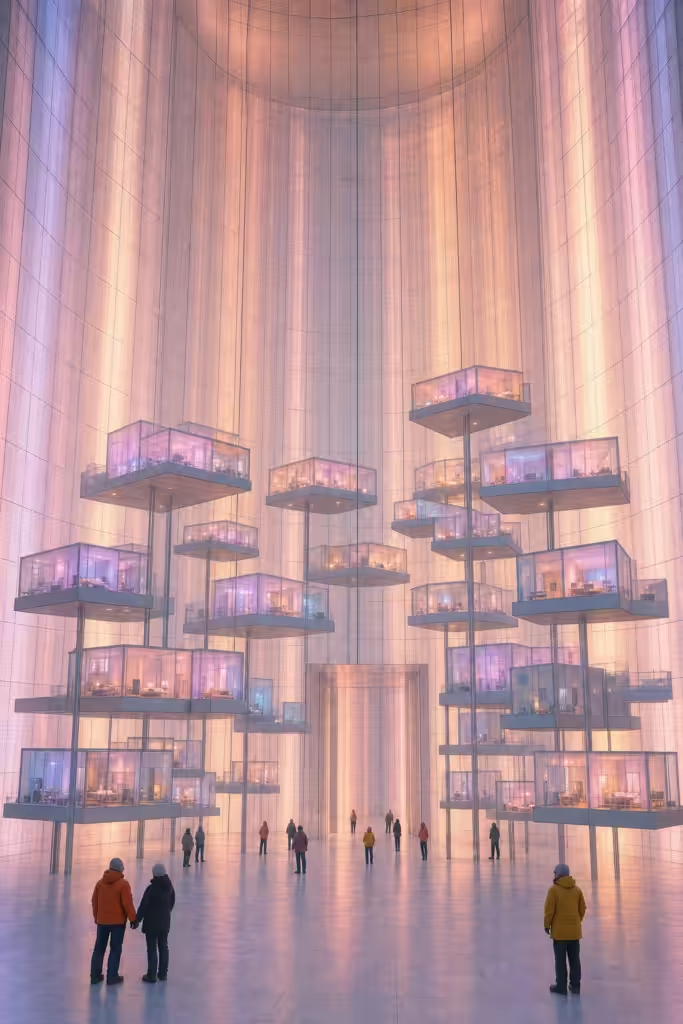
A vast cylindrical atrium with floating platforms displaying changing apartment layouts in pastel lights
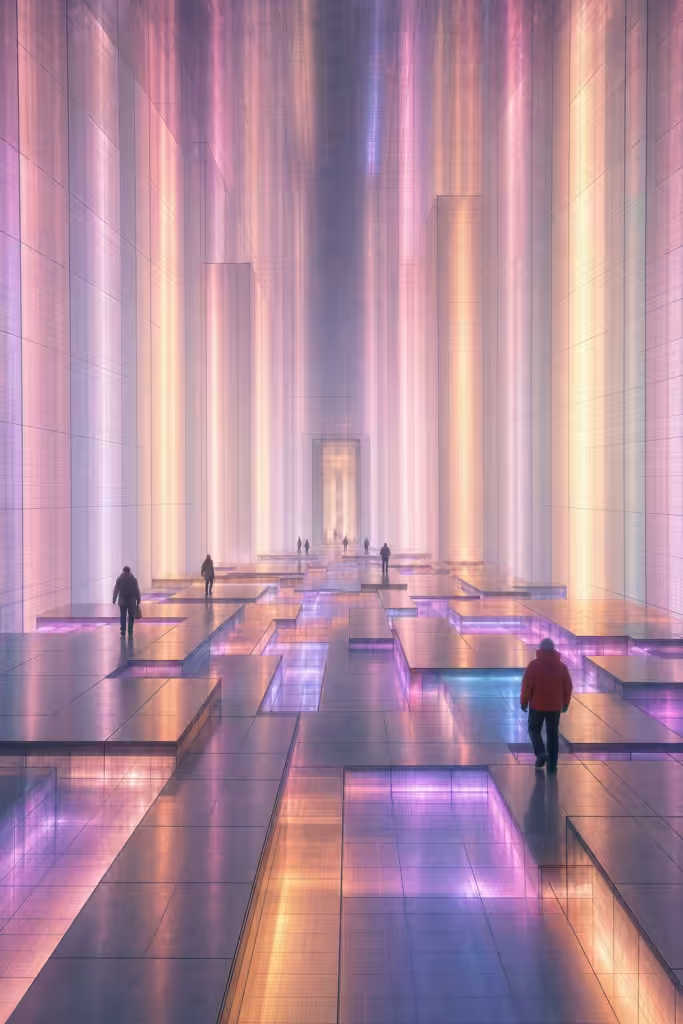
A narrow glowing tunnel constantly realigning its floor panels in sync with distant music beats
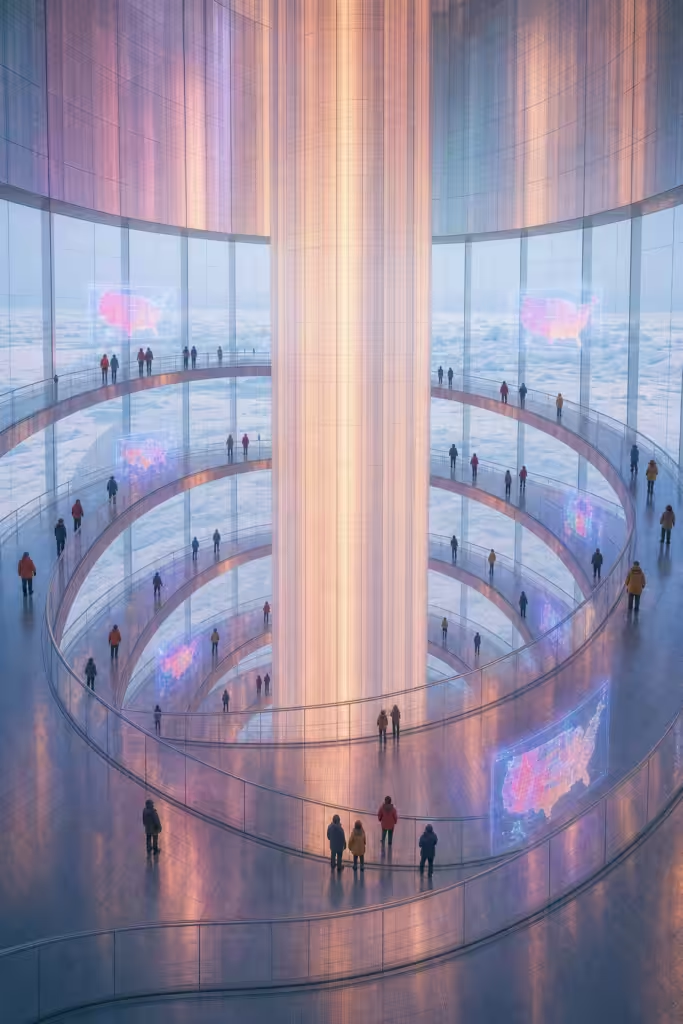
A spiral viewing platform offering panoramic vistas of shifting ice, each view augmented with holograms of electoral maps
Drawing set
A speculative concept by Architecture Adrenaline. Not a real building.