
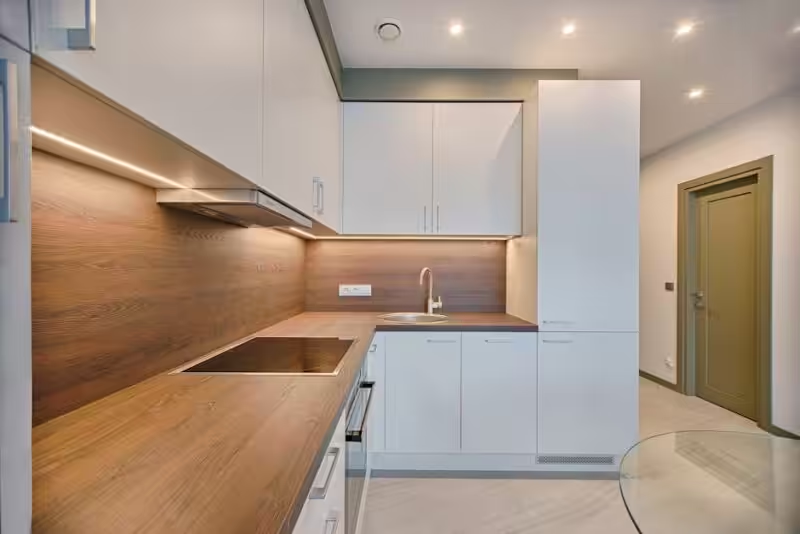
In today’s home and remodel design, kitchen layout innovation goes beyond mere shape and size — it demands precise attention to functional zones, material wear, lighting strategy, and thoughtful storage solutions that respond to real daily use. This article breaks down eight innovative kitchen layout styles, emphasizing measured clearances, practical surface materials, integrated lighting, and lasting finishes. The included images are conceptual inspiration studies grounded in contemporary best practices and serve as a grounded visual reference to what well-planned kitchens look like—far from generic layouts but rather smart, elegant, and purposeful environments. Whether you’re a homeowner, remodeler, or interior designer, consider these insights essential prep before your next kitchen project.
Optimized Work-Zone Clearances in U-Shaped Kitchens
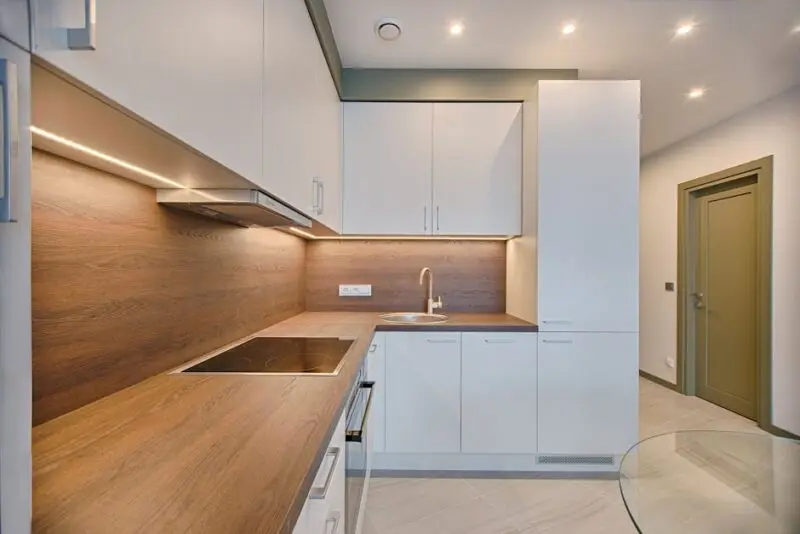
U-shaped kitchen layouts excel in efficiency when work-zone clearances between the sink, stove, and refrigerator first form a practical triangle. Maintaining at least 42 to 48 inches of aisle width ensures two cooks can comfortably navigate without congestion. Incorporate deep base cabinets of 24 inches combined with upper cabinets around 15 inches high in contrasting matte and gloss finishes to enrich tactile and visual textures. However, U-shapes can result in corner cabinets hard to access without specialized hardware, increasing renovation costs. This configuration benefits from a deliberate workflow design to avoid cramped corners and maximize countertop real estate roughly 6 to 8 feet wide on each leg. Lesson: prioritize clearance dimensions to support simultaneous use without sacrificing cabinet utility.
Surface Combinations for Durable Kitchen Islands
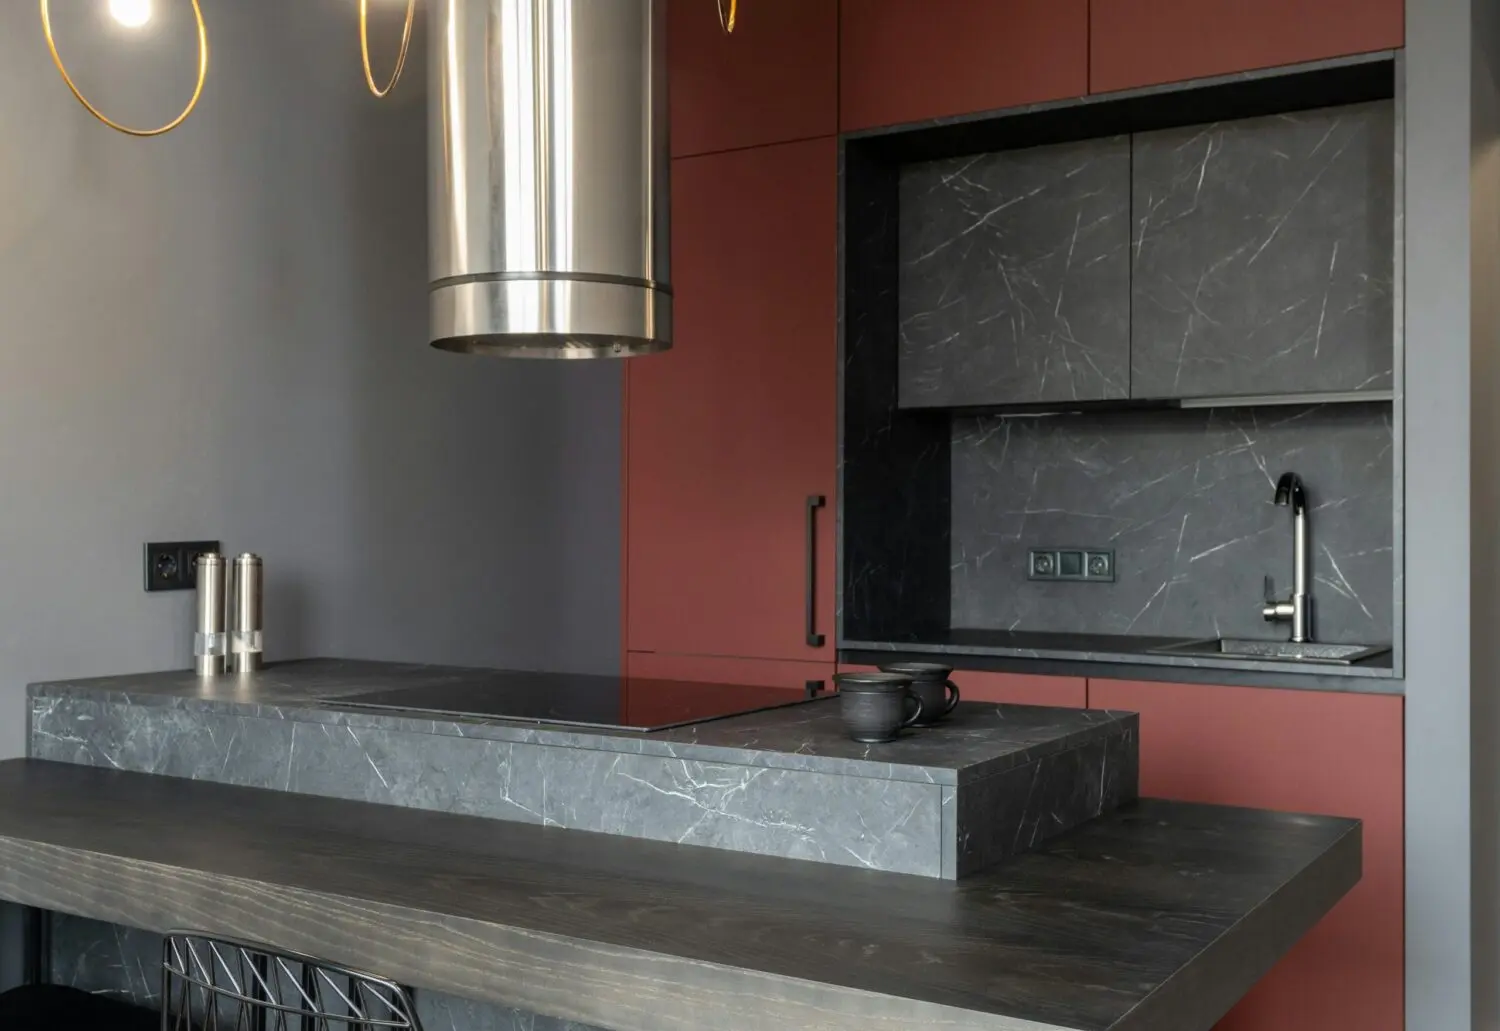
Kitchen islands serve as multifunctional surfaces, but material choice is critical for balancing beauty and durability. Combining a marble or quartz countertop with a butcher block secondary prep area provides resilience for chopping and elegant display. Aim for an island surface area of about 48 by 96 inches to accommodate meal prep and seating without overwhelming the kitchen flow. Avoid porous stone in high-water zones or require sealants every 3-6 months to prevent stains and etching, which can be labor-intensive over time. Strategically placing under-counter LED strip lighting warms the island perimeter and highlights texture contrasts. Lesson: mixing solid, low-maintenance materials prevents quick wear while enhancing functional versatility.
Smart Storage Integration in Small L-Shaped Layouts
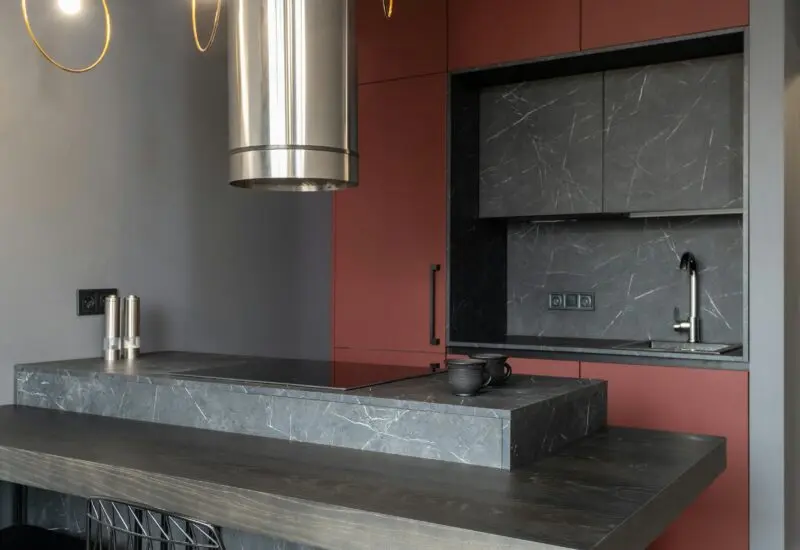
In small L-shaped kitchens, smart storage integration makes or breaks usability. Incorporate pull-out drawers and vertical dividers in 12 to 16 inch deep base cabinets to maximize usable storage without encroaching on the 36 to 42 inch aisle width needed for comfortable access. It’s effective here to use flush-panel cabinetry in light wood finishes paired with matte black handles, reflecting current trends and easing visual clutter. Tradeoff: limited space reduces cabinet volume per zone, prompting prioritization of essentials and clever use of corner carousels or lazy susans. Implement slim pantry towers near entry points for quick grab access but maintain 18 inches of clearance to adjoining counters for task efficiency. Lesson: storage in small layouts demands precise dimensioning and thoughtful customization rather than standard modules.
Layered Lighting Solutions for Open Plan Kitchens
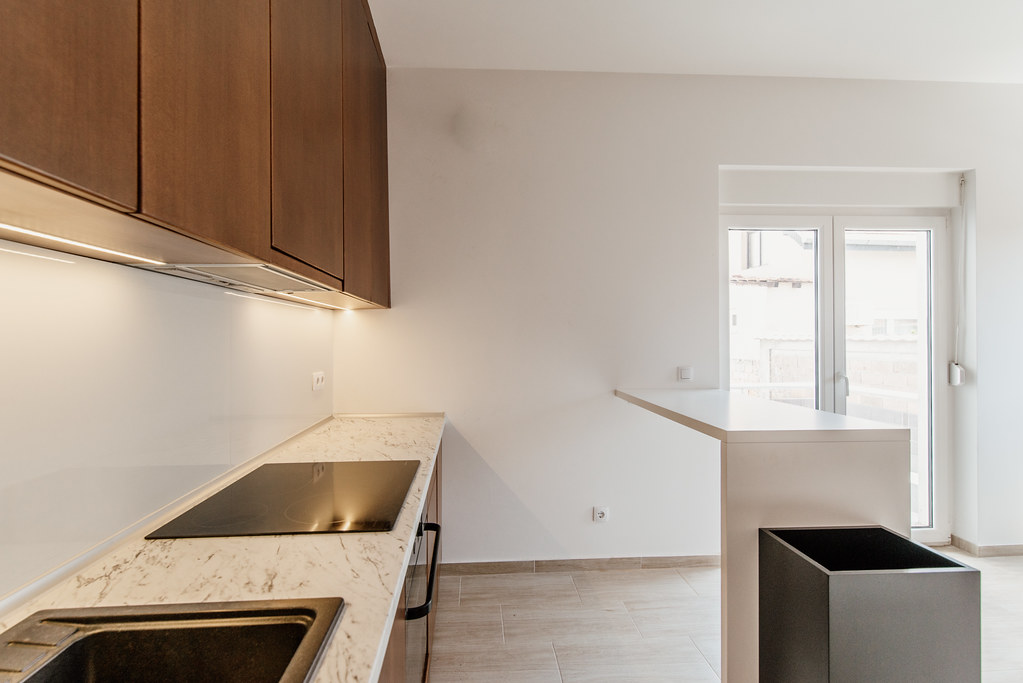
Layered lighting in open plan kitchens combines ambient, task, and accent functions to support varied activities. Suspended linear LED fixtures aligned parallel to countertops at 28 to 32 inches above surfaces provide strong, shadow-free illumination for prep zones. Complement this with recessed warm white (2700K-3000K) downlights spaced 4 to 6 feet apart to distribute ambient glow without glare. Accent lighting such as under-cabinet LEDs bolster visibility and visually separate kitchen functions. Yet, layering lighting increases electrical complexity and upfront costs; careful planning avoids over-illumination or harsh contrasts. With dimmable controls, maintain light levels for early morning coffee through to evening dinner prep. Lesson: a precise multi-tiered lighting plan enhances usability and mood without energy waste.
Maintenance-Savvy Material Choices for High-Traffic Zones
Materials selected for high-traffic kitchens must balance easy cleaning with long-term durability. Matte-finish quartz countertops resist scratches and stains better than polished stone, while integrated sinks reduce seam maintenance. A sealed concrete floor with a matte finish handles wear and occasional water spills but needs resealing every 2-3 years to prevent moisture intrusion. Walls near the stove benefit from tempered glass backsplashes that are wipe-clean, heat-resistant, and visually expansive. Some finishes may dull or discolor under intense kitchen heat or humidity, so regular inspection is necessary. Tradeoff: premium materials require proactive upkeep and can increase upfront budget but reduce long-term repair. Lesson: durable finishes combined with planned maintenance intervals extend a kitchen’s service life.
Balancing Open and Private Spaces in Modern Kitchens
Modern kitchens often seek to blur boundaries between cooking and living spaces; balancing openness with privacy is key. Positioning cabinetry and counters to create partial visual barriers while maintaining flow can be achieved using glass-fronted upper cabinets or lower partitions at 42 inches height. Materials like frosted glass or open shelving offer light transmission with subtle screening. However, too open a layout risks noise and smells permeating living areas, requiring adequate ventilation systems planned with at least 600 CFM extractor capacity and sealed ducting. Including a side door or window with adjustable screening options improves both privacy and daylight access. Lesson: design kitchen enclosures to harmonize social connectivity without sacrificing practical separation.
Careful Furniture Scale and Seating Arrangement
Furniture scale and seating arrangement dictate comfort but must consider aisle circulation and proportion relative to cabinetry. Bar stools at kitchen islands should have a seat height of 24 to 26 inches for counter-height islands (36 inches tall) ensuring ergonomic posture. Ensure 30 to 36 inches of clear walkway behind seating to allow effortless movement. Using slim-profile chairs in metal and leather or upholstered seats in neutral tones avoid visual bulk in compact layouts. One downside is sacrificing storage underneath extended island overhangs to preserve legroom for seating. Lesson: thoughtful seating size planning prevents spatial bottlenecks and supports intimate dining experiences within kitchen footprints.
Drainage and Weather Considerations in Semi-Outdoor Setups
For semi-outdoor kitchens or those adjacent to terraces with sloped roofs or pergolas, drainage and weather protection are central concerns. Surfaces need a slight slope of 1-2 percent toward drains to avoid pooling, while durable weather-resistant finishes like stainless steel or treated wood resist moisture damage. Overhangs should extend at least 4 to 6 feet from walls to shelter cooking zones and seating from rain and sun. However, openings to the outdoors introduce pests and temperature fluctuations, requiring sealing strategies such as retractable screens or glass partitions. Electrical fixtures must be rated for damp conditions and mounted away from direct water exposure. Lesson: integrating outdoor and indoor kitchen elements demands precision in slope and weatherproof detailing to enhance usability year-round.
- What is the ideal clearance distance in an efficient kitchen layout?
- Aisle clearances between work zones should ideally range between 36 to 48 inches to ensure comfortable movement and simultaneous use.
- How can lighting be layered for best kitchen functionality?
- Combine ambient ceiling lighting with task lights such as under-cabinet LEDs and accent fixtures like pendant lights for balanced illumination across work and social areas.
- What materials are best for easy kitchen maintenance?
- Matte quartz countertops, sealed concrete floors, and tempered glass backsplashes resist wear and stains effectively, but require scheduled resealing or cleaning to maintain longevity.
Innovative kitchen layout styles prioritize precision in spatial measurements, material choices, and integrated lighting and storage solutions to meet contemporary living demands. Understanding the nuances of work-zone clearances, mixing durable yet refined surfaces, and layering functional lighting fosters spaces that are intrinsically practical and visually grounded in real use cases. Careful balancing of open designs with privacy needs and proactive maintenance planning extends both the elegance and lifespan of kitchens. These specific strategies form a toolkit for anyone approaching kitchen remodels or designs intent on achieving thoughtful, lasting results.
For more room-by-room ideas, browse Architecture Adrenaline’s latest design guides and save your favorite looks for your next project.
Design Deep Dives & Resources
Use these references to go deeper on layouts, materials, lighting, safety, and maintenance decisions that matter for this style.
Research-Backed Planning Notes
- Plan clearances before finishes: Interior design work is strongest when circulation, door swings, storage depth, and fixture access are resolved before color or styling. Use this as a reason to verify dimensions and maintenance access before copying any visual concept. Source: NKBA
- Lighting quality depends on layers: Ambient, task, and accent lighting solve different problems, and glare control matters as much as fixture style. Use dimming, warm color temperature, and task placement as design constraints, not afterthoughts. Source: IES
On Architecture Adrenaline
- U Shaped Kitchen Layout: Maximizing Space and Functionality: Read the full guide
- Bohemian Kitchen Design: Unleash Creative, Carefree Charm: Read the full guide
- Kitchen Ceilings: Inspiring Designs to Transform Your Space: Read the full guide
- Mobile Home Kitchen Ideas: Transform Your Space on a Budget: Read the full guide
Authoritative Planning References
- American Society of Interior Designers - Professional interior design reference for wellness, sustainability, material choices, and practice context.
- IIDA resources - Interior design practice resources that help ground planning, materials, and workplace/residential design decisions.
- National Kitchen & Bath Association - Kitchen and bath planning reference for fixture clearances, remodel planning, and professional standards.
External Inspiration
Editor-Selected Amazon Finds
Use these shopping starting points to compare dimensions, damp-location ratings, mounting hardware, and review photos before buying.
Dimmable task lighting
A practical starting point for improving visibility and mood.
Water-resistant organizers
Useful when the design also needs daily function.
Drawer and cabinet organizers
Keeps daily items accessible without adding counter clutter.
Wall-mounted mirrors
Helps tune scale, light, and sightlines in compact rooms.
Pull-out shelf organizers
Improves access in deep cabinets, base units, and utility zones.
