
Yes. The Kelly Clarkson house on Old Hickory Lake near Hendersonville, Tennessee was reported listed in 2025 as a waterfront family estate with an asking price of $7.49 million and a listed size of about 20,121 square feet, seven bedrooms and between 9.5 and 11 bathrooms.
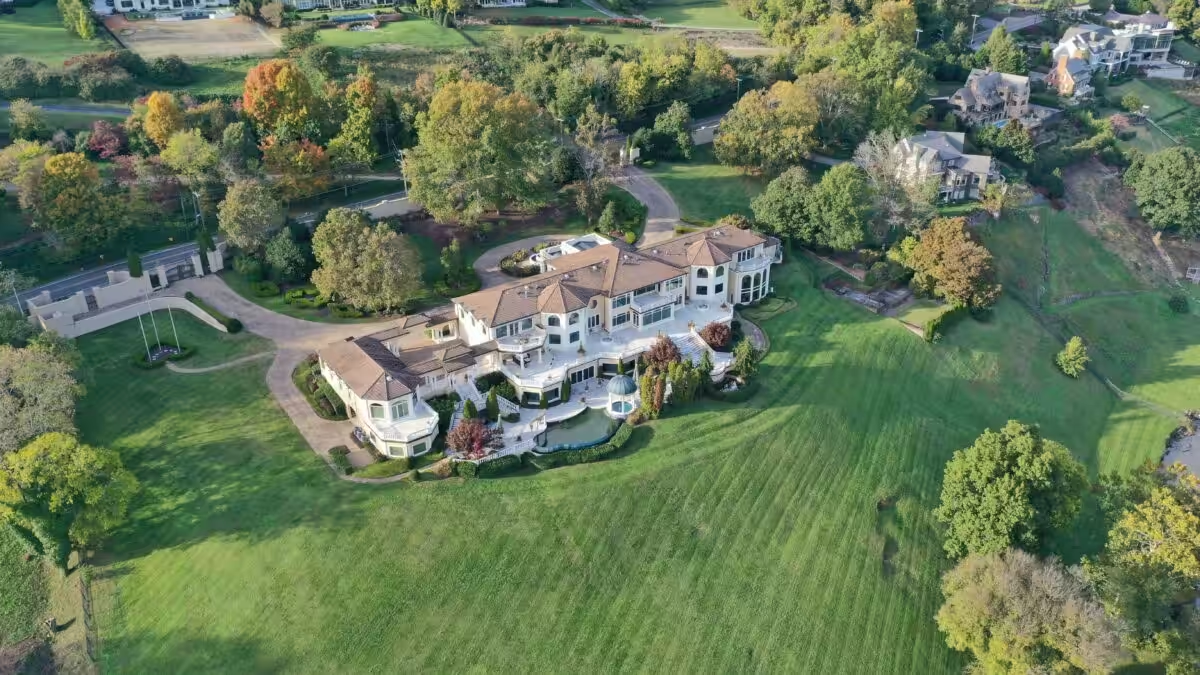
The home at a glance
The Hendersonville estate sits on a gated lakeside parcel and was reported listed in 2025. Listing materials describe a roughly 20,121-square-foot plan with seven bedrooms, multiple living and eating areas, a chef’s kitchen, a rec room and a gym. Outdoor features named in the listing include a saltwater pool and spa with a pavilion or pool house, a two-boat covered boathouse with lift, a conservatory, English-style gardens, playgrounds and a sand volleyball court.
For design-minded readers, the property’s program, separate play zones, covered water access and a conservatory, fits a common pattern for large lakefront houses that prioritize sheltered outdoor living and easy boat storage, a topic explored in Architecture Adrenaline’s discussion of lake-house layouts and site strategy modern lake house ideas.
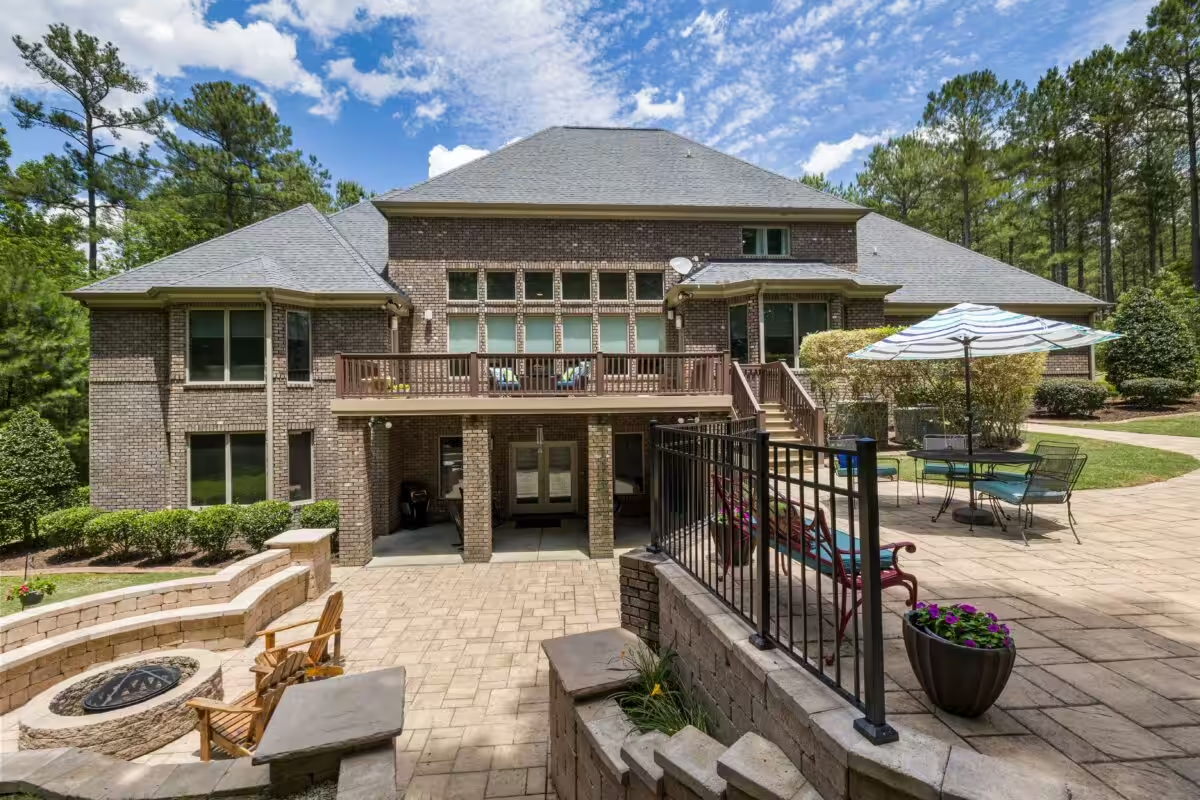
The architect and interior choices
Public descriptions emphasize program and finish rather than a named architect. The house is described as having a dramatic double-stair entry and farmhouse-inspired kitchen details alongside purpose-built children’s areas with built-in bunk beds and a finished basement recreation zone. The interior notes mirror common furniture and finish choices for family estates; for a quick reference to furniture proportions and seating types that perform well in large living rooms, see Architecture Adrenaline’s note on traditional roll-arm sofas English roll arm sofa.
Price, listing history and public records
The public listing materials for 2025 show an asking price of $7.49 million. Earlier market cycles for the same parcel appeared on public portals in previous years and included price reductions and relistings; historical photos and inventory were posted on Zillow in earlier cycles. Media coverage of Clarkson’s wider real estate activity provides context: Architectural Digest has summarized the singer’s property portfolio across several states Architectural Digest: Kelly Clarkson’s Homes, inside the singer’s real estate portfolio, while local reporting covers earlier California listings and timing.
The Los Angeles Times reported Clarkson’s Encino farmhouse sale activity in 2020 and the later Encino mansion listing with a reported asking price of $9 million in 2021, useful points when tracing her California moves and price history Los Angeles Times: Kelly Clarkson looks to shed Encino farmhouse and Los Angeles Times: Kelly Clarkson selling Encino mansion for $9 million.
How the program shapes maintenance and resale risk
A 20,000-square-foot waterfront estate with specialized outbuildings increases recurring maintenance and systems cost. Expect higher annual insurance and shoreline upkeep for private boathouses, plus mechanical demands from a conservatory and saltwater pool. Those long-term operating costs help explain why large waterfront houses sometimes stay on market longer; Realtor.com examined similar listing patterns when tracking Clarkson’s Nashville mansion and buyer interest in high-end regional estates Realtor.com: Why Hasn’t Anyone Bought Kelly Clarkson's Nashville Mansion?.
What the landscaping and outbuildings reveal
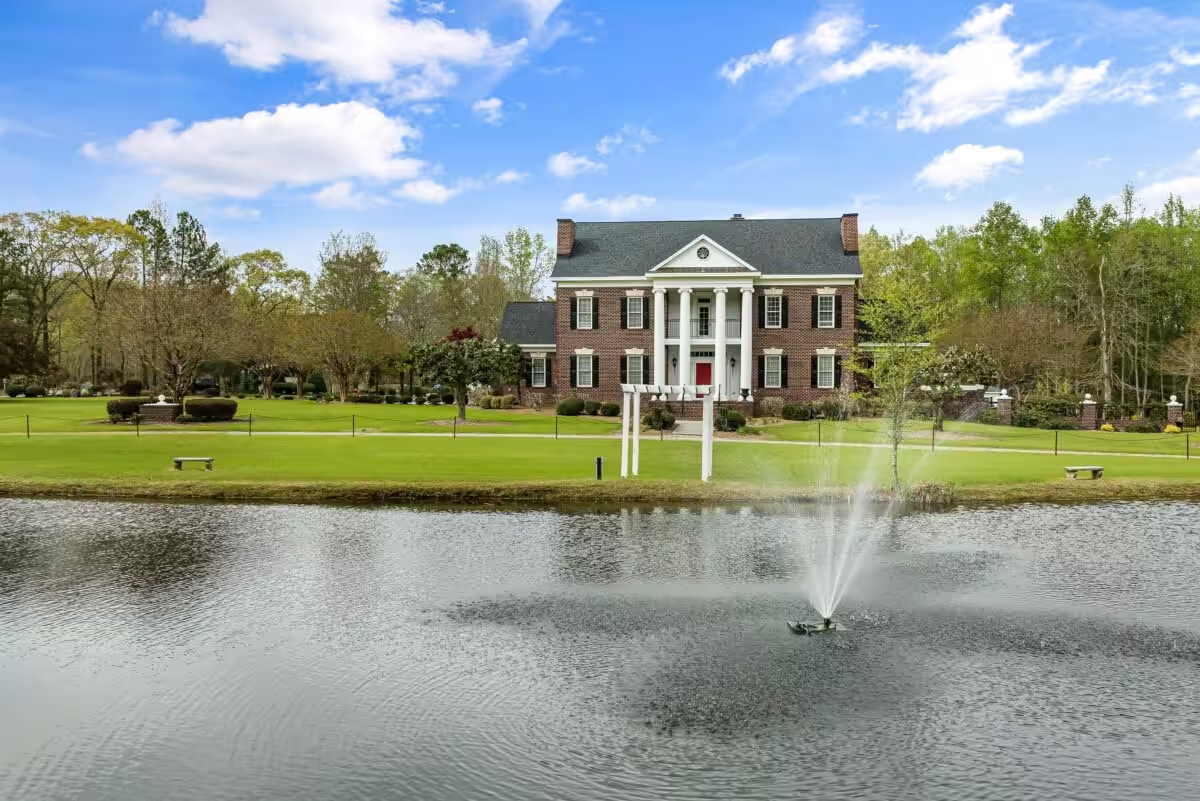
The property’s English-style gardens, pavilion and playgrounds point to a family-oriented program rather than a site treated primarily as a photographic backdrop. The two-boat covered boathouse with lift and the pool pavilion are functional: they reduce loading on the shoreline by concentrating storage, and they preserve circulation paths between house, pool and dock in wet weather. For a comparative example of large private properties discussed on Architecture Adrenaline, see the site’s profile of other sizable residential estates Mansion Donnie Swaggart House.
| Key fact | Detail |
|---|---|
| Location | Old Hickory Lake, Hendersonville, Tennessee |
| Size | About 20,121 sq ft (listing materials, 2025) |
| Bedrooms / bathrooms | 7 bedrooms; 9.5 to 11 bathrooms (listing materials vary) |
| Price reported | $7.49 million (listed in 2025) |
Other homes tied to Clarkson and why they matter
Reporting ties Clarkson to several other properties that illuminate her buying and selling pattern: a Los Angeles residence discussed at $5.4 million in 2022, a Mansfield, Texas home sold in 2012 for about $1.495 million, and past Montana holdings. Those transactions show a mix of regional markets and property types that complicate simple valuation comparisons between a Tennessee lake estate and an urban California house. For a concise overview of her portfolio and how these holdings fit a public profile, consult Architectural Digest’s roundup Architectural Digest: Kelly Clarkson’s Homes, inside the singer’s real estate portfolio.
How to interpret the listing if you are a buyer or neighbor
Buyers should budget for elevated operating costs and inspect the boathouse, pool systems and conservatory for water intrusion and mechanical age. Neighbors and local planners will watch shoreline hardening, dock permits and stormwater runoff because those factors directly affect shared water access and erosion control. Practical design advice for similar properties: concentrate service areas near utilities, locate mechanical rooms above known high-water marks and specify corrosion-resistant materials for lakeside structures.

For readers wanting decor ideas inspired by Clarkson’s varied interiors, a general search for related items is available Kelly Clarkson-inspired home decor.
```
Watch: Kelly Clarkson | House Tour | Her Luxurious $10 Million Encino Mansion & More

Introduction: Kelly Clarkson's Home Transformation Journey
Kelly Clarkson's home transformation journey is a captivating story of reinvention and personal expression. With a keen eye for design and a desire to create a space that reflects her unique style, Clarkson embarked on a journey to transform her ordinary house into a stunning architectural masterpiece.
Unveiling Kelly Clarkson's Astonishing New Look: A Showcase of Architectural Brilliance
Kelly Clarkson's astonishing new look is a testament to her unwavering commitment to architectural brilliance. Every detail of her transformed home showcases a harmonious blend of modern design elements and timeless elegance. From the grand entrance to the meticulously curated interior spaces, Clarkson's home is a true showcase of architectural brilliance.
The Art of Home Transformation: Exploring Kelly Clarkson's Stunning Architectural Choices
Exploring Kelly Clarkson's stunning architectural choices is like embarking on a visual journey through the art of home transformation. Each decision, from the selection of materials to the arrangement of furniture, has been carefully curated to create a space that is both functional and aesthetically pleasing. Clarkson's architectural choices reflect her unique taste and personality, resulting in a home that is truly a work of art.

From Ordinary to Extraordinary: How Kelly Clarkson Transformed Her Home with Architectural Brilliance
Kelly Clarkson's home transformation journey is a testament to the power of architectural brilliance. With a keen eye for design and a vision for creating a space that reflects her personality, Clarkson has turned her ordinary house into an extraordinary home.
Inside Kelly Clarkson's Architectural Marvel: A Closer Look at Her Stunning Home Transformation
Step inside Kelly Clarkson's home and you'll be greeted by a sight to behold. Her architectural marvel showcases a seamless blend of modern and traditional elements, creating a space that is both stylish and inviting. From the grand entrance to the smallest details, every aspect of her home transformation has been carefully considered.
Architectural Brilliance Takes Center Stage: Kelly Clarkson's Home Makeover Story
Kelly Clarkson's home makeover story is one of architectural brilliance taking center stage. With the help of talented architects and designers, she has transformed her house into a true masterpiece. From the layout to the materials used, every decision was made with the goal of creating a space that is not only beautiful but also functional and comfortable.
The Role of Interior Design in Kelly Clarkson's Home Transformation
Interior design played a crucial role in Kelly Clarkson's home transformation. The design team focused on creating a cohesive and functional space that reflected Kelly's personal style and preferences. They carefully selected furniture, accessories, and artwork that complemented the architectural elements of the house while also adding a touch of elegance and sophistication. The interior design choices helped to create a warm and inviting atmosphere that truly transformed Kelly's home.
Sustainable and Eco-Friendly Features in Kelly Clarkson's Architectural Marvel
Kelly Clarkson's architectural marvel incorporates various sustainable and eco-friendly features. The design team prioritized energy efficiency by installing solar panels and using energy-efficient appliances throughout the house. They also incorporated sustainable materials such as bamboo flooring and reclaimed wood for furniture and fixtures. Additionally, the house features a rainwater harvesting system and a well-designed ventilation system to reduce water and energy consumption. These eco-friendly features not only minimize the environmental impact but also contribute to the overall comfort and livability of the space.
The Influence of Natural Elements in Kelly Clarkson's Home Transformation
Natural elements played a significant role in Kelly Clarkson's home transformation. The design team incorporated elements such as wood, stone, and natural light to create a harmonious connection between the interior and exterior spaces. Large windows were strategically placed to maximize views and allow ample natural light to flood the rooms. Indoor plants and green walls were also incorporated to bring a sense of nature indoors. These natural elements not only enhance the aesthetic appeal but also contribute to a calming and serene atmosphere, creating a truly transformative living experience for Kelly and her family.

The Importance of Lighting in Enhancing Kelly Clarkson's Architectural Choices
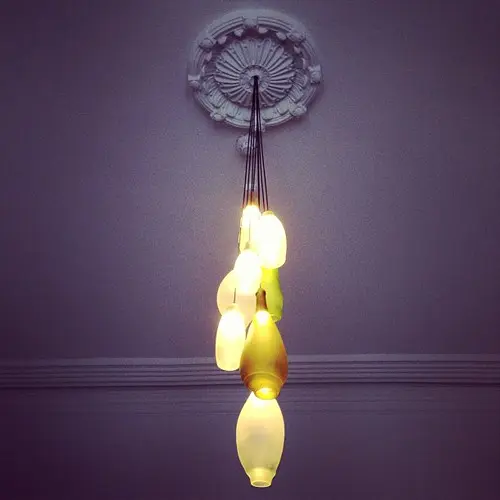
Lighting plays a crucial role in enhancing the architectural choices made in Kelly Clarkson's home transformation. The right lighting fixtures and placement can highlight the unique design elements and create a desired ambiance. Whether it's accentuating the texture of a wall or illuminating a statement piece, lighting brings attention to the architectural brilliance of the space.
The Integration of Smart Home Technology in Kelly Clarkson's Home Makeover
Kelly Clarkson's home makeover incorporates the integration of smart home technology. With the use of smart devices, she can control various aspects of her home, such as lighting, temperature, security, and entertainment, through a centralized system. The seamless integration of technology enhances convenience, efficiency, and comfort, making her home truly modern and cutting-edge.
The Impact of Color and Texture in Kelly Clarkson's Architectural Brilliance Journey
Color and texture play a significant role in Kelly Clarkson's architectural brilliance journey. By carefully selecting color palettes and incorporating different textures, she creates visual interest and adds depth to her spaces. The combination of colors and textures not only enhances the overall aesthetic but also reflects her personality and style, making her home truly unique and inspiring.
Unique Architectural Features in Kelly Clarkson's Home Transformation
One of the most striking architectural features in Kelly Clarkson's home transformation is the use of floor-to-ceiling windows. These expansive windows not only flood the interior spaces with natural light but also provide breathtaking views of the surrounding landscape. Another unique feature is the incorporation of open-concept living areas. By removing walls and creating a seamless flow between rooms, Clarkson's home feels spacious and inviting. Additionally, the home showcases exposed beams and vaulted ceilings, adding a touch of rustic charm to the modern design.
Exploring Kelly Clarkson's Modern Architectural Style
Kelly Clarkson's modern architectural style is characterized by clean lines, minimalistic design, and a focus on functionality. The use of geometric shapes and asymmetrical forms creates visual interest throughout her home. Clarkson also embraces the use of industrial materials such as concrete, steel, and glass, giving her spaces a contemporary edge. The incorporation of technology is another hallmark of her modern style, with smart home features and integrated audiovisual systems seamlessly integrated into the design.
Kelly Clarkson's Transformation: Embracing Minimalist Architecture
In her home transformation, Kelly Clarkson has fully embraced minimalist architecture. This design approach focuses on simplicity, with a focus on clean lines, open spaces, and a limited color palette. Clarkson's minimalist style is evident in her choice of furniture and decor, with sleek and uncluttered designs taking center stage. The use of neutral colors, such as white, gray, and beige, further enhances the minimalist aesthetic. By embracing minimalism, Clarkson has created a sense of calm and tranquility in her home, allowing the architectural features and natural surroundings to shine.
Unique Architectural Features in Kelly Clarkson's Home Transformation
During her home transformation, Kelly Clarkson incorporated several unique architectural features that set her residence apart. From soaring ceilings to custom-built staircases, each element was carefully chosen to enhance the overall aesthetic and functionality of the space.
The Role of Outdoor Spaces in Kelly Clarkson's Architectural Brilliance
One of the standout aspects of Kelly Clarkson's architectural brilliance is her skillful integration of outdoor spaces. Expansive patios, lush gardens, and inviting pool areas seamlessly connect the indoors and outdoors, creating a harmonious flow and providing a serene retreat for relaxation and entertainment.
Uncovering Kelly Clarkson's Use of Sustainable Materials in Home Transformation
As an advocate for sustainability, Kelly Clarkson made conscious choices to incorporate eco-friendly materials into her home transformation. From reclaimed wood flooring to energy-efficient appliances, these sustainable elements not only reduce the environmental impact but also add a touch of natural beauty to the overall design.
The Influence of Historical Architecture in Kelly Clarkson's Stunning Home Makeover
Kelly Clarkson's stunning home makeover pays homage to historical architecture, blending traditional elements with modern aesthetics. From ornate moldings to grand archways, these historical influences add a sense of timeless elegance and sophistication to her transformed home.
In conclusion, Kelly Clarkson's stunning new look showcases not only her personal transformation but also the power of architectural brilliance in shaping our living spaces. Through her collaboration with talented designers and architects, Clarkson has been able to create a home that reflects her unique style and personality. This transformation highlights the importance of creating spaces that inspire and uplift us, as well as the transformative power of design. In a world where our surroundings have a profound impact on our well-being, Clarkson's journey serves as a reminder of the significance of creating spaces that truly reflect who we are. Her story resonates with individuals seeking to transform their own homes, as well as with architects and designers who strive to create meaningful and beautiful spaces in the contemporary world.
More from Architecture Adrenaline
You can find more posts like this on our social channels, where we share updates and insights. Follow us on Instagram to stay connected.