
The Upper West Side penthouse was reported as Neri Oxman and Bill Ackman’s residence and was listed in 2018 with a reported contract price of $22.5 million and roughly 3,200 square feet of wrap terraces.
The New York area
Neighborhood map for the the beresford
The Home at a Glance
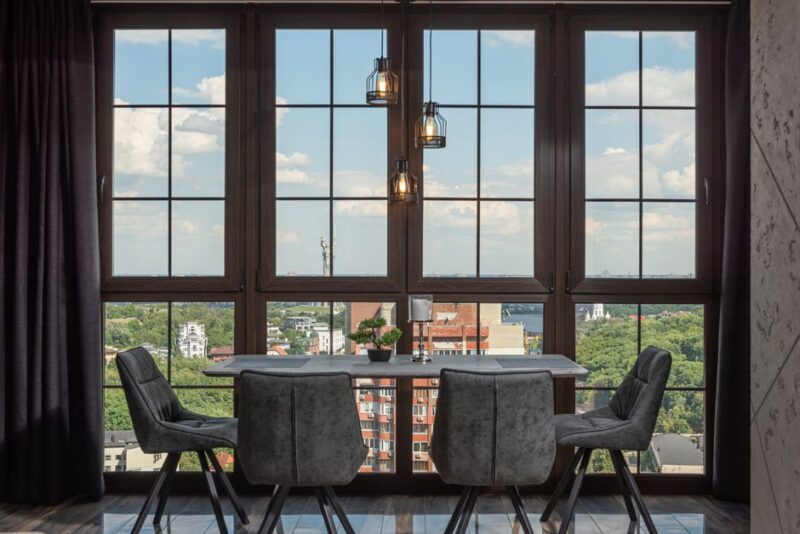
The unit occupies the top of a prewar co-op on Manhattan’s Upper West Side and was described in 2018 listings as a four-bedroom, 3+ bathroom penthouse with unusually large outdoor terraces aggregating about 3,200 square feet. The $22.5 million figure comes from contemporary press and listing summaries published in 2018 and is cited in subsequent coverage that references the sale and the terrace area.
| Fact | Detail |
|---|---|
| Neighborhood | Upper West Side, Manhattan |
| Bedrooms | 4 bedrooms |
| Bathrooms | 3+ bathrooms |
| Terrace Area | About 3,200 sq ft of wrap terraces (reported 2018) |
| Reported Price | $22.5 million (2018) |
The Architect and Design
Public reporting links rooftop design proposals for the penthouse to Foster + Partners, with Norman Foster cited in press descriptions of a two-level glass addition. Early renderings showed a glass-box pavilion above the building, surrounded by planted terraces; those massing and visibility issues were central to the Landmarks Preservation Commission’s review.
The firm revised the concept to reduce visual impact before the May 3, 2022 hearing, showing a smaller profile and revised planter locations to limit sightlines from street level and neighboring roofs. The debate framed in press coverage was between a contemporary glazed insertion and the constraints imposed by the district’s preservation rules; a short primer on how small architectural moves change perception can be consulted in the site’s Top 10 Architecture Ideas That Make Small Homes Feel Larger.
Neri Oxman’s interdisciplinary design approach helps explain why a high-concept glazed pavilion would be proposed for a residential rooftop; see Neri Oxman, MIT Media Lab profile for an overview of her research and design methods, and note her recognition beyond academia in the 2018 design awards roster at the Cooper Hewitt Neri Oxman among Cooper Hewitt 2018 National Design Award winners.
Price and Listing History
- 2018. Reported contract or sale for $22.5 million, recorded in press coverage and listing summaries that list the bedroom, bathroom and terrace details.
- 2021. The two-story glass penthouse proposal reached public hearings with the Landmarks Preservation Commission, generating community testimony focused on visibility from the street and adjacent rooftops.
- May 3, 2022. Revised proposals presented to the LPC showed reduced massing and lower-profile glazing intended to respond directly to the commission’s visibility concerns.
- 2024-2026. The penthouse continued to appear in media and real estate reports tied to the owners’ Upper West Side holdings; coverage through 2026 consistently references the 2018 listing and the later LPC proceedings.
Maintenance, Repair, and Practical Considerations
Large planted terraces on a prewar co-op raise specific maintenance and structural questions: roof loading, waterproofing demarcation, drainage routing, and access for equipment and tree-trimming. Owners and managing agents typically want a structural engineer’s sign-off on additional planters and a clear maintenance agreement that assigns responsibility for waterproof membrane inspections and routine gutter or scupper cleaning.
For owners considering similar rooftop interventions, basic tools and inspection checklists reduce risk; a practical resource on maintenance tools and small-project gear appears in the site’s Best Tools for Homeowners in 2026, which highlights items useful for routine envelope inspections and terrace care.
Other Properties and Context
Local reporting ties Oxman and Ackman to multiple Upper West Side holdings that surface in real estate coverage when neighborhood ownership or development activity is discussed. Those holdings are mentioned as part of broader coverage of the couple’s real estate presence, but public records and news stories identify the penthouse described here as the primary property linked to Oxman through 2026.
The penthouse case illustrates a recurring urban condition: high-value prewar buildings that offer substantial outdoor space often attract contemporary insertions that then require negotiation with preservation authorities. For a comparative look at modern living projects and how they reinterpret apartment configurations, see the site’s review of contemporary developments in Charter Homes In-Depth Review Of Modern Living Spaces.
The exploration of architectural innovation continues to grow, with various projects that push the boundaries of design and functionality. For more posts like this, follow us on social media to stay updated on our latest content.
More from Architecture Adrenaline
You can find us on Instagram to see more about our work and insights in architecture. We share updates regularly, so check it out for the latest posts.