
New Architectural Language on the New York Waterfront
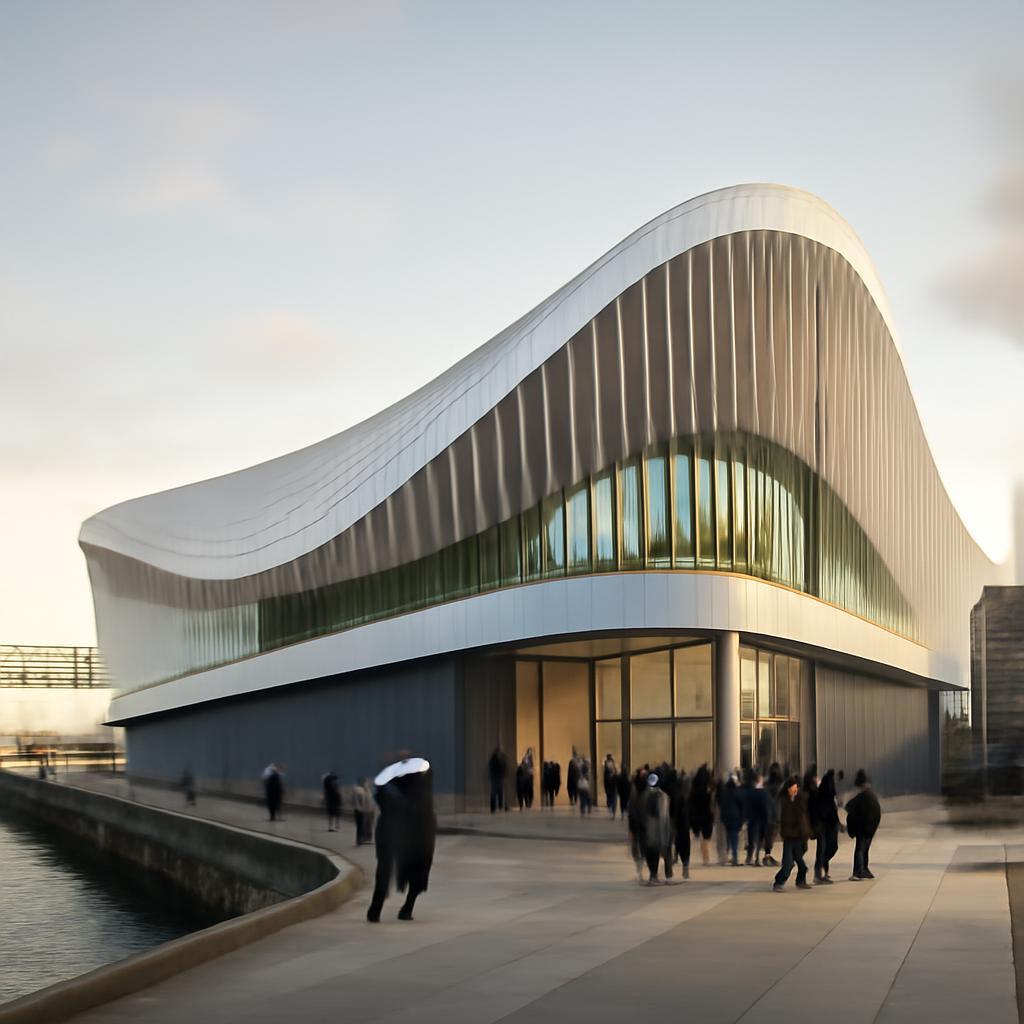
Perched along the waterfront of New York's financial district, the New York Forbidden Flood Temple engages with its complex urban context through a form that is both alien and intimately connected to the site. Designed as a mixed-use civic cultural center, the structure challenges and redefines typical notions of waterfront development. It anchors itself in the industrial legacy of the area, employing the material vocabulary of white bioceramic shell, blue-gray glass, and a dark basalt plinth to create an aesthetic that seems to oscillate between the human and the extraterrestrial.
Site and Massing
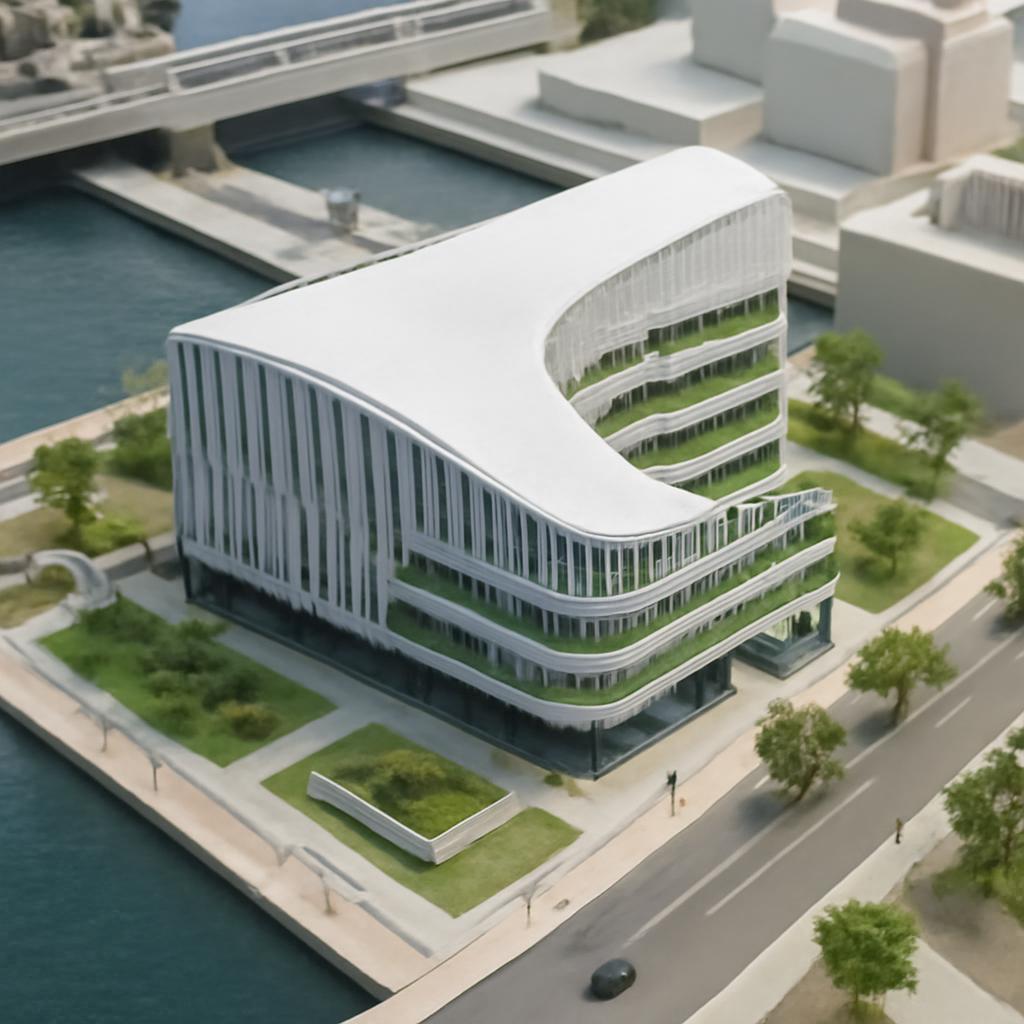
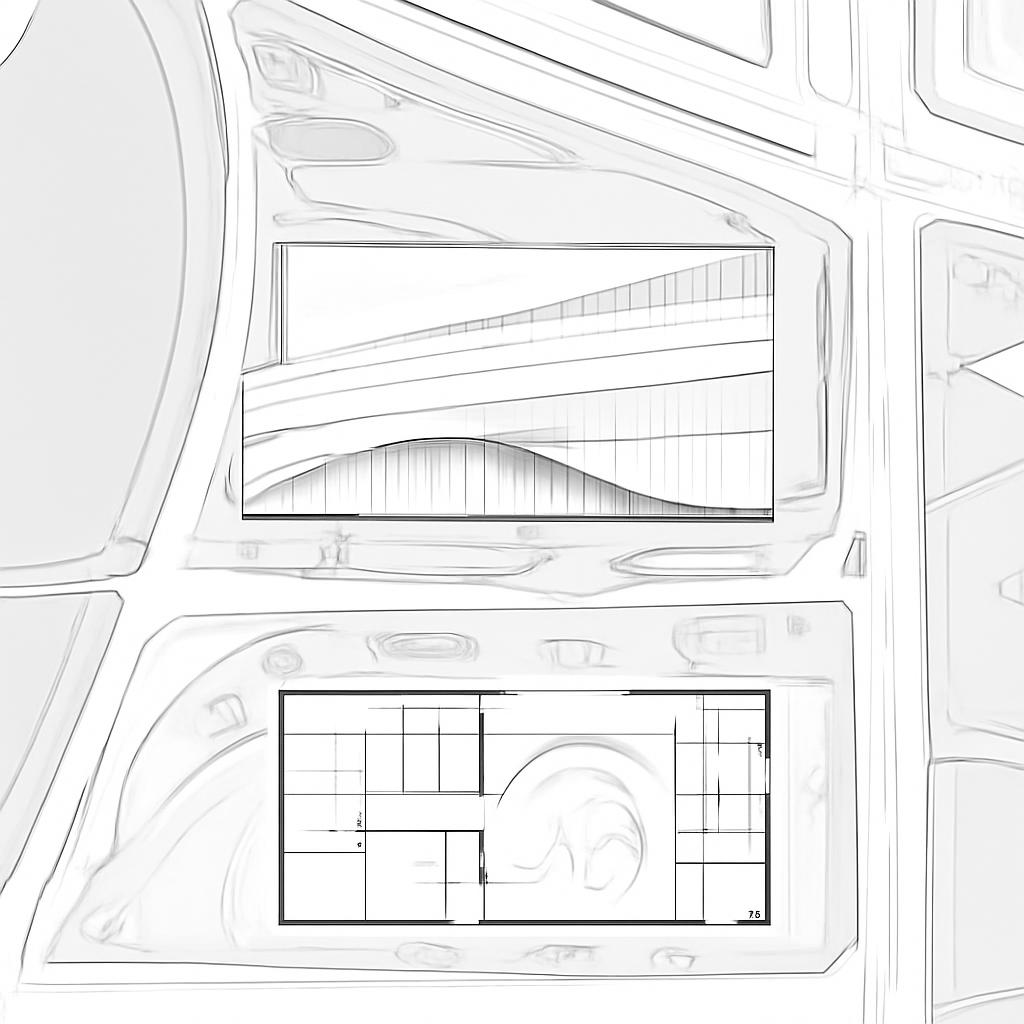
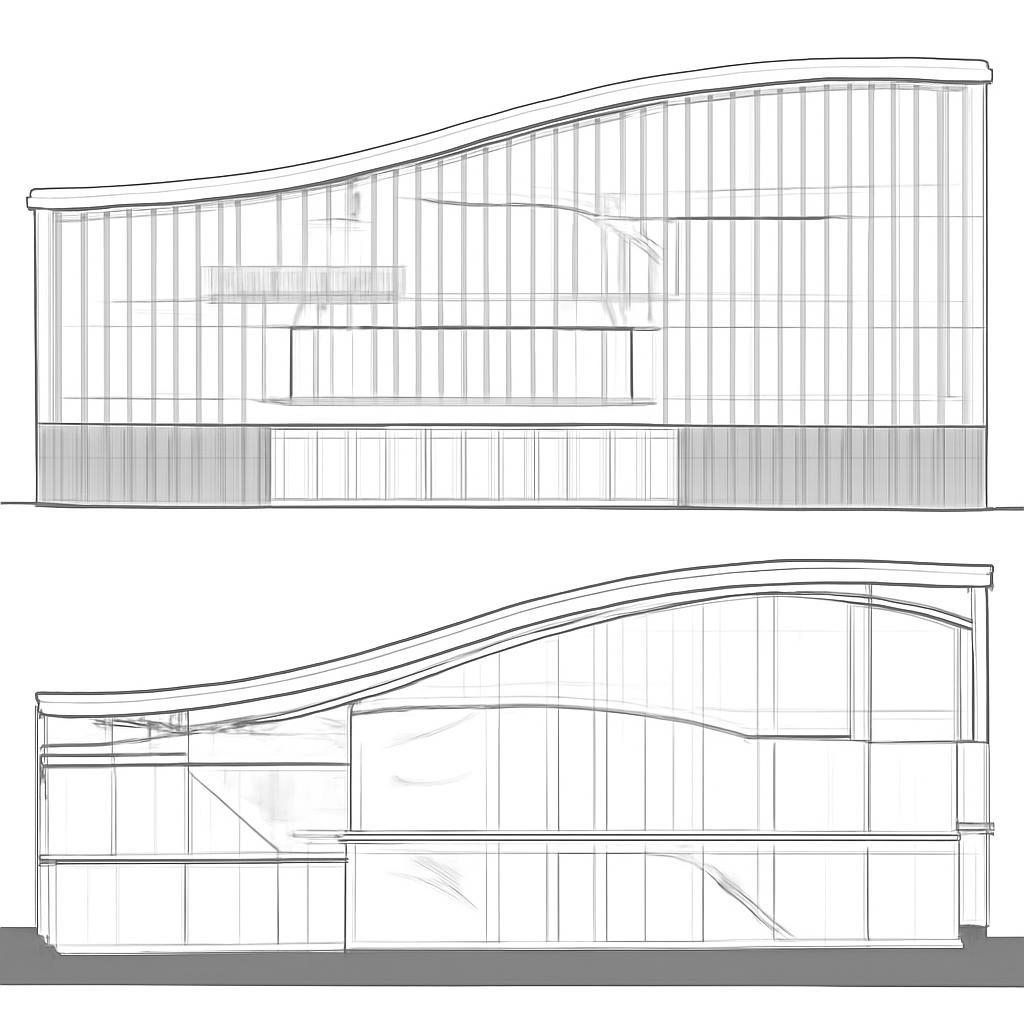
The project addresses its location with a surprising harmony, capitalizing on the constraints imposed by the existing road and rail geometry. The building's massing reflects the inhabited bridge organism typology, offering a legible and human-scaled architecture that literally bridges different urban conditions. The asymmetric flowing roofline and continuous ribbed facade bands provide a dynamic silhouette that resonates with the kinetic energy of the city.
Facade and Materiality
The facade of the Flood Temple employs a repeatable pattern of continuous vertical ribs and curved glazing bays. This articulation is almost rhythmic, echoing the relentless pace of the city beyond. The material palette is uncompromisingly modern: high-performance glazing and layered titanium shading fins offer a sustainable solution while maintaining aesthetic integrity. Striking fluorescent green plantings punctuate the facade, introducing a vivid biophilic element that disrupts the otherwise muted tones.
Structure and Circulation
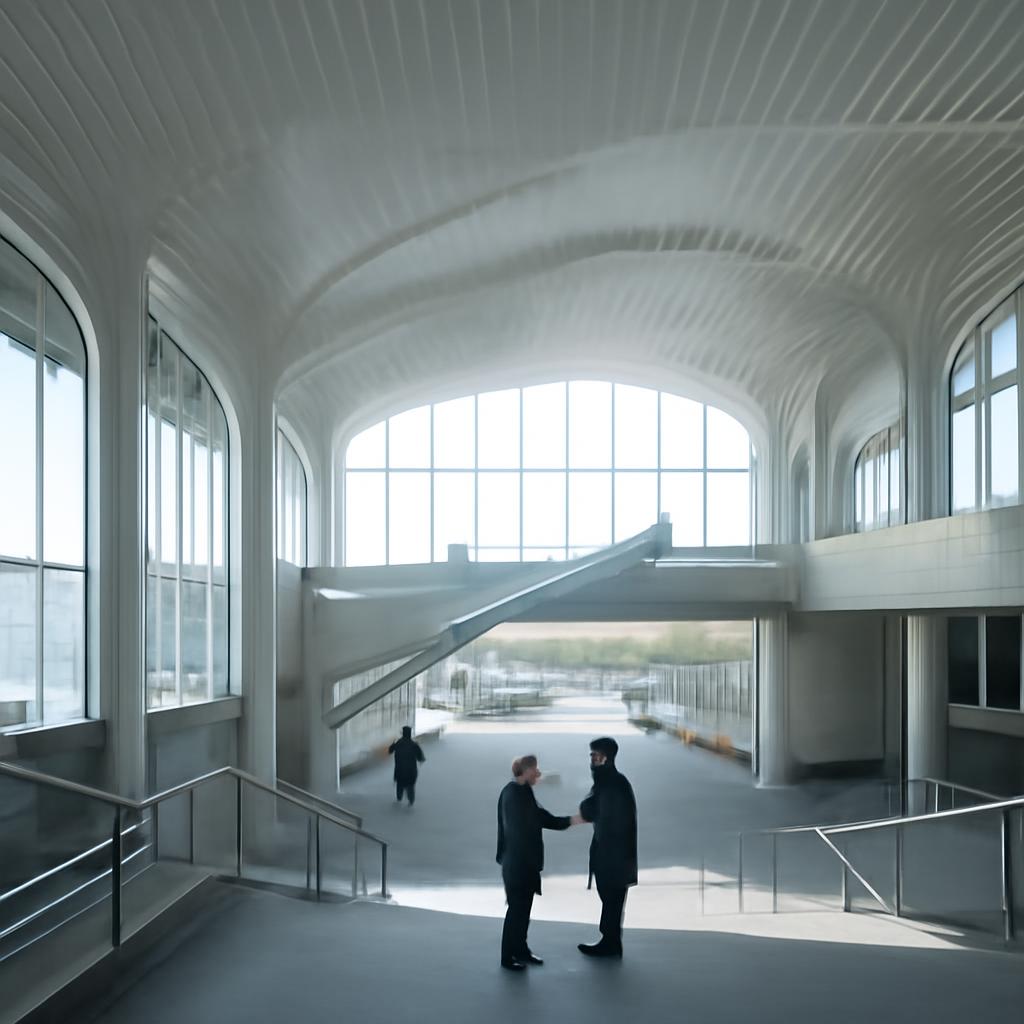
The structural system of the building is both expressive and logical. The visible grid of ribs, bays, and canopy members not only supports the complex geometry but also becomes a central element in the building's aesthetic narrative. Internally, circulation is organized to enhance the tension between public access and controlled sanctuary. Visitors pass through thresholds of beautiful discomfort, spiraling through ramps and expansive chambers designed for public rituals.
Sustainability and Local Anchors
This project does not ignore the environmental crises that threaten its very context. Sustainable strategies like passive shading, planted terraces, and daylighting are inherent to its design, asserting the building's role as a climate-conscious entity. The careful integration of local elements such as retaining walls, industrial sheds, and dock infrastructure ensures that this structure is not a generic international architecture, but one firmly rooted in its New York site.
Architecture and Emotional Complexity
The building is a setting for human stories that blend absurdity, tension, and dark humor. Scene details, such as spa-like rituals staged beside harsh service yards, invite a kind of nervous curiosity. These elements encourage a civic engagement that is both thought-provoking and provocative, challenging the notion of what a public building should be. The spatial sequences within, particularly the arrival through compressed thresholds into unexpected voids, enhance this experience.
Design Evidence
| Aspect | Description | Design Feature |
|---|---|---|
| Material | White bioceramic shell, blue-gray glass | Facade and structural elements |
| Local Anchors | Bridges, docks, retaining walls | Visible in the facade and site layout |
| Sustainability | Passive shading, daylighting | Planted terraces, high-performance glazing |
A Question for Reflection
As you consider the interplay of public and private access within this structure, how does the New York Forbidden Flood Temple redefine the boundaries of civic architecture in a rapidly transforming urban landscape?
