Designing an open floor plan in a small home demands precision in spatial zoning and thoughtful integration of kitchen, living, and dining areas. Effective circulation paths that are at least 3 ft. wide prevent congestion, while maximizing daylight through strategically placed openings enhances a sense of spaciousness. Material transitions, such as shifting from warm wood flooring in living zones to durable tile in kitchen areas, visually anchor zones without barriers. Balancing acoustic comfort in these shared volumes requires layered lighting and subtle buffers, with careful privacy tradeoffs that avoid sacrificing natural light. This article pairs visual inspiration with hard-edged design lessons to equip homeowners and remodelers crafting small open plans with practical cues and measured insights.
Defining Kitchen-Living-Dining Relationships

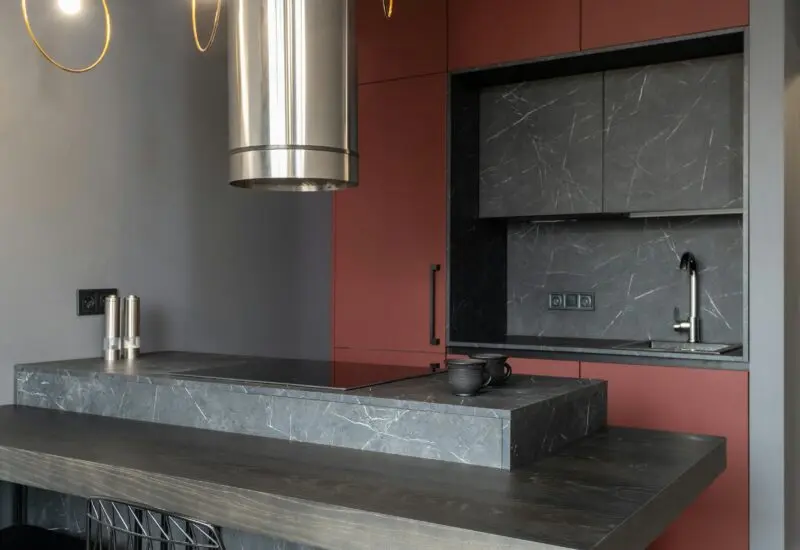
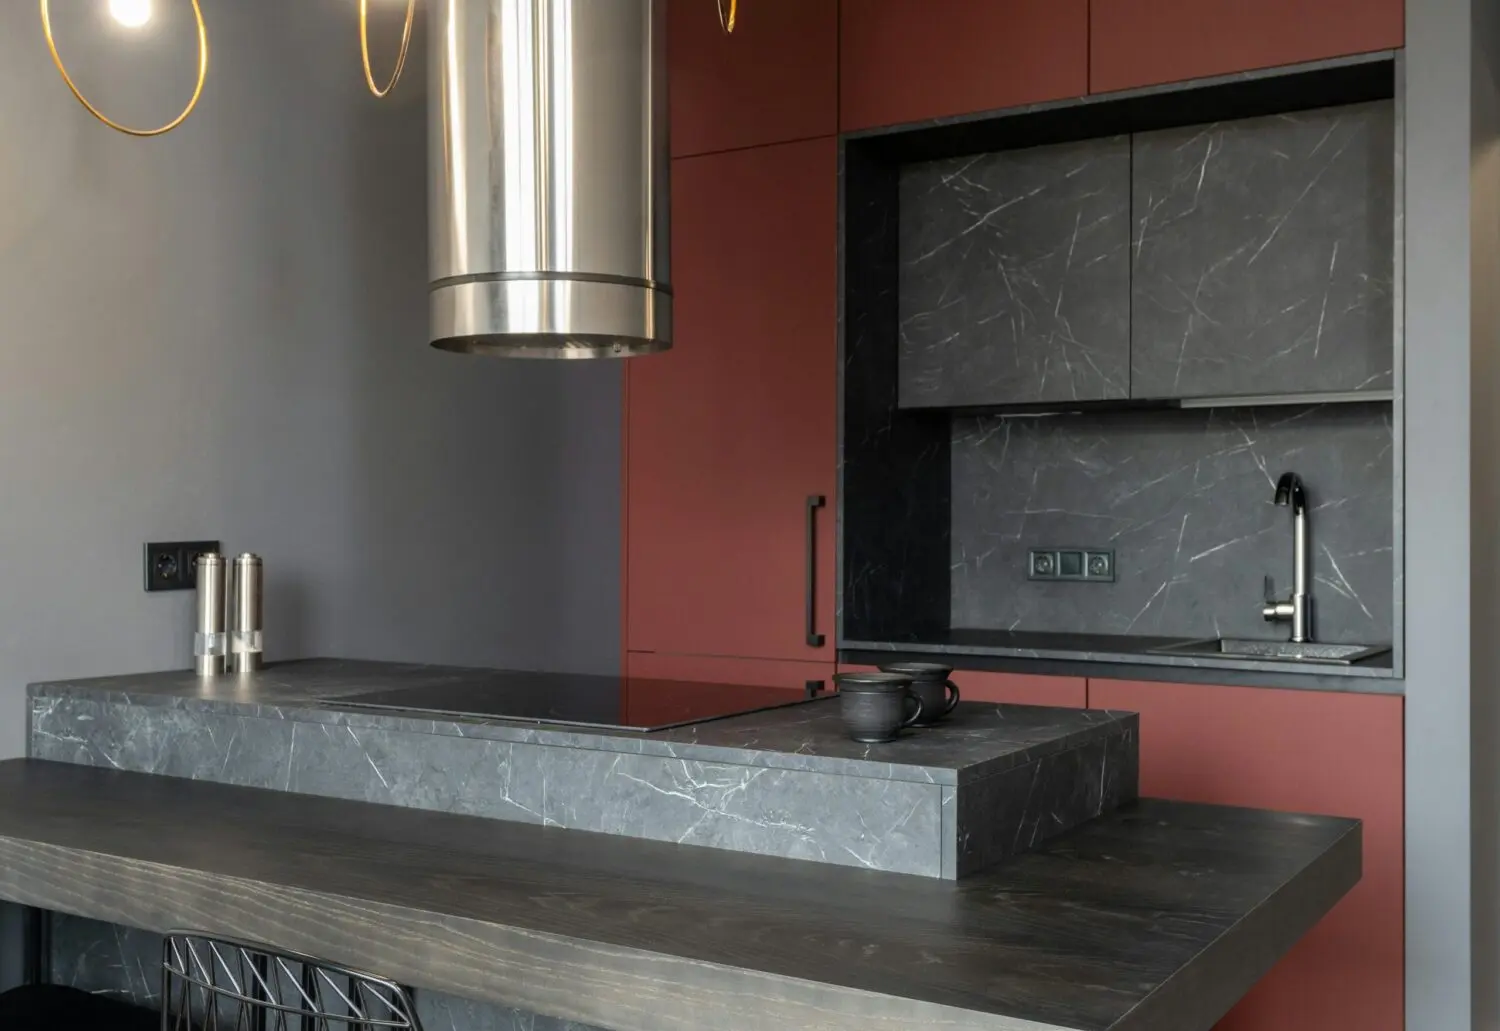
In small open floor plans, the kitchen, living, and dining zones should be arranged to maintain clear functional adjacencies while preserving free movement. A compact kitchen island of about 3 ft. depth can serve as a partial visual divider and prep surface, with stools on one side enabling social interaction. Opting for matte-finish natural stone countertops paired with warm wood cabinetry creates material warmth and durability in the kitchen. However, incorporating a large island may reduce floor circulation width by up to 1 ft., so keep aisles no less than 3 ft. wide to avoid bottlenecks. The key takeaway: purposeful furniture scales and adjacency maintain function and openness without cluttering the spatial hierarchy.
Optimizing Circulation Paths Without Wasted Space
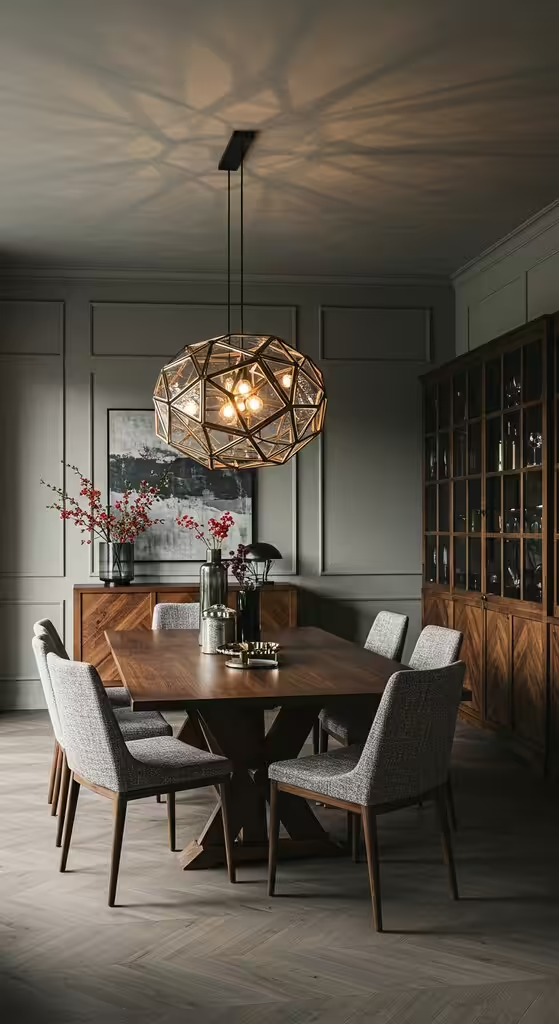
Effective circulation in small open floor plans demands paths at least 36 in. wide to accommodate comfortable traffic with a single file of two people. Arrange furniture edges to define routes clearly—such as a sofa aligned parallel to the kitchen island—without creating physical barriers. Flooring that continues uniformly along circulation paths, like engineered oak planks, reinforces fluid navigation and visually expands the footprint. A caution is to avoid overly linear or narrow pathways that lead to dead ends or congestion, which can make the whole plan feel cramped. Remember: well-measured circulation flow simplifies movement and sustains openness in compact footprints.
Maximizing Sightlines to Enhance Spatial Flow

Maintaining open sightlines between kitchen, living, and dining zones expands perceived space and supports interaction. Position the kitchen island and seating so sightlines clear from cooking surfaces to the living room seating span at least 12 ft., allowing easy eye contact and visibility. Use lower-profile furniture, such as a couch with a back under 30 in. high, to preserve visual continuity. Glass pendant fixtures or open shelving instead of opaque cabinets enhance transparency but require regular cleaning to avoid dust build-up. The design insight: uninterrupted sightlines visually enlarge small open plans and foster social connectivity without sacrificing functional zoning.
Harnessing Daylight for Volume and Warmth
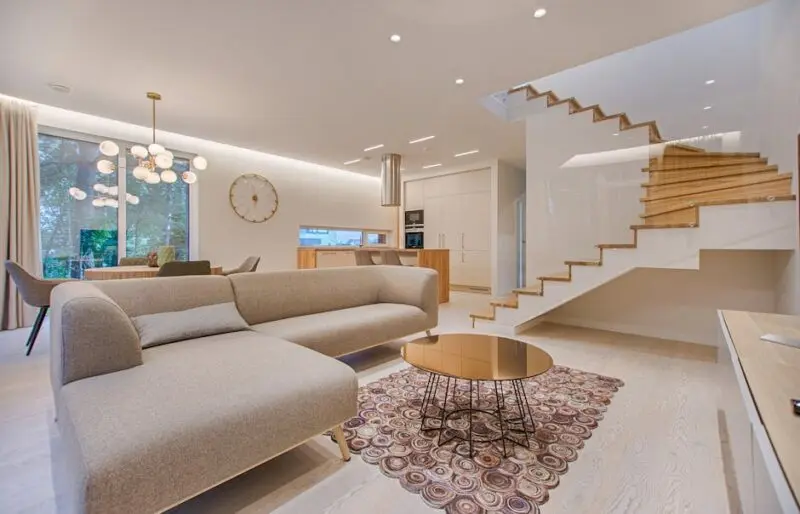
Daylight is invaluable in small open floor plans, with window placements and glass doors ideally capturing southern or western exposures. Aim for window-to-floor area ratios of around 20% to blue-sky daylight without excessive glare or heat gain. Light-colored plaster walls and reflective ceilings amplify daylight penetration deeper into living zones. A caution: large unshaded glazing requires external shading strategies or low-e coatings to mitigate overheating during summer months. Learning here is that balanced daylighting cultivates volume and warmth but must be calibrated against seasonal sun exposure and glare control.
Layering Ceiling Structures for Spatial Hierarchy
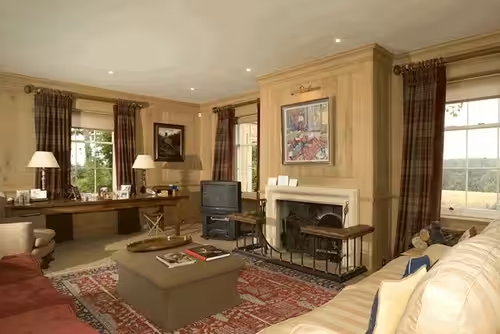
Varying ceiling heights and structures visually articulate zones in open plans. A dropped ceiling over the kitchen area by approximately 12 in. with integrated LED dimmable downlights can anchor the cooking space. Exposed timber beams or higher ceilings in the living area create an airy contrast without enclosing the plan. Use painted drywall soffits to conceal ducts or lighting strips while maintaining clean transitions. The tradeoff is that ceiling drops can complicate ductwork and reduce vertical clearance, sometimes making the space feel lower if overdone. The lesson: ceiling articulation defines open zones architecturally but requires careful proportioning relative to room volume and function.
Material Transitions as Visual and Functional Boundaries
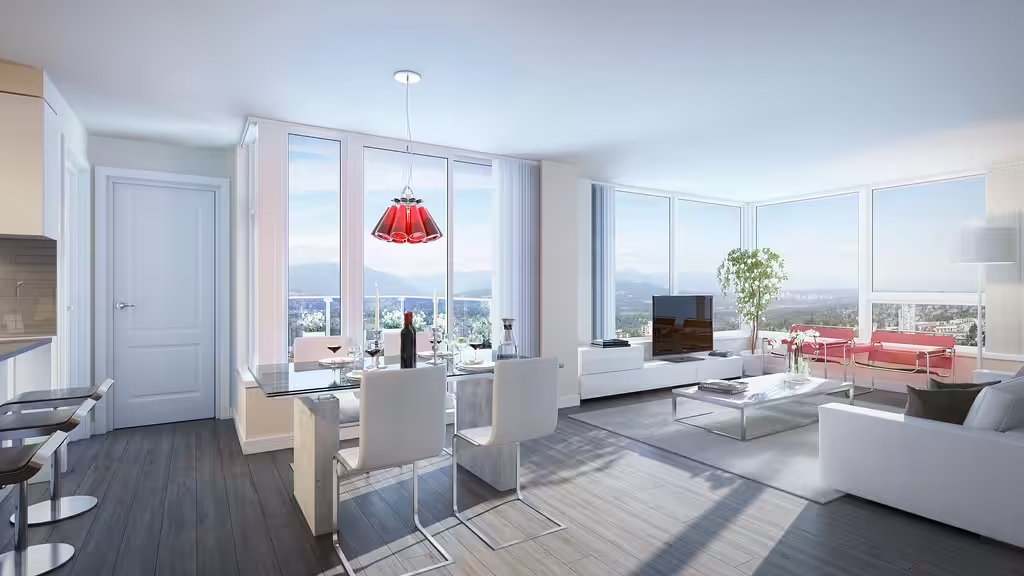
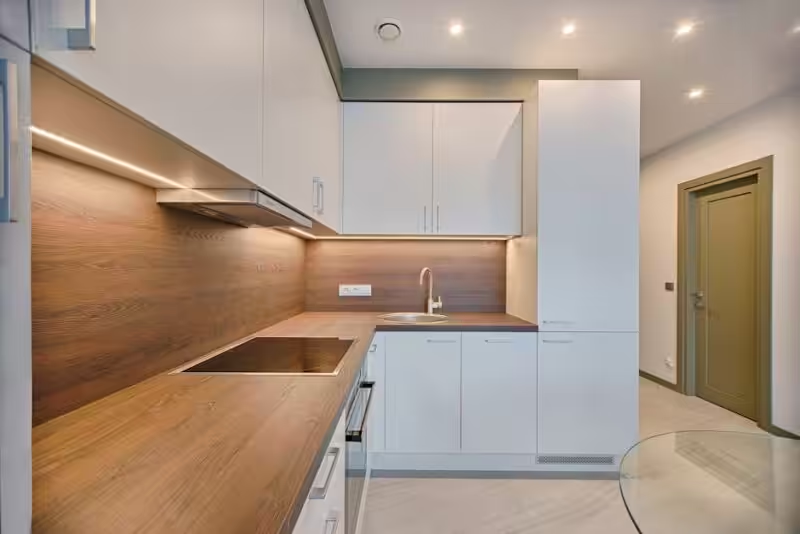
Material transitions are vital to marking functional changes without walls in small open plans. Consider a strip of 4 in. wide porcelain tiles along the kitchen workspace that meets adjacent hardwood flooring in living and dining areas. This durable-to-warm material juxtaposition grounds each zone while accommodating traffic and spills. Transitions should be flush and level to avoid trip hazards in narrow paths. However, contrasting materials necessitate consistent maintenance strategies, especially grout cleaning in tile sections. Takeaway: subtle, well-executed material boundaries enhance spatial clarity and performance where walls are omitted.
Strategies for Acoustic Comfort in Open Volumes
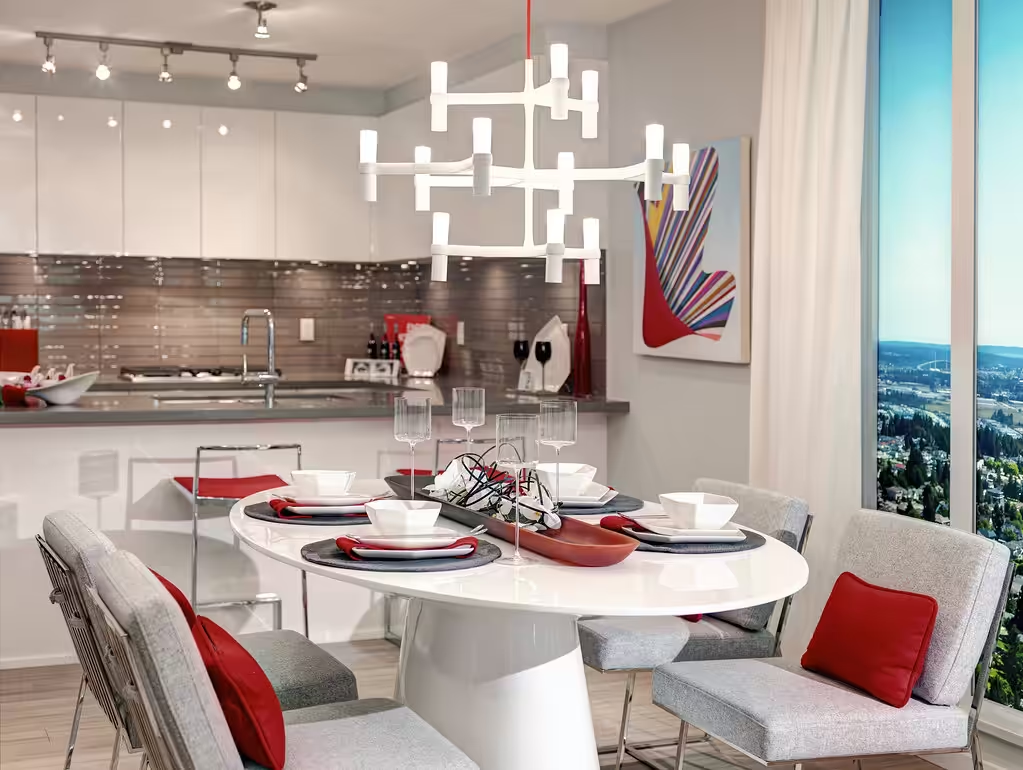
Acoustic comfort is often compromised in open floor plans due to hard surfaces increasing reverberation. Integrate soft furnishings, such as a 6 ft. wool area rug in the living zone, combined with upholstered furniture to absorb sound energy. Ceiling panels or suspended acoustic clouds above dining areas made with recycled fibers can reduce noise without impeding daylight or sightlines. The caution is that too many soft materials can visually clutter minimal designs or reduce airflow. Design approach: balancing absorptive and reflective surfaces strategically improves comfort without visually shrinking small open interiors.
Balancing Lighting Layers and Privacy Tradeoffs

Lighting layers—ambient, task, and accent—are crucial to activate a small open plan while negotiating privacy. Use warm 2700K recessed LED lights in circulation and living areas, balanced with brighter 4000K under-cabinet kitchen lighting for precision tasks. Adjustable pendant lights or wall sconces highlight dining zones and create cozy atmospheres without fully closing off sightlines. Privacy tradeoffs include potential light spill and visual exposure without doors, so incorporate adjustable translucent screens or curtains that retract fully when desired. Critical design insight: layered lighting combined with flexible, subtle privacy options allows rooms to feel expansive yet intimate as needed.
Related Architecture Adrenaline Reads
What is a recommended minimum circulation width in an open floor plan for small spaces?
At least 36 inches (3 ft.) wide is advisable to accommodate comfortable movement and prevent congestion.
How can ceiling variations contribute in small open floor plans?
Dropped ceilings with integrated lighting can define zones like kitchens, while higher ceilings or exposed beams open living areas, but ceiling height changes should not reduce clearance excessively.
What are effective material transitions between kitchen and living zones?
A flush meeting of durable tile along kitchen workspaces with warm hardwood in living areas marks zones clearly without physical barriers and accommodates varied wear demands.
Small spaces benefit immensely from open floor plans that strategically balance function and flow between kitchen, living, and dining areas. Prioritizing 3 ft. wide circulation paths, uninterrupted sightlines, and daylight ratios near 20% of floor area fosters spatial comfort beyond actual square footage. Layered ceiling treatments, judicious material transitions, and considered acoustic solutions enrich these plans without clutter. Finally, flexible lighting and privacy elements reconcile openness with intimacy, offering nuanced control over shared volumes. Applying these measured ideas during design or remodeling ensures an open plan that performs with clarity and grace in tight footprints.
For more room-by-room ideas, browse Architecture Adrenaline’s latest design guides and save your favorite looks for your next project.
Further Inspiration Sources
Design Deep Dives & Resources
Use these references to go deeper on layouts, materials, lighting, safety, and maintenance decisions that matter for this style.
Research-Backed Planning Notes
- Plan clearances before finishes: Interior design work is strongest when circulation, door swings, storage depth, and fixture access are resolved before color or styling. Use this as a reason to verify dimensions and maintenance access before copying any visual concept. Source: NKBA
- Lighting quality depends on layers: Ambient, task, and accent lighting solve different problems, and glare control matters as much as fixture style. Use dimming, warm color temperature, and task placement as design constraints, not afterthoughts. Source: IES
On Architecture Adrenaline
Authoritative Planning References
- American Society of Interior Designers - Professional interior design reference for wellness, sustainability, material choices, and practice context.
- IIDA resources - Interior design practice resources that help ground planning, materials, and workplace/residential design decisions.
- National Kitchen & Bath Association - Kitchen and bath planning reference for fixture clearances, remodel planning, and professional standards.
External Inspiration
Editor-Selected Amazon Finds
Use these shopping starting points to compare dimensions, damp-location ratings, mounting hardware, and review photos before buying.
Task lighting
Start with lighting because it changes how every finish reads.
Storage organizers
Keeps the space functional instead of just photogenic.
Wall-mounted shelves
Adds useful vertical storage without crowding the floor.
Slim side tables
A compact landing surface helps the room work day to day.
Material sample kits
Compare finish color and texture in the actual room light before committing.
Design Inspiration Concepts
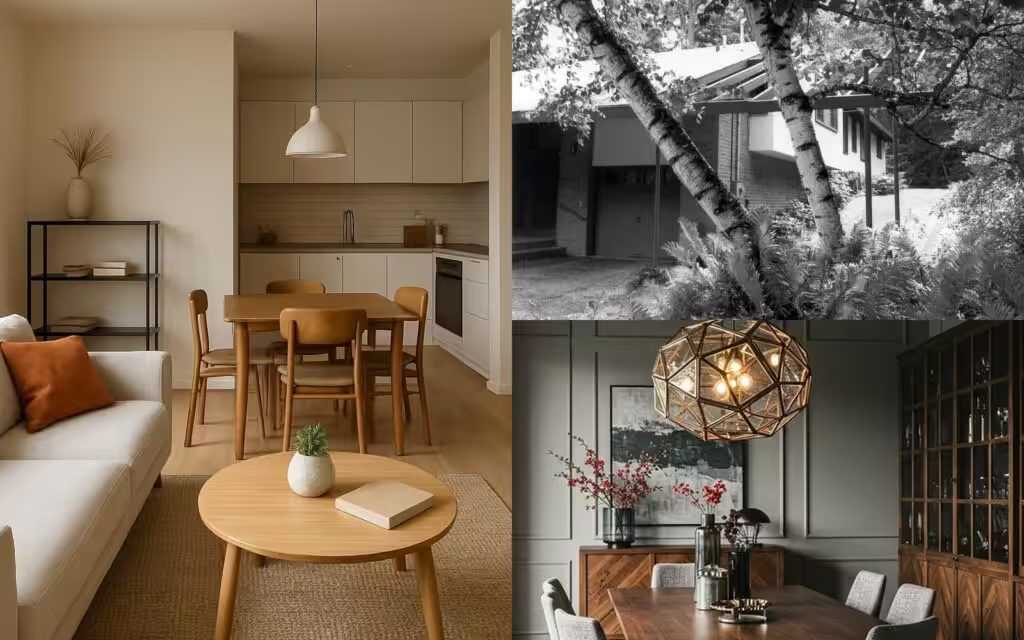
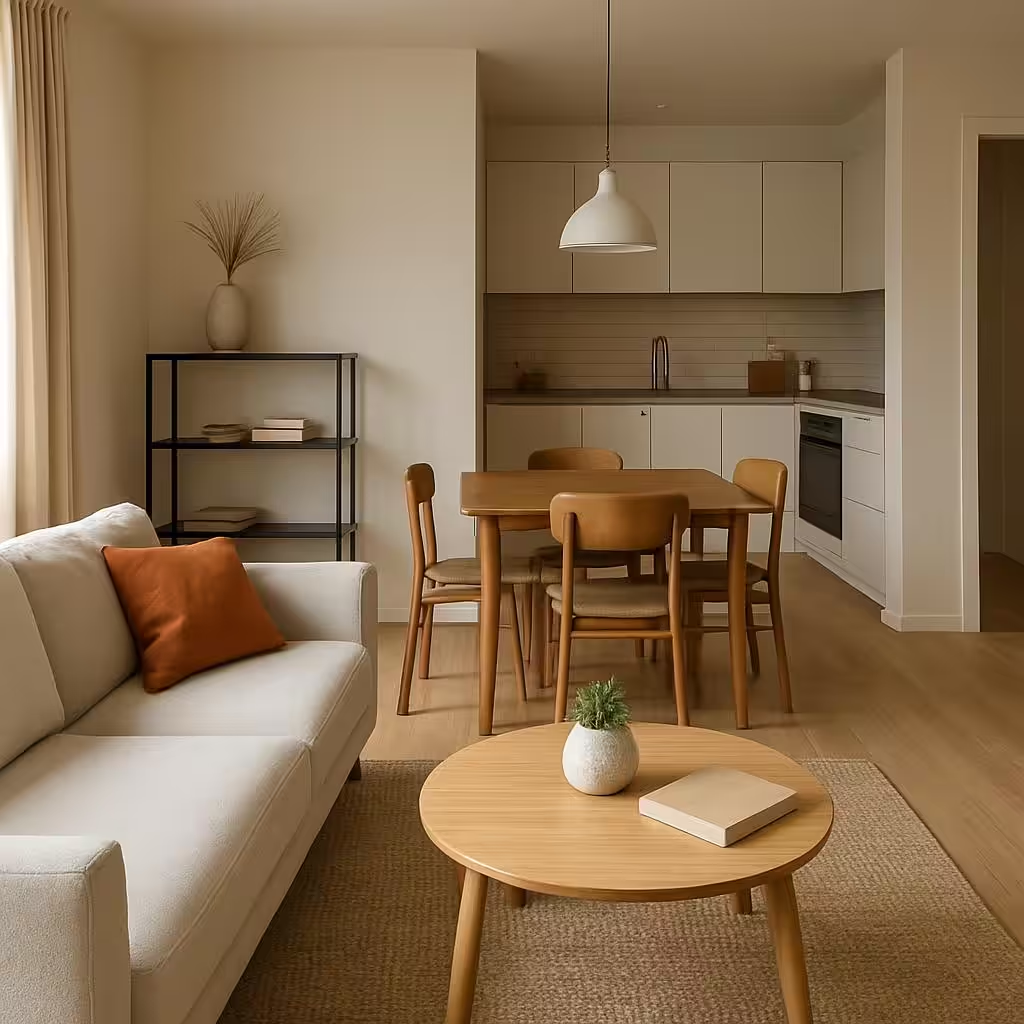
These concept images were generated to help visualize the ideas in this guide.
Extra Visual Inspiration