

Designing a small bathroom demands creativity and precision to maximize functionality without compromising style. From thoughtful layouts to material choices, every square inch counts. In this feature, we present an image-led journey through innovative small bathroom layout ideas, showcasing how sculptural fixtures, clever storage, and layered textures come together to create spaces that feel open, luxurious, and distinctly modern. Whether you’re a homeowner or remodeler, these inspiring concepts paired with practical styling advice will guide your next bathroom transformation.
1. Corner Shower Layouts to Maximize Space

Positioning the shower in a corner frees up central floor space and allows for a more open transit zone. Opt for a square or neo-angle shower base to fit neatly into corners without excess bulk, creating fluid movement throughout the room.
2. Using Frameless Glass Doors for Visual Flow

Frameless glass shower doors eliminate visual barriers, enhancing the sense of openness. Their minimal profiles reflect light and ensure the small bathroom feels airy and uninterrupted, ideal for modern and minimalist layouts.
3. Dual-Function Vanities with Integrated Storage

Combining the sink with under-counter cabinetry optimizes storage in tight quarters. Choose sleek floating vanities with concealed drawers to store essentials out of sight, preserving clean lines while maximizing usability.
4. Incorporating Natural Elements for Warmth
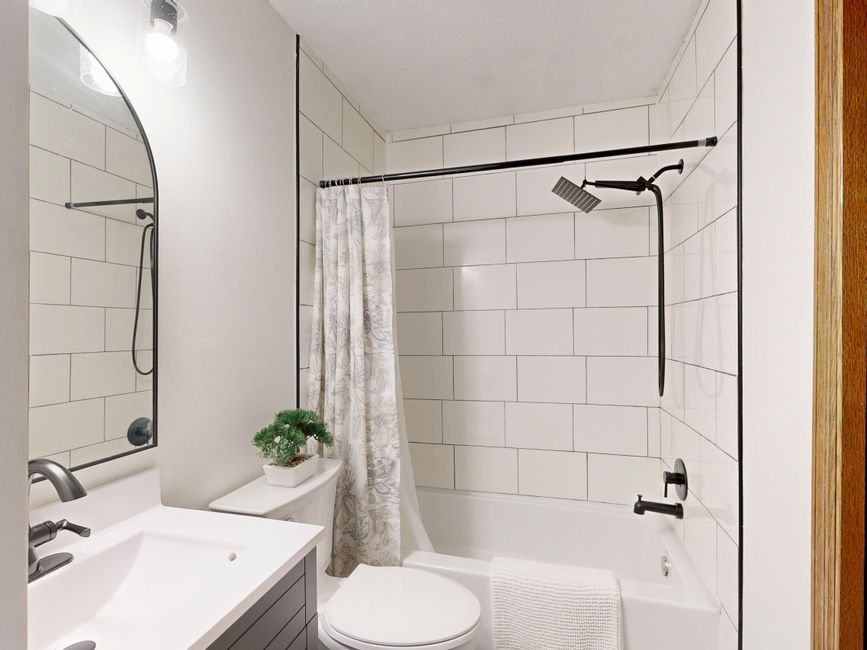
Introducing large potted plants or natural wood accents adds textural warmth and a spa-like ambiance. This softens hard surfaces and invigorates the space without overwhelming the compact footprint.
5. Neutral Tile Palettes with Textural Contrast
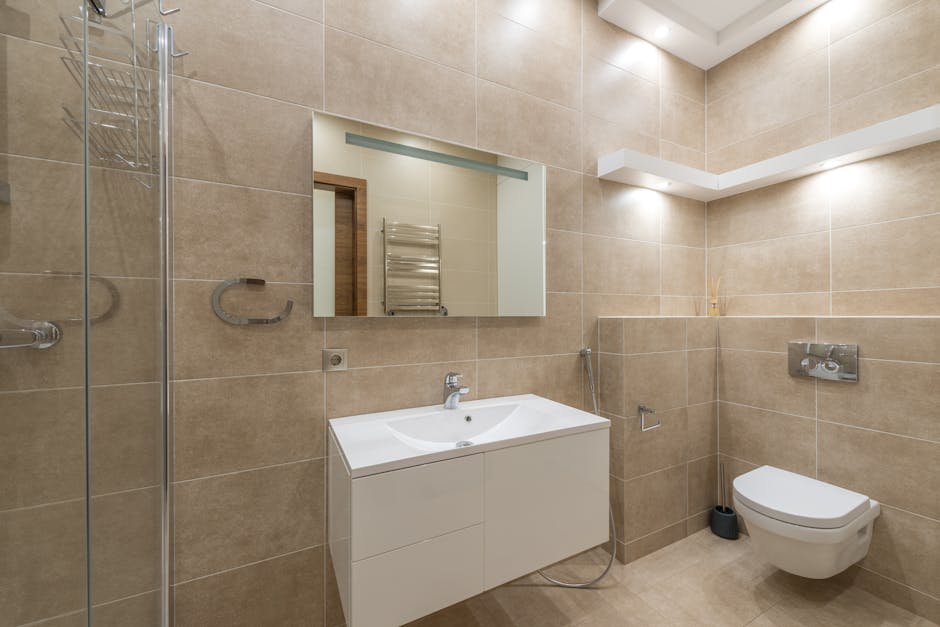
Subtle variations in neutral tiles—such as matte versus polished finishes or natural stone textures—add depth and interest. This layered approach keeps the bathroom feeling expansive yet grounded in timeless elegance.
6. Vertical Storage Solutions to Free Floor Area

Wall-mounted shelves and slim tall cabinets capitalize on vertical space for toiletries and linens. This draws the eye upward, reducing clutter on counters and making the bathroom appear more streamlined and organized.
7. Monochrome Fixtures for a Cohesive Look
Utilizing monochrome fixtures, especially in matte black or brushed metal, unifies the design and creates a bold yet refined statement. This approach sharpens the visual identity and complements contemporary styling.
8. Lighting Strategies to Enhance Compact Bathrooms
Layered lighting with recessed ceiling lights, wall sconces, and mirror illumination balances brightness and ambiance. Thoughtful lighting schemes minimize shadows and increase spatial perception, critical in compact bathrooms.
- What is the best layout for a small bathroom?
- Optimizing corners for showers and using floating vanities opens the floor plan, allowing better flow and maximizing usable space.
- How can I make a small bathroom feel larger visually?
- Using frameless glass enclosures, light neutral palettes, and vertical storage reduces visual clutter and enhances an airy feel.
- Which materials suit small bathroom remodels?
- Durable, light-reflecting surfaces like porcelain tiles, glass, and natural stone in light tones create a bright, clean environment ideal for small bathrooms.
Small bathrooms are no longer a design afterthought. With these purposeful layout ideas and material strategies, compact spaces can become serene, efficient, and undeniably chic. Thoughtful placement, texture layering, and integrated storage pave the way for bathrooms that feel larger and live better. Embrace these inspirations to craft your small bathroom oasis.
CTA: Explore more design inspiration on Architecture Adrenaline
