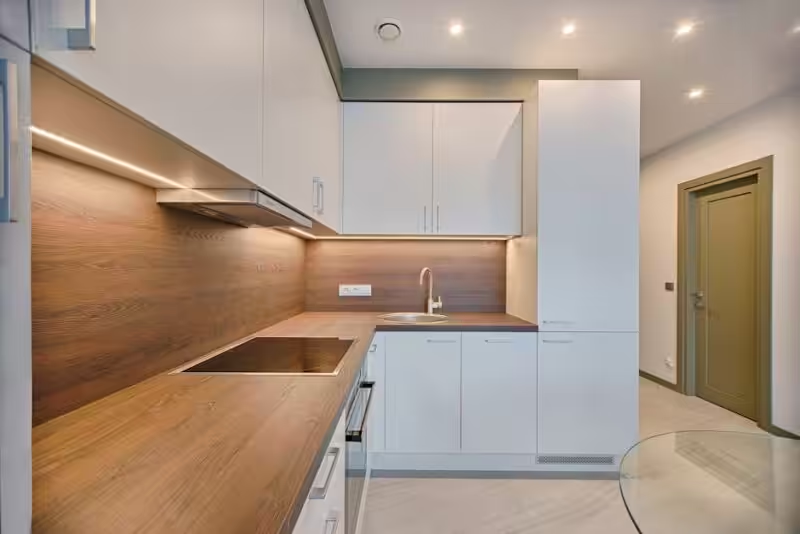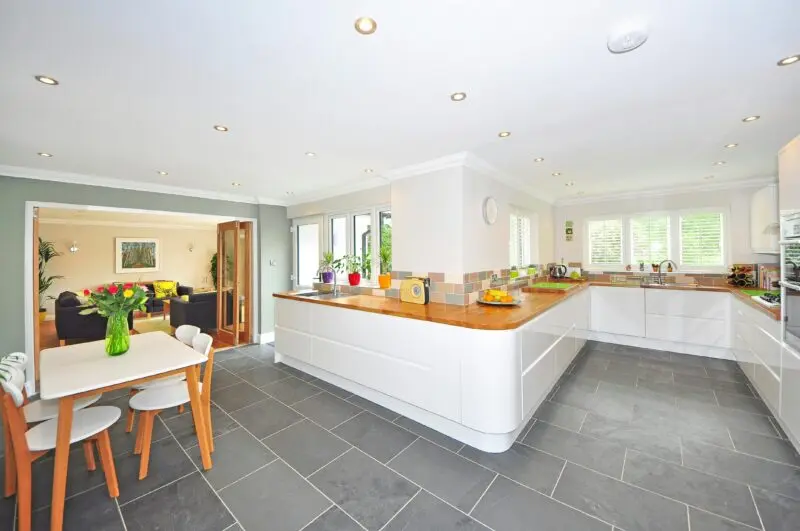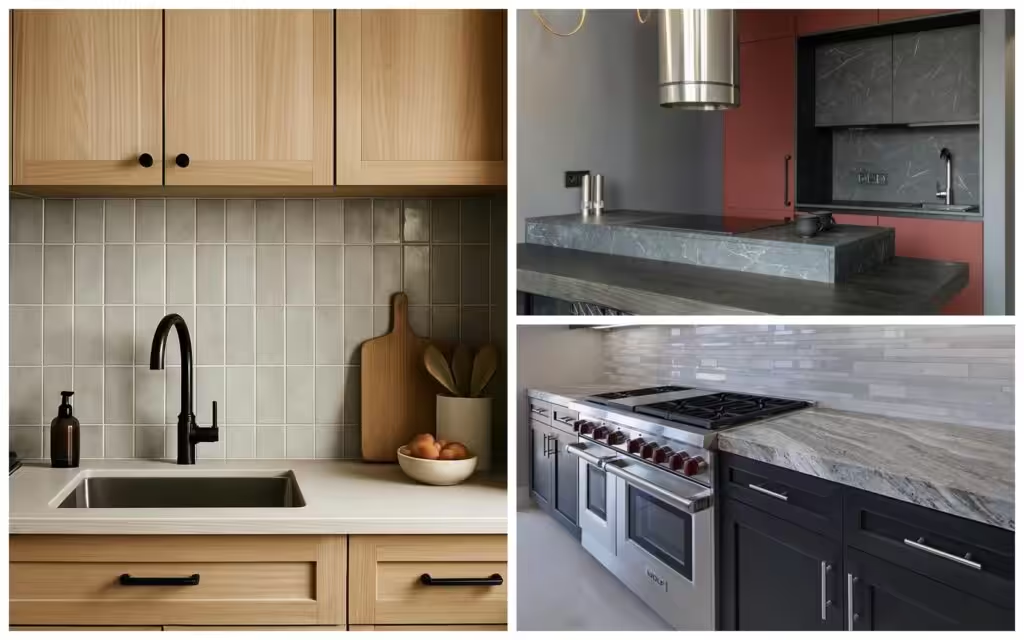
Small kitchens demand precision in every design choice, especially for backsplashes that both protect and punctuate the heart of the home. Prioritizing clear work-zone relationships, smart cabinet layouts, and thoughtful material selections ensures the backsplash complements functionality without overwhelming cramped space. This guide focuses on concrete design details—such as backsplash proportions, lighting placement, and maintenance considerations—aimed at homeowners and remodelers ready for realistic yet stylish upgrades. The included imagery illustrates how subtle material and spatial adjustments elevate small kitchens practically and elegantly.
Optimizing Cabinet and Counter Work Zones Around the Backsplash
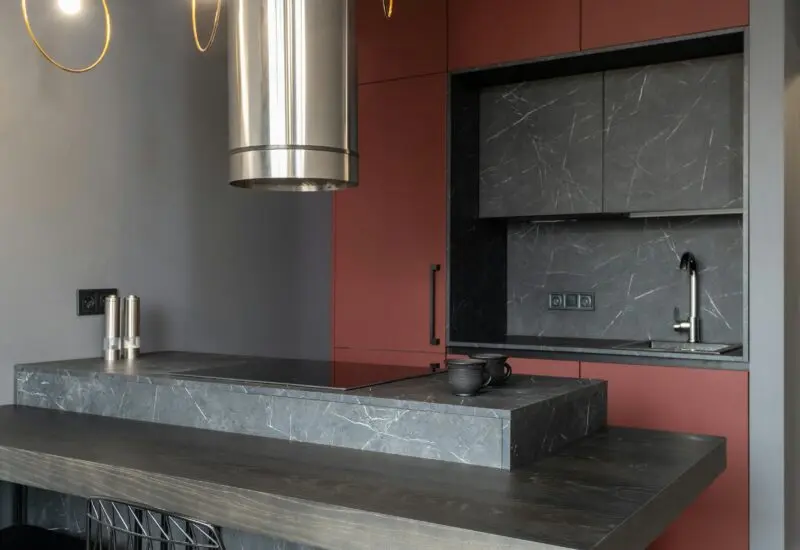
The kitchen’s core work zones—sink, stove, and prep counters—must be meticulously aligned with backsplash height and materials for durability and ease of use. A backsplash height of 18-24 in. behind counters balances splash protection and visual scale, especially in small kitchens with compact cabinetry and countertops. Stone or ceramic tile with tight grout joints paired with flush cabinetry frames a clean workspace, while acknowledging that highly textured backsplashes can introduce extra cleaning effort in narrow zones. Keep at least 30 in. clearance from the countertop edge to any upper cabinetry or shelving to avoid cramped reach zones, teaching that precise spatial relationships optimize both form and function.
Selecting Tile or Slab Details to Compliment Small Kitchen Surfaces
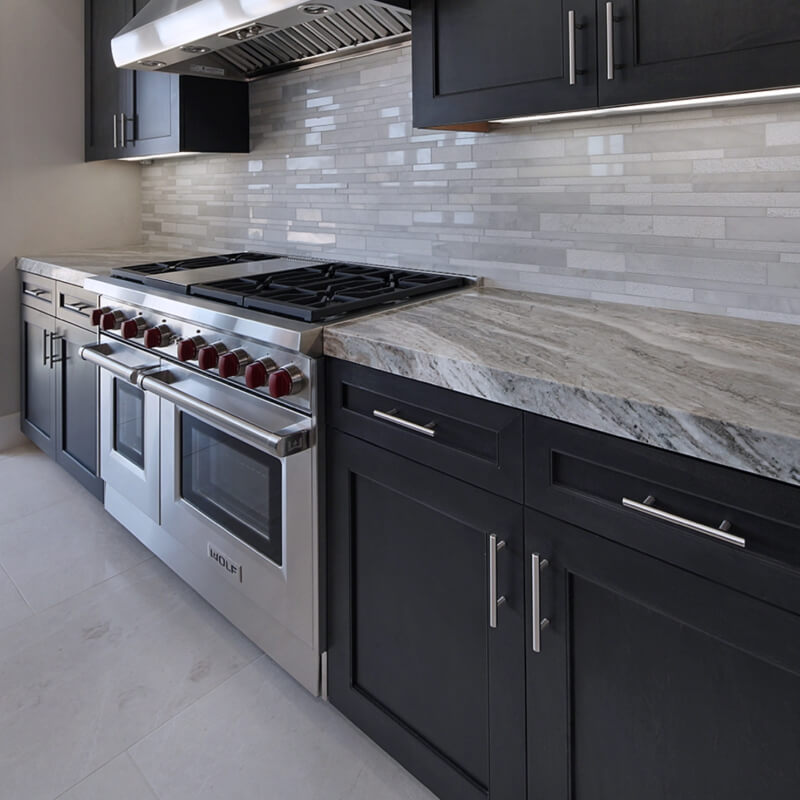
Choosing between tile and slab backsplash materials requires weighing visual continuity against installation complexity and maintenance. Large-format porcelain slabs create fewer grout lines, ideal for small kitchens where busy surfaces can feel chaotic; aim for slabs at least 12 by 24 in. for scale balance. Tile patterns like subway laid horizontally in a soft matte finish add texture without overpowering, giving an approachable, tactile surface. A potential tradeoff is that slab backsplashes demand flat wall preparations and careful sealing to prevent stains, instructing homeowners to plan installation meticulously for long-term durability and aesthetics.
Integrating Kitchen Island or Peninsula Seating with Backsplash Flow
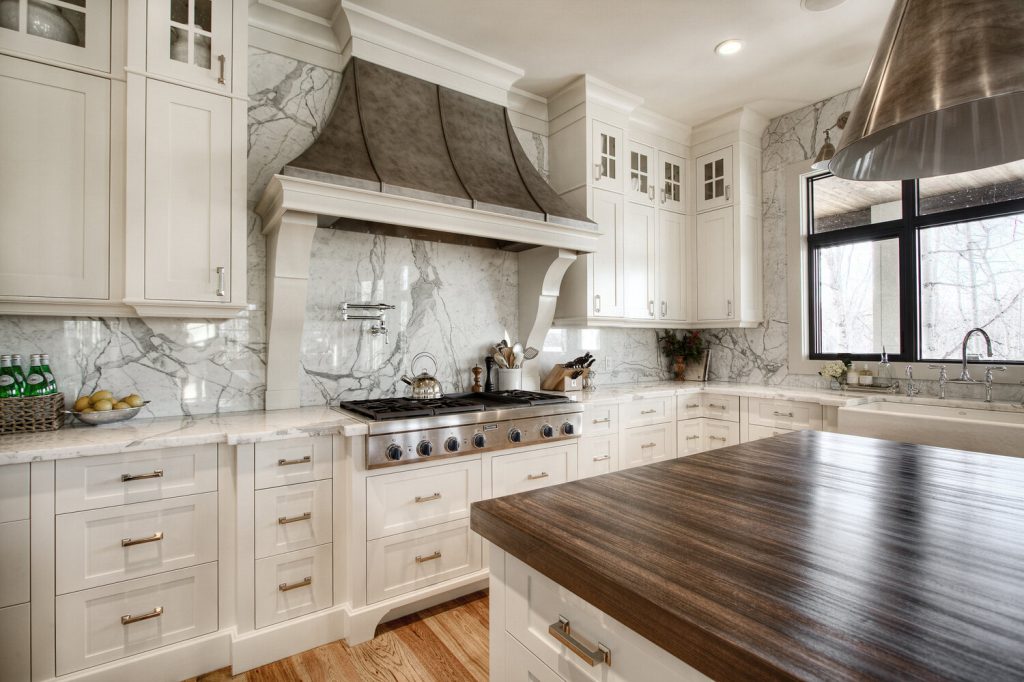
Integrating an island or peninsula changes both kitchen flow and backsplash visibility. Seating areas typically require at least 36 in. clearance around the peninsula for comfortable passage and use, which influences backsplash placement and visual continuity. Using a backsplash material that wraps partially onto the island side preserves design cohesion while maintaining practical access to power outlets and spill-prone surfaces. However, extending the backsplash onto seating-facing surfaces risks damage from feet and chairs, so opting for durable finishes like tempered glass or sealed tile with a smooth surface is wise. The lesson here is to consider human scale and traffic flow to maintain a resilient and inviting kitchen focal point.
Balancing Sink, Range, and Appliance Relationships Across Backsplash Areas
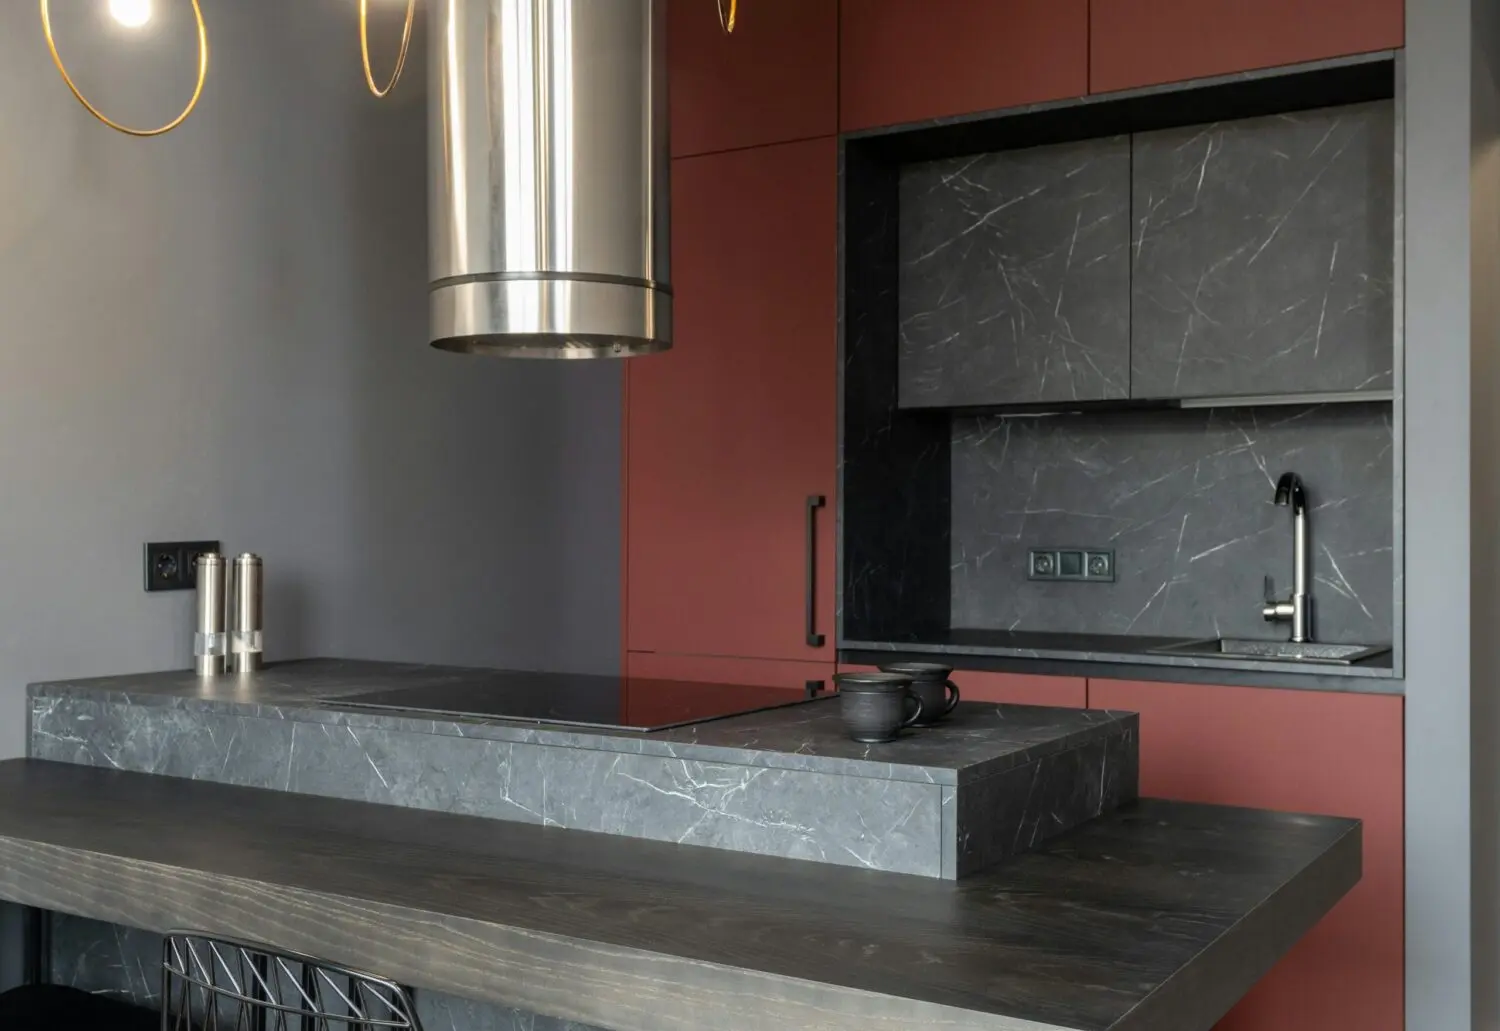
The positioning of the sink and range in relation to appliances defines backsplash zones where moisture, heat, and splatter peak. Keeping a minimum of 24 in. between sink and cooktop enhances workflow and offers separate backsplash treatments to address specific environmental stresses. For instance, stainless-steel panels behind ranges resist heat and grease without discoloration, contrasting with ceramic or glass tiles around sinks for easy cleaning. A practical caution is that integrating multiple materials within a small backsplash space can create visual dissonance and complicate maintenance; consistency with subtle contrast is key. This approach shows the importance of appliance relationships in functional backsplash design.
Maximizing Vertical Storage and Pantry Solutions Adjacent to the Backsplash
Vertical storage and pantry solutions next to backsplash areas maximize small kitchen efficiency by exploiting height and wall depth without clutter. Cabinets reaching to 84 in. or higher utilize upper wall space effectively while maintaining accessible backsplash clearance of at least 18 in. below to avoid overcrowding. Pairing open shelving with closed pantry doors adjacent to backsplash tiles balances display opportunities with organized storage. A tradeoff is that vertical storage close to backsplash zones may cast shadows or reduce natural light, suggesting the benefit of undercabinet task lighting or light-colored backsplash materials to compensate. This reinforces the value of combining storage and backsplash planning for spatial economy.
Effective Use of Task Pendant and Undercabinet Lighting for Backsplash Visibility
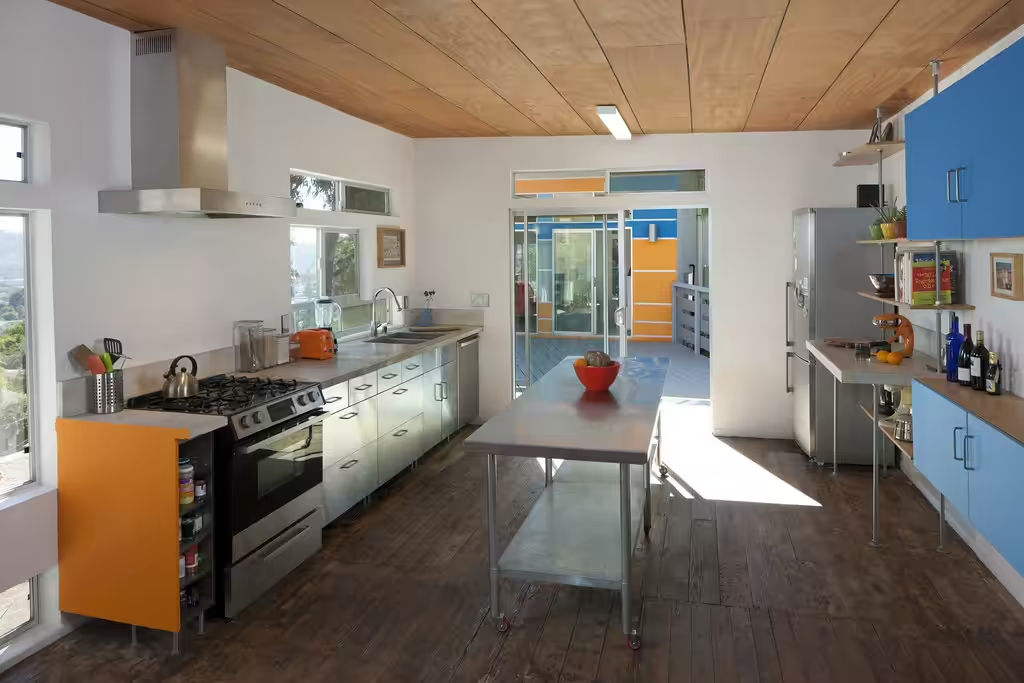
Task lighting, especially pendants over islands and undercabinet fixtures over counters, is critical for spotlighting backsplash areas where food prep happens. Aim for LED lighting in a 3000K to 3500K range for warm yet clear illumination without harsh shadows. Well-placed pendants 28-34 in. above countertops prevent glare and complement backsplash textures like glossy tiles that reflect light softly. Undercabinet lighting highlights backsplash details and eases cleaning but requires attention to wiring and fixture profile to avoid visual clutter. The takeaway is that lighting should enhance backsplash function and beauty, but over-illumination can reveal smudges or grout stains prematurely, requiring careful fixture selection and placement.
Seamless Flooring and Material Transitions Acting as a Backsplash Backdrop
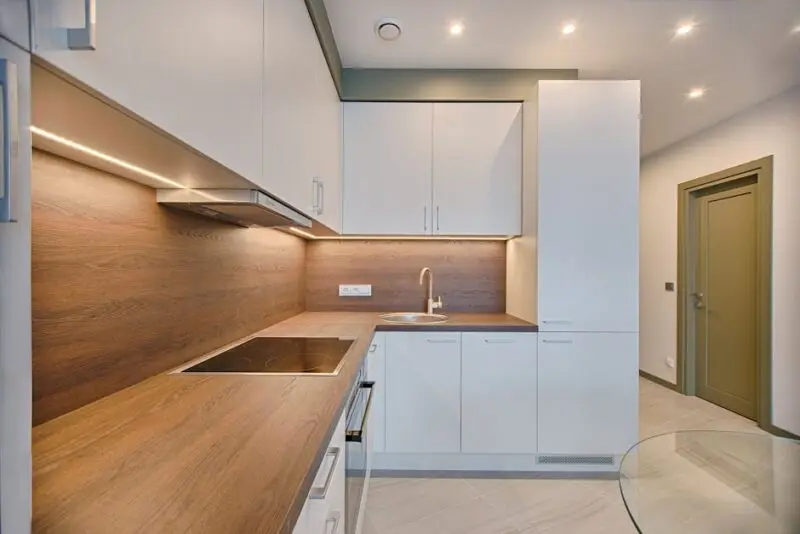
Flooring and backsplash materials work in tandem to define a kitchen’s visual base. For small kitchens, smooth transitions between hardwood or vinyl flooring and splash-backed counters reduce visual breaks, enhancing perceived space. A 1/8 to 1/4 in. reveal between flooring and base cabinetry accommodates natural movement without compromising backsplash integrity. Stone tiles extending from counters up the backsplash create a monolithic effect, while contrasting material edges must be detailed with durable trim to avoid chipping. The tradeoff involves balancing cohesive aesthetics with maintenance demands at transition joints. This demonstrates the necessity of meticulous detailing in flooring-to-backsplash junctions to preserve kitchen longevity.
Ventilation Hood Placement and Cleaning Clearances Impact on Backsplash Longevity
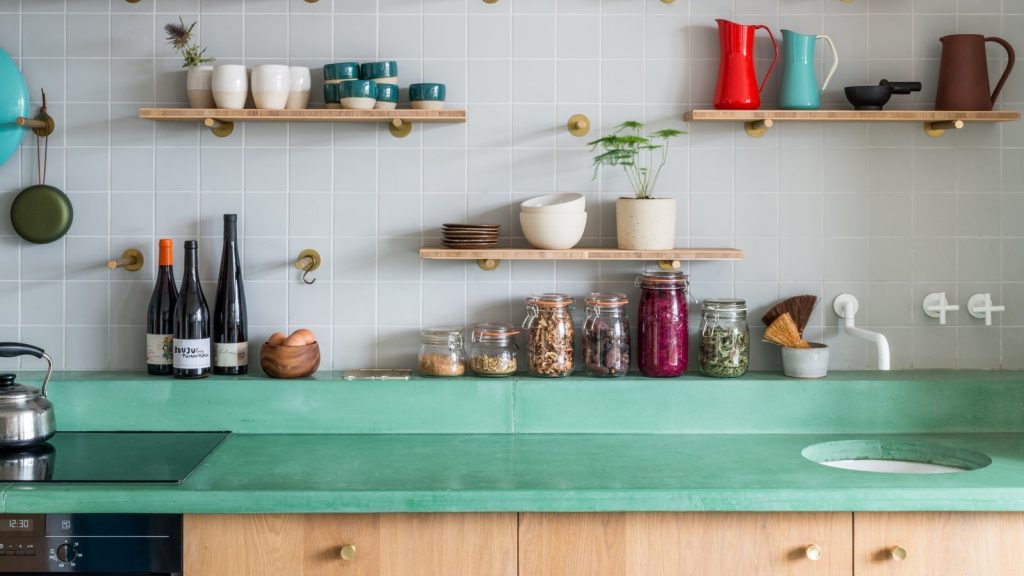
Ventilation hoods are critical yet challenging neighbors to backsplashes, requiring at least 24 in. vertical clearance for effective air capture and safe cooking. Around the hood, backsplashes must resist grease and steam without deteriorating; materials like glass or sealed metal panels simplify cleaning. However, hoods with complex shapes or heavy undersides complicate backsplash installation and can trap grime. Regular professional hood cleaning every 3-6 months complements backsplash maintenance, highlighting that hood and backsplash care are intertwined. This integrates ventilation placement with backsplash durability and reinforces the necessity of planning for operational hygiene in a small kitchen.
Related Architecture Adrenaline Reads
What backsplash materials are best for small kitchens?
Large-format porcelain slabs and matte ceramic tiles with minimal grout lines work well to keep small kitchens feeling spacious and clean.
How high should a backsplash be behind counters?
Typically, an 18-24 inch backsplash height provides adequate splash protection while maintaining visual proportion in small kitchens.
Can I mix different backsplash materials in a small kitchen?
Yes, but keep contrasts subtle to avoid visual clutter. Use durable materials where moisture and heat exposure are greatest and maintain cohesive color palettes.
Thoughtful small kitchen backsplash design hinges on balancing functionality with restrained style. By carefully considering work-zone clearances, cabinetry relationships, and material durability alongside lighting and ventilation needs, homeowners can make backsplash choices that enhance small spaces without complicating maintenance. Real-world measurements and practical tradeoffs showed here provide a grounded approach to planning a backsplash that supports everyday use and lasts. Keep these principles top of mind for a backsplash upgrade that blends seamlessly into your kitchen’s workflow and aesthetic.
For more room-by-room ideas, browse Architecture Adrenaline’s latest design guides and save your favorite looks for your next project.
Further Inspiration Sources
Design Deep Dives & Resources
Use these references to go deeper on layouts, materials, lighting, safety, and maintenance decisions that matter for this style.
Research-Backed Planning Notes
- Plan clearances before finishes: Interior design work is strongest when circulation, door swings, storage depth, and fixture access are resolved before color or styling. Use this as a reason to verify dimensions and maintenance access before copying any visual concept. Source: NKBA
- Lighting quality depends on layers: Ambient, task, and accent lighting solve different problems, and glare control matters as much as fixture style. Use dimming, warm color temperature, and task placement as design constraints, not afterthoughts. Source: IES
On Architecture Adrenaline
- 12 Design Ideas for Your Kitchen Backsplash: Read the full guide
- 14 Design Ideas for Small Kitchen Backsplashes: Read the full guide
- 70 Design Ideas for Your Kitchen Backsplash: Read the full guide
- 18 Kitchen Backsplash Ideas for Small Apartment Kitchens: Read the full guide
Authoritative Planning References
- American Society of Interior Designers - Professional interior design reference for wellness, sustainability, material choices, and practice context.
- IIDA resources - Interior design practice resources that help ground planning, materials, and workplace/residential design decisions.
- National Kitchen & Bath Association - Kitchen and bath planning reference for fixture clearances, remodel planning, and professional standards.
External Inspiration
Editor-Selected Amazon Finds
Use these shopping starting points to compare dimensions, damp-location ratings, mounting hardware, and review photos before buying.
Dimmable task lighting
A practical starting point for improving visibility and mood.
Water-resistant organizers
Useful when the design also needs daily function.
Drawer and cabinet organizers
Keeps daily items accessible without adding counter clutter.
Wall-mounted mirrors
Helps tune scale, light, and sightlines in compact rooms.
Pull-out shelf organizers
Improves access in deep cabinets, base units, and utility zones.
Design Inspiration Concepts
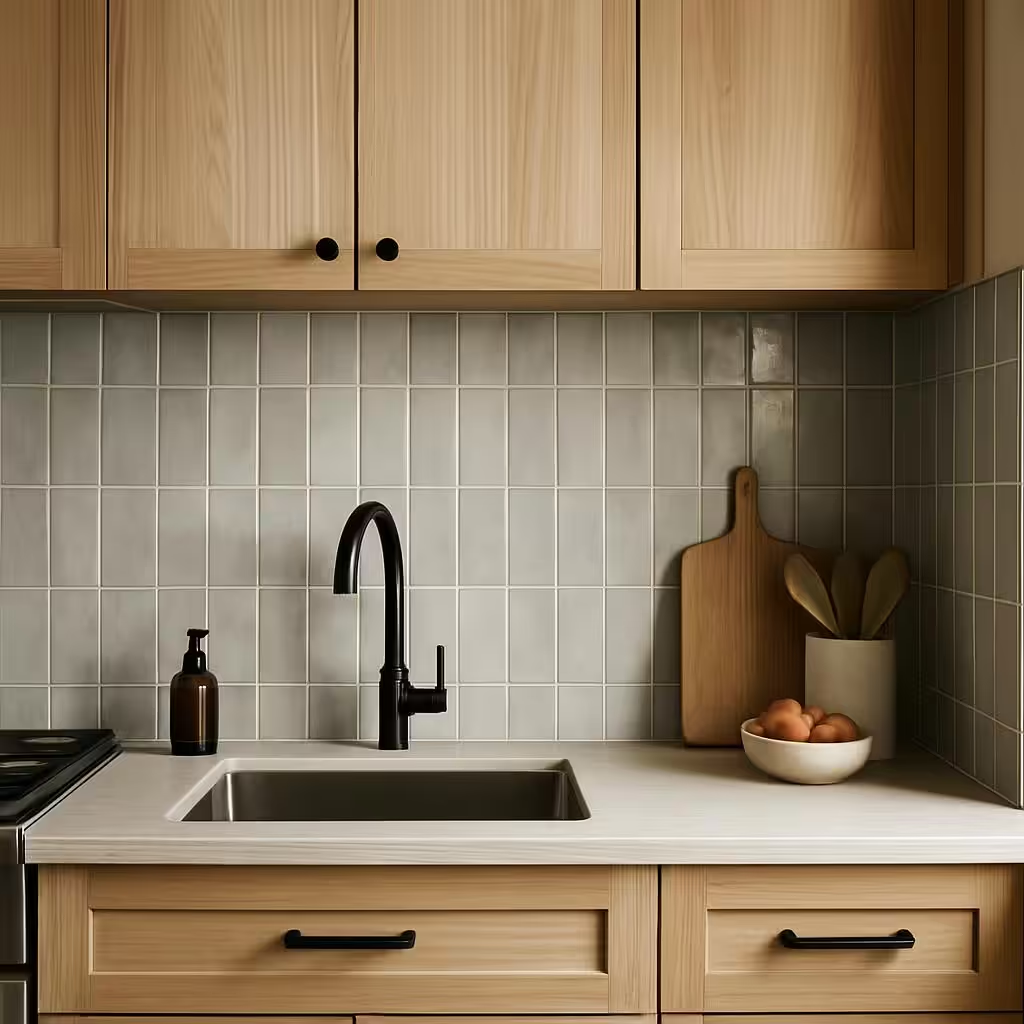
These concept images were generated to help visualize the ideas in this guide.
Extra Visual Inspiration