Quick Answer
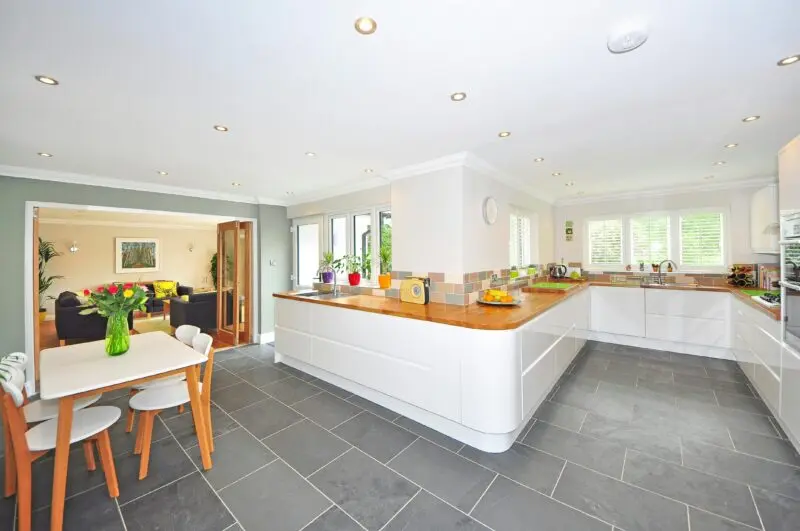
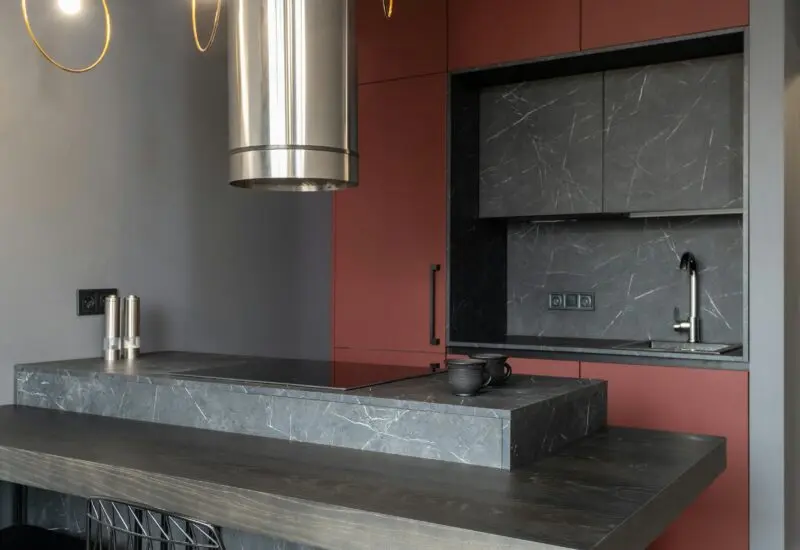
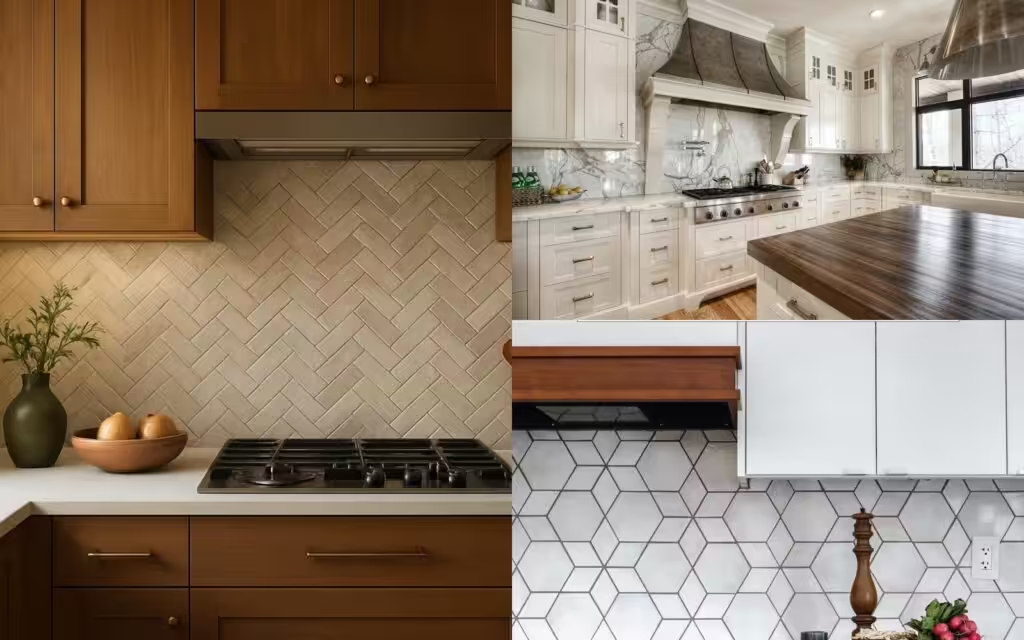
For kitchen backsplash ideas, prioritize clear work-zone spacing, durable splash surfaces, task lighting at counters, appliance-door clearance, and materials that can handle heat, grease, and repeated cleaning.
Use the examples below as visual references, then check dimensions, product ratings, local code, and installation conditions before committing to a layout or finish.
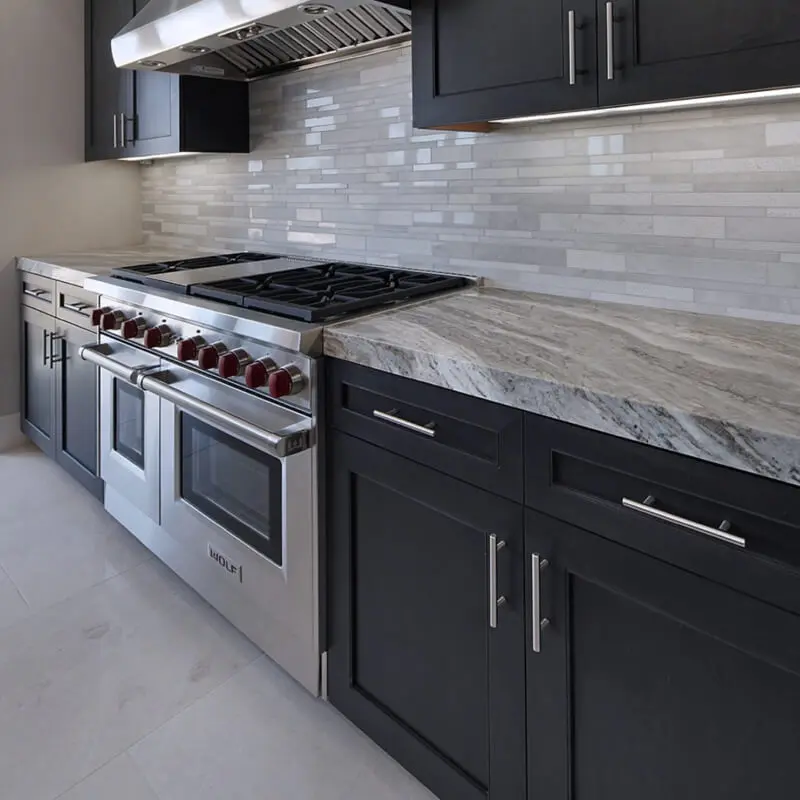
When selecting a kitchen backsplash, it’s crucial to consider more than just style. The backsplash acts as a pivotal element linking cabinetry, counters, lighting, and appliances within your kitchen’s work zones. Prioritizing measurements like a 36 in. clearance between counters and upper cabinets or selecting materials that withstand cooking splatters influences both function and aesthetics. This article offers concrete lessons on kitchen backsplash choices, balancing beauty with practical layouts, lighting, storage, and upkeep strategies.
Kitchen Planning Rules That Matter
| Decision | Practical target | Why it matters |
|---|---|---|
| Work aisle | About 42 in. preferred for one cook | Prevents appliance doors and traffic from fighting the workspace. |
| Backsplash height | Counter to upper cabinets, or full-height slab at focal walls | Controls cleaning, cost, and visual weight. |
| Task lighting | Undercabinet or focused pendant layers | Reduces shadows on prep surfaces. |
Common Mistakes
- Choosing tile before checking outlet, hood, and upper-cabinet alignment.
- Using porous grout where grease and splash cleaning will be constant.
- Letting island seating crowd appliance doors or traffic paths.
Maintenance Checklist
- Use wipeable backsplash surfaces behind ranges and sinks.
- Confirm caulk and grout are compatible with the chosen tile or slab.
- Plan lighting before final cabinet and hood locations are fixed.
Balancing Cabinet and Counter Work Zones with Backsplash Design
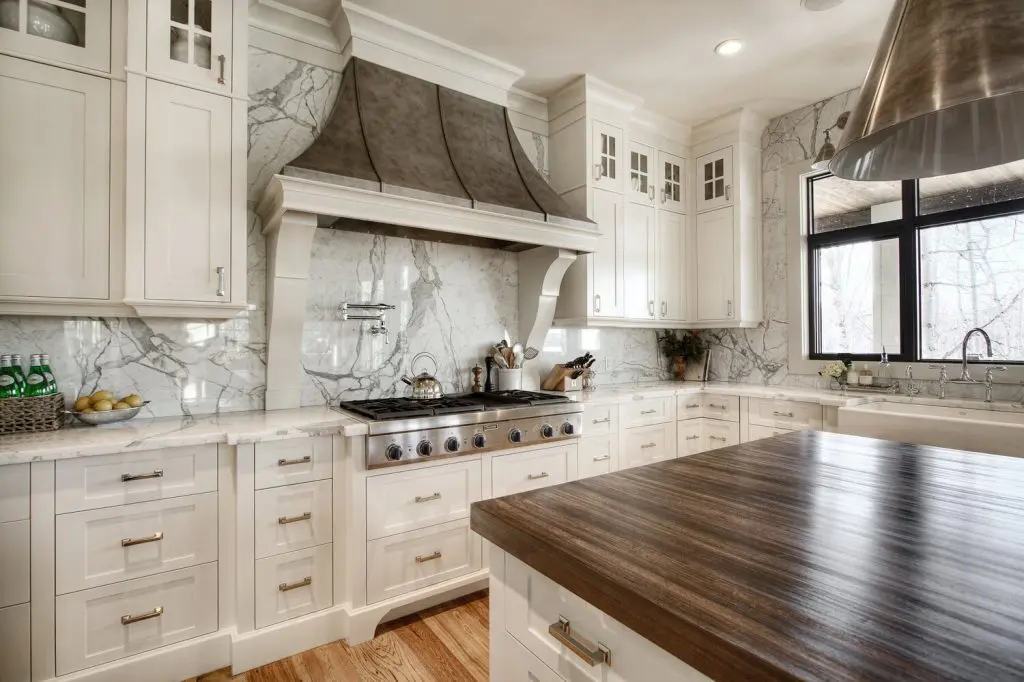
Work zone clearance revolves around the kitchen’s cabinetry and counter relationship, especially where backsplashes meet. A 15–18 in. backsplash height from the countertop supports both protection and proportionality against 12–15 in. upper cabinets. Wood or tile backsplashes behind sinks and ranges should align tightly with cabinetry edges to prevent grime buildup. A rustic backsplash typically pairs well with warm wood cabinets, but caution is needed since textured surfaces can accumulate grease and require regular sealing. Homeowners learn that backing work zones with splash materials enhances durability and visual coherence while demanding maintenance planning.
Detailing Tile and Slab Backsplash Surfaces for Durability and Style
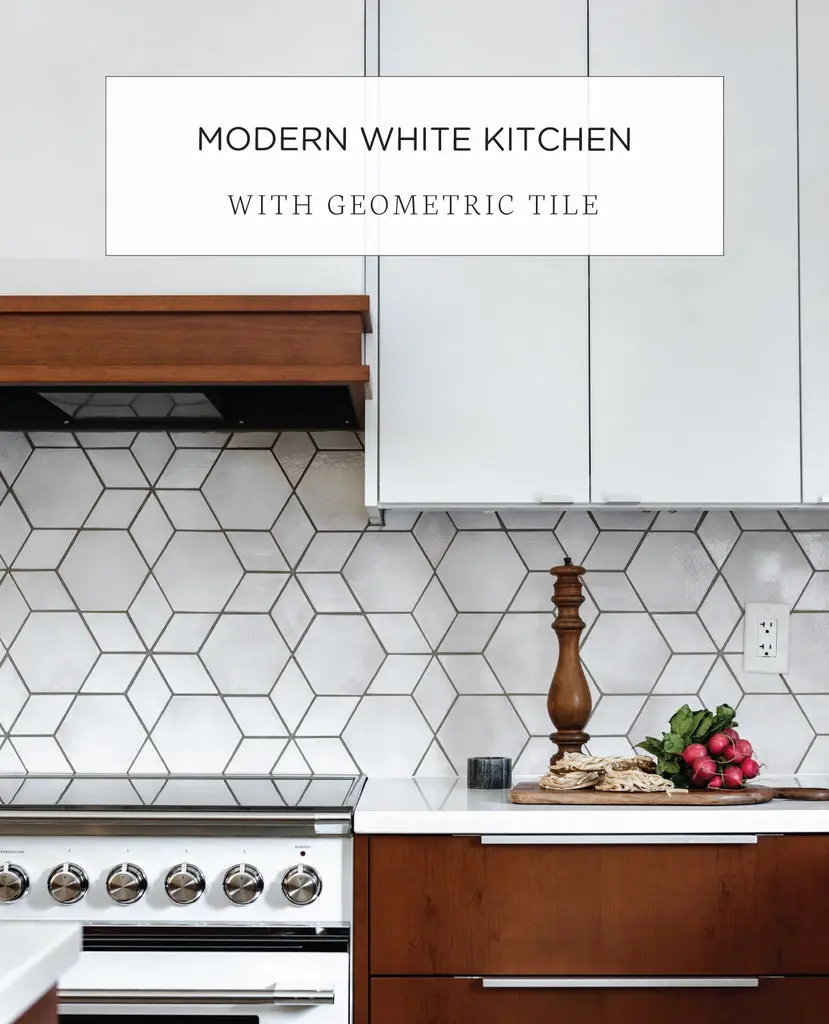
Tiling or slab backsplashes combine both visual interest and practicality—geometric tiles provide texture, while stone and quartz slabs offer seamless cleaning. Selecting 3/8 in. to 1/2 in. thick slabs ensures resilience against cooking wear, and precise grout joints (1/16 in. to 1/8 in.) keep surfaces sleek yet manageable for upkeep. Pairing a matte-finished tile with glossy cabinetry surfaces generates dimension, but overly intricate grout patterns may trap dirt more readily. Detail-oriented backsplash work clarifies how subtle joints and finish choices dictate long-term appearance and cleaning frequency.
Integrating Kitchen Island and Peninsula Seating Near Backsplash Areas
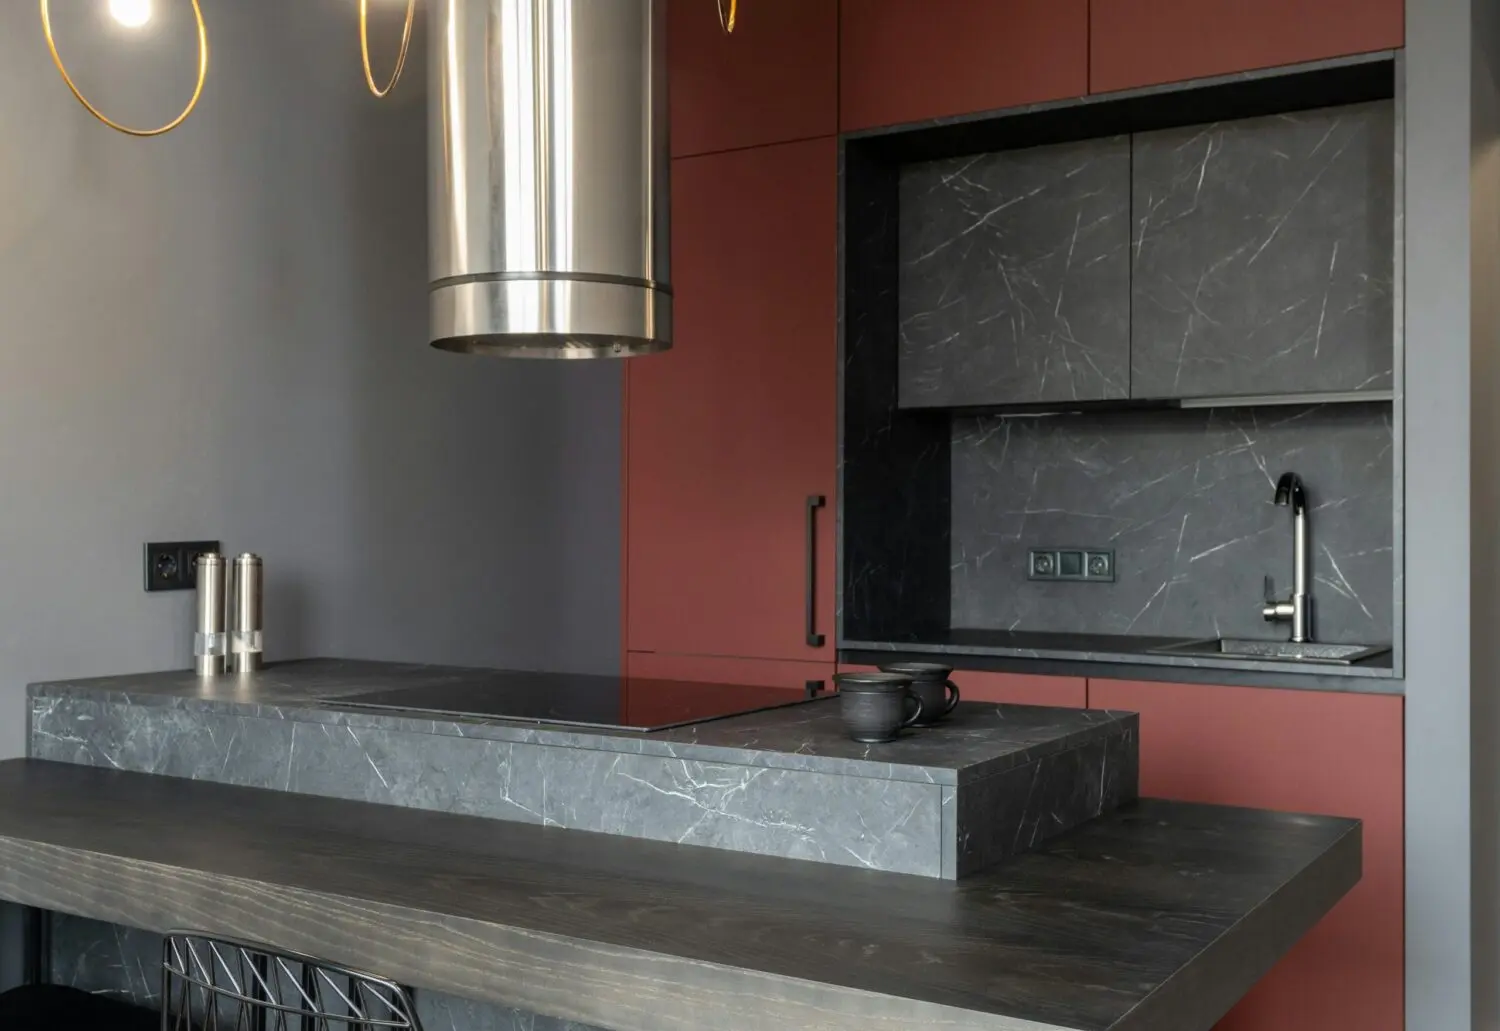
Often the kitchen island or peninsula becomes a social hub adjacent to backsplash walls. Seating arrangements benefit from a minimum 12 in. knee clearance below counters and a 36 in. wide aisle for comfortable circulation. Pendant lighting focused over islands should complement backsplash surfaces without glare, employing matte or low-reflective finishes. Although open backsplash spaces behind seating areas emphasize room flow, they limit splash protection behind stools, necessitating durable surface materials. Designers confirm that thoughtful island-backsplash integration balances social and functional cooking realms but demands layout precision.
Optimizing Sink, Range, and Appliance Backsplash Relationships
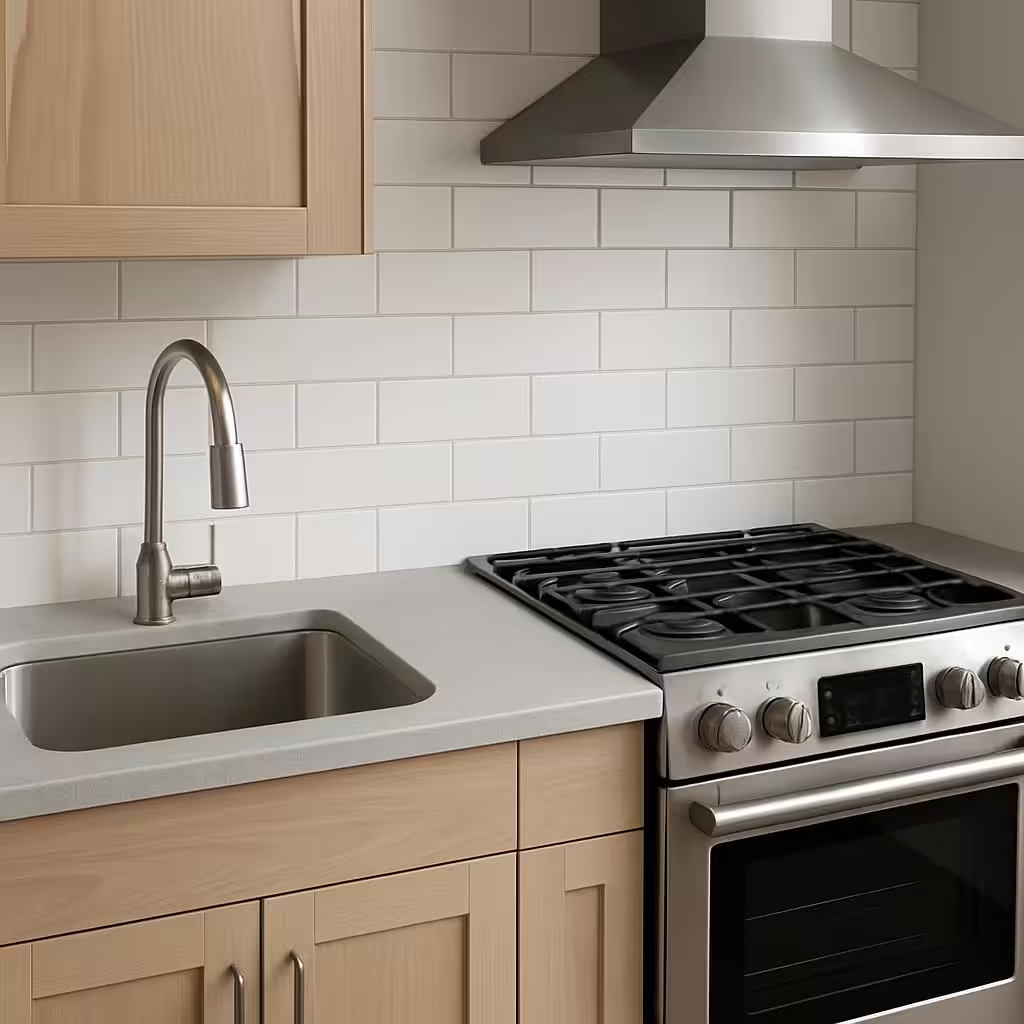
Appliance placement closely interacts with backsplash choice for seamless efficiency. Maintaining 24–30 in. clearance between sink and range headers allows safe prep zones while backsplashes directly behind these elements benefit from non-porous, heat-resistant materials like porcelain tile or tempered glass. However, some materials require special cleaners to avoid discoloration, especially near vent hoods where grease accumulates. Function-focused backsplash zones must respect appliance maintenance and ensure easy repairs without damaging finishes, teaching that backsplash durability and clearances are foundational for kitchen longevity.
Pantry and Vertical Storage Solutions Complementing Backsplash Walls
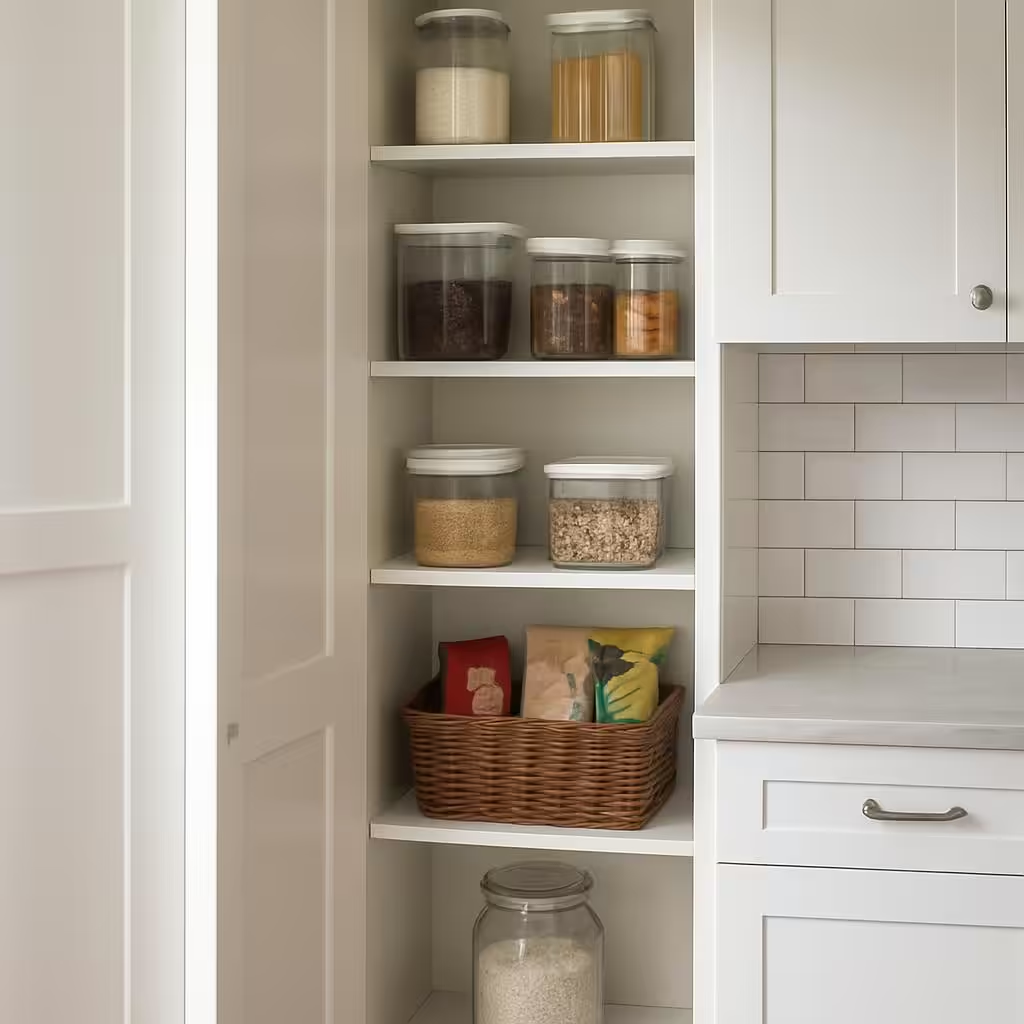
Vertical storage and pantry areas often align with backsplashes, requiring careful materials to withstand frequent access and potential spills. Extending backsplash tile 4–6 ft. vertically near pantry doors bolsters surface protection and visually ties storage to workspace. Smooth, washable tiles or glass panels pair well with cabinetry finishes to reduce visual fragmentation. But higher vertical backsplash installations may contract cleaning reach without specialized tools, cautioning remodelers against overextension. The key takeaway is that vertically amplified backsplash surfaces enhance protection when balanced against maintenance effort.
Task-Focused Pendant and Undercabinet Lighting Over Backsplash Zones
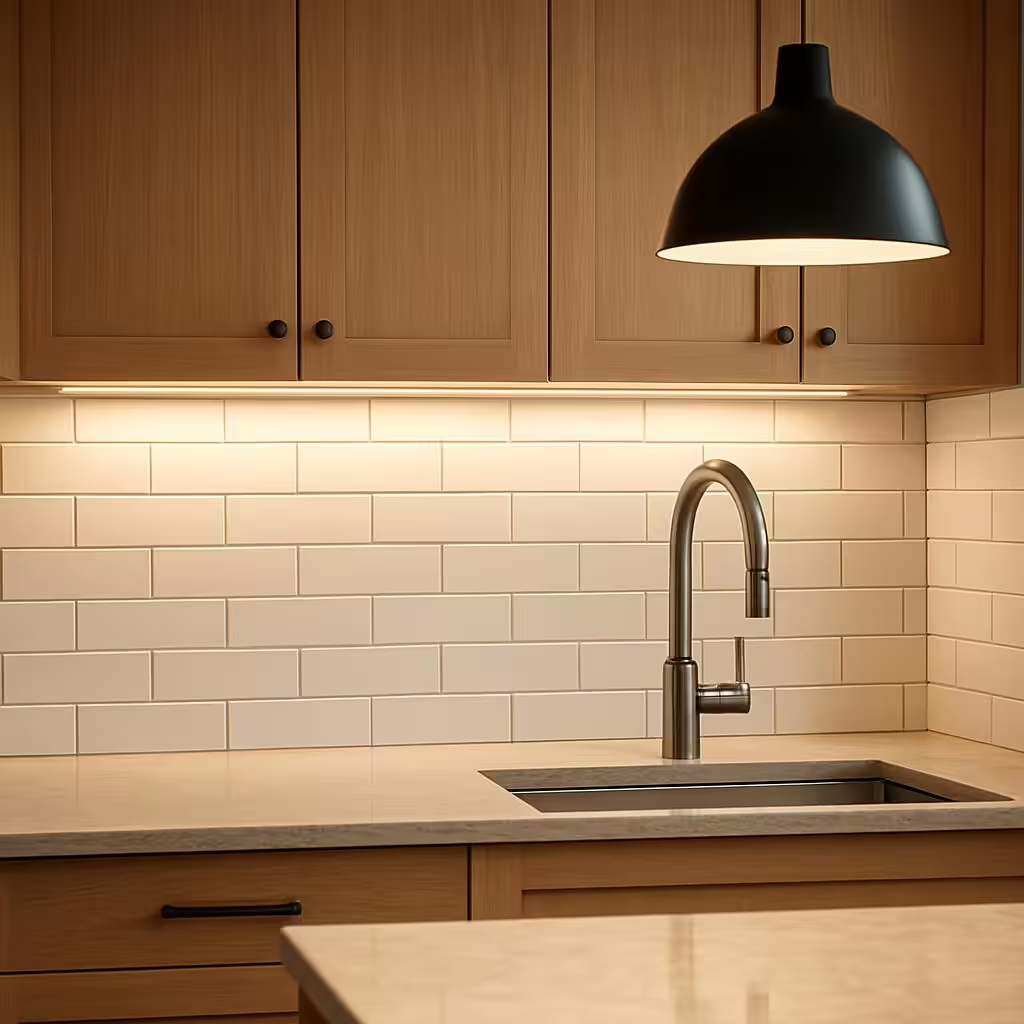
Lighting selections over backsplash zones influence both task performance and material longevity. Undercabinet LED strips installed 12–15 in. above counters deliver uniform light without glare on backsplash tiles, while pendant lamps 28–34 in. above islands add ambient dimension. Choosing warm white light (2700–3000K) maintains color fidelity with natural stone or ceramic backsplashes. Yet, some bulb types generate heat that can speed finish wear near vinyl tiles or delicate grout. Integrating lighting into backsplash planning reinforces the lesson that illumination affects both workspace usability and backsplash durability.
Material and Flooring Transitions Anchored by the Backsplash
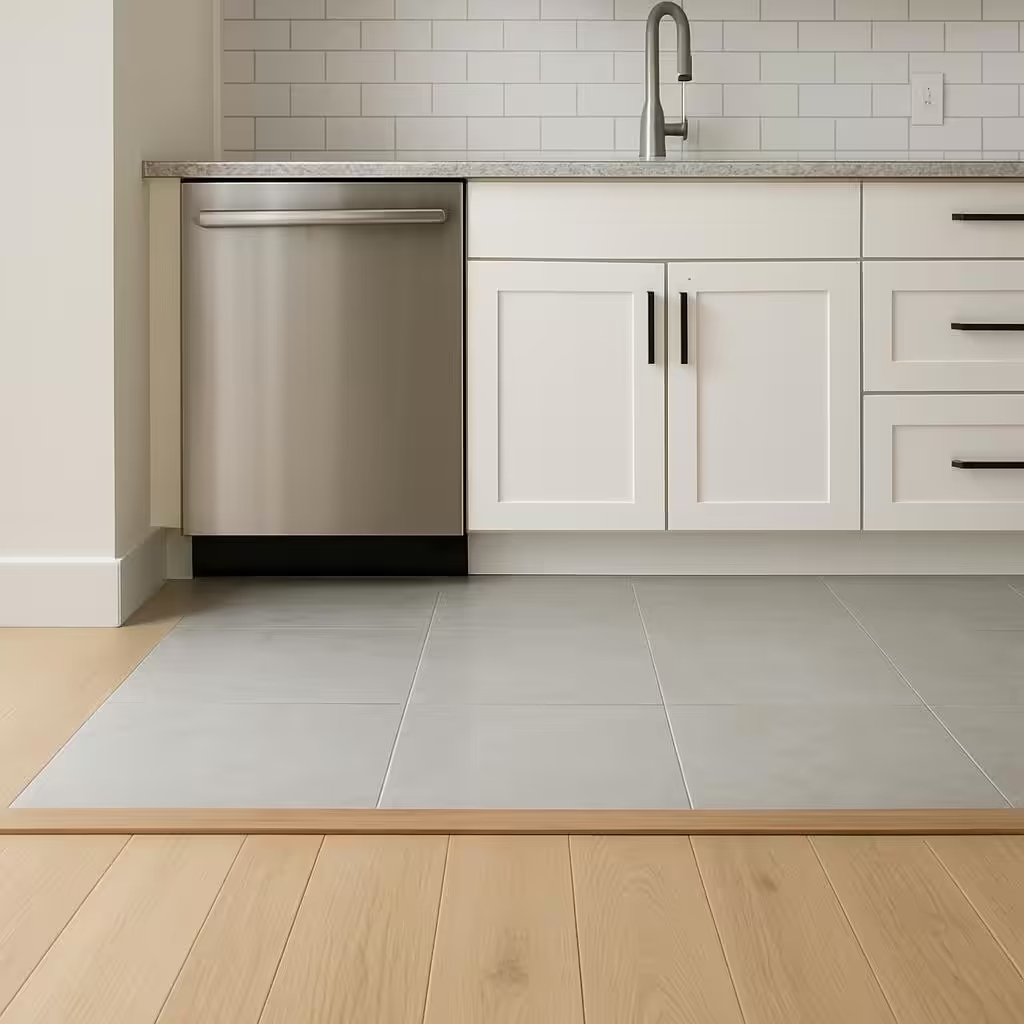
Transitions between kitchen flooring and backsplash walls signal spatial boundaries and affect maintenance. A 1/4 in. reveal or trim at flooring-backsplash junctions minimizes dirt accumulation while enabling clean edge definitions. Durable materials like porcelain tile floors coordinate well with matching or complementary backsplash tiles for a cohesive palette, but differing textures must be moderated to prevent visual clutter. This tradeoff highlights the importance of tactile and chromatic balance in anchoring kitchen design. Clear, deliberate material transitions reinforce backsplash prominence and hygienic ease.
Ventilation Hood Clearance and Backsplash Maintenance Considerations
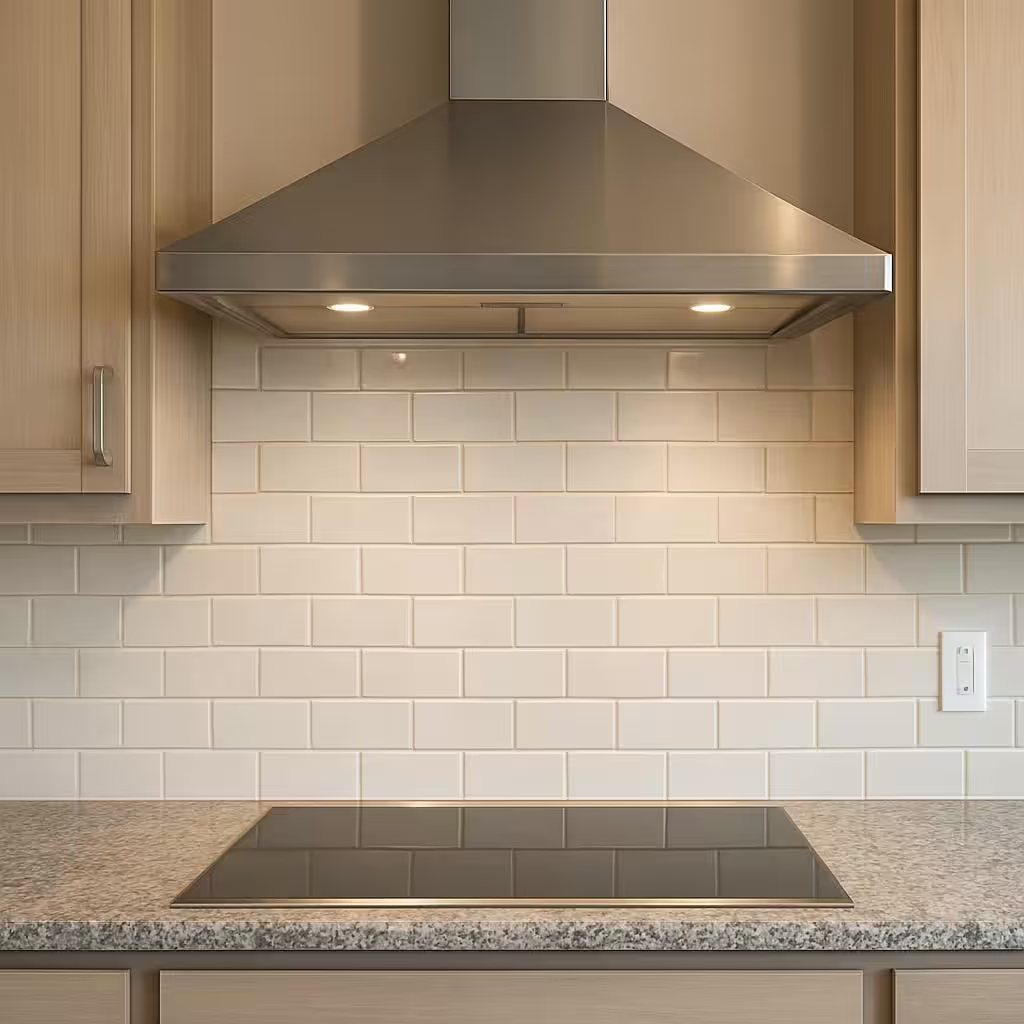
Ventilation hood clearances directly above backsplashes safeguard surfaces from grease and steam but require a minimum 24 in. gap above cooking surfaces for safety and cleaning access. Choosing stainless steel or glass backsplashes beneath hoods eases grease removal over painted or wood options. However, those finishes are prone to visible smudging and require regular wiping to maintain sleekness. The critical takeaway is that well-planned clearance and material choices around ventilation hoods preserve backsplash integrity and minimize long-term upkeep demands.
Related Architecture Adrenaline Reads
What materials work best for kitchen backsplashes?
Durable, non-porous materials like porcelain tiles, glass, quartz slabs, and stainless steel work best for easy cleaning and longevity in kitchen backsplashes.
How high should a kitchen backsplash be?
Standard backsplash height ranges from 15 to 18 inches above countertops, but extending up to cabinets or ceiling may be considered based on design and practical needs.
How can I integrate lighting with my backsplash?
Install undercabinet LED strips 12-15 inches above counters for focused task lighting, and use pendant lights above islands at 28-34 inches to enhance ambiance without glare on backsplash surfaces.
Kitchen backsplash ideas that carefully integrate cabinetry, counters, appliances, and lighting elevate both function and style. Precise measurements—such as 15-18 in. backsplash heights and 24 in. ventilation clearances—guide practical choices, while layered material selections from textured tiles to quartz slabs address diverse maintenance demands. Homeowners and remodelers gain by respecting spatial interactions and upkeep tradeoffs inherent to backsplash design. Thoughtful attention to work zones, storage adjacency, and lighting ensures each backsplash stands as a lasting, purposeful kitchen feature.
For more room-by-room ideas, browse Architecture Adrenaline’s latest design guides and save your favorite looks for your next project.
Further Inspiration Sources
Design Deep Dives & Resources
Use these references to go deeper on layouts, materials, lighting, safety, and maintenance decisions that matter for this style.
Research-Backed Planning Notes
- Plan clearances before finishes: Interior design work is strongest when circulation, door swings, storage depth, and fixture access are resolved before color or styling. Use this as a reason to verify dimensions and maintenance access before copying any visual concept. Source: NKBA
- Lighting quality depends on layers: Ambient, task, and accent lighting solve different problems, and glare control matters as much as fixture style. Use dimming, warm color temperature, and task placement as design constraints, not afterthoughts. Source: IES
On Architecture Adrenaline
- 12 Design Ideas for Your Kitchen Backsplash: Read the full guide
- 14 Design Ideas for Small Kitchen Backsplashes: Read the full guide
- 18 Kitchen Backsplash Ideas for Small Apartment Kitchens: Read the full guide
- 19 Kitchen Backsplash Ideas for Compact Galley Kitchens: Read the full guide
Authoritative Planning References
- American Society of Interior Designers - Professional interior design reference for wellness, sustainability, material choices, and practice context.
- IIDA resources - Interior design practice resources that help ground planning, materials, and workplace/residential design decisions.
- National Kitchen & Bath Association - Kitchen and bath planning reference for fixture clearances, remodel planning, and professional standards.
External Inspiration
Editor-Selected Amazon Finds
Use these shopping starting points to compare dimensions, damp-location ratings, mounting hardware, and review photos before buying.
Dimmable task lighting
A practical starting point for improving visibility and mood.
Water-resistant organizers
Useful when the design also needs daily function.
Drawer and cabinet organizers
Keeps daily items accessible without adding counter clutter.
Wall-mounted mirrors
Helps tune scale, light, and sightlines in compact rooms.
Pull-out shelf organizers
Improves access in deep cabinets, base units, and utility zones.
Extra Visual Inspiration