
Quick Answer: The golden ratio and Fibonacci-based proportions offer a practical heuristic for achieving harmonious scale and rhythm in architecture and interiors, but real projects must balance these ideas with site constraints, structure, and function.
In design language, phi guides the relationships between rooms, openings, and massing, helping spaces feel legible as one moves through a building. When used thoughtfully, it informs both elevations and interior layouts without dictating a rigid template. The strongest outcomes emerge when proportional thinking is paired with performance, budget, and maintenance realities.
Foundational concepts you can apply today
The golden ratio (phi, about 1.618) and the Fibonacci sequence provide a framework for proportioning dominant dimensions, panel counts, and rhythm in plans. Treat phi as a visual compass rather than a strict rule; allow architecture to respond to structural grids, daylight, and circulation while maintaining a perceivable order. For a concise overview of how these ideas translate into built form, see Unveiling the Golden Ratio: Fibonacci Principles in Architecture and Design.
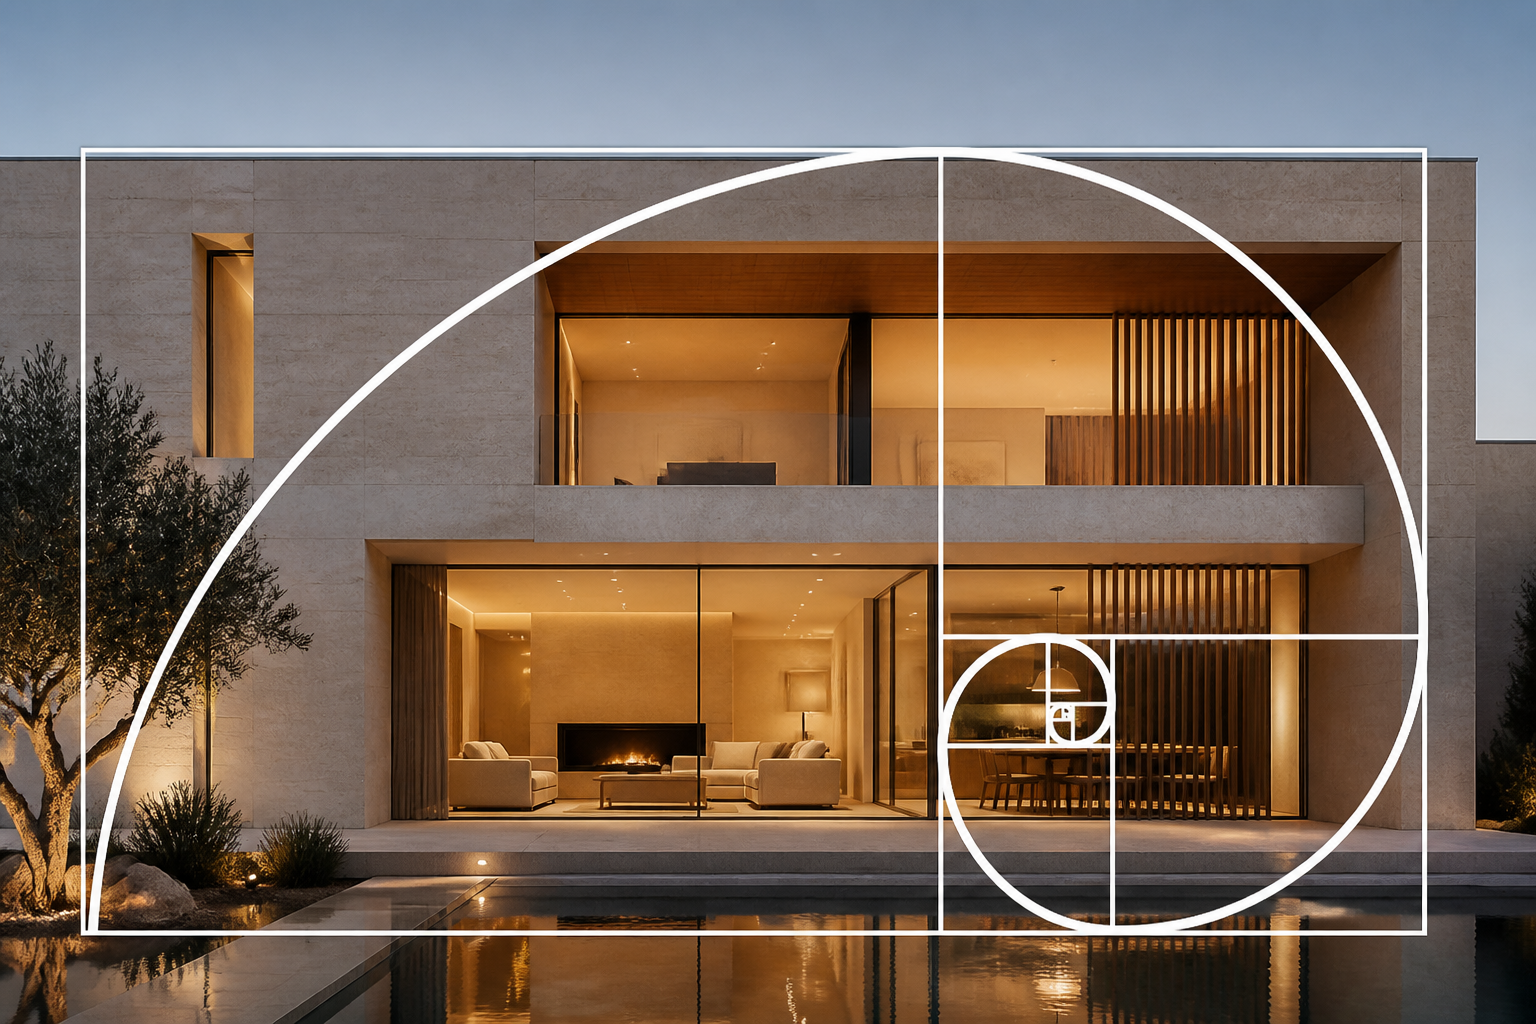
The Fibonacci sequence can guide module sizing and furniture layout decisions, ensuring that scale steps feel natural to human use. Use it to calibrate room dimensions, cabinetry modules, and door widths so that occasional deviations for function still read as part of a coherent system. See how these concepts appear in practice in A Study of Sacred Geometry in Architecture.
Where proportion matters most in architecture and interiors
In practice, phi-based relationships often surface in obvious yet nuanced ways: the ratio between a living-dining area and adjacent service zones, the distribution of windows to control daylight, and the cadence of structural bays that create a readable procession through a plan. The goal is not a temple-like obedience to a single number but a sequence of relationships that feels coherent as one traverses the space. For readers seeking a deeper dive into how these ratios can influence layout decisions, consult the Architecture Adrenaline coverage on golden ratio applications in architecture.

Case study context: proportion as a design language
Mid-century examples emphasize openness and deliberate sightlines; while not always phi-perfect, their success lies in how proportion, view corridors, and interior–exterior relationships are choreographed to read as a unified design language. The Stahl House and its renowned cantilevered frames demonstrate how proportional thinking—prioritizing balance, light, and connection to the landscape—resonates with foundational ideas about harmonious design, even when exact phi measurements aren’t claimed.
Practical guide: translating Fibonacci principles into a project plan
- Start with a phi-inspired grid for massing and major rooms; test variations to accommodate site constraints and program needs.
- Apply a Fibonacci-based module system to determine furniture scales, storage blocks, and panel counts to sustain human-centered proportions.
- Use golden-ratio splits for elevation relationships, ensuring door widths and window openings contribute to a legible sequence of spaces.
- Evaluate light paths and openings to ensure proportion changes feel intentional rather than decorative.

Common misconceptions about phi in design
Phi acts as a qualitative guide for perceptual harmony, not a universal formula guaranteeing success. Overstating its precision can mislead about the feasibility of exact phi-perfect implementations in real sites. Instead, prioritize perceptual clarity, functional adjacencies, and durability, using proportional thinking to inform decisions rather than mandate exact measurements.
Frequently asked questions
- Is every successful building centered on the golden ratio? No. It serves as a proportional influence that should be balanced with function, structure, and budget.
- Can phi improve interior design outcomes? Yes—when used to organize furniture, lighting, and artwork in a human scale, while respecting the room’s purpose.
- Are there definitive phi-based exemplars in architecture? Many projects use proportional thinking to structure space; the strongest evidence often lies in overall experience rather than precise ratios.

Beyond theory: where to look for deeper context
Readers seeking more historical and practical grounding should consult authoritative resources on architectural proportion, design history, and spatial perception. The following references illustrate how proportion concepts translate into built form and landscape arrangements, including cross-disciplinary perspectives on Fibonacci-inspired composition.
For a broader, cross-disciplinary visualization of Fibonacci in design, explore the Fibonacci in Music poster as an illustrative example of how sequence logic informs composition beyond architecture. The golden ratio has also found expression in gardens and planting patterns, as discussed in The Wonder of Fibonacci in Our Gardens.
For readers who want a tactile tool to experiment with proportional thinking, a practical option is golden ratio calipers, which can support sketching and prototyping architectural layouts.
What readers should consider next
Approach phi-informed methods as a design language rather than a universal algorithm. Validate ideas with sketches, scale models, and daylight studies to ensure that aesthetic intent aligns with structural feasibility and user needs. When possible, reference project pages and authoritative sources to anchor claims in observable design outcomes.
Key takeaways
The golden ratio and Fibonacci principles offer a versatile framework for shaping proportion, rhythm, and spatial legibility. Use these concepts to guide scale, align sightlines, and organize space, while remaining flexible about exact ratios in the face of real-world constraints. The most enduring spaces emerge from deliberate proportional thinking that serves people and purpose.
Notes for editors and researchers
This article weaves foundational ideas with practical guidelines, supported by curated references that illustrate how phi-based thinking appears across architecture, interiors, and landscape design. Readers are encouraged to consult the linked materials to explore historical context, cross-disciplinary applications, and hands-on tools for design experimentation.
What is the Fibonacci Sequence & the Golden Ratio? Simple Explanation and Examples in Everyday Life:
As we've explored the captivating world of the Golden Ratio and Fibonacci principles in architecture and design, it’s clear that these mathematical concepts offer more than just aesthetic pleasure; they provide a framework that can elevate any creative project. From the sleek lines of a modern building to the harmonious layout of a cozy interior, embracing these principles can deeply enhance the way we experience our environments. So, whether you’re an architect, designer, or simply a fan of beautiful spaces, consider how these ratios can inspire your next venture in art or architecture.
Stay Inspired and Connect
If you're as fascinated by this topic as I am, let’s keep the conversation going! I would love to hear how you incorporate the Golden Ratio into your own designs or whether you have any favorite examples from history. Don't forget to follow along for more inspiration on our journey at Instagram where we share stunning visuals and insights into architecture that celebrates these timeless principles. Your support and connection mean the world to us!
