
The Site and Its Context
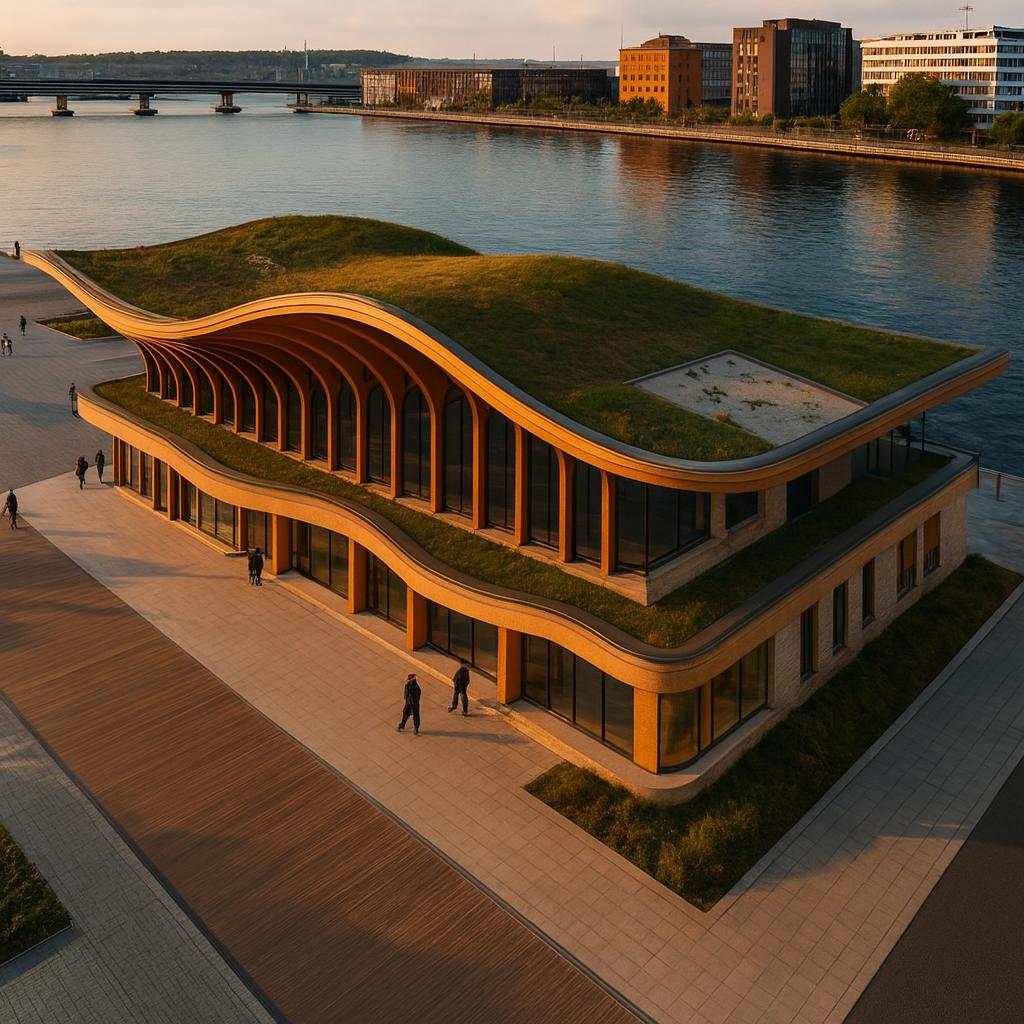
Located at the intersection of urban vibrancy and serene waterfront, the Harbor Canopy Pavilion in Aarhus commands attention for its strategic placement along the timber promenade of the harbor bath district. Its proximity to the ferry terminal underscores its role as a connective tissue between land and sea, urban life, and the meditative landscape of the waterfront.
Massing and Structural Elements
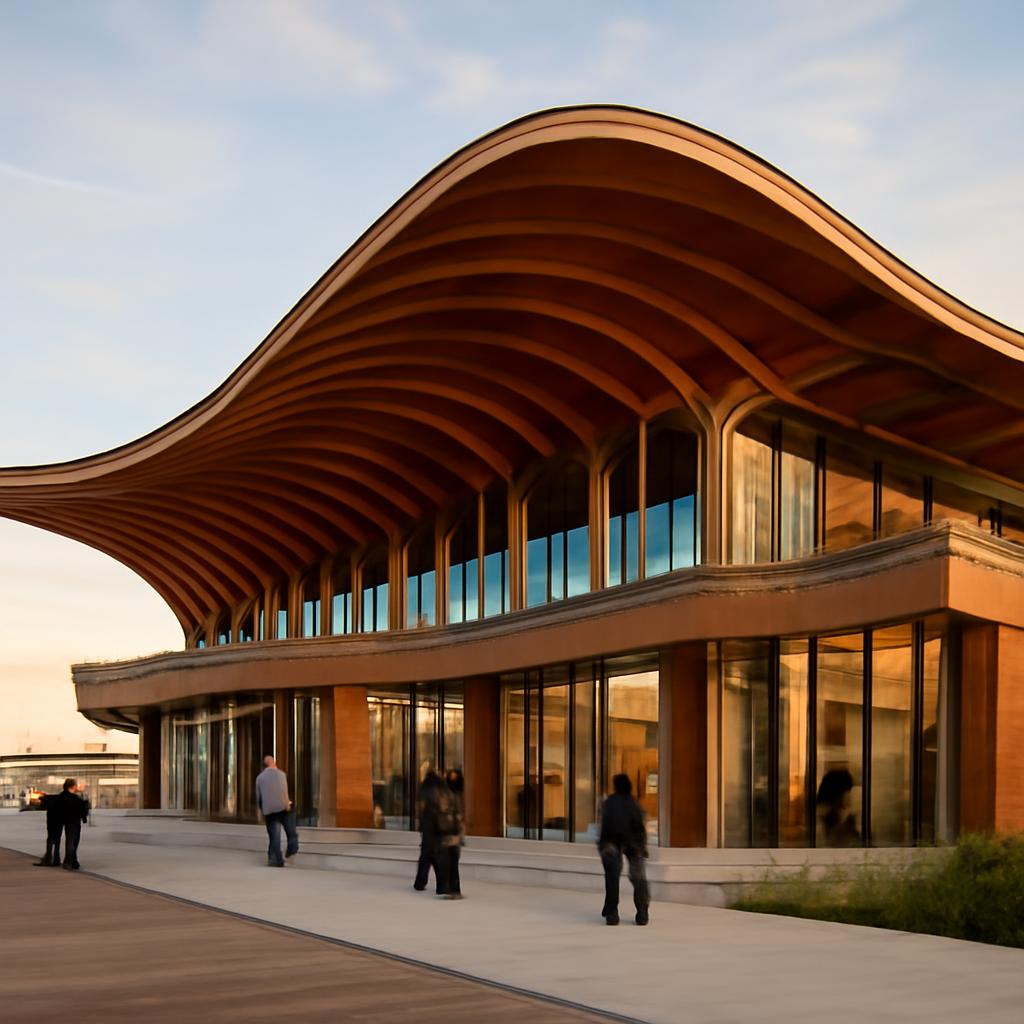
The pavilion's massing is low and elongated, emphasizing a horizontal spread that is mature and confident in its restraint. Interlocking floor plates ascend gently towards a central atrium, which serves as the heart of the building. This central space, open to gathering and interaction, is both a literal and metaphorical grounding element, lifting the ground plane to create sheltered spaces beneath the expansive canopy.
Facade and Materiality
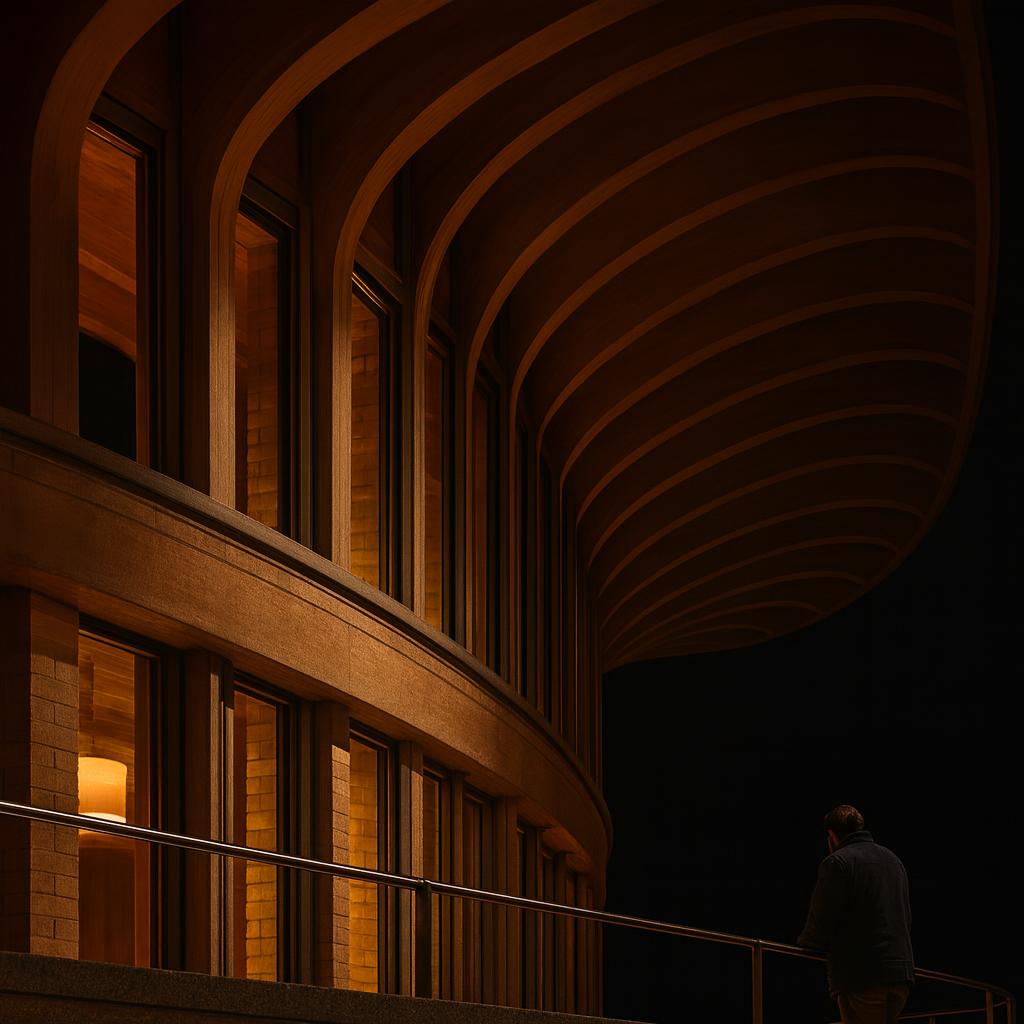
The facade, a marriage of large amber-tinted glass and pale brick infill, encourages a dialogue between transparency and opacity. Stainless steel rails add a sleek touch, ensuring safety without compromising the visual lightness of the timber structure. The rhythmic ribbing of the facade creates verticality, an interplay of light and shadow that shifts with the seasons and the day's passage.
Sustainability and Environmental Considerations
Sustainability is intrinsic to the design's ethos. The planted roof terraces do more than provide a verdant respite; they support local flora, contribute to biodiversity, and manage rainwater runoff efficiently. The use of low-energy glass further minimizes heat loss, ensuring the building remains as energy-efficient as it is visually striking.
Interior Circulation and Social Spaces
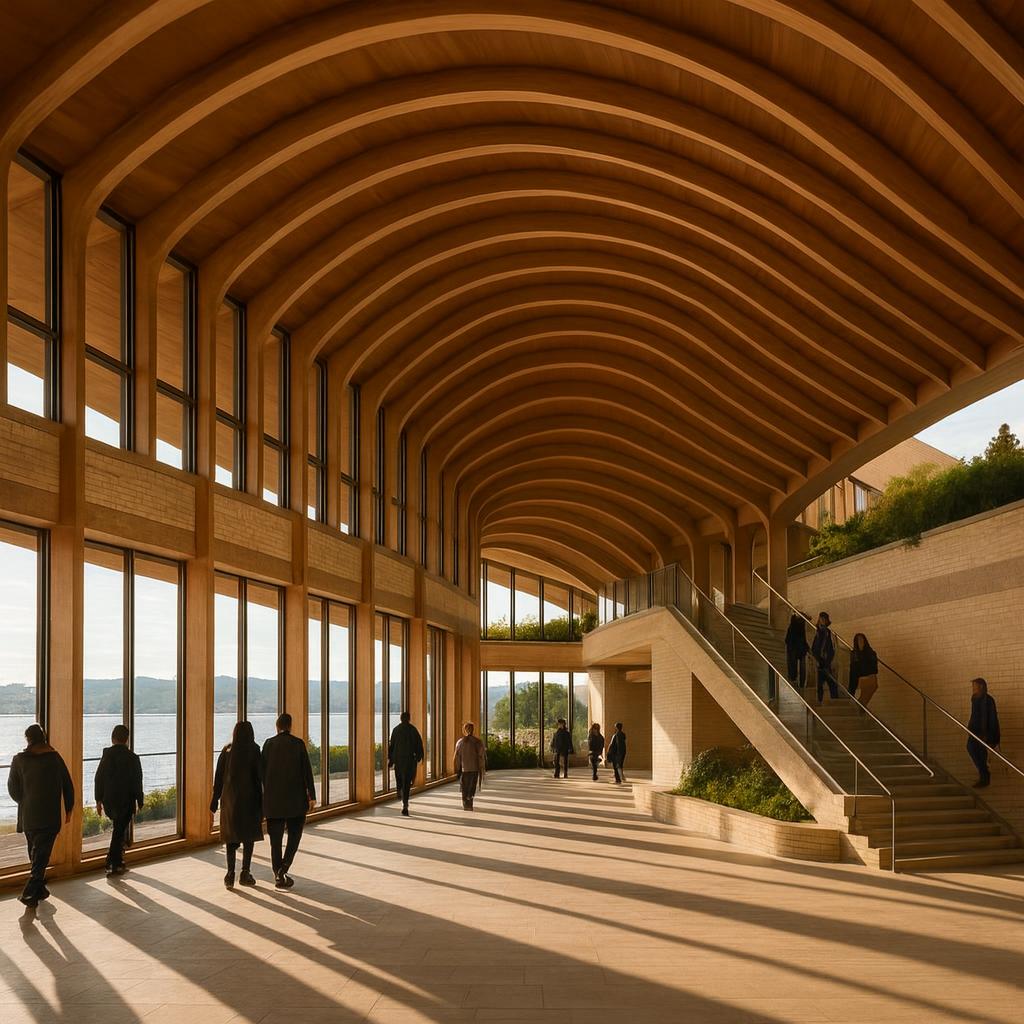
Inside, the continuation of the exterior’s timber ribs provides a sense of cohesion and continuity. Generous daylight filters into the central atrium, highlighting the warm material contrasts. The social use of staircases and ramps encourages interaction, offering views over planted rooftops and the harbor, thus extending the pavilion’s communal spirit within.
Design and Construction Details
| Element | Material | Function |
|---|---|---|
| Timber Ribs | Curved Laminated Timber | Structural Support and Aesthetic Continuity |
| Facade Glass | Amber-Tinted, Low-E Glass | Transparency and Energy Efficiency |
| Roof Terraces | Green Planted Surfaces | Biodiversity and Rainwater Management |
The Design Question
The Harbor Canopy Pavilion presents an elegant interplay of architecture and environment, but does its commitment to transparency through amber glass compromise privacy in the civic spaces within?
