
Imagining the Tokyo Vertical Boat Cathedral
The Tokyo Vertical Boat Cathedral, a speculative architecture proposal, introduces a captivating reimagining of the urban skyline along Tokyo's densely built canals. This concept questions the intersections of industrial reuse, climate resilience, and public space, moving beyond traditional architectural norms.
Site and Massing
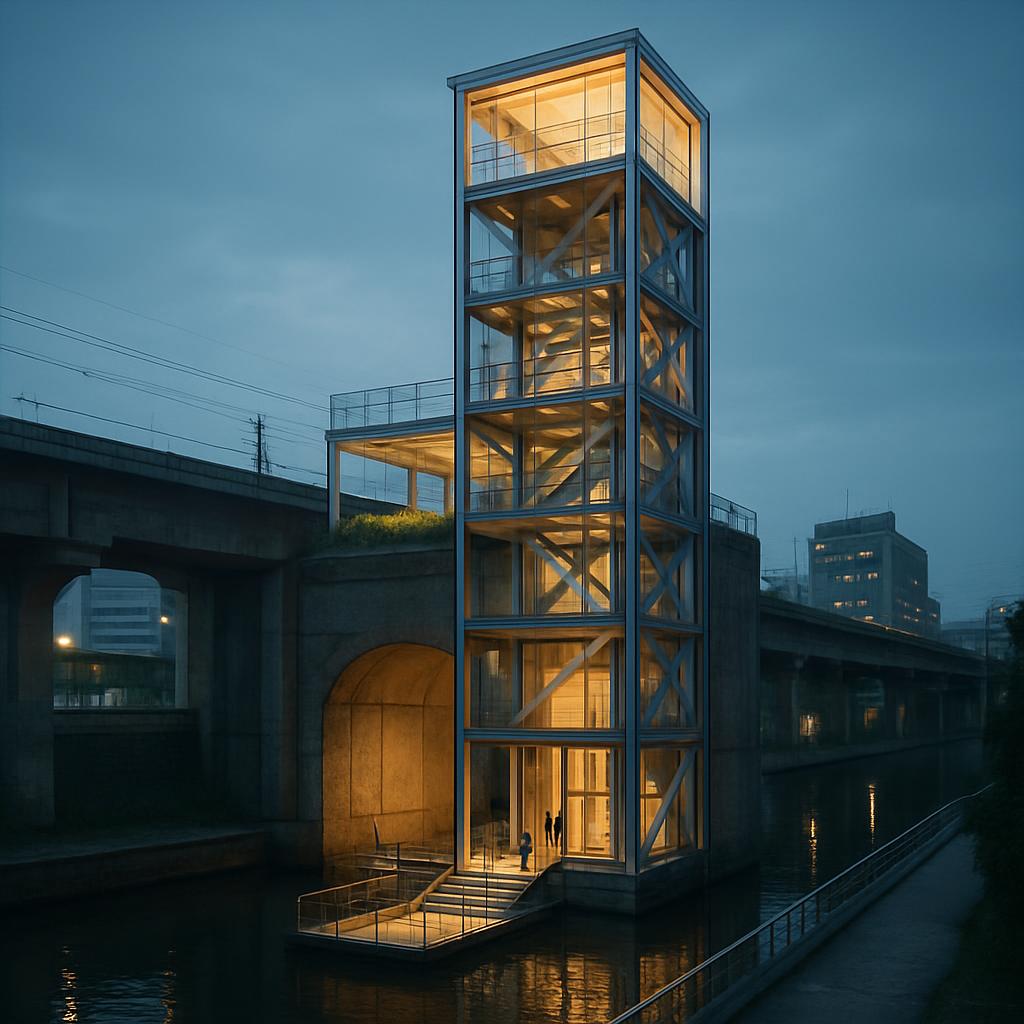
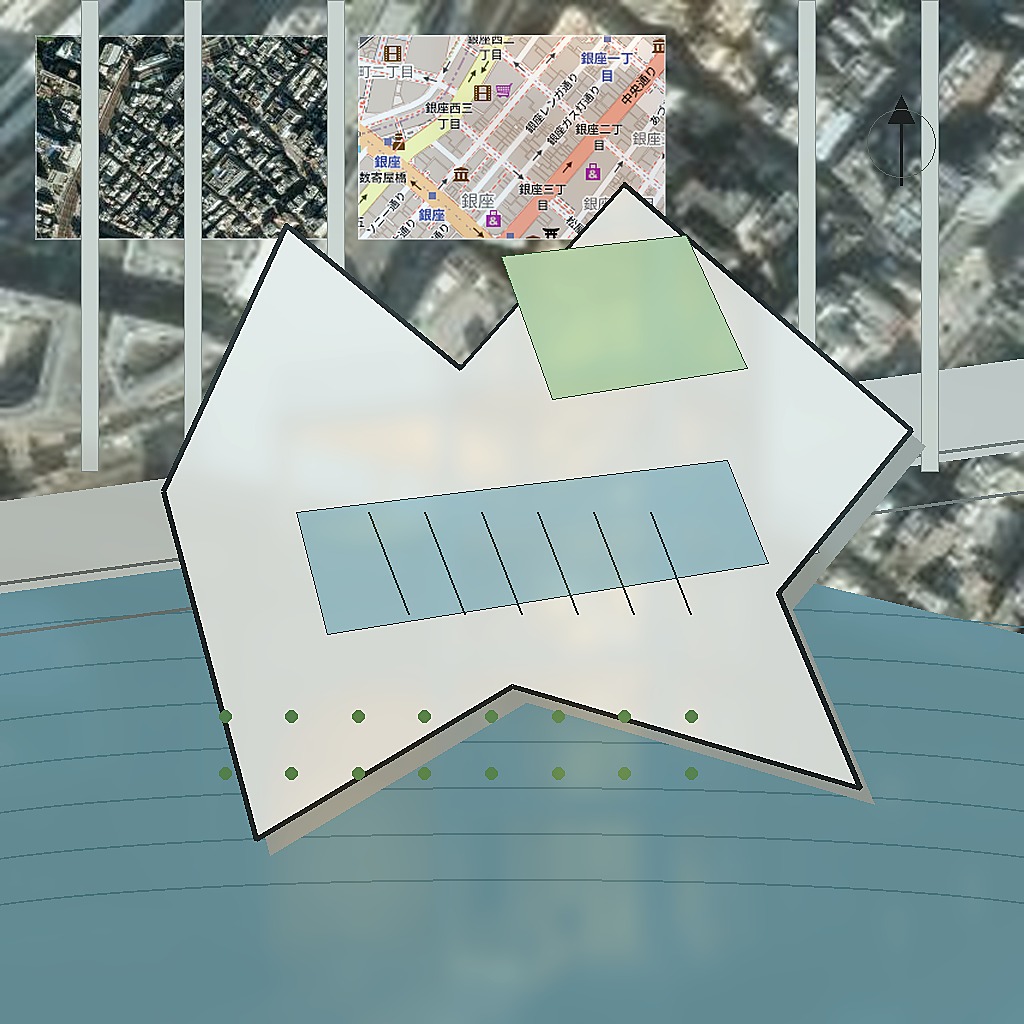
Set within the urban context at the coordinates 35.6717, 139.7647, the proposal is envisioned as more than a mere building; it represents an intricate ballet between infrastructure and design. The massing takes the form of a slender vertical tower-a monumental vertical slot that houses stacked boats and capsules. This stark verticality stands in contrast to the horizontal sprawl of the city, offering a distinct architectural identity visible from afar.
Structural and Material Considerations
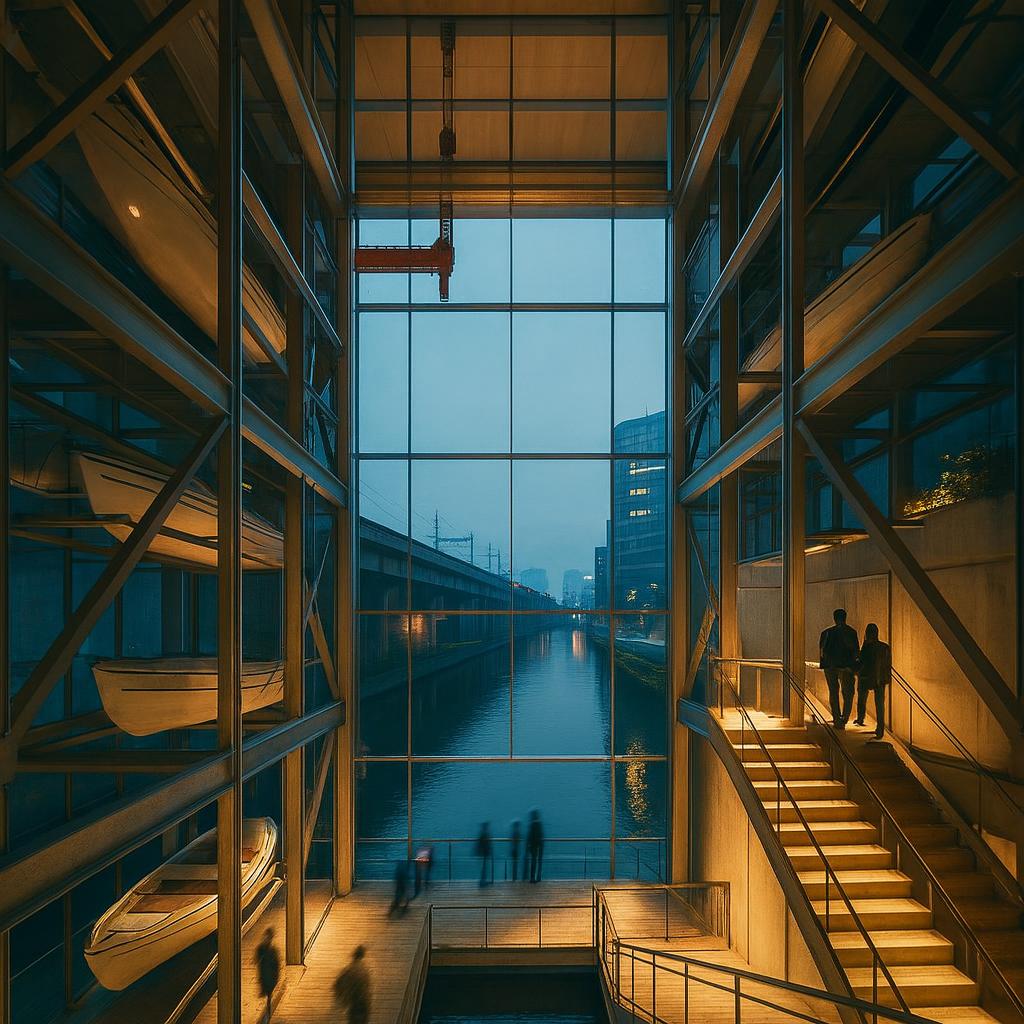
The underlying structure is a gantry tower, with hoists and elevator racks that accommodate the stacked boats. Salt-crust panels clad the edifice, punctuated by black netting and blue glass slots. These materials strike a balance between robustness and transparency, allowing the interplay of light and shadow to animate the tower's facade.
Engaging the Canal Edge
A small platform extending over the water serves as a minimalist entrance, easing the transition between the urban hardscape and the canal. The public docks at water level anchor the building to its setting, while the dock decks and water-reflective surfaces bring the surrounding aquatic environment into the building's architectural dialogue.
Facilitating Circulation and Public Engagement
The proposal incorporates visible structural systems such as hoist rails, cable trusses, and public stair landings, which together create a choreography of human movement and mechanized storage. The inclusion of daylit public naves and planted terraces within this vertical extrusion invites both pause and exploration, offering spaces for reflection amidst the machinery.
A Dialogue on Function and Aesthetics
This speculative design challenges the conventional boundaries of utility and aesthetics. The structural geometry, defined by exposed steel profiles and sharp contrasts, presents a formal language that is both intriguing and unsettling. The vertical boat racks suggest a rhythm and order amidst the chaos of urban density, while the hovering capsules inject an element of tension and curiosity.
Aesthetic and Environmental Strategies
Beyond its striking appearance, the proposal embeds sustainability in its core. By embracing passive shading techniques and low-carbon construction methods, it responds to the pressing need for environmentally responsible architectural practices. Planted roof trays symbolize a commitment to integrating nature within industrial frames.
Considerations for Flood Resilience
Tokyo's floodgate canals necessitate architectural solutions that respect local zoning regulations and enhance flood resilience. This concept tactically grafts itself onto existing water management infrastructure, ensuring both harmony and preparedness in a city facing increasing environmental uncertainties.
Provoking Questions
As we reflect on the Tokyo Vertical Boat Cathedral, one must ask: How can such speculative architecture redefine public perceptions of infrastructure, especially when the line between sanctuary and control becomes so provocatively blurred?
Filed under speculative architecture, future architecture concepts, futuristic renderings, and AI architecture renderings.
