
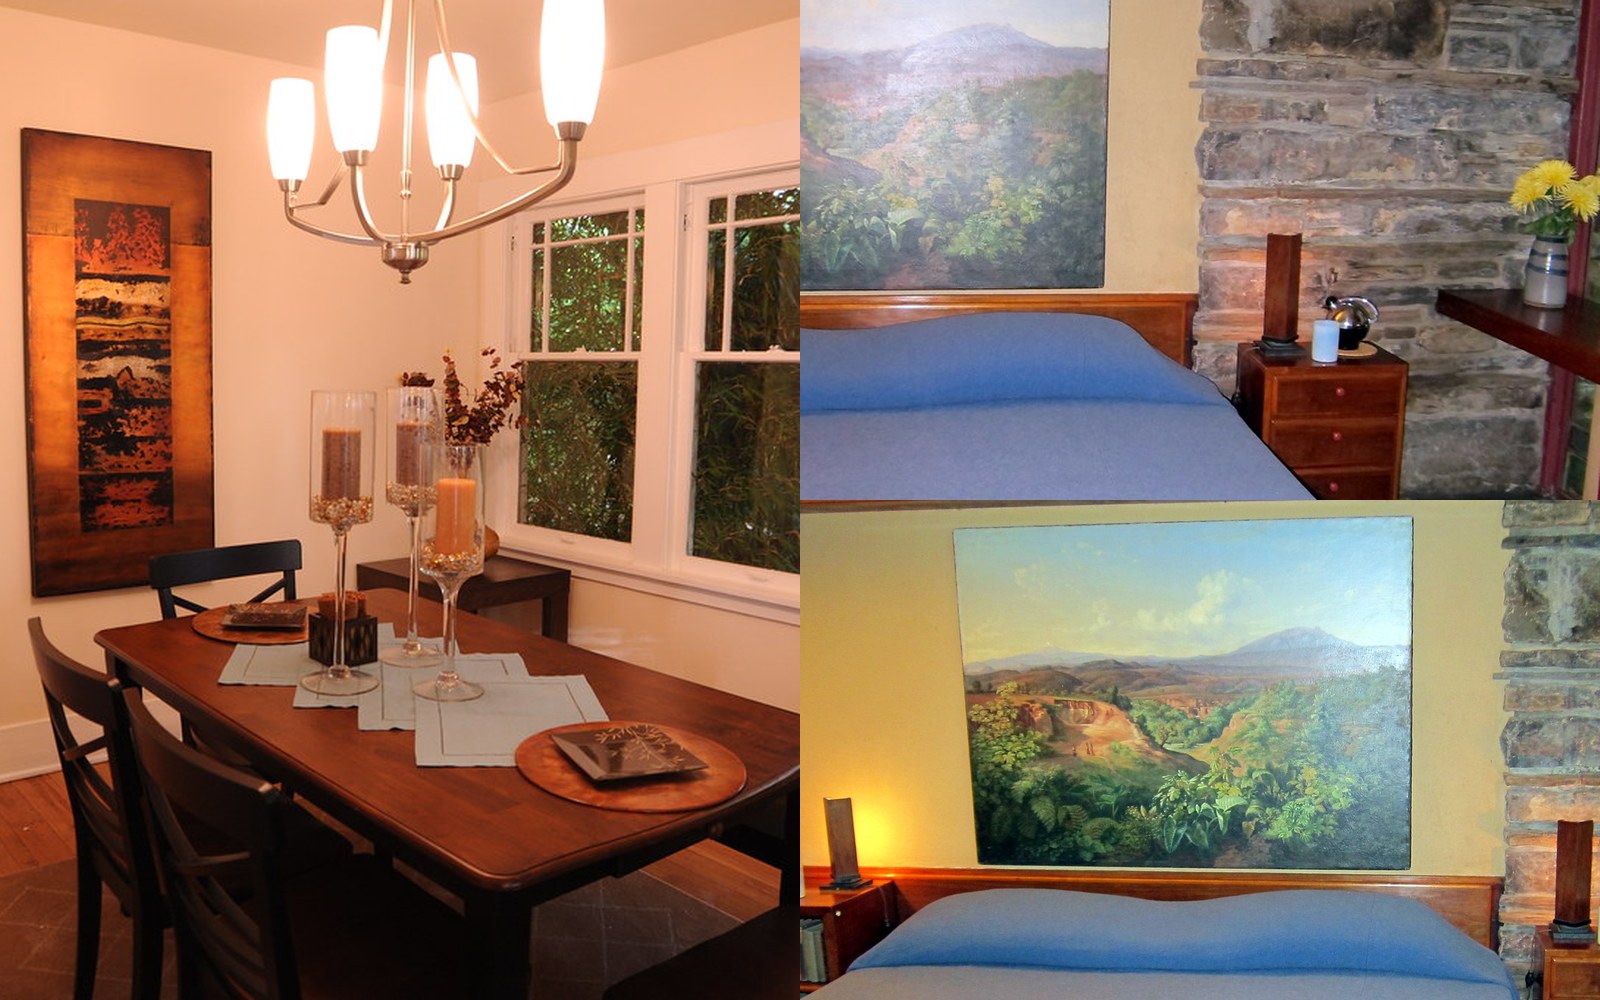


Designing small homes to feel spacious requires a thoughtful combination of architectural strategies that address perception, functionality, and materiality. This list ranks ten concrete architectural ideas proven to maximize the apparent size of compact residences, focusing on pragmatic design takeaways and their architectural tradeoffs. Each entry balances aesthetic impact with practical considerations, providing Architecture Adrenaline readers with detailed insights into layouts, materials, and renovation options that influence spatial perception.
1. Incorporate Floor-to-Ceiling Windows
Floor-to-ceiling windows significantly increase natural light intake and establish unobstructed visual connections to the outdoors, which expands the perceived boundary of the interior. This architectural move enhances openness and reduces the feeling of confinement typical in small homes. However, these windows may necessitate careful considerations for privacy, sun exposure, and thermal performance in varying climates, impacting both comfort and energy efficiency.
2. Use Open-Plan Layouts
Open-plan layouts dissolve traditional room boundaries to create continuous, fluid spaces that visually enlarge the interior. Removing walls between living, dining, and kitchen areas facilitates flexibility and facilitates better movement and light distribution. On the downside, this openness can reduce opportunities for acoustic separation and may require thoughtful zoning through furniture placement or material changes to prevent the space from feeling too undifferentiated.
3. Install Skylights and Clerestory Windows
Skylights and clerestory windows introduce light into spaces that might otherwise be dark and confined, enhancing volume perception by illuminating vertical planes. These openings bring daylight deeper into the floor plan, improving atmosphere and reducing reliance on artificial lighting. However, their installation involves structural modifications and considerations for potential heat gain or loss, requiring appropriate glazing choices and insulation detailing.
4. Integrate Multi-Functional Built-In Furniture
Built-in furniture that serves multiple functions—such as storage beds, fold-out tables, or integrated seating—maximizes usable space without cluttering the home. Such architectural customizations align with compact living where every inch counts by minimizing the visual bulk of standalone furniture pieces. A cautionary note is that permanent built-ins can limit future layout flexibility and may demand higher upfront design and construction investment.
5. Employ Light, Reflective Surface Materials
Light, reflective materials on walls, ceilings, and floors bounce natural and artificial light around the room, brightening interiors and visually expanding them. Finishes like matte white paint, light wood veneers, or subtle metallic accents diffuse light without glare, adding texture and depth. Designers must balance reflectivity with warmth and avoid surfaces that exacerbate dirt visibility or produce uncomfortably cold ambiances.
6. Utilize Mirrors Strategically
Mirrors double perceived space and extend sightlines by reflecting views and light, serving as a straightforward architectural tool to augment small interiors. Positioned opposite windows or in narrow corridors, mirrors can reduce spatial confinement sensations. Nonetheless, overuse or poor placement can cause disorientation or cluttered reflections, which undermines the calming effect desirable in home environments.
7. Optimize Vertical Space with High Ceilings
High ceilings open vertical volume beyond normal proportions, fostering an airy atmosphere despite limited floor area. Raising ceiling heights often requires structural adjustments but yields substantial psychological and aesthetic benefits by enhancing light play and ventilation. Homeowners must weigh increased construction costs and potential heating/cooling inefficiencies against the spatial advantage.
8. Extend Indoor Space with Glass Walls and Sliding Doors
Glass walls and large sliding doors create seamless transitions between interior and exterior spaces, effectively enlarging the living area when open. This idea capitalizes on visual continuity and natural light, embedding outdoor elements as extensions of indoor rooms. Challenges include weatherproofing, security concerns, and the need for shading devices to control solar gain and privacy when closed.
9. Select Minimalist Design with Clean Lines
Minimalist design principles, emphasizing clean lines and reduced ornamentation, prevent sensory overload and make compact interiors feel uncluttered and spacious. Architectural restraint in form and detailing supports streamlined circulation and allows natural materials and light to take visual precedence. However, overt minimalism risks creating austere environments if texture, warmth, and human scale are neglected.
10. Apply Consistent Flooring Materials Throughout
Using a consistent flooring material throughout the home eliminates visual breaks and promotes continuity, which tricks the eye into perceiving a larger floor plan. Materials such as continuous polished concrete, wide-plank wood, or uniform tiles work well when transitions between rooms are minimized. Careful selection is necessary to balance durability, maintenance, acoustics, and appropriate tactile quality for varied functions.
Frequently Asked Questions
- How do large windows contribute to making small homes feel bigger?
- They increase natural light and establish visual links with the outdoors, extending perceived spatial boundaries beyond the physical walls.
- What are some drawbacks of an open-plan layout in small homes?
- While it enhances flow and light, it can reduce room privacy and make noise management more challenging without careful zoning.
- Can mirrors be overused in small home design?
- Yes, excessive mirrors or poor placement can cause cluttered reflections and visual disorientation, negating the intended spaciousness.
Maximizing the spatial perception of small homes hinges on thoughtful architectural decision-making that balances light, continuity, and function. Employing strategies such as expansive glazing, open layouts, and careful material selection can effectively extend the sense of volume while maintaining comfort and style. Understanding the tradeoffs inherent in each approach ensures tailored solutions, enabling architects and homeowners to optimize compact living without undue compromises.
For more architecture, cities, public spaces, materials, and design ideas, browse Architecture Adrenaline’s latest guides.
