
This ranking compares top 10 design ideas to blend historic architecture with modern interiors through concrete architecture, urban impact, design intent, and cultural significance so readers can see why each entry belongs in the top ten.
This ranking spotlights ten exemplary projects where historic architectural elements meet contemporary interior design with bold creativity and respect for heritage. The methodology ranks entries based on their architectural significance, the scale and subtlety of interior interventions, the balance of old and new materials, and their cultural or urban impact. Each project is analyzed for design innovation, craftsmanship, and how effectively modern interiors complement rather than overwhelm historic fabric. The goal is to inspire homeowners and remodelers seeking real-world inspiration, rooted in specific examples, to blend past and present in their spaces.
How We Ranked These Landmarks
We ranked each entry by architectural influence, engineering innovation, skyline impact, cultural recognition, and how strongly the structure changed movement or public experience in its city. Historic importance matters, but the list favors places and structures that became part of a city’s identity rather than simply serving a practical function.
Quick Comparison
| Rank | Entry | Why it ranks |
|---|---|---|
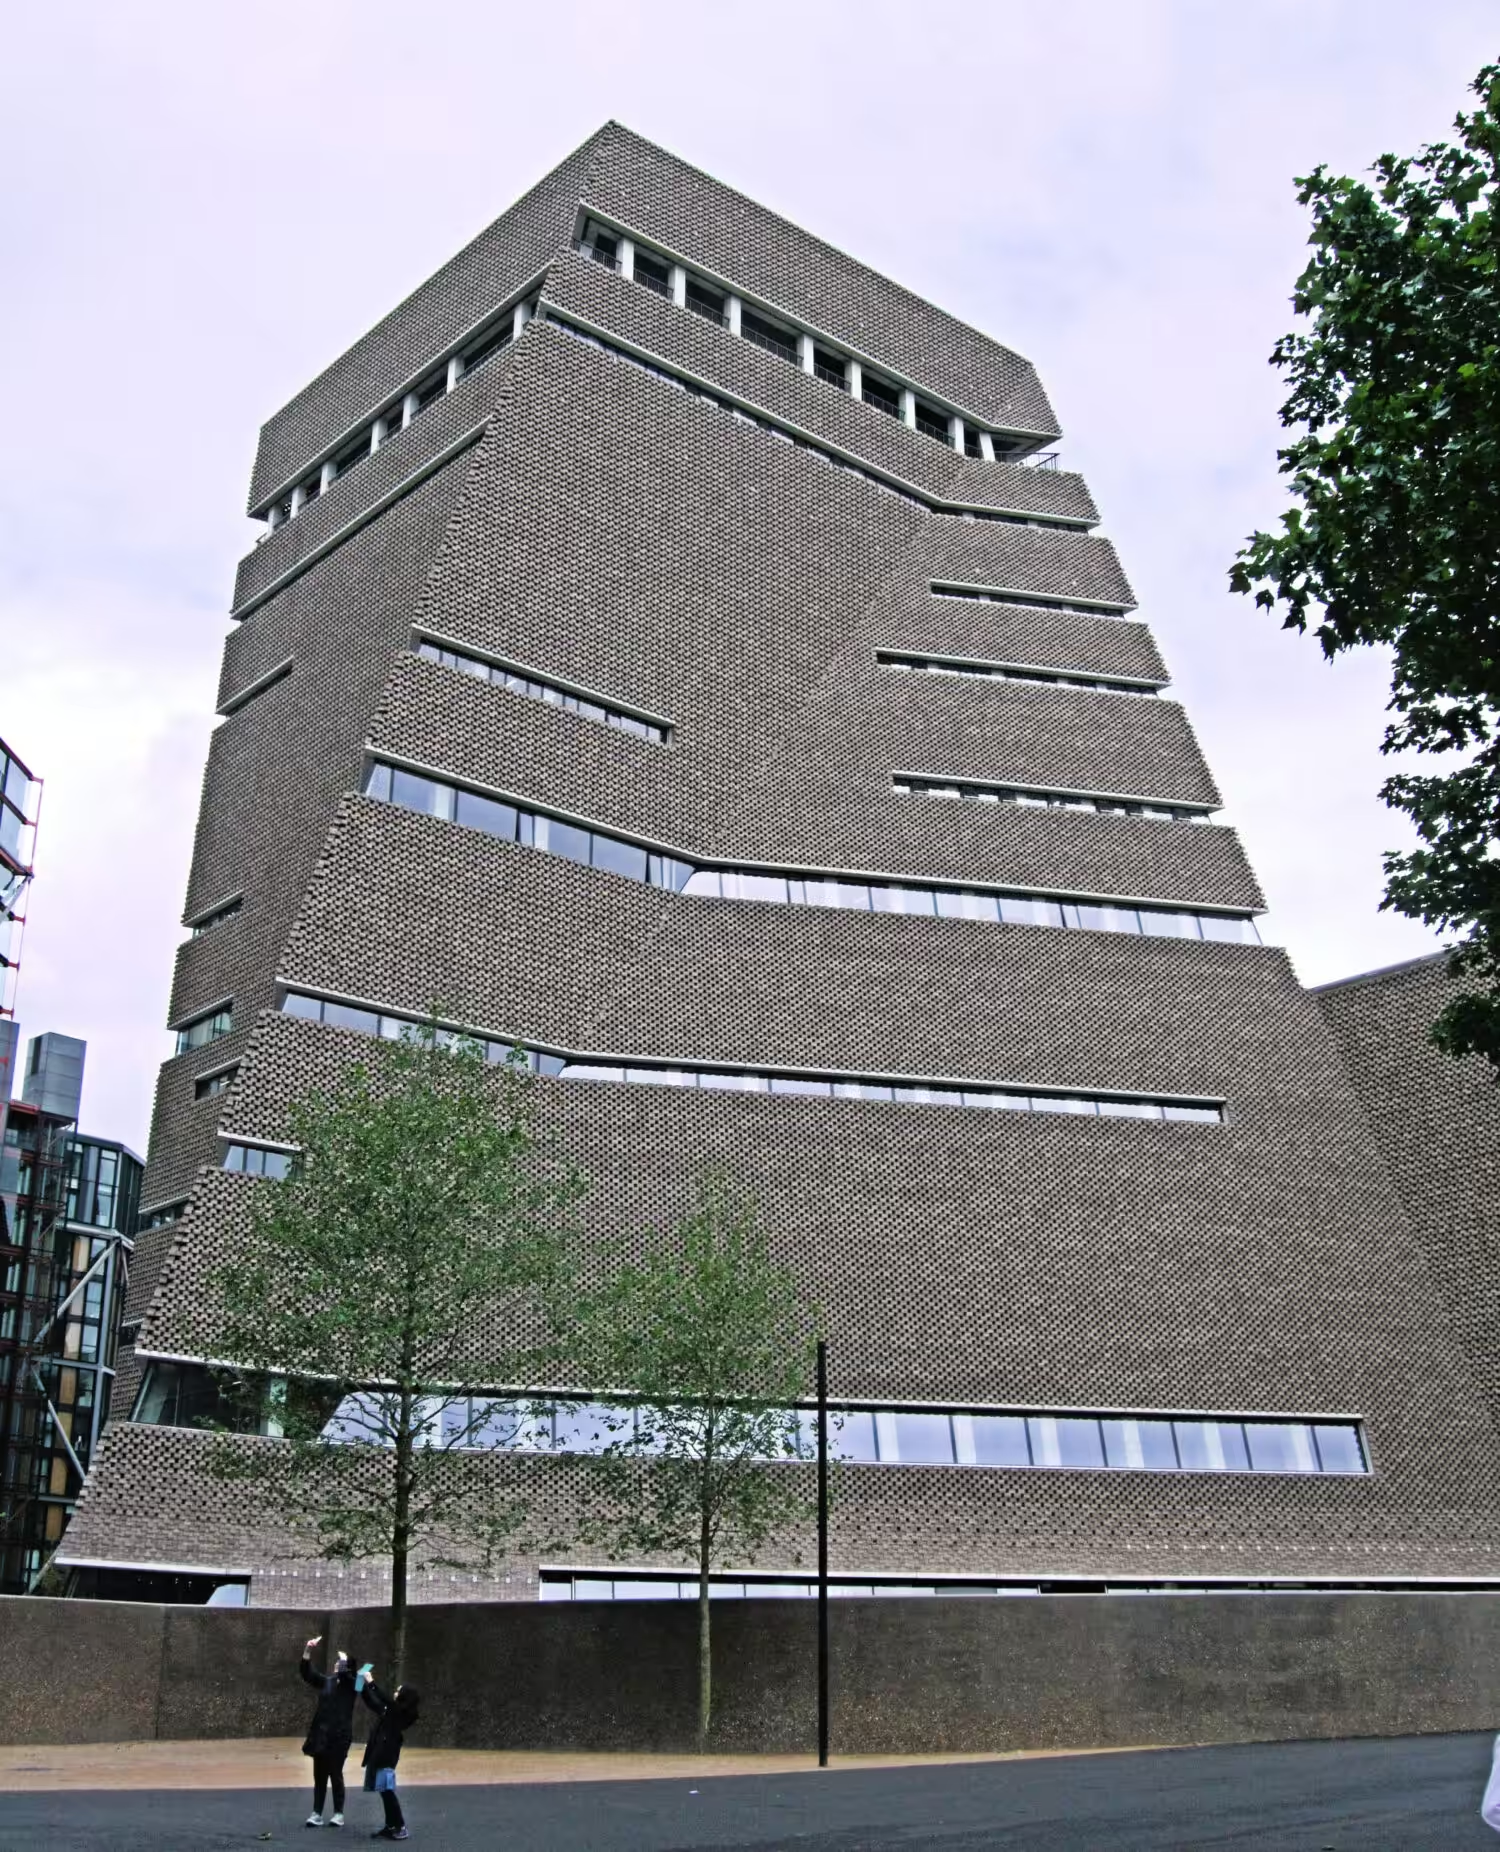
| 1 | The Tate Modern Switch House - London, UK | The Tate Modern Switch House in London, completed in 2016 and designed by Herzog & de Meuron, exemplifies integrating a 1947 power station's industrial structure with sleek, airy contemporary interiors. |
| 2 | The High Line Hotel - New York City, USA | New York’s High Line Hotel, set within 1880s landmark buildings adjacent to the elevated park, masterfully merges Gothic Revival facade details with 21st-century interior comforts. |
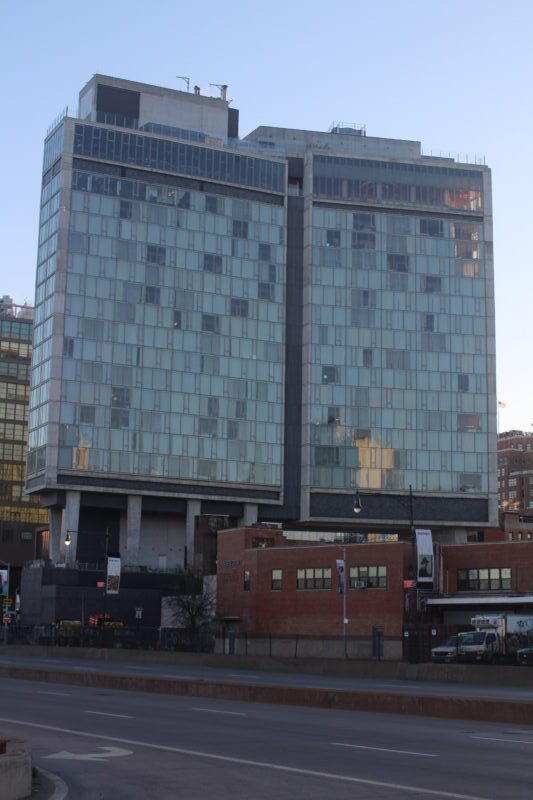
| 3 | The Zeitz MOCAA - Cape Town, South Africa | Zeitz Museum of Contemporary Art Africa (MOCAA) in Cape Town transformed a 1920s grain silo complex, led by Heatherwick Studio and completed in 2017. |
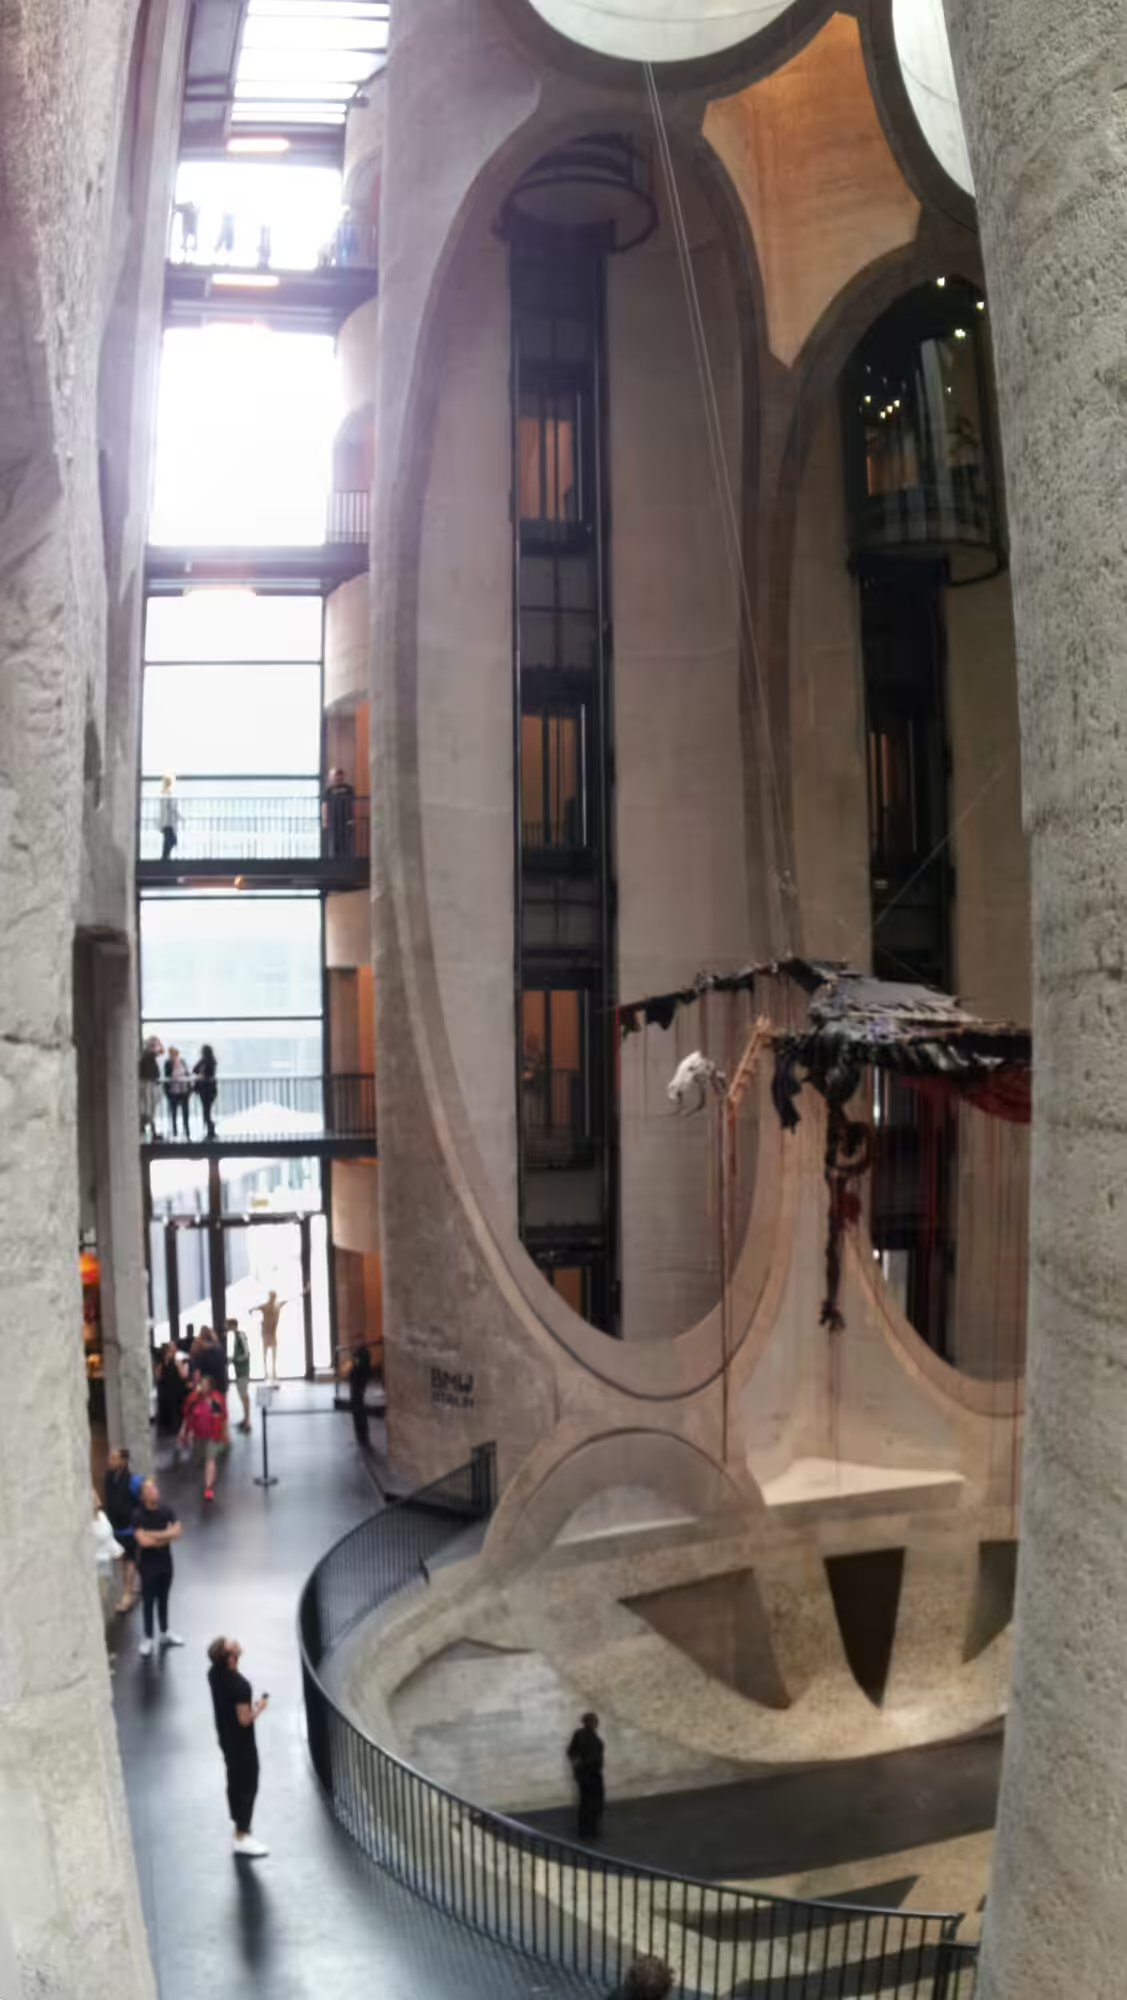
| 4 | The Glasshouse Hotel - Edinburgh, UK | Edinburgh's Glasshouse Hotel, housed in a 19th-century former church and designed by CDA Studio, carefully juxtaposes the church’s gothic stone walls with bold contemporary white interiors and minimal detailing. |
| 5 | Hotel Emma - San Antonio, USA | Hotel Emma in San Antonio, Texas, rejuvenated the 19th-century Pearl Brewery, retaining heavy masonry walls and historic steel structures, now paired with modern bespoke interiors by Lake|Flato Architects. |
| 6 | The Battersea Power Station Redevelopment - London, UK | London’s Battersea Power Station redevelopment combines extensive restoration with contemporary residential and office interiors, designed by WilkinsonEyre and completed in phases since 2012. |
| 7 | The Ace Hotel - New Orleans, USA | The Ace Hotel in New Orleans, converted from a 1920s Art Deco telephone exchange, skillfully integrates original terrazzo flooring and tiled walls with updated, warm industrial interiors. |
| 8 | The Library Hotel - New York City, USA | New York’s Library Hotel, set within a 1910 landmark building, merges neoclassical architecture with interiors themed around knowledge. |
| 9 | The Museen Schloss Aschaffenburg Conversion - Germany | The Museen Schloss Aschaffenburg conversion in Germany, completed recently with architect Max Dudler, transforms a 17th-century palace into a modern museum that respects historic volumes while integrating minimalist interior interventions. |
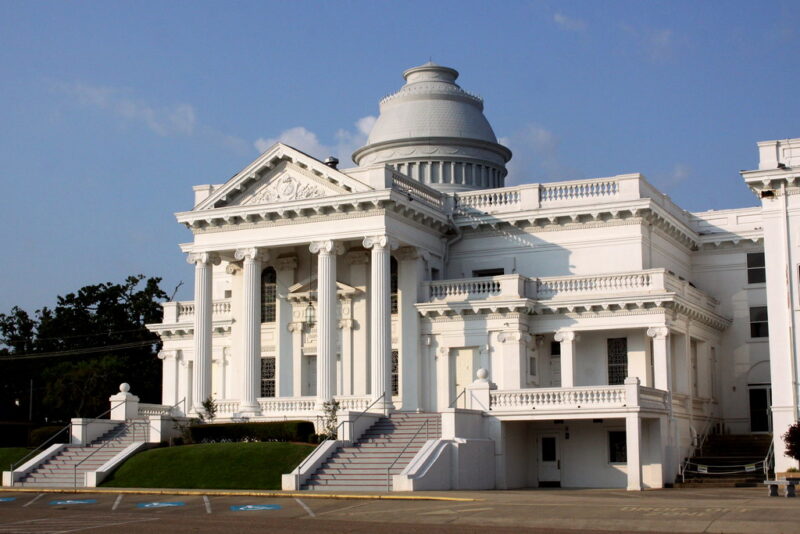
| 10 | Beech Street First Baptist Church Adaptive Reuse - Texarkana, USA | Texarkana’s Beech Street First Baptist Church adaptive reuse, highlighted in recent community projects, conserves Gothic Revival elements while introducing contemporary interior design utilizing light wood finishes, modern lighting, and open flexible spaces. |
1. The Tate Modern Switch House - London, UK
The Tate Modern Switch House in London, completed in 2016 and designed by Herzog & de Meuron, exemplifies integrating a 1947 power station's industrial structure with sleek, airy contemporary interiors. The project inserted a glowing glass facade with expansive galleries that contrast yet complement the original brickwork. The interior emphasizes raw materials such as concrete floors and exposed steel, maintaining an industrial authenticity while welcoming natural daylight and modern museum requirements. Architecturally, the project balances preservation with innovation, creating fluid public spaces that honor history yet inspire with clean modernity. The intervention’s restraint and material dialogue embody a skillful synthesis often emulated in historic-modern blends.
2. The High Line Hotel - New York City, USA
New York’s High Line Hotel, set within 1880s landmark buildings adjacent to the elevated park, masterfully merges Gothic Revival facade details with 21st-century interior comforts. Designed by Roman and Williams, the hotel interiors use vintage furnishings, rich woods, and industrial lighting, echoing the building’s ecclesiastical past while delivering boutique modern luxury. This project is notable for maintaining architectural authenticity alongside layered, cozy spaces that feel contemporary but rooted in history. It demonstrates that blending historic architecture with warm, inviting modern interiors preserves cultural context without sacrificing comfort or style.
3. The Zeitz MOCAA - Cape Town, South Africa
Zeitz Museum of Contemporary Art Africa (MOCAA) in Cape Town transformed a 1920s grain silo complex, led by Heatherwick Studio and completed in 2017. The design carved a monumental atrium out of thick concrete silos, revealing raw historic forms alongside a sleek, sculptural steel-and-glass interior. This melding of brutalist industrial heritage with fluid, organic interior forms champions material contrast and spatial drama. The project’s success lies in retaining robust historic character while introducing a light-filled, modern museum experience. It underscores how historic industrial architecture can be adapted to house cutting-edge cultural programs with a sophisticated balance of new and old.
4. The Glasshouse Hotel - Edinburgh, UK
Edinburgh's Glasshouse Hotel, housed in a 19th-century former church and designed by CDA Studio, carefully juxtaposes the church’s gothic stone walls with bold contemporary white interiors and minimal detailing. Completed in 2011, the project preserves the awe-inspiring historic volume while introducing modern amenities through understated forms and finishes. The interior’s clean lines and softened lighting enhance the monumentality of the original structure without overwhelming it. This project epitomizes respectful transparency—honoring historic craftsmanship while embracing minimalist modernity. Its successful navigation of contrasting architectural languages is a key reason it ranks highly.
5. Hotel Emma - San Antonio, USA
Hotel Emma in San Antonio, Texas, rejuvenated the 19th-century Pearl Brewery, retaining heavy masonry walls and historic steel structures, now paired with modern bespoke interiors by Lake|Flato Architects. Opened in 2015, the hotel’s interiors blend industrial patina with refined materials like leather, wood, and polished concrete, creating rich tactile contrasts. The adaptive reuse respects the historic brewery’s narrative while elevating the guest experience through carefully crafted modern comforts and lighting. Architecturally, it demonstrates how layering texture and history within new interior layouts makes historic spaces relevant and luxurious in contemporary hospitality.

6. The Battersea Power Station Redevelopment - London, UK
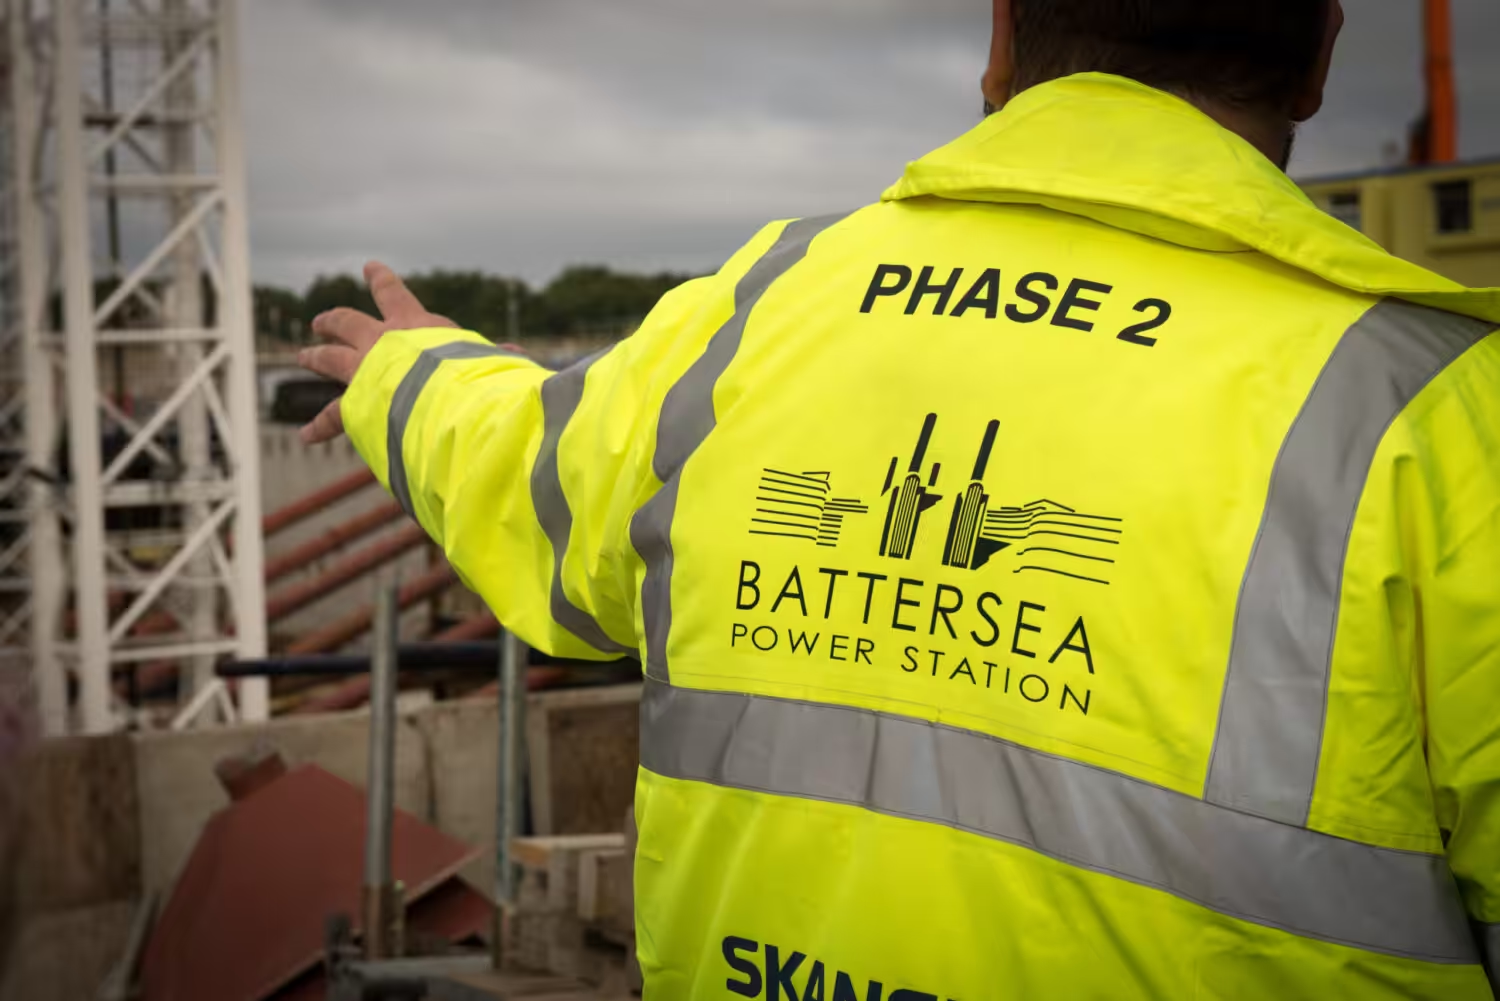
London’s Battersea Power Station redevelopment combines extensive restoration with contemporary residential and office interiors, designed by WilkinsonEyre and completed in phases since 2012. The iconic brick and steel Art Deco facade provides a dramatic historic envelope for sophisticated, open-plan interiors featuring clean geometry, glass partitions, and modern finishes. This project is key for its scale—blending an industrial landmark with vibrant urban living spaces that maintain the building’s monumental presence while embracing modern lifestyle demands. It serves as a model for large-scale mixed-use transformations balancing heritage preservation with forward-looking interiors.
7. The Ace Hotel - New Orleans, USA
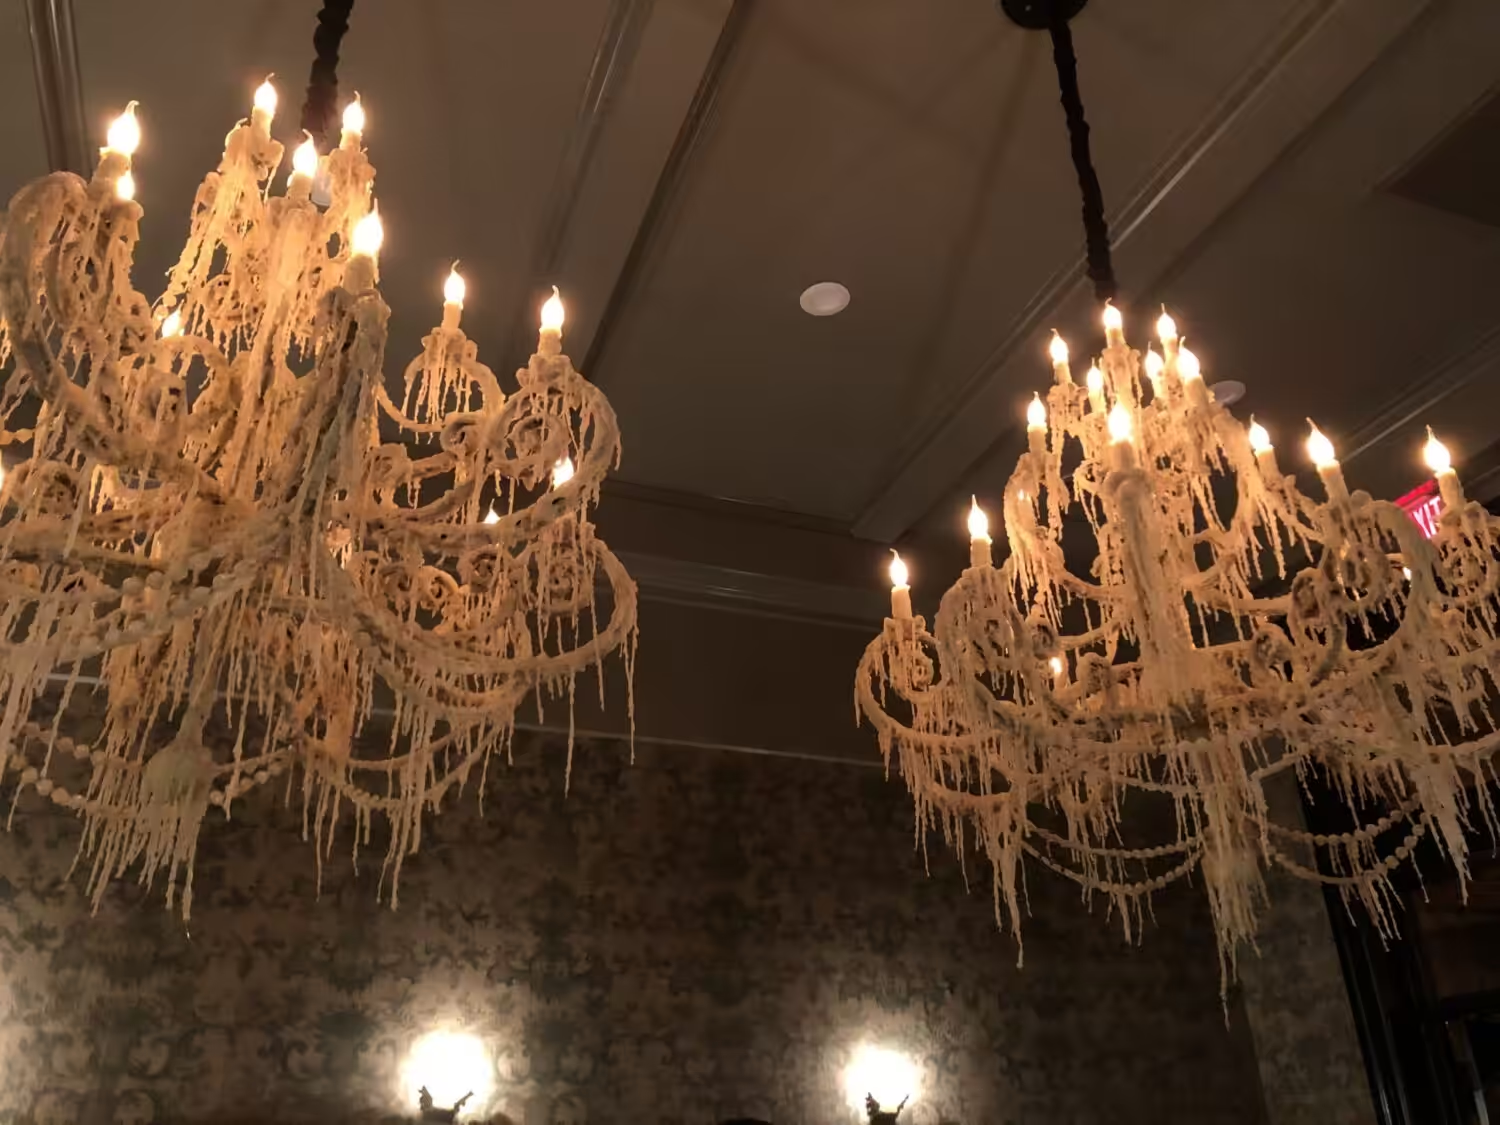
The Ace Hotel in New Orleans, converted from a 1920s Art Deco telephone exchange, skillfully integrates original terrazzo flooring and tiled walls with updated, warm industrial interiors. Designed by Roman and Williams and opened in 2015, its interiors are a palette of exposed brick, modernist furnishings, and layered textures that celebrate the historic fabric while providing fresh hospitality design. Its tactile materiality and curated vintage-modern mix highlight Ace’s signature approach to blending history with contemporary vibrancy in interiors, making it a standout for residential and boutique hotel design alike.
8. The Library Hotel - New York City, USA
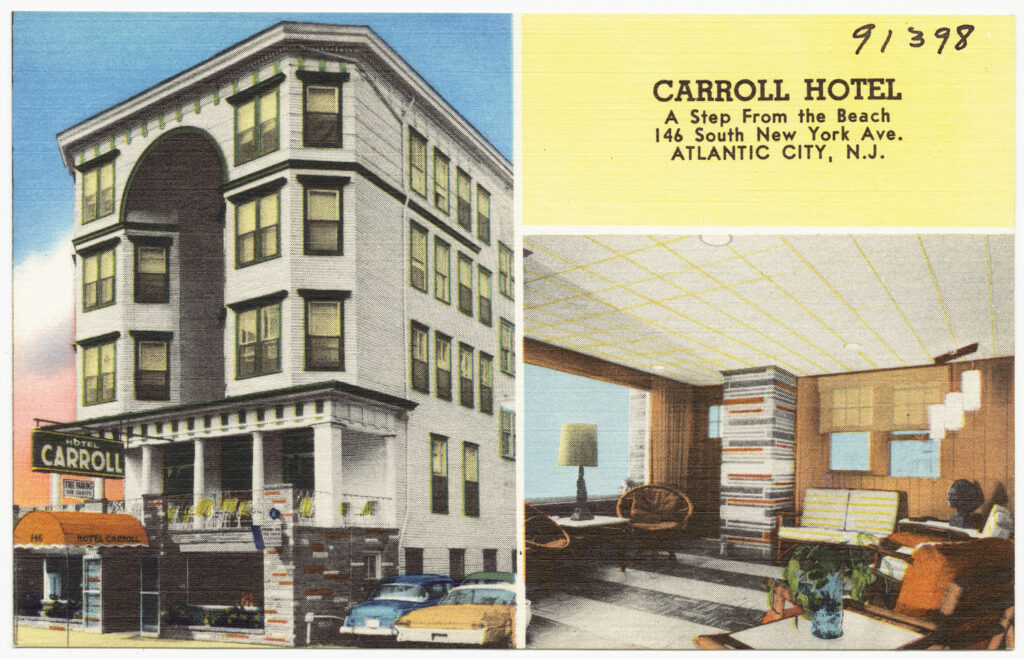
New York’s Library Hotel, set within a 1910 landmark building, merges neoclassical architecture with interiors themed around knowledge. Designed by Sean McAlister and completed in 2000, the interiors juxtapose traditional wood paneling and columns with modern lighting and furniture accents to create an atmosphere both historic and contemporary. Its highly thematic approach calibrates a balance of preservation and innovation in a commercial setting. This project demonstrates how thematic layering can enrich the experience of historic architecture combined with tailored modern interiors.
9. The Museen Schloss Aschaffenburg Conversion - Germany
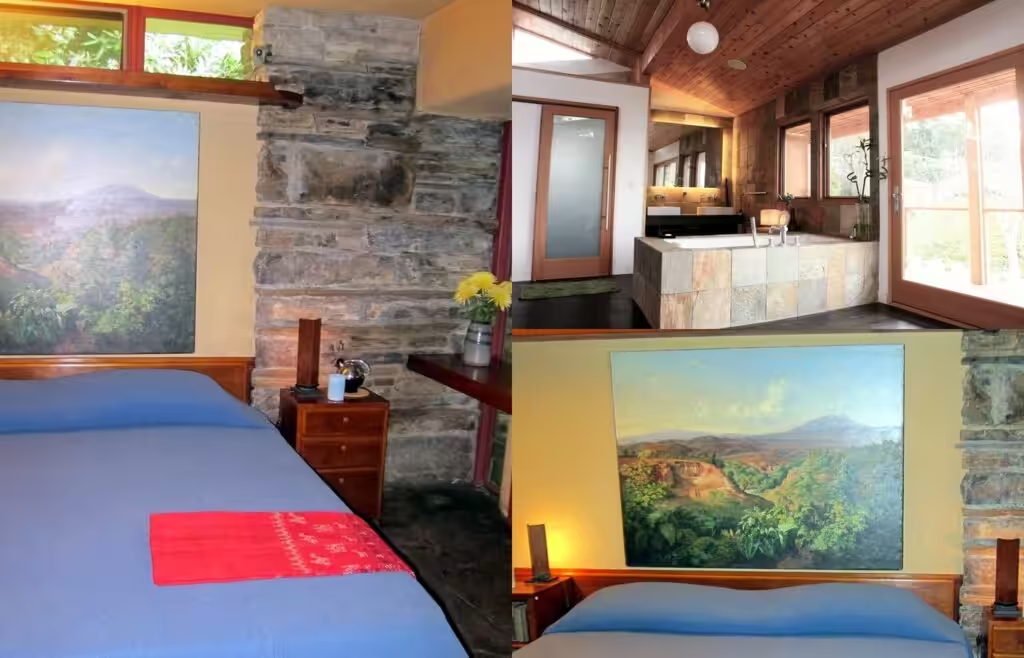
The Museen Schloss Aschaffenburg conversion in Germany, completed recently with architect Max Dudler, transforms a 17th-century palace into a modern museum that respects historic volumes while integrating minimalist interior interventions. The project retains original stucco and structural forms, while inserting clean-lined exhibition spaces with tempered materials that contrast yet accentuate the palace’s historic character. Architecturally, it matters because of its deft negotiation of baroque craftsmanship and contemporary museum demands, setting a precedent for museum adaptive reuse in historic settings.
10. Beech Street First Baptist Church Adaptive Reuse - Texarkana, USA
Texarkana’s Beech Street First Baptist Church adaptive reuse, highlighted in recent community projects, conserves Gothic Revival elements while introducing contemporary interior design utilizing light wood finishes, modern lighting, and open flexible spaces. This redevelopment illustrates how community-focused projects can preserve architectural heritage and invigorate interiors for new communal uses. It ranks as a prime example of contextual sensitivity and functional modernization in a smaller-scale, historically significant American church.
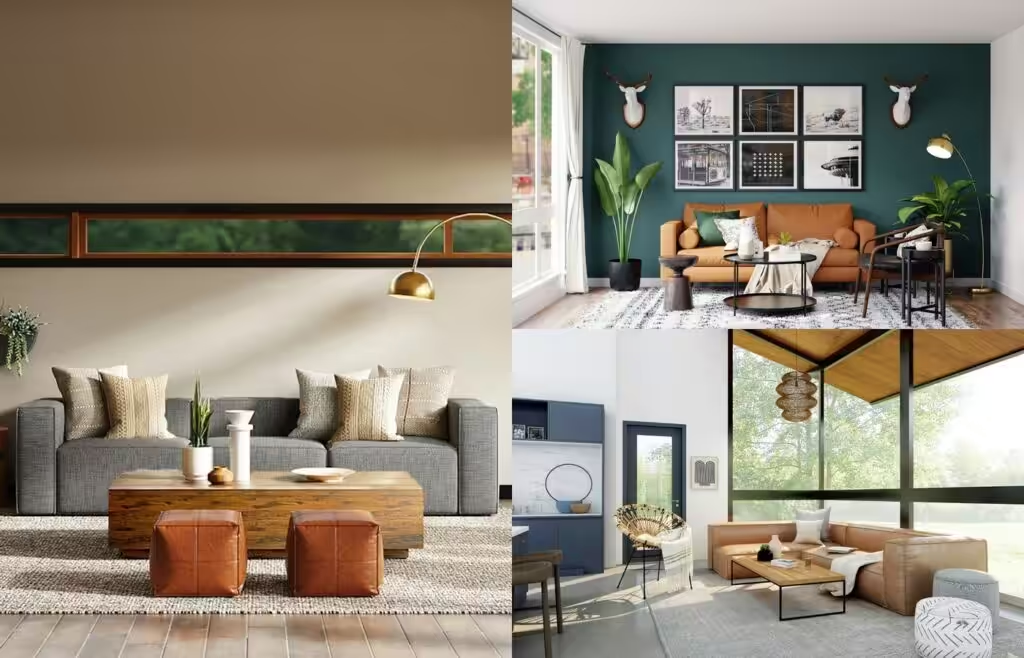
What materials work best when blending historic architecture with modern interiors?
Materials like exposed brick, natural wood, steel, and glass help create a seamless dialogue between historic and modern elements. The key is balancing old patinas with clean, contemporary finishes.
How do designers maintain historic character while updating interiors?
Designers often retain and highlight defining architectural features—molding, arches, exposed structures—while introducing minimalist modern furniture and lighting to complement but not overshadow the historic fabric.
Can historic buildings accommodate modern amenities without losing authenticity?
Yes, with careful planning and sensitive interventions, historic buildings can be equipped with updated HVAC, lighting, and accessibility features without compromising architectural integrity.
Blending historic architecture with modern interiors is an art that balances preservation, innovation, and practical living needs. The ten projects highlighted demonstrate that respect for original materials and craftsmanship, combined with thoughtful contemporary design, can yield spaces that are both inspiring and functional. Whether adaptive reuse of industrial sites, churches, or mansions, these examples provide rich inspiration for homeowners and remodelers aiming to harmonize past and present in their interiors.
For more architecture, cities, public spaces, materials, and design ideas, browse Architecture Adrenaline’s latest guides.
AI-Generated Design Concepts
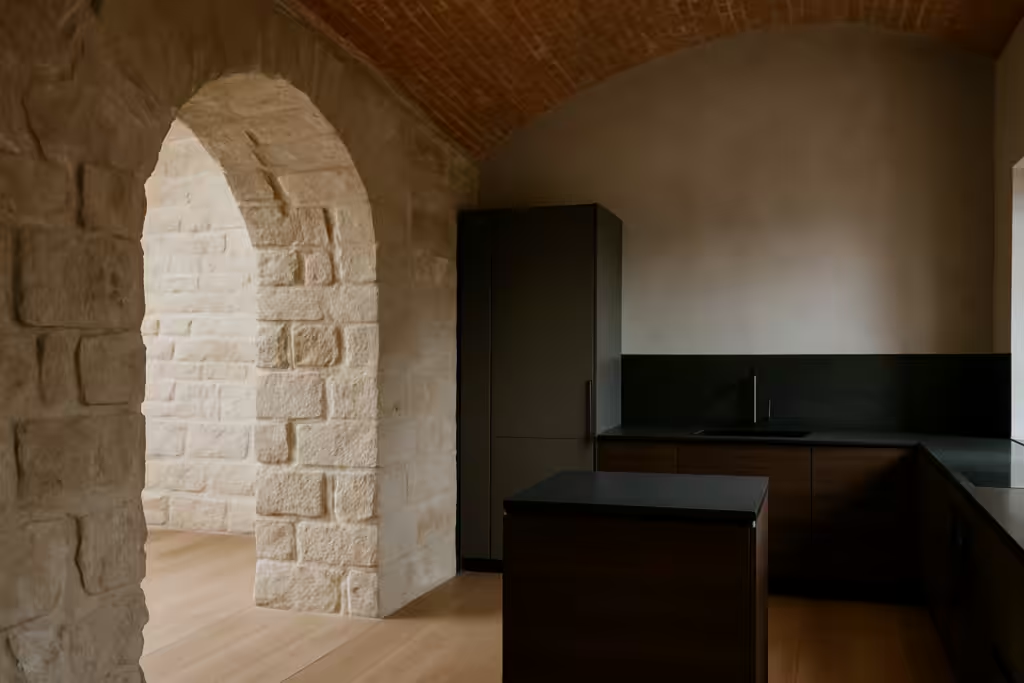
These concept images were generated to help visualize the ideas in this guide.
Further Reading & Source References