
This ranking compares top 10 sustainable architecture projects reshaping cities through concrete architecture, urban impact, design intent, and cultural significance so readers can see why each entry belongs in the top ten.
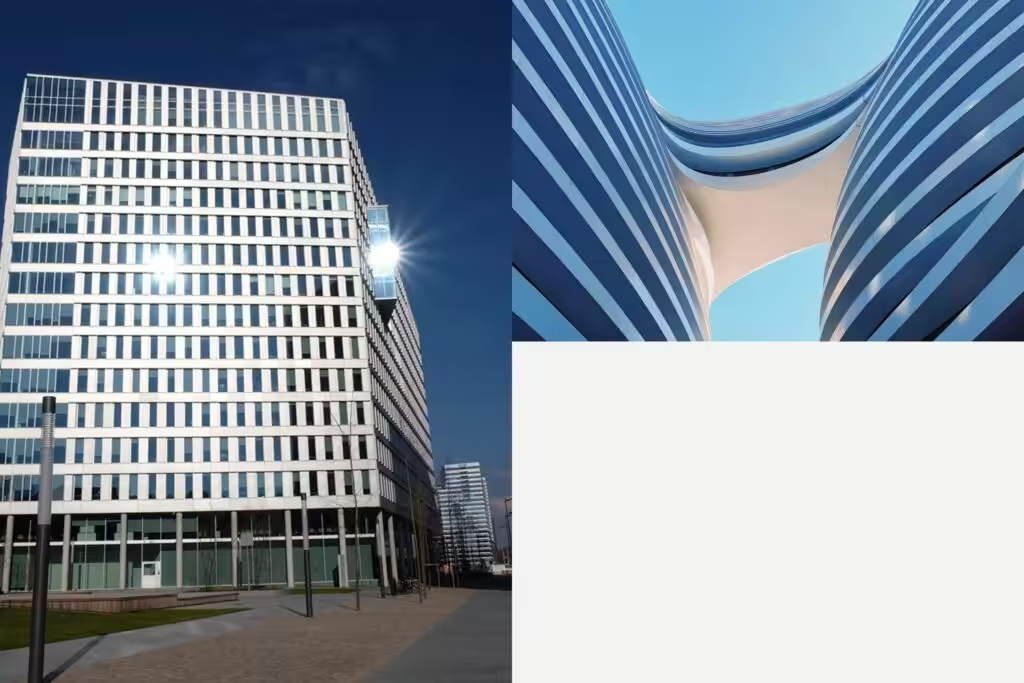
This ranking highlights the top 10 sustainable architecture projects globally that demonstrate significant contributions to reshaping cities through innovative design, environmental stewardship, and urban revitalization. Projects were selected based on their measurable environmental performance, integration with local ecosystems, design innovation, cultural and community impact, and scalability as models for future development. The list reflects recent completions and renowned ongoing projects across diverse urban contexts, emphasizing architectural solutions tackling climate change, energy efficiency, and social sustainability.
How We Ranked These Landmarks
We ranked each entry by architectural influence, engineering innovation, skyline impact, cultural recognition, and how strongly the structure changed movement or public experience in its city. Historic importance matters, but the list favors places and structures that became part of a city’s identity rather than simply serving a practical function.
Quick Comparison
| Rank | Entry | Why it ranks |
|---|---|---|
| 1 | Bosco Verticale, Milan | Bosco Verticale in Milan, designed by Stefano Boeri Architetti and completed in 2014, is a pioneering vertical forest residential complex that integrates over 900 trees and 20,000 plants directly on its facades. |
| 2 | The Edge, Amsterdam | The Edge in Amsterdam, completed in 2015 by PLP Architecture, is touted as one of the world’s most sustainable office buildings. |
| 3 | One Central Park, Sydney | One Central Park in Sydney, developed by Johnson Pilton Walker and completed in 2014, combines urban living with sustainability through its massive cantilevered heliostat and extensive vertical gardens. |
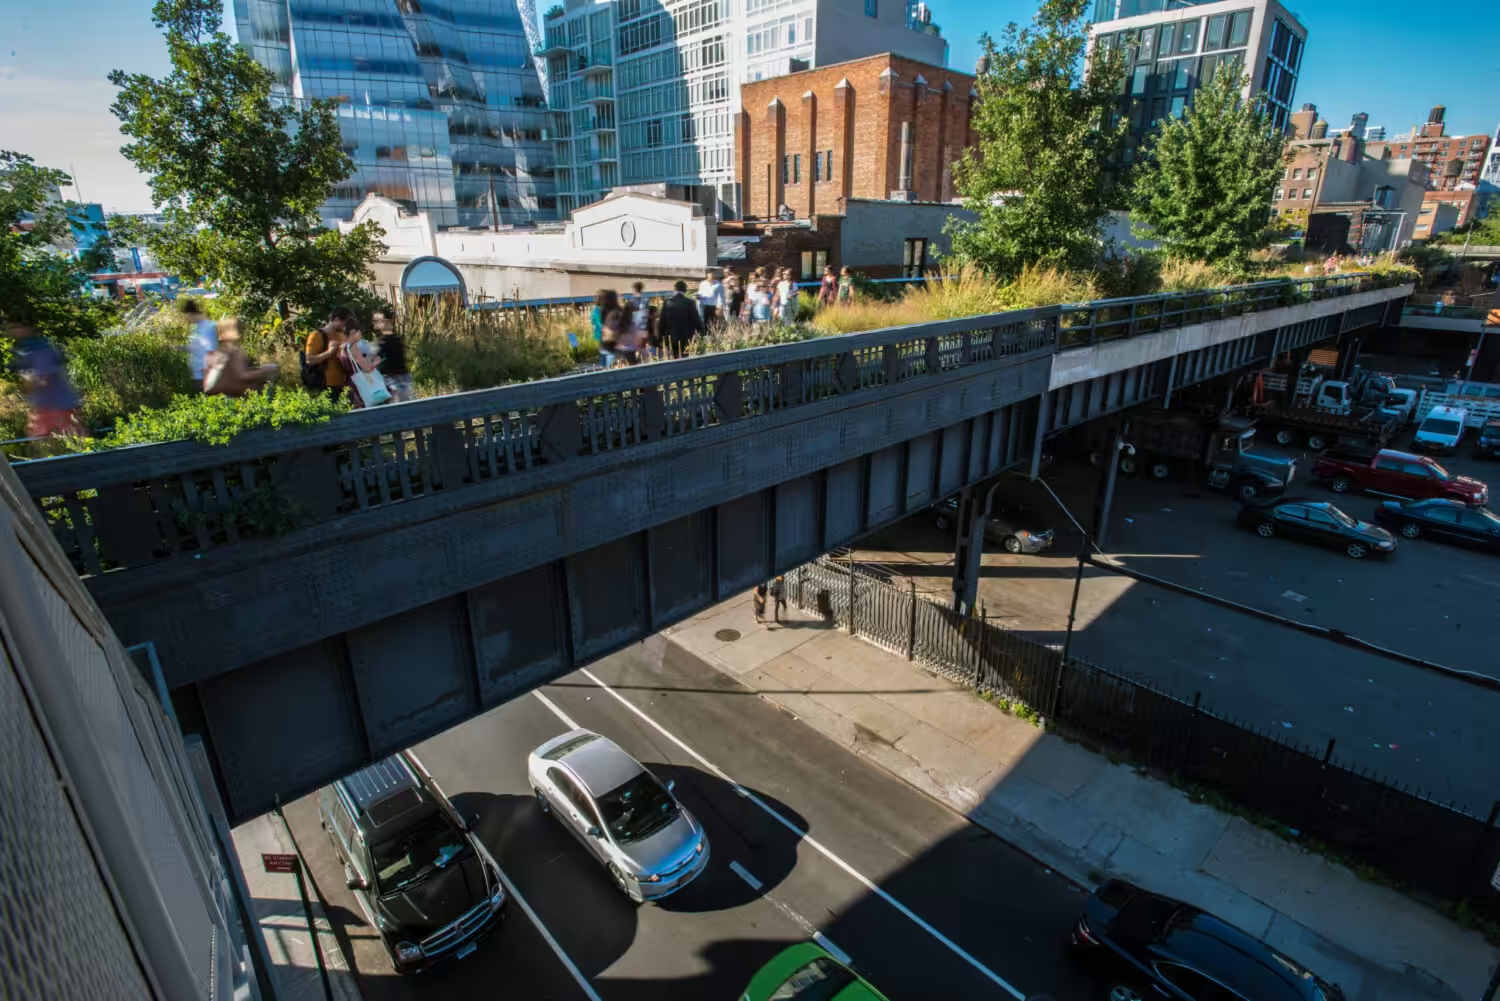
| 4 | The High Line, New York City | The High Line in New York City, designed by James Corner Field Operations and Diller Scofidio + Renfro, opened in phases starting 2009. |
| 5 | Masdar City, Abu Dhabi | Masdar City in Abu Dhabi, initiated by Foster + Partners and launched in 2008, is a visionary zero-carbon city project emphasizing renewable energy, sustainable transport, and passive design strategies adapted to a desert climate. |
| 6 | Bosco Urbano, Turin | Bosco Urbano in Turin is a large-scale urban woodland project integrating thousands of indigenous trees within the city’s public spaces. |
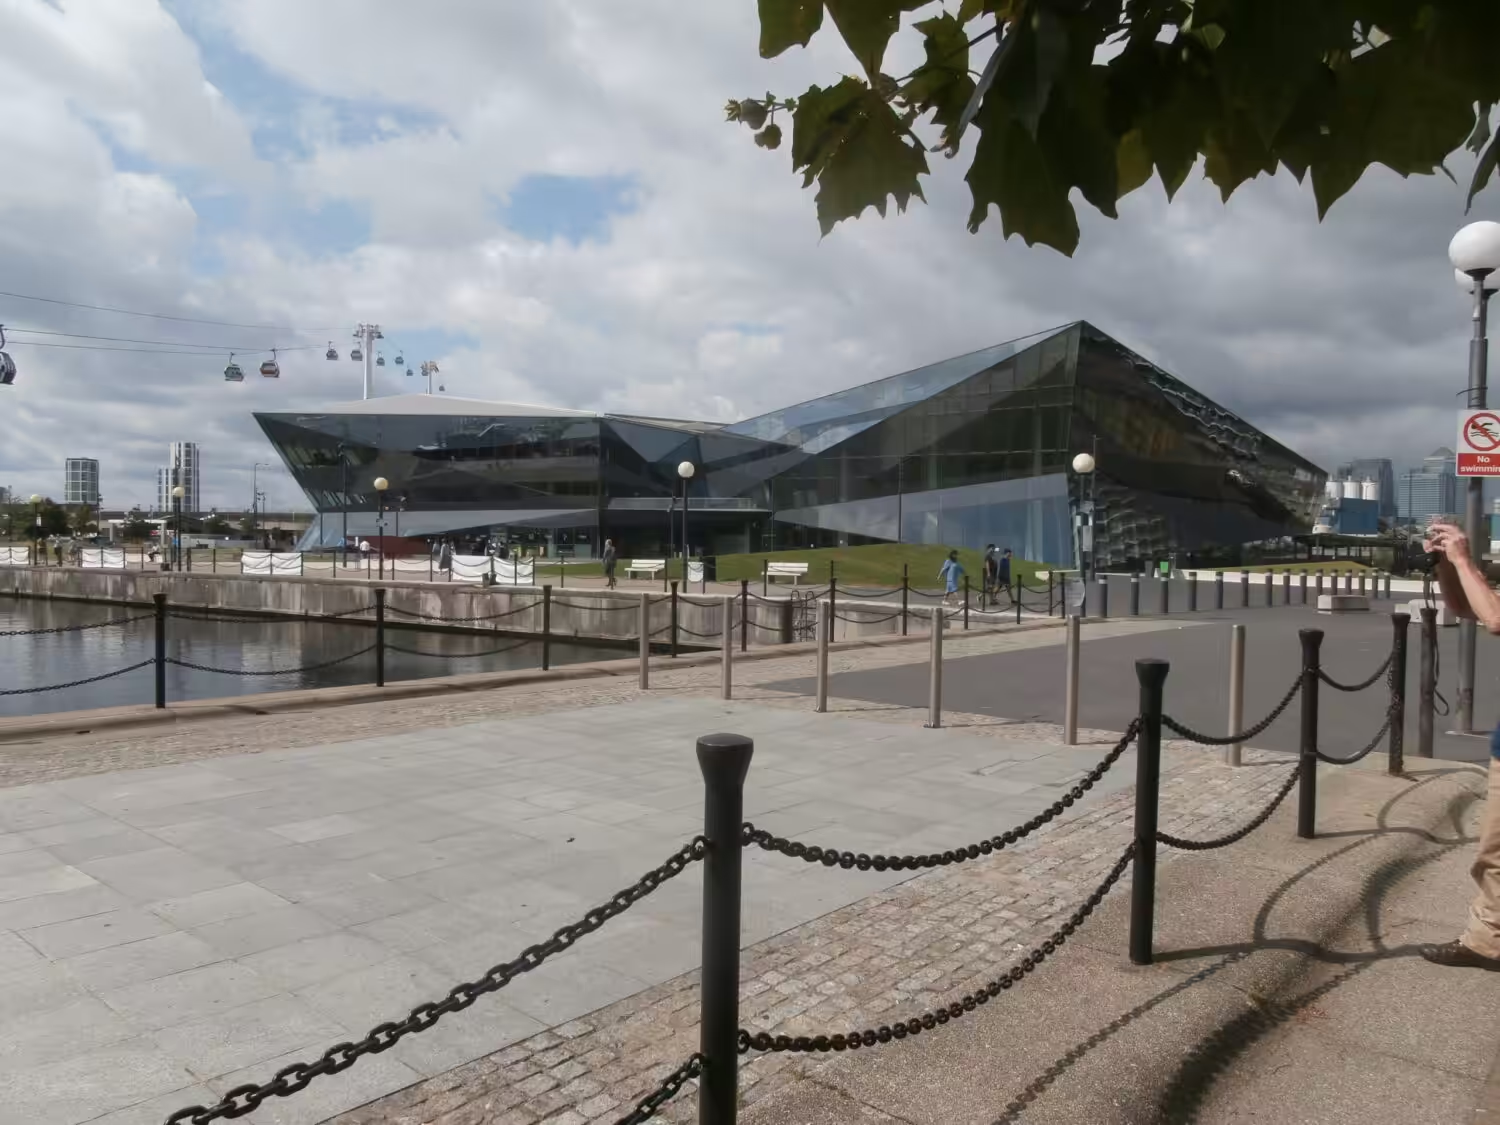
| 7 | The Crystal, London | The Crystal in London, completed in 2012 by WilkinsonEyre, is a sustainable landmark combining exhibition space with cutting-edge building technologies. |
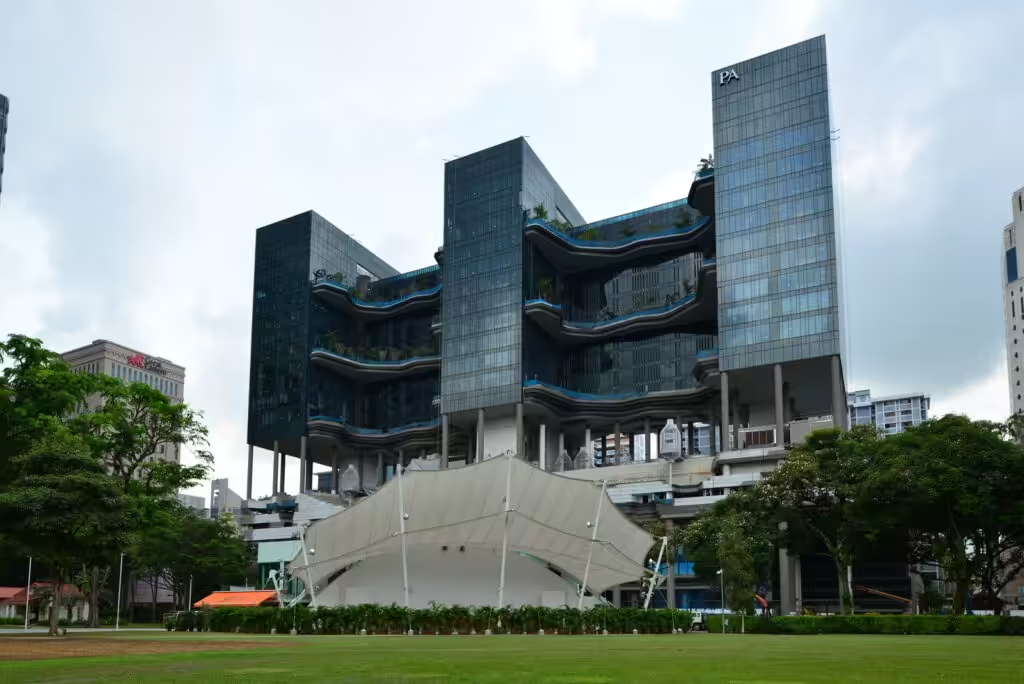
| 8 | Parkroyal on Pickering, Singapore | Parkroyal on Pickering in Singapore, by WOHA Architects and completed in 2013, epitomizes tropical sustainable design with extensive sky gardens, green walls, and water recycling systems. |
| 9 | Vauban District, Freiburg | Freiburg’s Vauban District in Germany is a model sustainable neighborhood developed from the late 1990s focused on car-free living, renewable energy, and ecological urban design. |
| 10 | The Bullitt Center, Seattle | The Bullitt Center in Seattle, completed by Miller Hull Partnership in 2013, is considered among the greenest commercial buildings worldwide, achieving Living Building Challenge certification. |
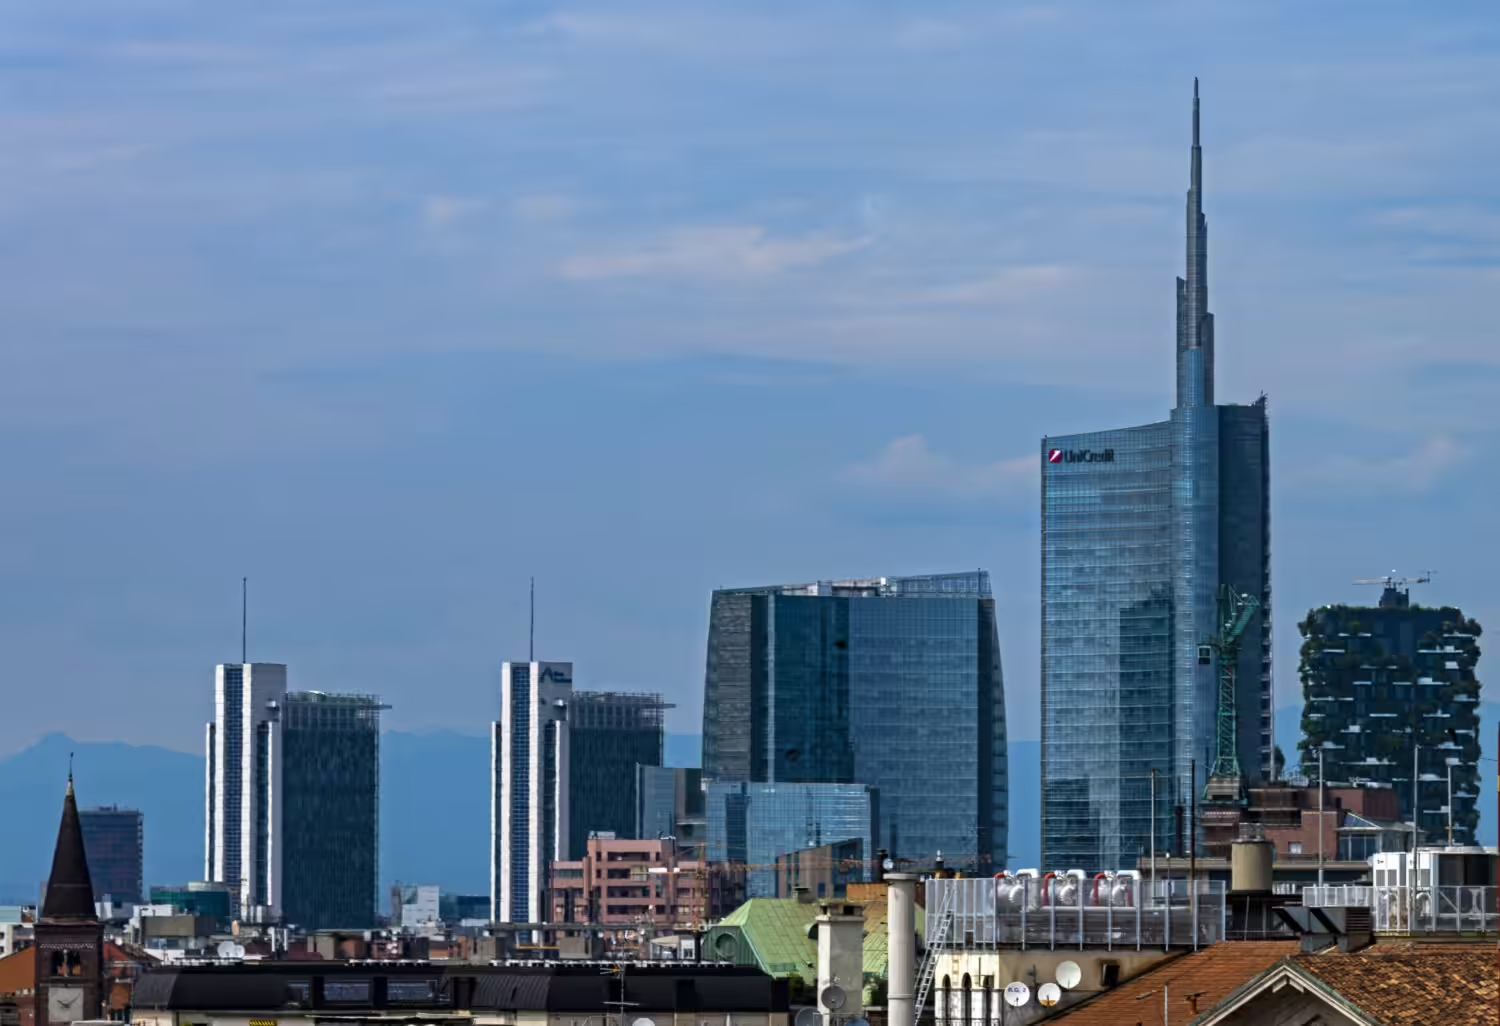
1. Bosco Verticale, Milan
Bosco Verticale in Milan, designed by Stefano Boeri Architetti and completed in 2014, is a pioneering vertical forest residential complex that integrates over 900 trees and 20,000 plants directly on its facades. Its greening strategy improves urban biodiversity and air quality, while providing thermal insulation and noise reduction. Architecturally, the project challenges the traditional concrete slab by embedding lush vegetation, creating a micro-ecosystem that supports native species. Its environmental benefits combined with stunning aesthetics make it a global icon of sustainable urban living. However, maintaining hundreds of trees in a vertical format requires ongoing expert arboricultural care. Why it matters architecturally: Bosco Verticale demonstrates how high-density housing can reintroduce nature into the city fabric, redefining the relationship between architecture and urban ecology.
2. The Edge, Amsterdam
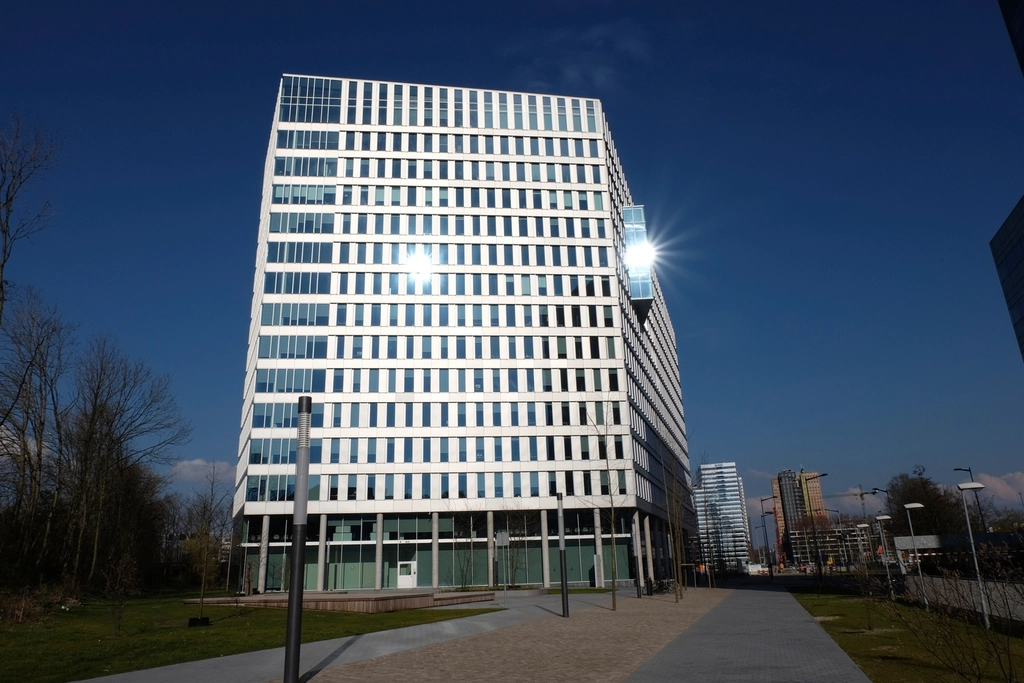
The Edge in Amsterdam, completed in 2015 by PLP Architecture, is touted as one of the world’s most sustainable office buildings. Featuring an innovative energy dashboard, extensive solar panels, and a smart ventilation system, The Edge achieves a BREEAM “Outstanding” rating. It leverages state-of-the-art technology to optimize energy use, daylight, and occupant comfort within a high-tech industrial design language. By integrating building systems with user data, it sets a new standard for green commercial architecture. Although initial costs were high, its operational savings and low carbon footprint justify the investment. Why it matters architecturally: The Edge illustrates how intelligent design and technology integration can redefine energy efficiency standards in corporate environments.
3. One Central Park, Sydney
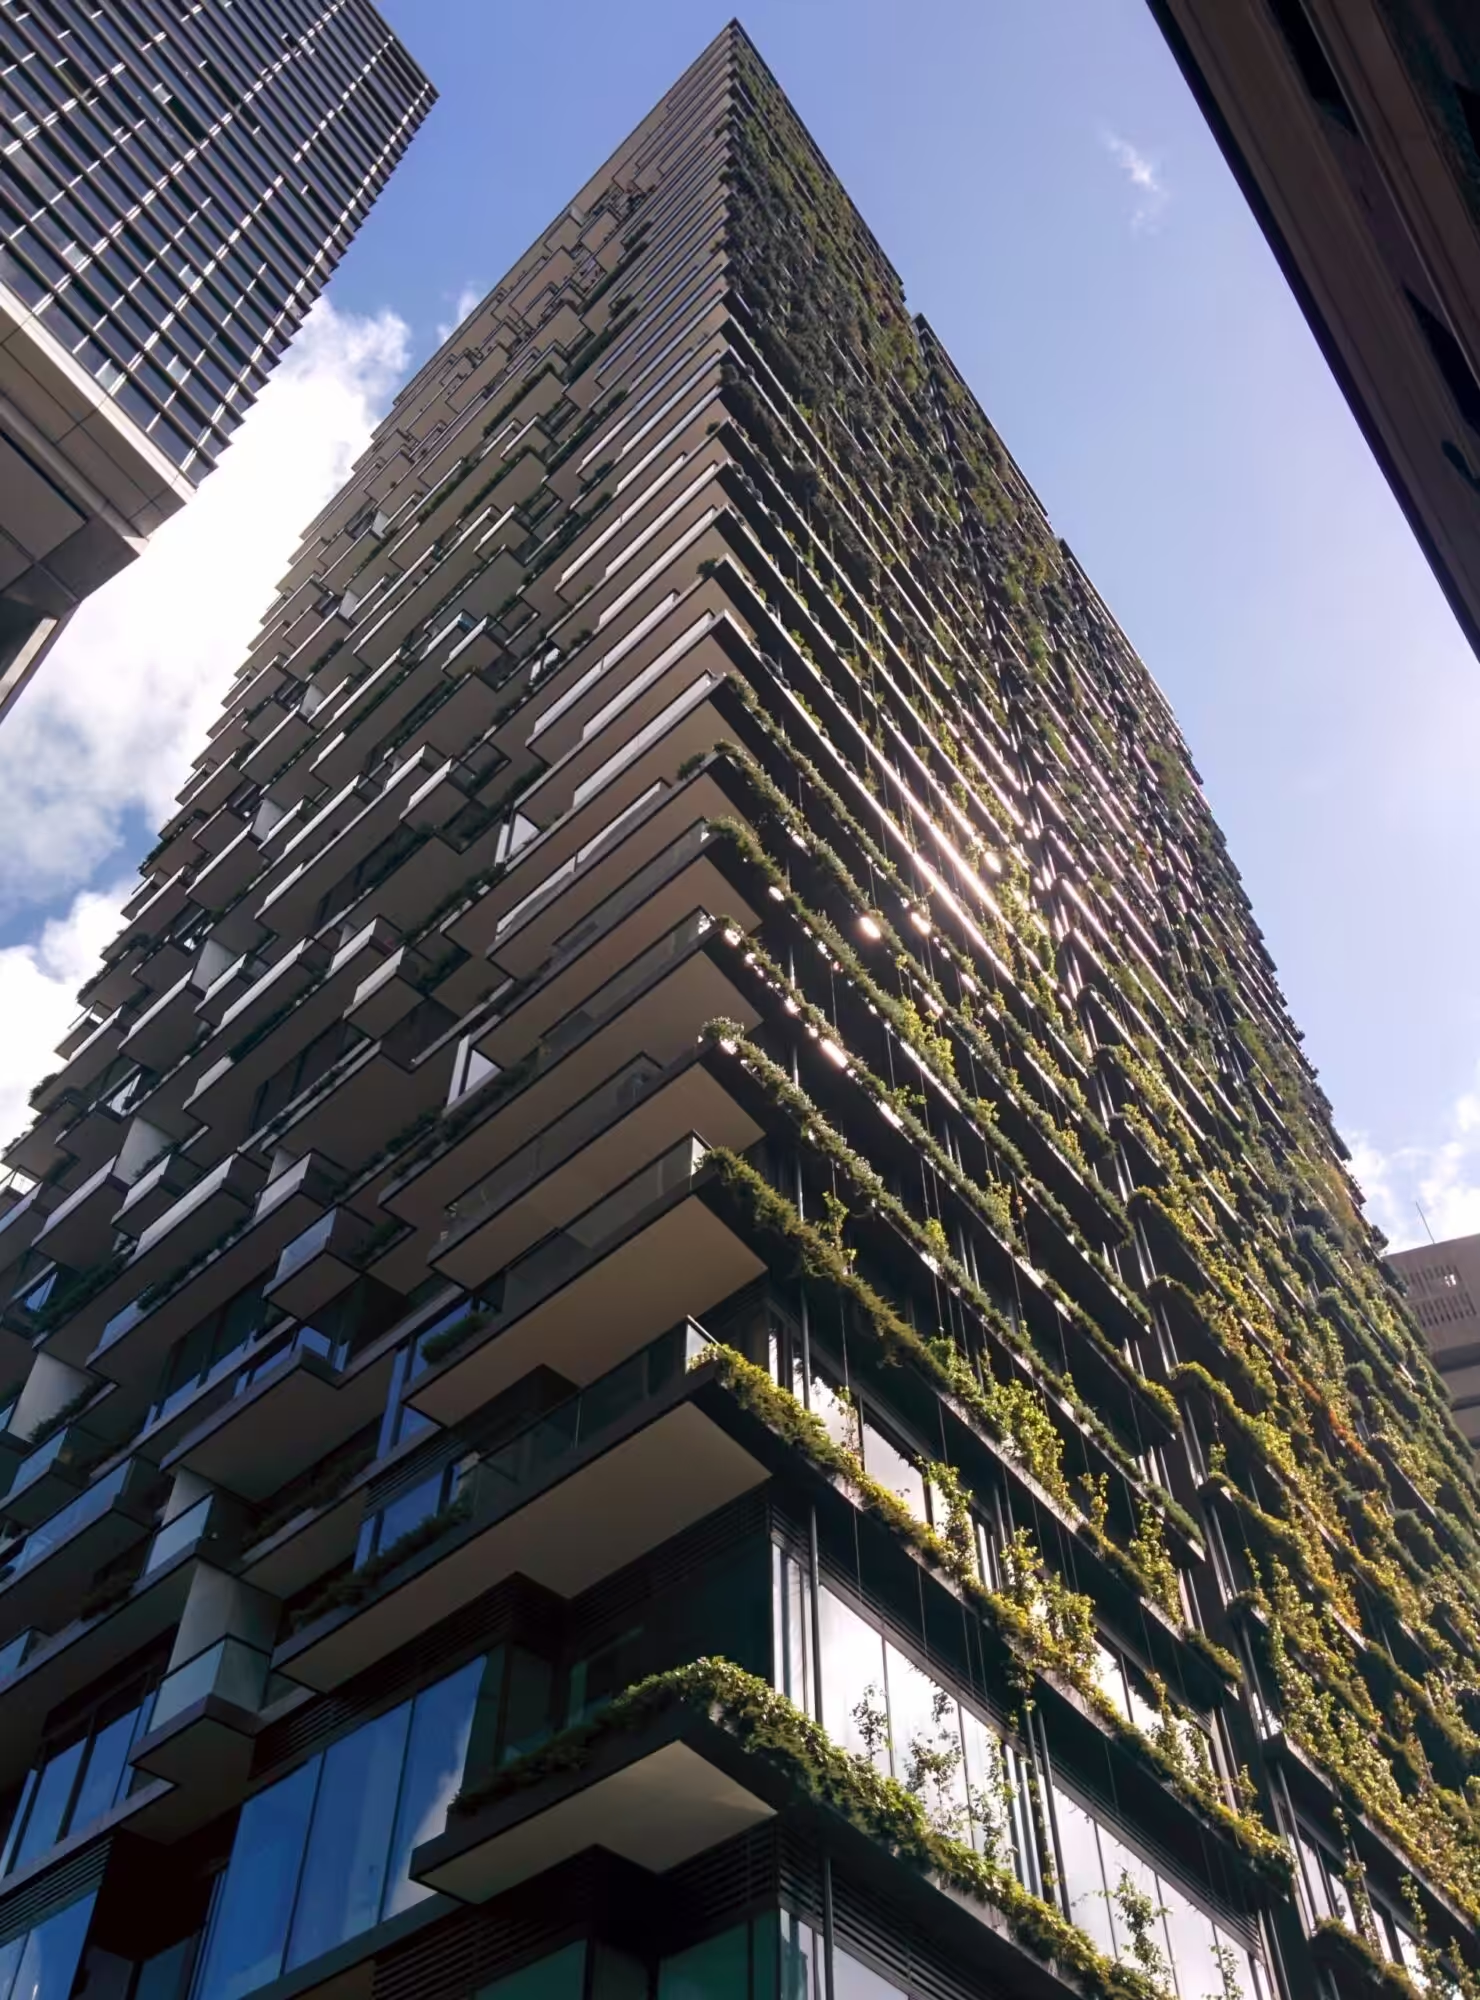
One Central Park in Sydney, developed by Johnson Pilton Walker and completed in 2014, combines urban living with sustainability through its massive cantilevered heliostat and extensive vertical gardens. The heliostat reflects sunlight to shaded areas, enhancing solar access, while integrated greenery promotes biodiversity and thermal regulation. Its mixed-use development typology balances residential, retail, and recreational functions within a sustainable framework. This project emphasizes the use of natural ventilation and rainwater harvesting to reduce environmental impact. One caution is managing plant health in high-rise environments over time. Why it matters architecturally: One Central Park advances high-density mixed-use architecture with bio-integrated systems, reshaping urban residential models.
4. The High Line, New York City
The High Line in New York City, designed by James Corner Field Operations and Diller Scofidio + Renfro, opened in phases starting 2009. It transformed an abandoned elevated railway into a sustainable public park that promotes urban green space, biodiversity, and pedestrian connectivity. Its design incorporates native plantings native to the region, stormwater management systems, and energy-efficient lighting. The High Line sparked a wave of urban regeneration, catalyzing neighborhood revitalization while setting a benchmark for adaptive reuse in dense cities. Despite its acclaim, rising real estate values around the park generated gentrification concerns. Why it matters architecturally: The High Line exemplifies the power of design-led urban regeneration that balances ecological, social, and economic factors.
5. Masdar City, Abu Dhabi
Masdar City in Abu Dhabi, initiated by Foster + Partners and launched in 2008, is a visionary zero-carbon city project emphasizing renewable energy, sustainable transport, and passive design strategies adapted to a desert climate. It incorporates solar power, wind energy, and sustainable water management while promoting compact urbanism. Masdar’s shaded streets and wind towers demonstrate traditional climate-responsive architecture updated through contemporary technology. Though still under development and facing challenges scaling up, Masdar remains a crucial testbed for carbon-neutral urban planning in extreme environments. Why it matters architecturally: Masdar City pioneeringly integrates sustainable urban design principles with cutting-edge technology to address the challenges of building ecological cities in arid zones.
6. Bosco Urbano, Turin
Bosco Urbano in Turin is a large-scale urban woodland project integrating thousands of indigenous trees within the city’s public spaces. This landscape-urbanism initiative enhances air quality, mitigates urban heat islands, and creates recreational green corridors. Its design focuses on restoring local ecosystems and promoting community engagement through accessible green infrastructure. While primarily a landscape project rather than a single building, its architectural vision merges built form with natural systems innovatively. Maintenance and long-term ecological monitoring remain critical for success. Why it matters architecturally: Bosco Urbano exemplifies how large-scale urban afforestation can be strategically designed to improve city resilience and social well-being.
7. The Crystal, London
The Crystal in London, completed in 2012 by WilkinsonEyre, is a sustainable landmark combining exhibition space with cutting-edge building technologies. The all-electric building uses solar panels, ground source heat pumps, and rainwater harvesting to operate with near zero-emissions. Its geometric glazing facade maximizes natural light while using triple glazing and shading to reduce energy demand. The Crystal acts as a global knowledge hub for sustainability, promoting green architecture education. High initial technical complexity and cost are offset by its role as a replicable exemplar. Why it matters architecturally: The Crystal demonstrates harmonization of futuristic architectural form with comprehensive sustainability technology integration.
8. Parkroyal on Pickering, Singapore
Parkroyal on Pickering in Singapore, by WOHA Architects and completed in 2013, epitomizes tropical sustainable design with extensive sky gardens, green walls, and water recycling systems. Its cantilevered podium features lush green terraces creating microclimates, enhancing thermal comfort and biodiversity in a dense urban context. The building’s facade employs passive shading while promoting natural ventilation and daylighting. This approach reduces dependence on mechanical systems drastically. Maintenance of intricate landscaping on vertical and horizontal planes presents operational challenges. Why it matters architecturally: Parkroyal innovates tropical high-rise hospitality design by weaving biophilic and sustainable strategies into the building’s structure and skin.
9. Vauban District, Freiburg
Freiburg’s Vauban District in Germany is a model sustainable neighborhood developed from the late 1990s focused on car-free living, renewable energy, and ecological urban design. It incorporates solar-powered passive homes, green roofs, and community-led planning processes. The district employs compact buildings oriented for solar gain, with abundant green spaces and extensive cycling infrastructure. Vauban’s success lies in combining architecture, landscape, and social sustainability on a neighborhood scale. Challenges include balancing growth pressures with ecological preservation. Why it matters architecturally: Vauban District demonstrates the potential of participatory design and integrated sustainability strategies in creating resilient urban communities.
10. The Bullitt Center, Seattle
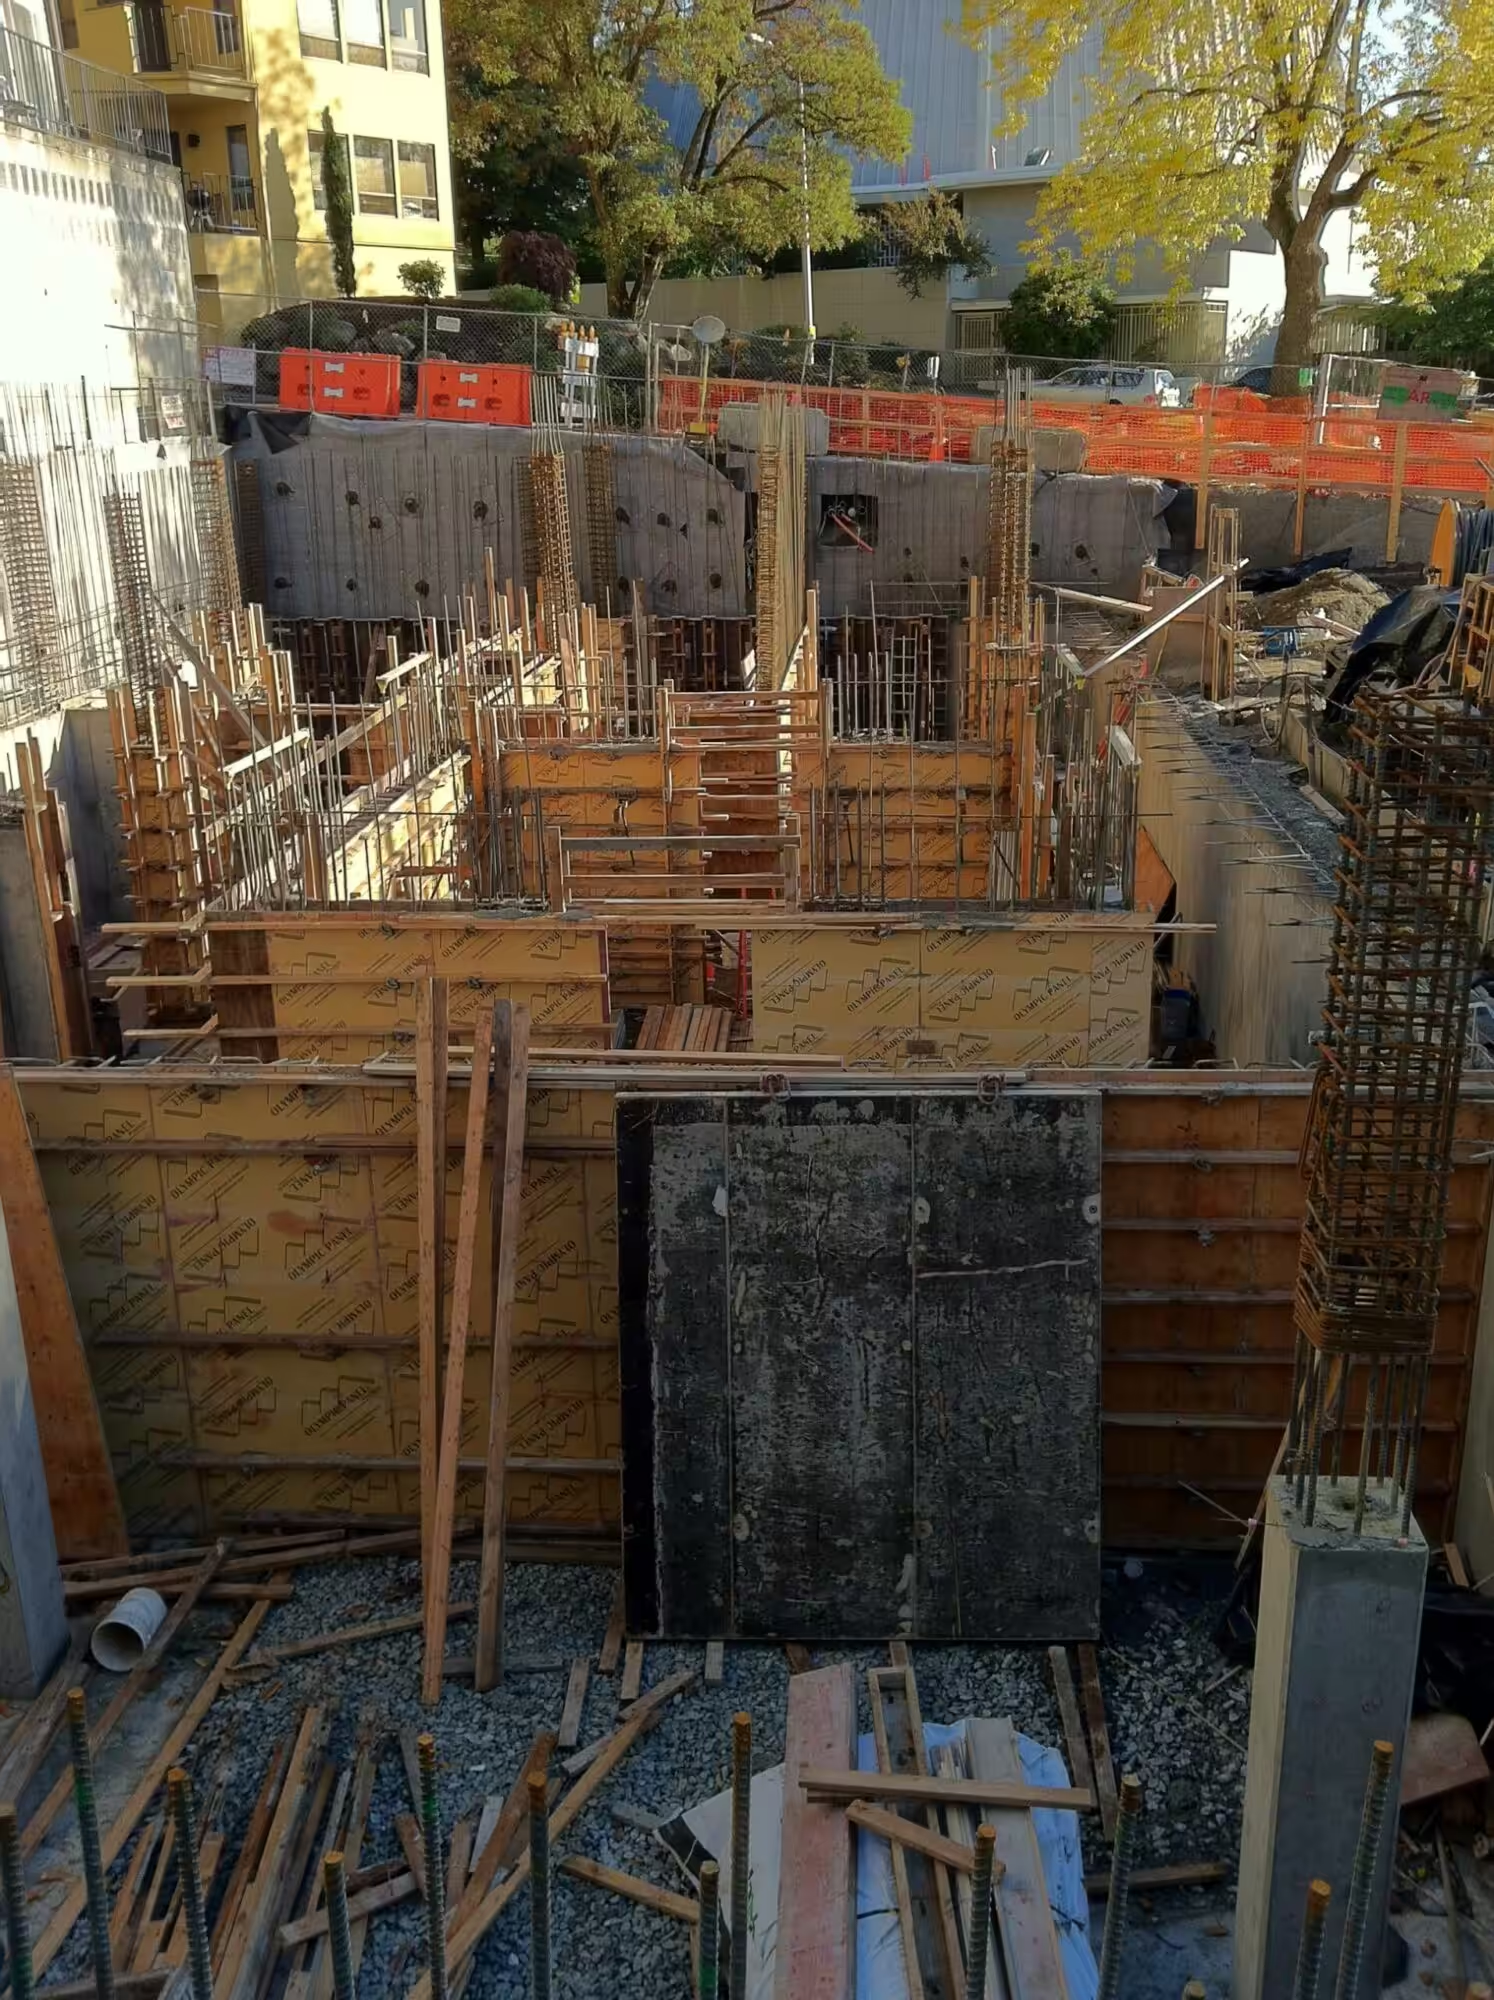
The Bullitt Center in Seattle, completed by Miller Hull Partnership in 2013, is considered among the greenest commercial buildings worldwide, achieving Living Building Challenge certification. It incorporates composting toilets, rooftop solar arrays, rainwater harvesting, and net-zero energy operation in a compact six-story office building. Its dense urban infill location showcases how advanced sustainable architecture can fit within conventional city fabric. The building demands rigorous occupant cooperation for performance. Why it matters architecturally: The Bullitt Center proves that deep sustainability can be integrated into mainstream commercial architecture without sacrificing urban density or design quality.
What criteria were used to rank these sustainable architecture projects?
The projects were ranked based on their environmental performance, design innovation, impact on urban regeneration, community integration, and scalability as sustainability examples.
Are these sustainable projects adaptable to other cities?
Many projects offer scalable design principles and technologies that can be customized for different climates, cultures, and urban contexts, though local adaptation is necessary.
What are common challenges in implementing such sustainable architecture?
Challenges include higher upfront costs, maintenance complexities (especially for green facades or systems), and balancing design with operational sustainability over time.
These top 10 sustainable architecture projects exemplify how cities across the globe are embracing innovative design to mitigate environmental impacts while enhancing urban life quality. Through integrating advanced technologies, greening strategies, and community-centric planning, these projects demonstrate pathways for future urban development that prioritizes resilience, biodiversity, and sustainability. Architects, planners, and policymakers can draw valuable lessons from these examples to inform new projects and long-term urban transformations that meet growing ecological concerns and social needs.
For more architecture, cities, public spaces, materials, and design ideas, browse Architecture Adrenaline’s latest guides.
Further Reading & Source References