

Creating neighborhoods that feel welcoming is a key goal for urban designers and architects striving to improve community interaction and pedestrian comfort. This list ranks the top 10 urban design tricks—widely recognized by experts and practitioners—that shape perceptions of warmth and belonging in public spaces. Each entry includes concrete design takeaways, illustrating why it matters and what to consider before implementation. These ranking choices reflect a balance of spatial layout, materials, human scale, and environmental psychology, drawn from professional literature and observed case studies.
1. Human-Scale Streetscape Design
Human-scale streetscapes prioritize dimensions and sightlines that resonate with the pedestrian experience, typically involving narrow street widths, building heights within a 1:1 to 1:3 ratio of street width, and frequent visual stimuli at eye level. This approach prevents overwhelming vast expanses and fosters intimacy, encouraging social interaction and perceived safety. A concrete detail is the incorporation of stoops, bay windows, or low balconies that engage passersby. However, designers must balance density and privacy to avoid crowding or noise complaints.
2. Integration of Green Spaces and Pocket Parks
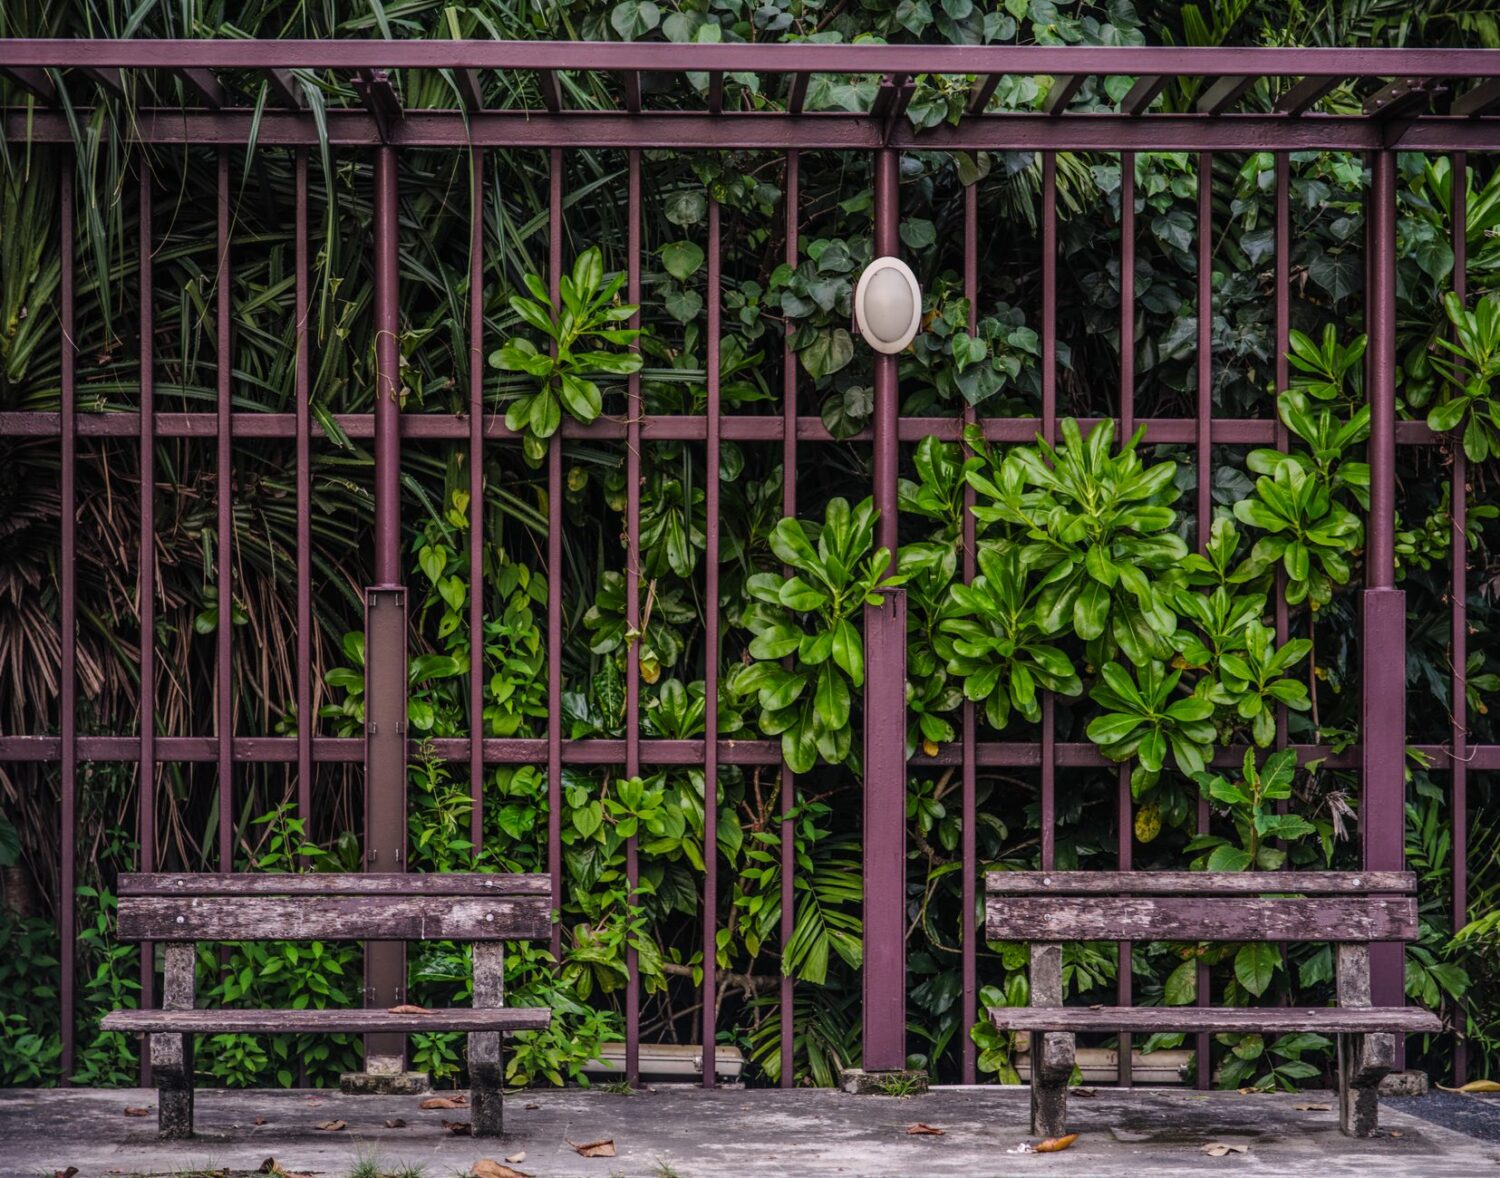
Green spaces, even small pocket parks, are vital to breaking urban monotony and providing rest areas that invite lingering and informal gatherings. Their scale and design allow multiple programming options, from seating niches to small playgrounds, and their presence improves air quality. Integrating native plants and sustainable irrigation methods enhances ecological benefits. The tradeoff involves maintenance costs and ensuring these spaces do not become underused or feel secluded, which can deter use.
3. Consistent and Inviting Street Furniture
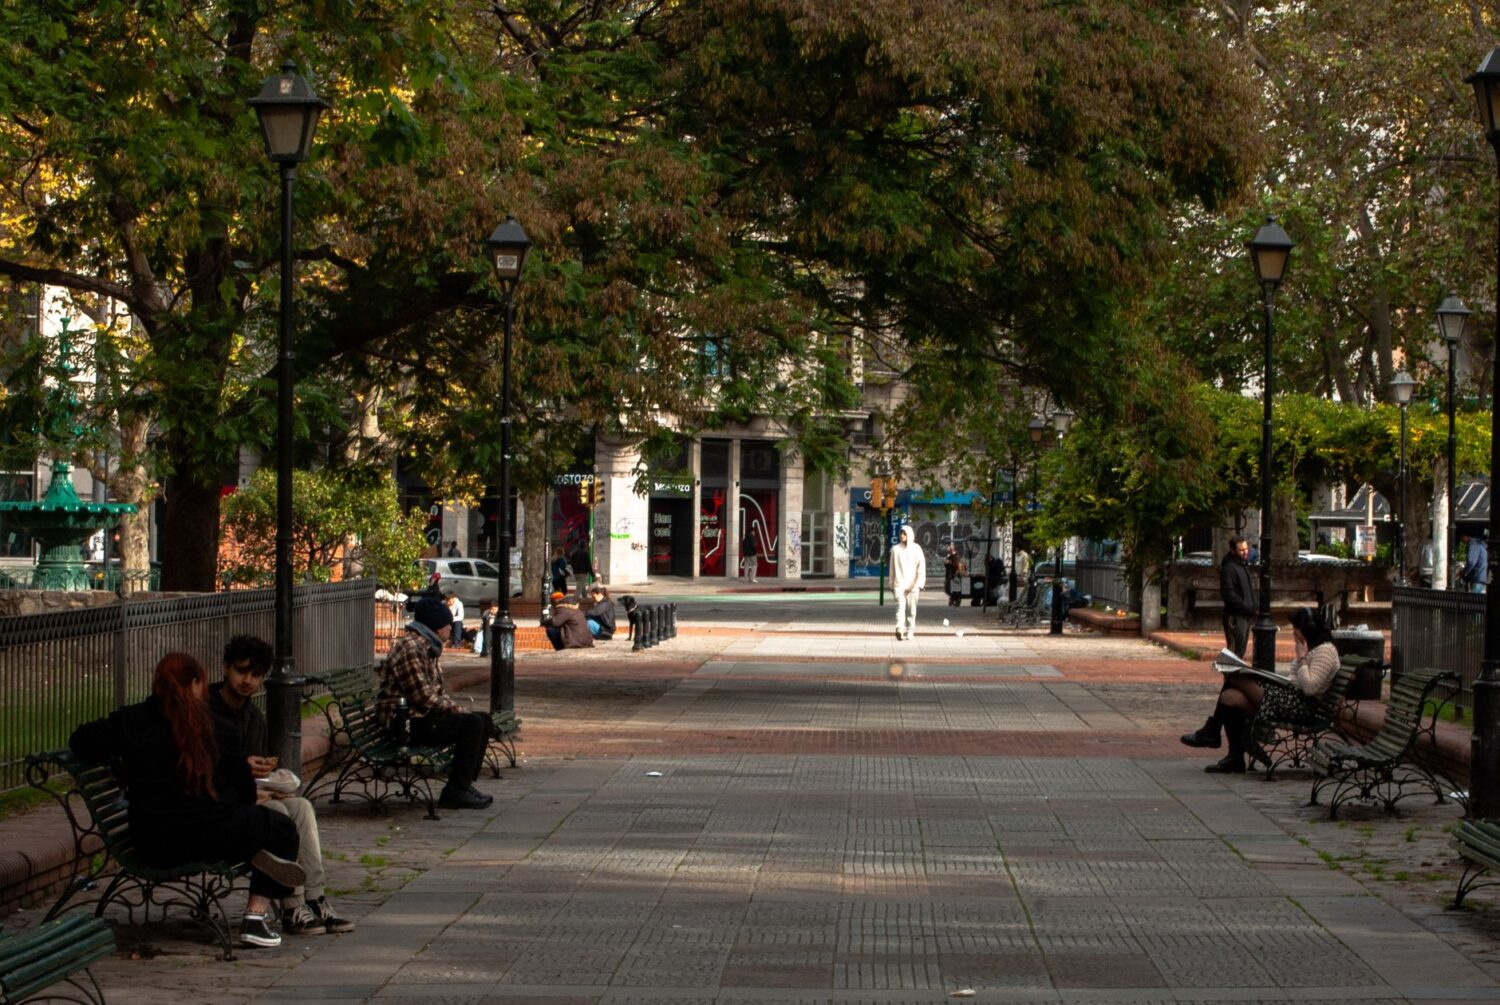
Street furniture—benches, bollards, bike racks—when selected with stylistic consistency and durability in mind, ties the neighborhood character together and supports various user needs. Inviting furniture encourages rest and social interaction while also subtly controlling pedestrian flow. Concrete details include comfortable, back-supported benches spaced to promote conversation. The caution is to avoid cluttering sidewalks, which should remain accessible to all, including wheelchairs and strollers.
4. Activated Ground Floors with Transparent Facades
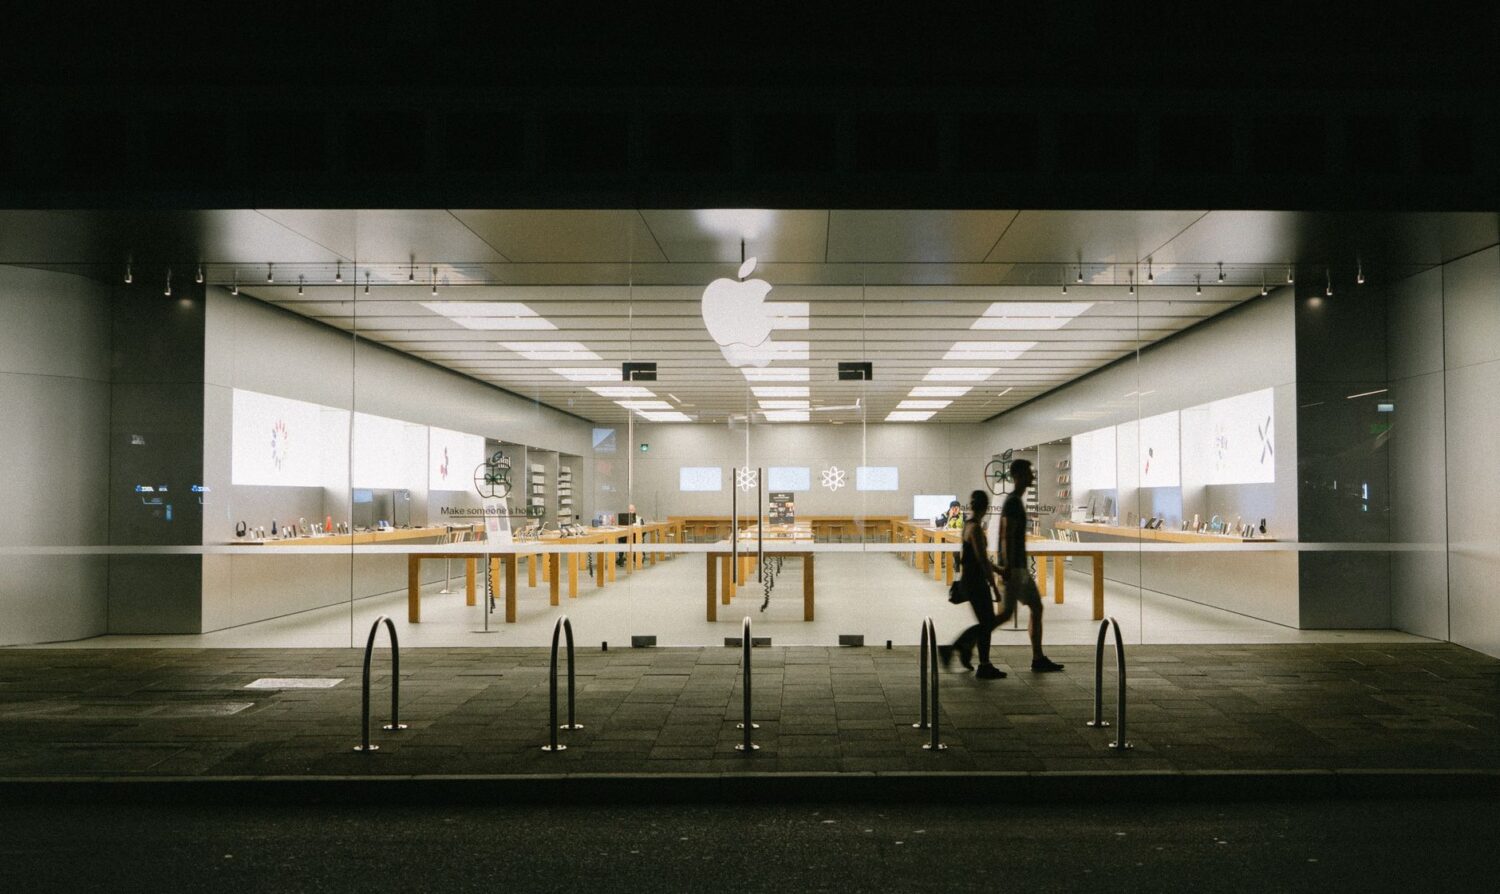
Engaged ground floors that use transparent glass facades for retail or community uses create visual interest and animate the street edge. This transparency invites curiosity, reduces crime perception by increasing 'eyes on the street,' and fosters informal surveillance. A key detail is maintaining a low sill height for window displays and seating visibility. The potential downside is that such openness may require extra consideration for thermal comfort and acoustic insulation inside the buildings.
5. Pedestrian-First Traffic Calming Measures
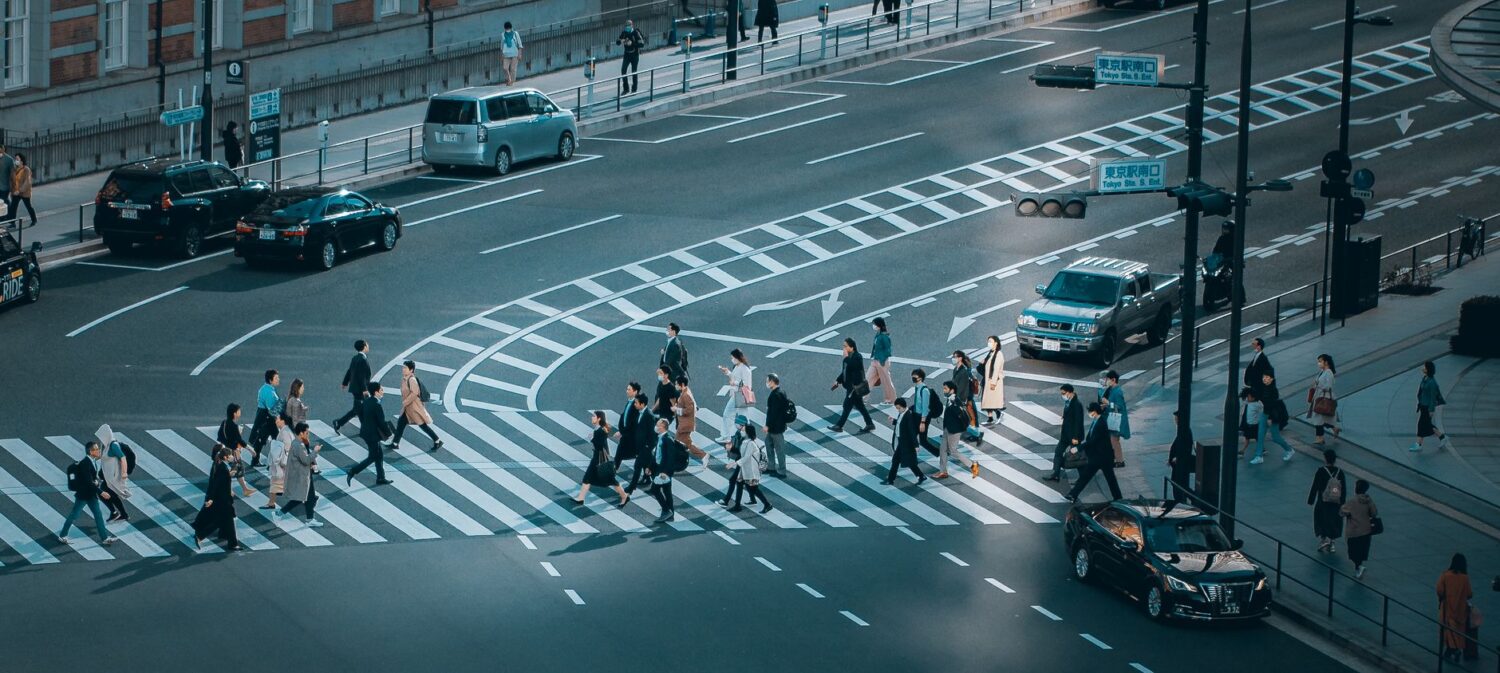
Traffic calming transforms streets for people over vehicles, employing narrow lanes, curb extensions, speed bumps, and raised crosswalks to slow traffic and prioritize pedestrian movement. This design trick enhances walkability and safety, encouraging residents to venture outdoors. For instance, curb bulb-outs shorten crossing distances at intersections. Designers must carefully plan emergency vehicle access and consider cyclist safety to avoid unintended negative impacts.
6. Layered Lighting Strategies for Safety and Ambiance
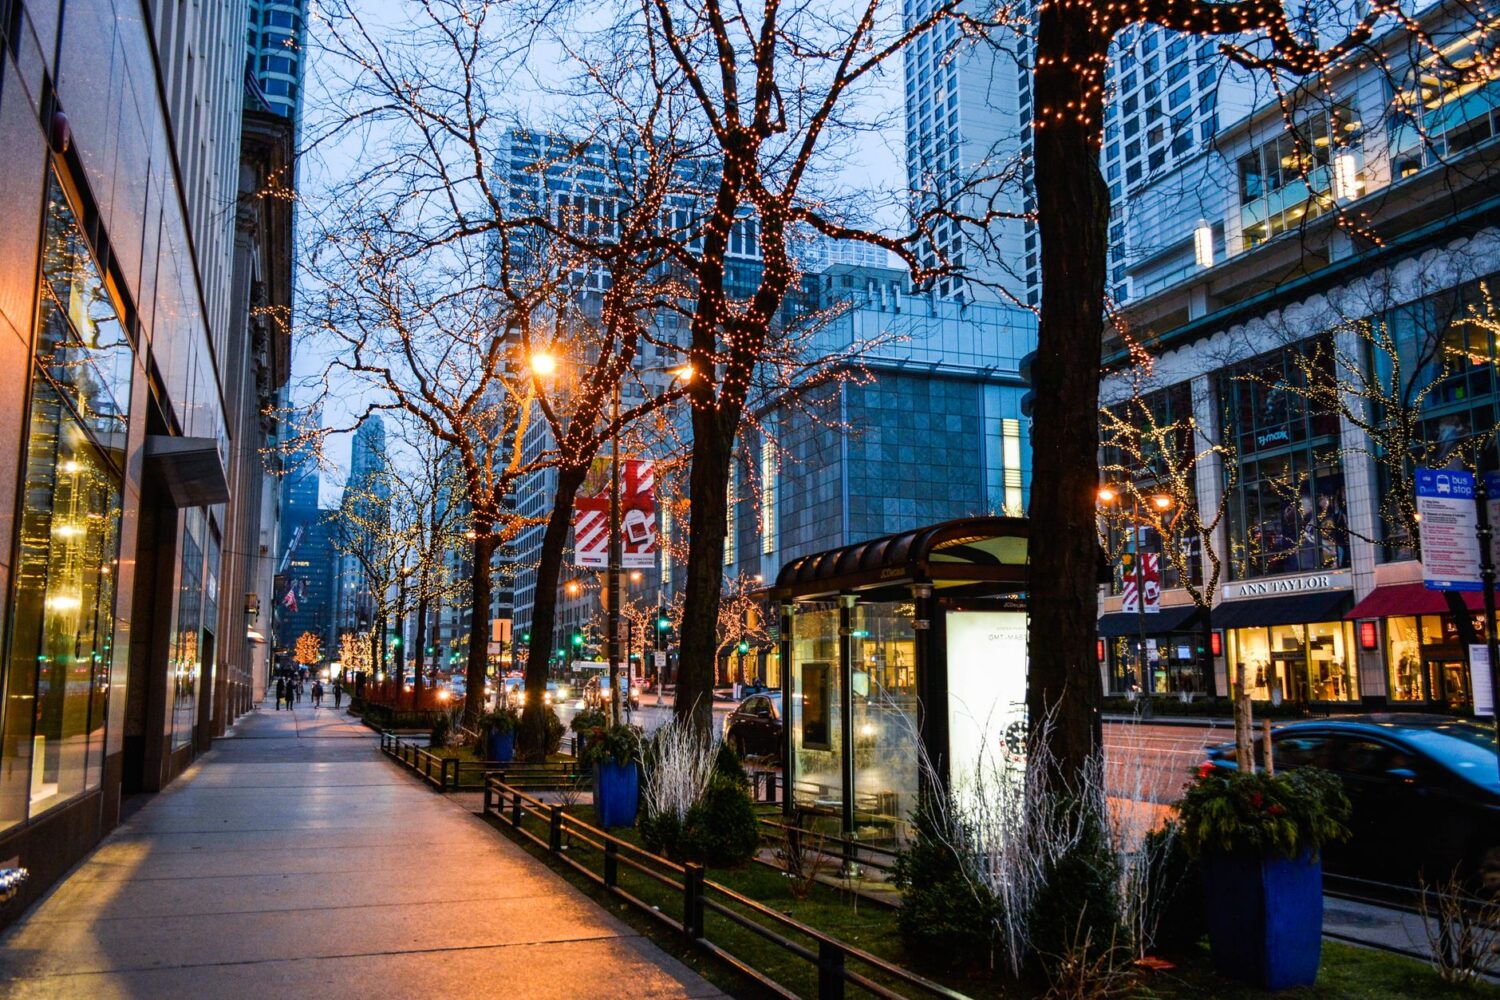
Layered lighting uses a combination of streetlights, pathway lights, accent lights on building facades, and ambient sources to create an inviting nighttime environment. Properly designed lighting extends usable hours for public space and reduces shadowed zones that may feel unsafe. Detailing includes warm color temperature bulbs and shielding to minimize glare. However, designers need to mitigate light pollution and unforeseen energy costs by selecting efficient technologies and adaptive controls.
7. Use of Textured and Varied Paving Materials
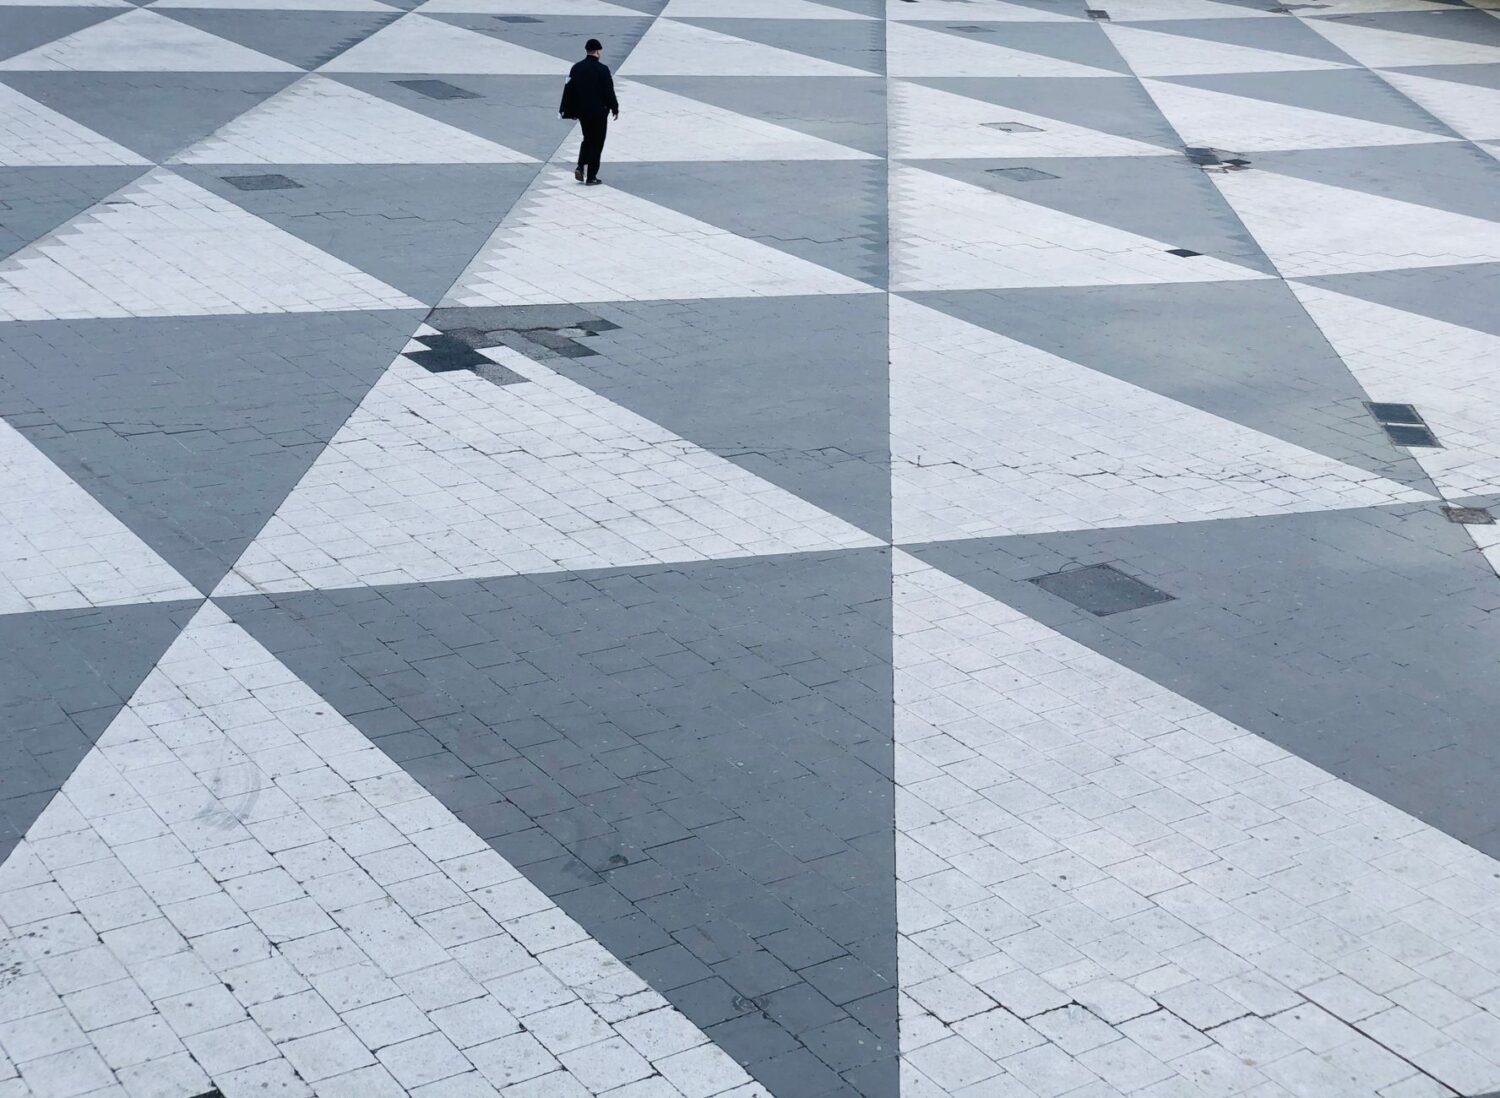
The use of varied paving materials—ranging from exposed aggregate concrete to brick patterns or porous pavers—can delineate functional areas, reduce monotony, and slow vehicular traffic. Textural changes underfoot provide sensory interest and subtle cues for pedestrians. Choosing durable yet tactile materials enhances accessibility but requires careful consideration of maintenance and slip resistance, especially in wet climates.
8. Strategically Placed Public Art and Wayfinding
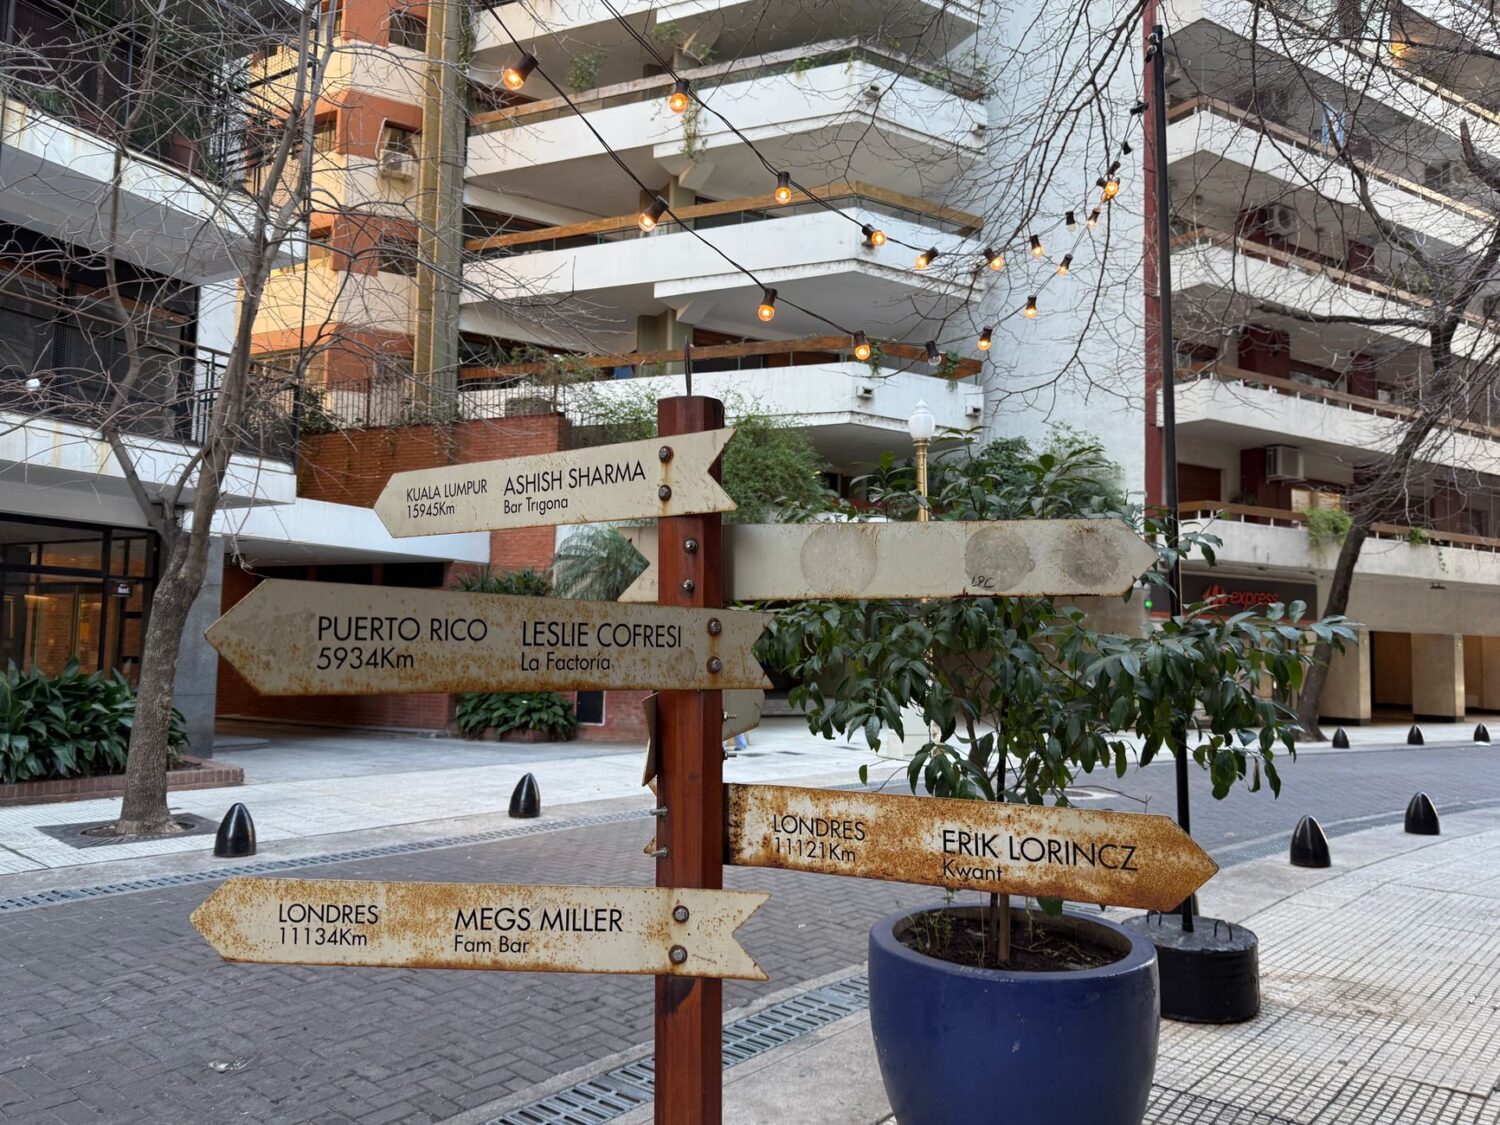
Public art installations and clear, aesthetically congruent wayfinding systems enliven neighborhoods and instill community pride. Art can reflect local culture while signage improves navigation and accessibility, especially for newcomers. Concrete examples include sculptural benches or murals integrated into pedestrian routes. A note of caution is to involve community stakeholders early to ensure inclusivity and prevent art from becoming an afterthought or maintenance burden.
9. Canopy Trees and Natural Shade Provision
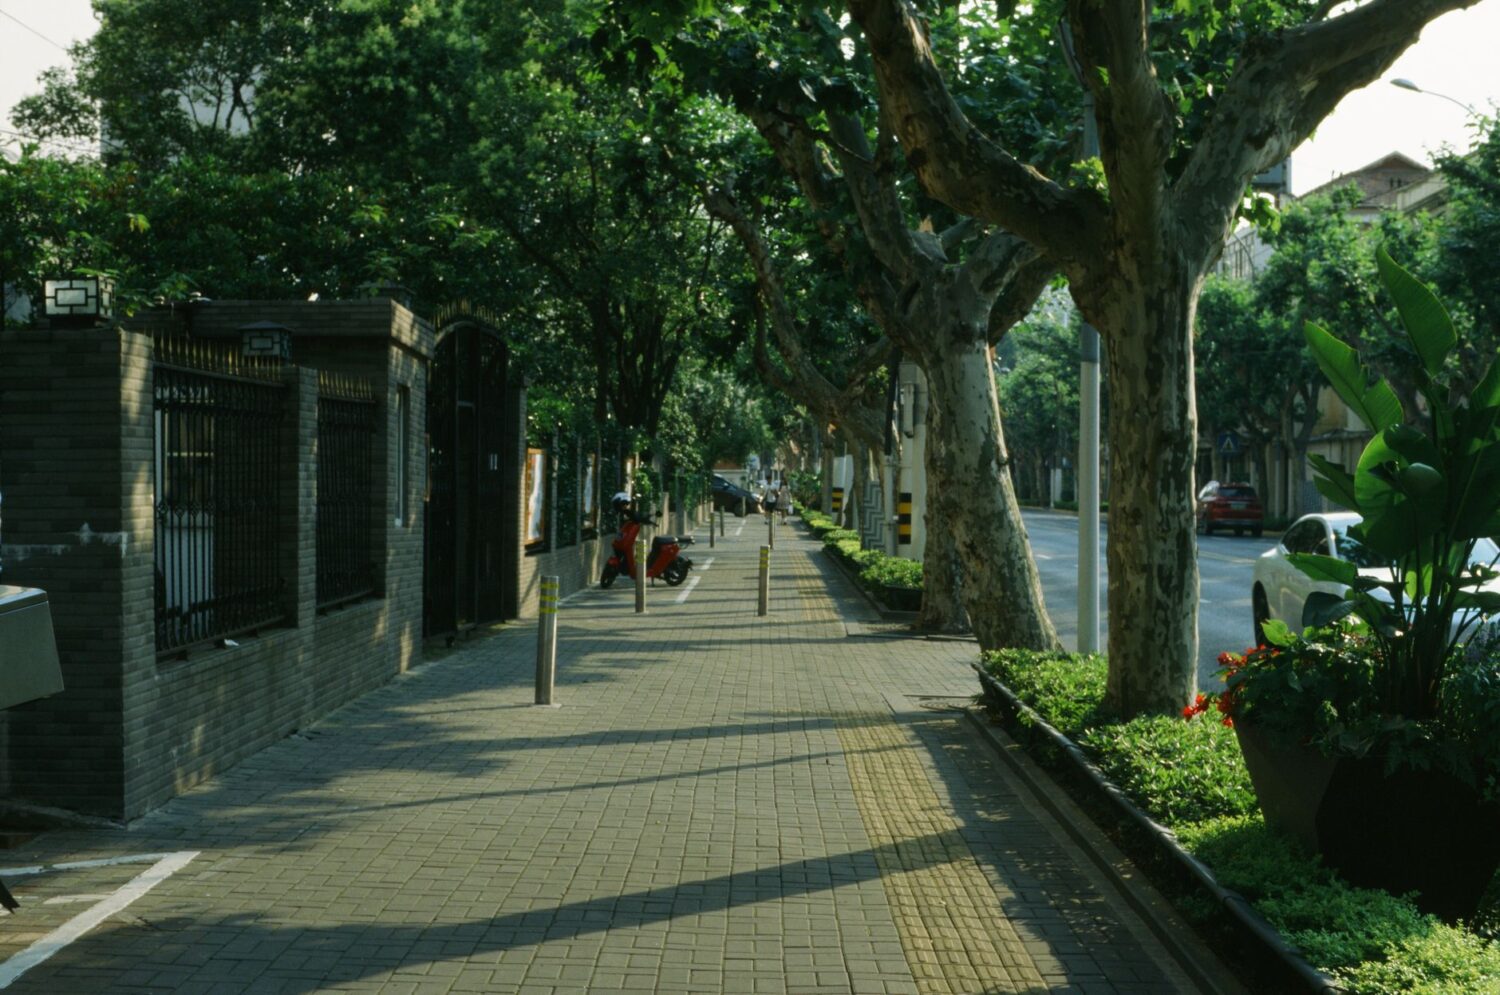
Canopy trees not only supply shade but also visually soften the urban environment, reduce heat island effects, and promote mental well-being. Well-chosen species adapted to local conditions can thrive with minimal care, improving longevity. Design detail includes specifying planting locations to avoid interference with utilities or sightlines. However, initial costs and ongoing care must be factored in, and designers should anticipate root management challenges.
10. Mixed-Use and Mixed-Housing Typologies
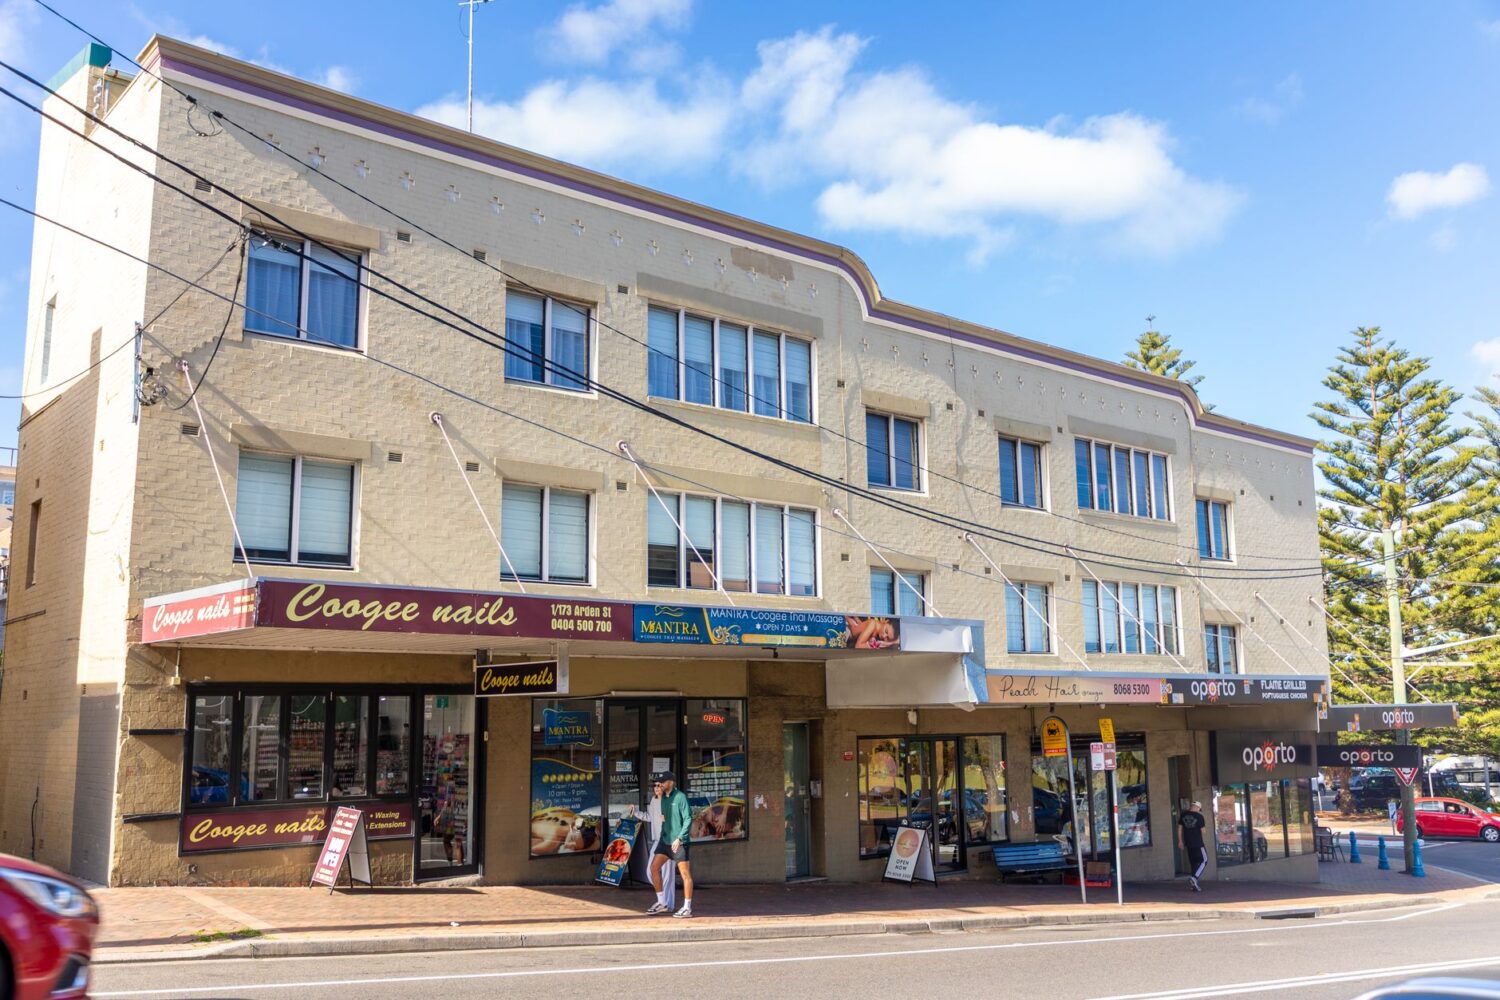
Mixed-use neighborhoods that combine residential, commercial, and sometimes light industrial uses encourage constant activity and diverse social encounters, vital to a welcoming atmosphere. Similarly, mixed-housing typologies offer options for different incomes and household compositions, increasing inclusivity. A design takeaway is zoning for vertical and horizontal mix within walkable distances. Yet, planning must carefully mitigate noise, parking, and privacy issues arising from close uses.
FAQs
Q1: How does urban design impact neighborhood safety?
A1: Thoughtful design elements like good lighting, active facades, and traffic calming enhance natural surveillance and reduce unsafe conditions, thus indirectly boosting perceived and actual safety.
Q2: Are pocket parks effective in all urban settings?
A2: Pocket parks work best in areas lacking substantial green space, but their success depends on strategic location, visibility, and programming to avoid underuse or neglect.
Q3: What are the challenges of mixed-use developments?
A3: Mixed-use developments must address challenges such as noise control, adequate parking, and managing different user expectations while balancing density and privacy.
Implementing these top 10 urban design tricks thoughtfully can significantly enhance how neighborhoods feel and function as welcoming environments. By carefully considering human scale, natural features, materiality, and activity layering, designers can promote vibrant, resilient communities. Importantly, each strategy requires context-specific adjustments and stakeholder input to achieve lasting success and avoid common pitfalls. This list provides a grounded starting point for architects and urbanists aiming to refine urban spaces with proven, nuanced design tactics.
For more architecture, cities, public spaces, materials, and design ideas, browse Architecture Adrenaline’s latest guides.
