
Itaca demonstrates that a 164.9 m², certified, low-carbon home can be produced with large-format robotic extrusion using locally formulated earth mixes and integrated renewable systems.
Project Snapshot
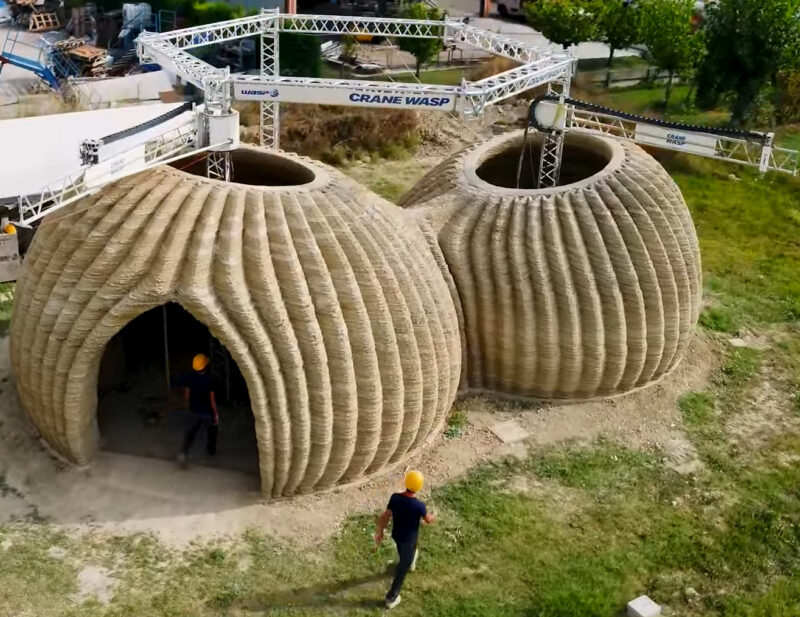
Itaca is a 164.9 m² experimental residence built at WASP’s Shamballa research site in Emilia-Romagna, Italy. The printed walls rise to 3.8 m and are 60-70 cm thick; WASP reports each wall section printed in about 24 hours using a Crane WASP gantry fitted with four synchronized robotic arms. The project pairs printed lime-earth walls with rice-husk infill for insulation and a roof-mounted photovoltaic array to pursue on-site energy and water autonomy.
| Characteristic | Quick Fact |
|---|---|
| Project | Itaca, self-sufficient 3D-printed house |
| Built Area | 164.9 m² |
| Wall Height and Print Time | 3.8 m tall walls, ~24 hours per wall section |
| Printer | Crane WASP with four robotic arms |
| Primary Material | Lime-based earth mix with rice-husk insulation |
| Design Goal | Self-sufficient farm and circular micro-economy |
How the Crane WASP System Changes On-Site Workflows
The Crane WASP gantry operates four articulated extruders in parallel, allowing quadrant printing that shortens calendar time and simplifies orthogonal wall geometries. Simultaneous arms increase throughput but require synchronized g-code strategies, close operator oversight, and accelerated feedstock QC to prevent layer delamination or dimensional drift.
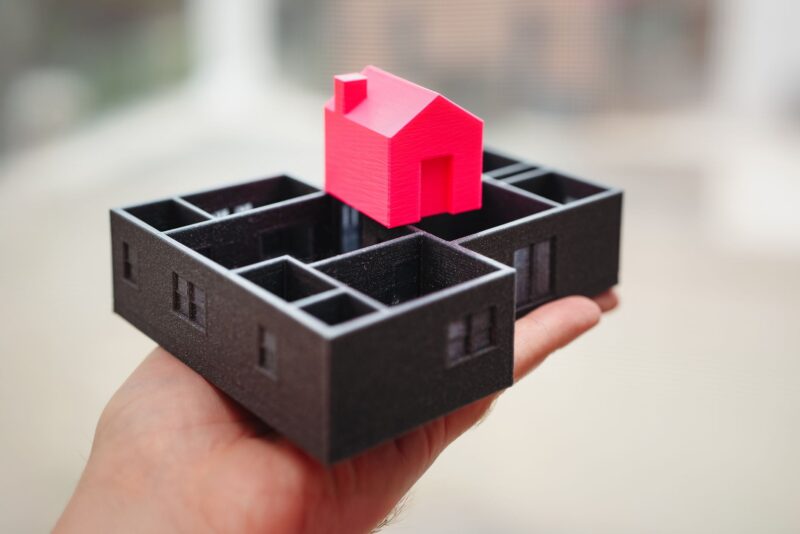
For an overview of multiarm 3D-printed projects and WASP’s hardware portfolio see the official WASP portal at WASP 3D Build (official WASP portal). For the certification milestone that demonstrates how robotic arms were used on a permitted project, consult the reporting on Italy’s certified 3D-printed house at WASP completes Italy’s first certified 3D-printed house.
Material Strategy and Hygrothermal Performance
Itaca’s walls use a lime-rich earth paste blended with agricultural residues; rice husk is placed within cavities to lower density and increase hygrothermal buffering. The lime binder reduces embodied CO2 compared with typical Portland cement mixes while still requiring laboratory testing for compressive strength, shrinkage, and freeze-thaw where applicable.
ArchDaily’s coverage of clay-based WASP projects provides further context on material choices and implications for detailing at House built with 3D printing and clay in Italy. WASP’s TECLA project is an earlier demonstration of earth-based printing and local clay use; the developer’s project page is TECLA: WASP’s 3D-printed house made with local clay.
Integration With Conventional Building Systems
Printed walls at Itaca were finished by conventional trades for roof, windows, and MEP systems so the building could reach Italian residential certification. Ventilation ducts were routed in wall geometry prior to finishing, and a green roof and photovoltaics were specified to reduce off-site energy needs.
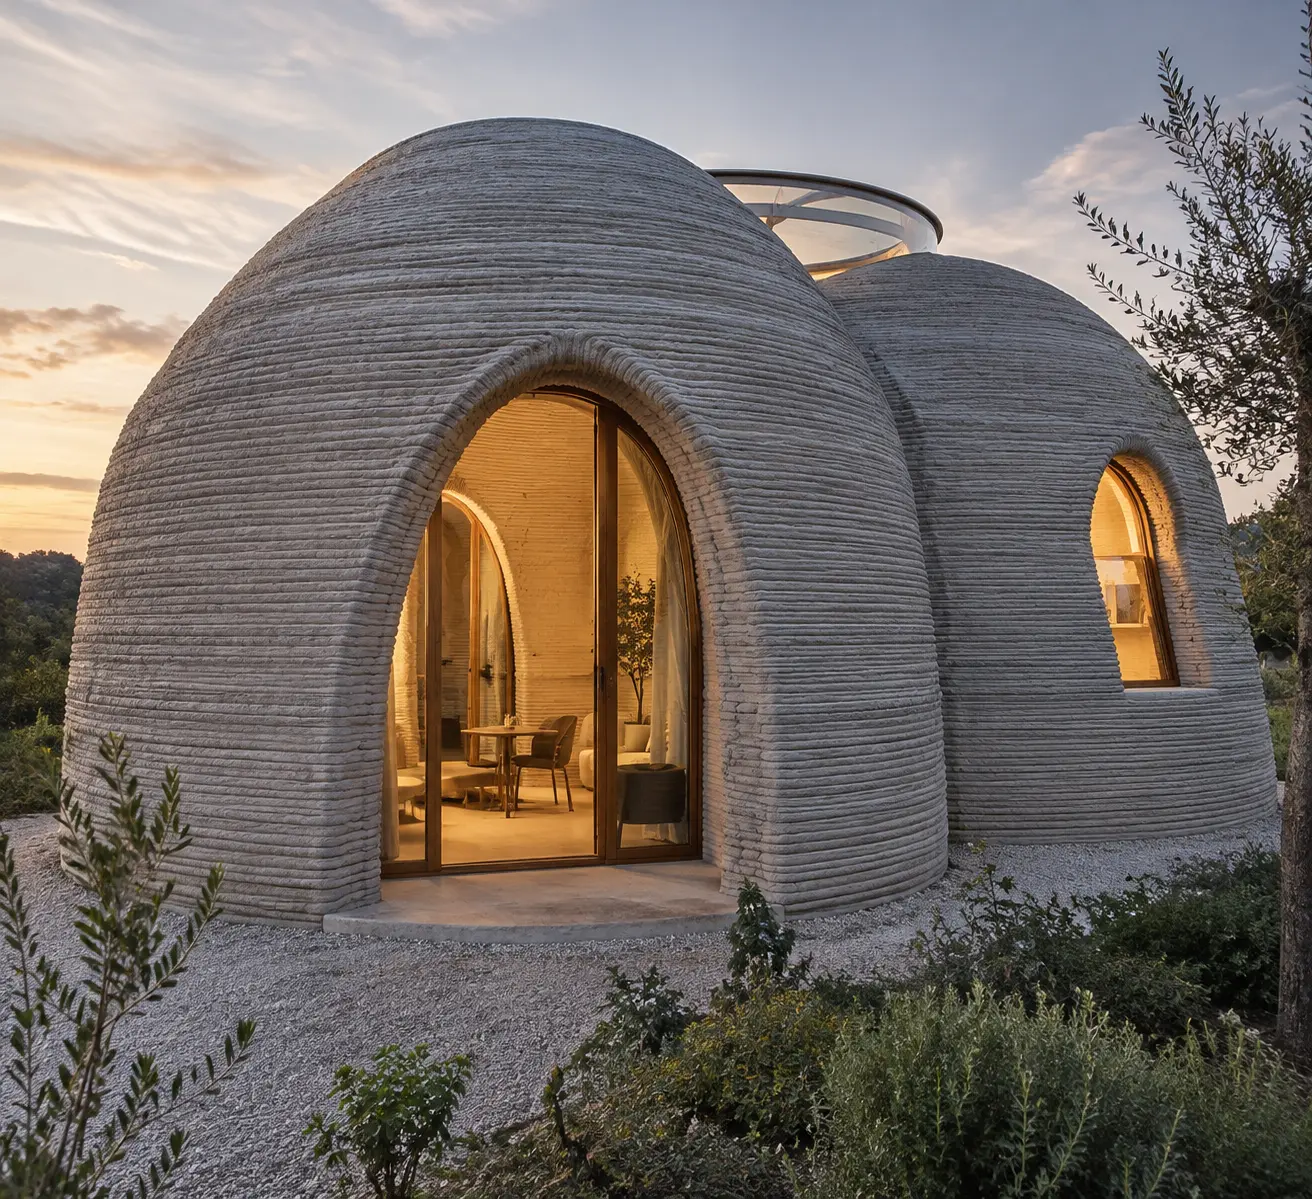
Shamballa functions as WASP’s field research site for combining printed envelopes with autonomous systems; see the project overview at Shamballa opens in Italy as a 3D-printed research site for a description of the site testing programs and systems integration trials.
Practical Guidance for Builders and Clients
- Perform feedstock testing early. Run particle-size distribution, Atterberg limits, compressive strength and drying-shrinkage tests on candidate soils before job planning.
- Schedule skilled trades around print windows. Coordinate masons and window suppliers for delayed installation dates; printed walls reduce formwork but not finishing labor.
- Detail critical interfaces. Design continuous capillary breaks, flashings and mechanical anchors where printed walls meet roofs and openings to prevent moisture ingress.
- Assemble a regulatory dossier. Provide material certificates, structural calculations and hygrothermal modeling when seeking occupancy approval outside the project’s originating jurisdiction.
Design Choices That Affect Performance
Parametric printing allows variable wall thickness within a single run, which makes it practical to allocate thermal mass near kitchens or southern façades while reducing wall depth at openings to save material and daylighting. Short, direct circulation paths support compact mechanical systems and simplify plumbing runs for a productive smallholding program.
Limitations and Risk Management
Earth-lime mixes are sensitive to prolonged surface moisture; in exposed climates use overhangs, breathable water-repellent coatings, or protective claddings. Robotic printing reduces repetitive labor but increases reliance on consistent feedstock and machine calibration; plan contingency days for recalibration and material reformulation.
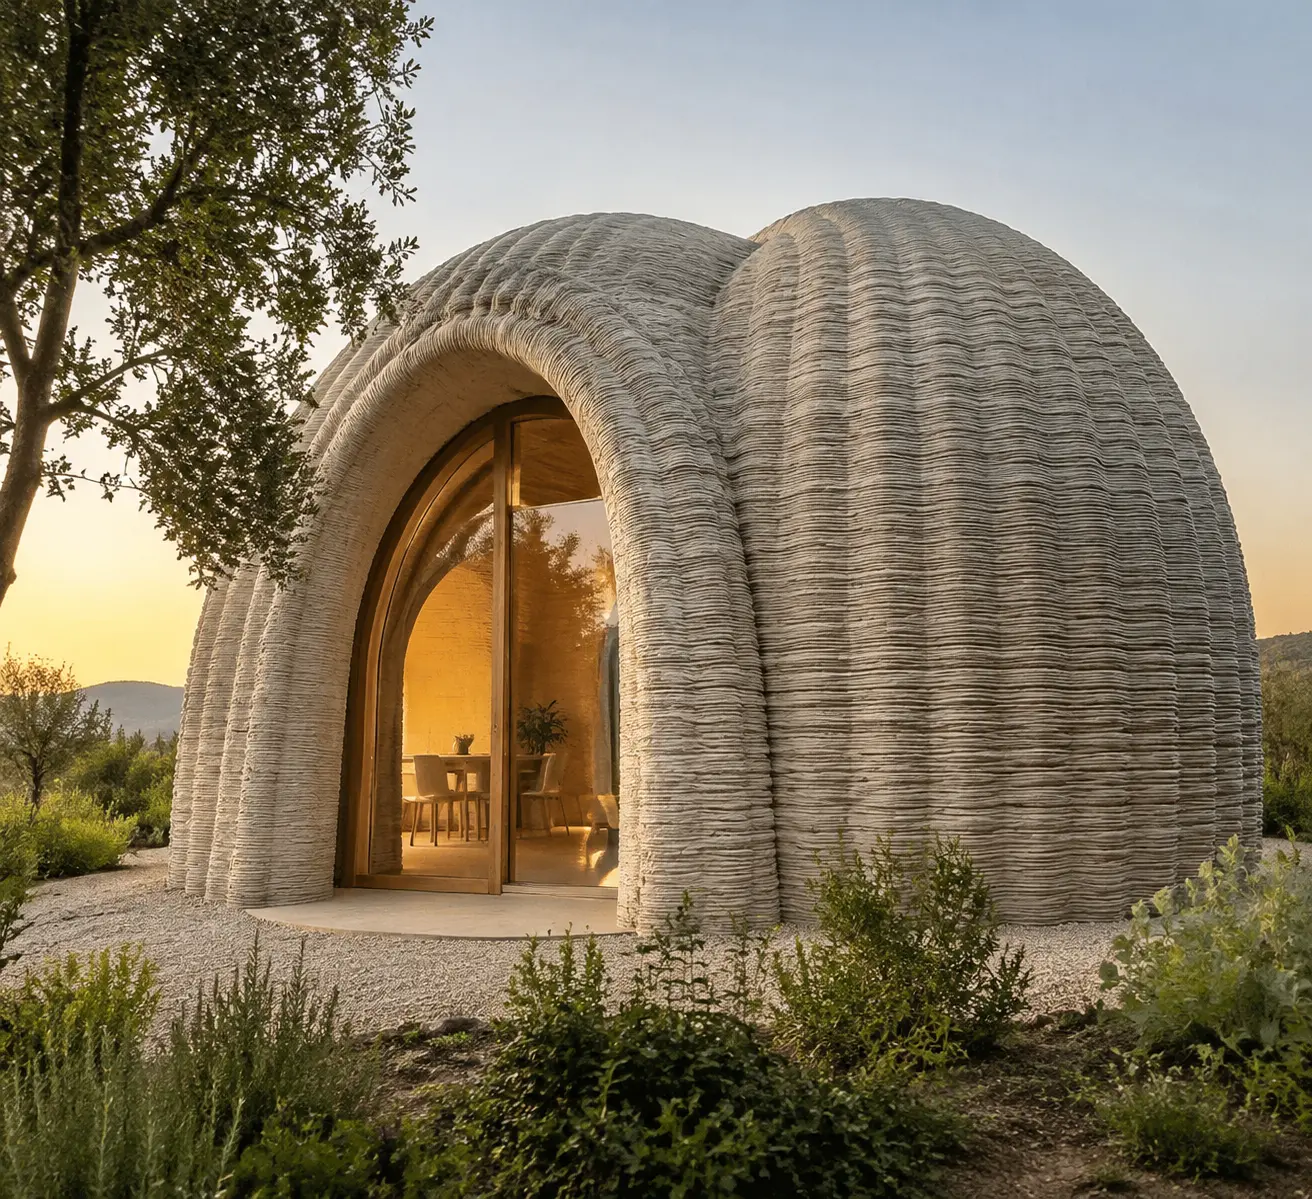
For a parallel example of site-level autonomy and automated control concepts in printed housing, review the 3DExpress proposal at 3DExpress: self-regulating 3D-printed house.
Why Certification Changes Deployment
Itaca’s certification shows a repeatable pathway: document standard structural tests, integrate printed elements with conventional systems, and submit material-performance evidence to regulators. Certification reduces insurer and lender uncertainty and increases the likelihood that local building authorities will accept similar projects.
The voxelmatters article documenting the certified Italian project highlights how multiarm printing and engineering work together to meet building codes; consult it for the procedural milestones that accompanied certification at WASP completes Italy’s first certified 3D-printed house.
Primary Sources and Technical References
WASP publishes project pages and technical notes including the Itaca project summary at ITACA: Self-sufficient 3D-printed house. WASP’s press release on smaller experimental structures and pavilions is available in the company’s documentation, for example the Trabeculae Pavilion, WASP press release, and the official project portal is WASP 3D Build (official WASP portal).
Further Reading and Comparative Case Studies
For comparative reporting on clay-based printing in Italy, see ArchDaily’s feature at House built with 3D printing and clay in Italy. For broader industry context about 3D printing in construction, consult the site coverage of printed-concrete technologies at 3D-Printed Concrete: Revolutionizing the Construction Industry and a project-level example at 3D-Printed Affordable Housing Complex to compare materials, scale and procurement models.
For a short, site-relevant note that references WASP tooling and enclosure strategies, see the local detailing example at WASP nest in house siding.
Where to Find Equipment and Buying Resources
Researching construction-scale printers or equipment can begin with the commercial listings for construction 3D printers; an entry point for supplier research is the construction 3D printer search on Amazon at construction 3D printer for houses. Use supplier data sheets and independent test reports to verify machine output, layer resolution, and material compatibility before committing to a purchase or partnership.
For teams planning an earth-based printed building, run full material qualification in a certified lab, sequence finishing trades to follow printing milestones, and prepare a regulator-ready dossier with structural, hygrothermal and durability evidence drawn from the project testing at Shamballa and WASP’s published notes on Itaca and related prototypes.
Our Product Pick
Halloween Bloody Hand Print Footprint Wall Decals is one option to look at if you want a ready-made tool for this job. As an Amazon Associate we earn from qualifying purchases.
Watch: 3D Printing Itaca | The First Self-Sufficient 3D Printed House
The Wasp 3D printed house represents a significant step forward in sustainable architecture and affordable housing. Its unique construction method showcases how technology can address pressing social issues. This approach offers a new perspective on homebuilding, reducing costs and environmental impact.
More from Architecture Adrenaline
For those interested in similar innovations, additional posts can be found across our social channels. Follow us on Instagram for the latest updates and insights into the evolving world of architecture.