
Vacant office buildings have persisted because legal ownership, loan covenants, and costly building forms make conversions slow, expensive, and uncertain.
This article explains who controls decisions, why technical form matters, five realistic reuse paths, and the policy and design steps that shorten timelines and reduce financial risk.

Why Ownership Determines Action
Titleholders, special servicers and lenders control the primary choices for a vacant office: sale, refinance, short-term activation, retrofit or foreclosure. Owners with mortgage covenants often prefer holding for price recovery, while lenders prioritize loan recovery and will require realistic pro forma support before approving major capital work.
That split explains why some large portfolios sit vacant even in strong markets: a conversion requires aligned incentives across owner, lender and key tenants, plus a capital plan that isolates construction risk from ongoing cash flow.
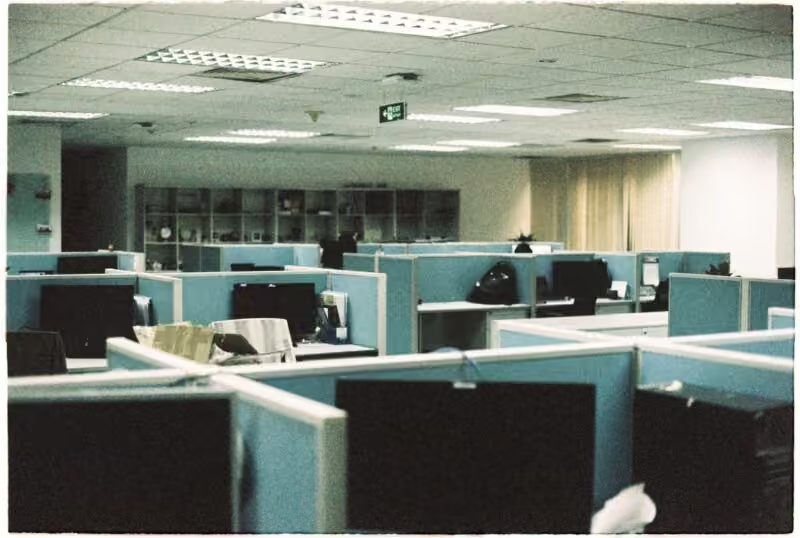
How Much Space and Where It Clusters
Vacancy often concentrates in central business districts and class-A towers where deep floor plates and centralized cores reduce conversion yield per square foot. In practice this means larger downtown buildings frequently need portfolio-level strategies because individual owners cannot easily justify the high per-unit retrofit cost.
| Decision Factor | Typical Range | Owner Implication |
|---|---|---|
| Vacant Area | Millions of sq ft (citywide) | Requires portfolio-level strategy |
| Primary Holders | Private owners, REITs, lenders | Choices driven by balance-sheet and loan terms |
| Short-Term Activation | Pop-ups, flex desks, events | Fast revenue, low capital cost |

Five Practical Reuse Paths to Explore
Match the selected path to the building’s floor-plate geometry, window-to-wall ratio, zoning envelope and the owner’s return threshold.
- Short-Term Activation. Use pop-up retail, makers markets, cultural events or storage to generate cash flow while assessing long-term options. Keep tenant-improvement budgets minimal and reversible to preserve future conversion options.
- Flexible Office Hubs. Subdivide large floors into managed suites, add shared amenity cores, and use modular furniture systems so space can revert if demand shifts. This reduces vacancy without heavy MEP rework.
- Partial Conversion. Convert podiums or low-rise wings to housing or community uses while retaining office tenancy above; this preserves rental income and reduces the area needing new plumbing and egress work.
- Full Residential Conversion. Pursue when plate depth, window ratio and zoning permit sufficient unit yield. Expect extensive MEP redistribution, new stair cores or transfer-structures, and façade replacement in many cases.
- Demolition and Redevelopment. Choose this when retrofit cost exceeds replacement value. Demolition resets parcel potential but incurs entitlement time, demolition cost and a full new-construction budget.

Technical Constraints That Matter
Three technical constraints usually determine whether a conversion is feasible: floor-plate depth, core location and façade performance. Shallow plates with exterior corridors can yield two-sided units and meet daylight requirements with fewer façade changes.
Central cores increase plumbing and vertical-transport complexity because wet stacks and risers must be routed around load-bearing structure. Buildings with low window-to-wall ratios often require new punched openings or full-façade recladding to meet code and market expectations for daylight.

Policy Tools Cities Can Use
Cities reduce conversion friction through streamlined change-of-use permitting, temporary use approvals, density bonuses tied to affordable units, and grants for mechanical upgrades. Parking minimum removal and preapproved schematic designs can cut months from entitlement timelines.
New York City has moved to test and reduce permitting friction; see the Mayor's proposal to convert vacant offices to housing in New York City for a recent municipal initiative that pairs regulatory change with technical studies to accelerate conversions.
Policy programs should be designed to share risk: for example, targeted facade or MEP grants reduce the initial owner outlay while zoning incentives increase long-term yield.
Economics, Timelines, and Real Expectations
Conversion timelines vary by scope. Interim activations can start within months. Partial or full conversions typically require one to four years from decision to stabilized occupancy, with the higher end for tall towers needing major façade and vertical-system work.
Project feasibility depends on market rents, construction cost per unit, entitlement risk and financing availability. See the Cornell analysis on the economic implications of office space vacancies for context on how market conditions and capitalization affect the viability of conversion projects.
For architectural and regulatory constraints specific to converting offices to housing, the Cornell piece on adaptive reuse viability for converting empty office space to housing explains common technical and financial blockers owners encounter during feasibility studies.
Design Moves That Reduce Future Risk
Prioritize measures that preserve optionality with modest capital: provide spare mechanical riser capacity, install continuous floor-to-floor conduits for future wet stacks, and use modular interior partitions and finishes that can be removed without structural work.
On façades, consider framed-in window insert strategies that add daylight without full recladding, and create service zones that can be independently isolated. These moves lower the marginal cost of future unitization and improve buyer confidence.
Common Implementation Mistakes to Avoid
- Applying a single reuse model to every building instead of commissioning a site-specific feasibility study that maps structural bays, core locations and MEP capacity.
- Underbudgeting for hazardous-material remediation, which frequently adds significant cost and time to retrofit schedules.
- Ignoring interim activation that could stabilize cash flow while entitlement or financing is underway.
- Failing to coordinate ground-floor programming with transit and neighborhood stakeholders, which reduces public benefit and can block approvals.
Examples, Market Signals, and Media Coverage
Industry reporting has tracked vacancy-driven policy responses and market adaptation. Major outlets documented both ownership resistance and municipal programs that test conversions, while market reports show growing demand for flexible workspace as one near-term response.
Selected coverage and market insight include national reporting and industry data that highlight how vacancy reshapes downtown retail demand and leasing strategy.
Where Owners Should Start Today
Begin three parallel tracks: stabilize the asset with reversible, low-cost activations; commission an immediate technical feasibility study that documents structural bays, core positions, and riser capacity; and open a dialogue with local conversion programs or planning departments to identify entitlement fast lanes.
Practical toolkits and reference material can speed the first feasibility pass; for project managers looking for case studies and implementation guides, search practical resources for office space conversion housing that compile precedents and delivery checklists.
Small-space planning tactics are also useful when designing compact residential units from office floors; see compact furnishing and layout strategies in our piece on small-space furniture for guidance on making small units function effectively.
What Neighbors and Community Groups Should Watch
Residents should track construction notices, change-of-use applications and enrollment in municipal accelerator programs. Favor proposals that activate ground-floor retail, preserve transit access patterns, and include clear affordable-housing commitments when residential use is proposed.
Physical signs that a property is unlikely to move quickly include extended storefront boarding, inactive mechanical equipment visible at roof level, and repeated public notices tied to foreclosure or special servicing lists.
Conclusion: Practical Priorities for Faster Conversions
Conversions move fastest when financial incentives, technical feasibility and regulatory pathways align. Municipal programs that reduce permitting time, targeted capital programs to share façade and MEP costs, and owner strategies that preserve optionality create the conditions where conversions proceed within typical one-to-four-year windows rather than stalling for a decade.
For further reading on adaptive reuse strategies and prominent examples, see our roundups of adaptive-reuse projects and adaptive-reuse libraries as precedent resources that demonstrate how dignity and economy can coexist in conversions.
Our Product Pick
OPNICE File Cabinet, Rolling Cart with 2 Storage Drawers and 2 is one option to look at if you want a ready-made tool for this job. As an Amazon Associate we earn from qualifying purchases.
Related Video
The shift in office space usage highlights changing work dynamics. As businesses adapt to hybrid models, many companies are reevaluating their real estate needs. The surplus of empty office spaces prompts considerations about potential repurposing or redesign to better suit evolving demands.
More from Architecture Adrenaline
For those interested in ongoing discussions about architecture and space usage, more posts like this can be found on the site's social channels. Explore the conversation on Instagram for insights and updates.