
A giant Frosty cup sculpted in neon rainbows.
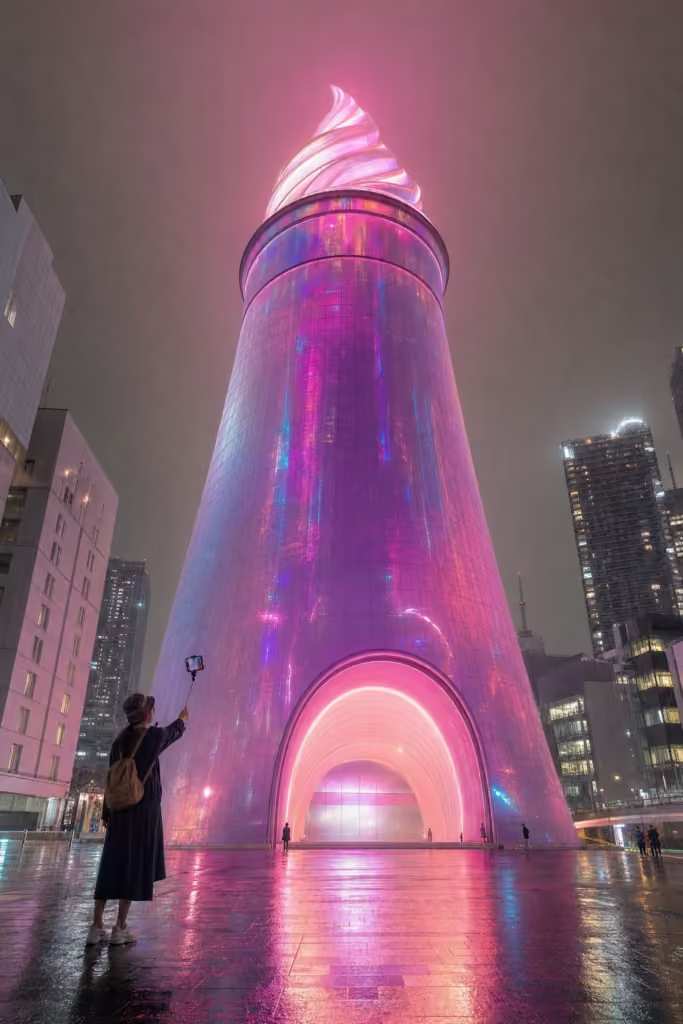
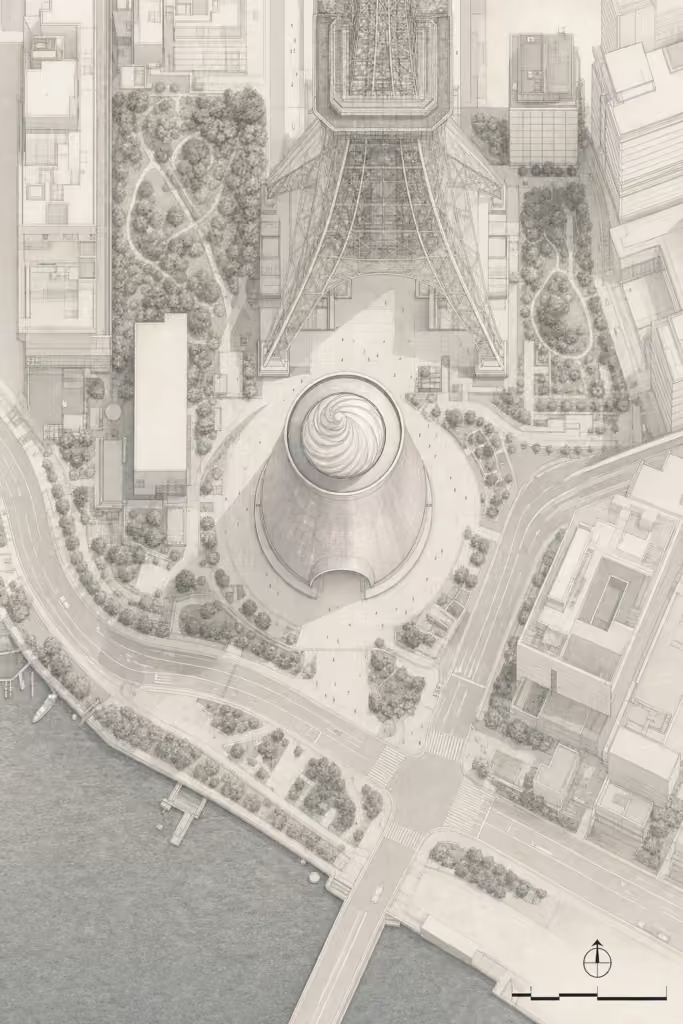
Site: Tokyo Mega-Topping Zone (formerly Tokyo Tower, Tokyo, Japan)
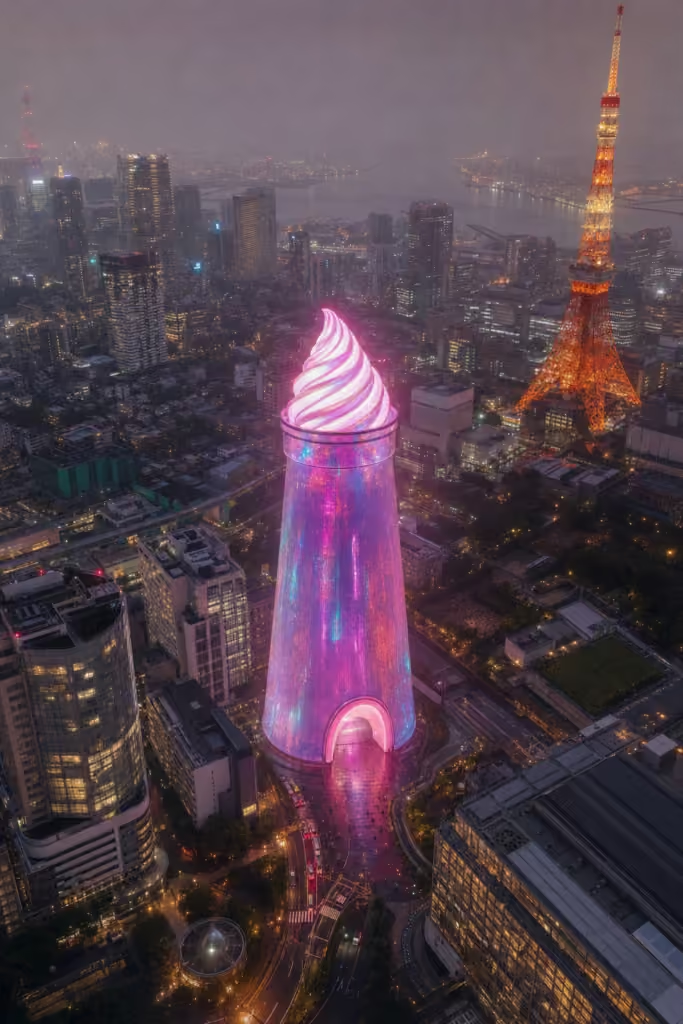
The Site
Tokyo Tower has always had the posture of a broadcast structure that knows exactly where it is in the skyline. It rises from the Minato area near Shiba Park, close enough to the city’s daily routines to be treated as both landmark and background furniture. In the far future, this restraint is removed for shareholder value.
The site becomes Tokyo Mega-Topping Zone, a district name with the quiet menace of a limited-time menu. The original tower is gone. In its place stands Frosty Micro-Lux, a 180-meter residential dessert vessel shaped like a giant cup, because the built environment eventually confuses brand recognition with shelter.
The Move
The design takes the recent chatter about an activist investor offering to buy Wendy’s and follows the logic to its most exhausting conclusion. The future Wendy’s does not sell burgers. Burgers require labor, kitchens, and the public. The future Wendy’s subdivides every drive-thru into micro-studios and calls the Frosty machine an amenity.
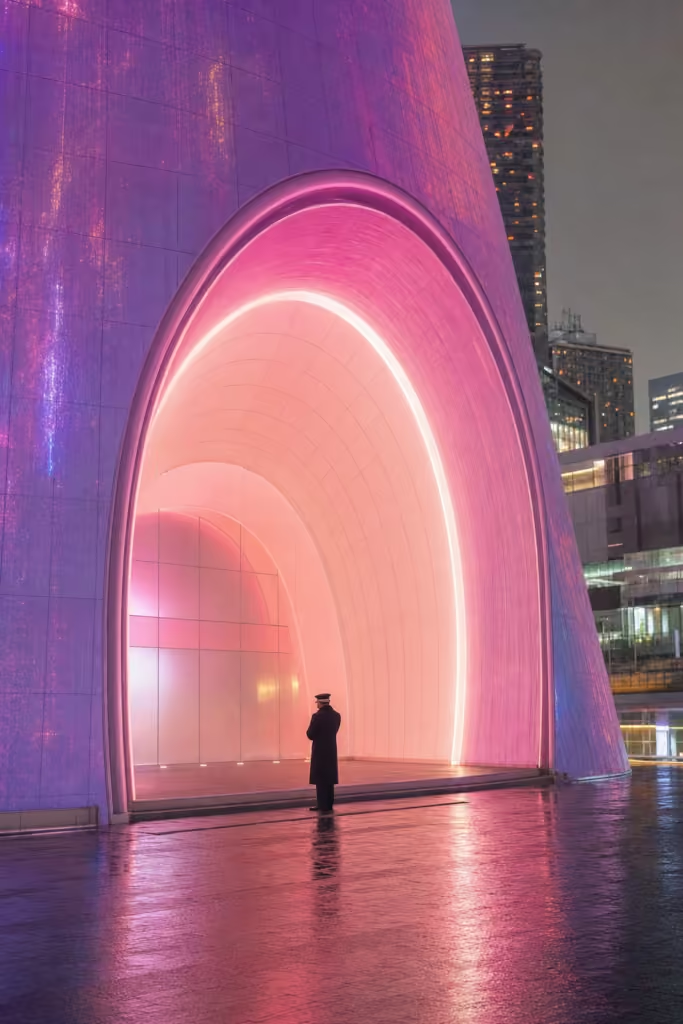
At Tokyo Tower, this becomes a colossal tapering cup with a 12-meter entrance, wide enough for moving vans, tour groups, and one person insisting they only need a single suitcase. There is no signage. The building trusts that everyone will understand the cup. Unfortunately, they do.
Material and Structure
The exterior is a smooth reflective skin of iridescent polymer panels, pulsing through neon hues in the rain. Tokyo’s wet streets do the rest, doubling the building in puddles and taxi windows until the entire district appears to be leased by dessert.
The structural core is circular, thick, and deeply uninterested in charm. Around it, residential rings taper upward toward a sculpted swirl roof that contains mechanical equipment, observation lounges, and a private dining room for people who describe small portions as strategy. During storms, the facade turns magenta, a decision the maintenance contractor describes as normal with the dead eyes of experience.
Inside
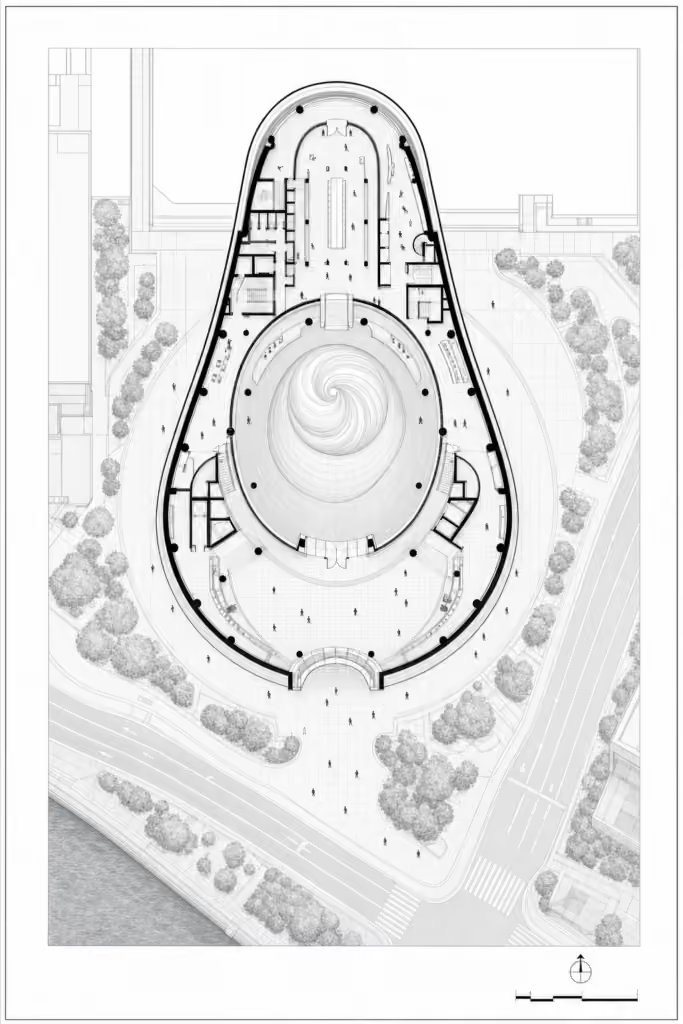
The lobby is a tall cylindrical void with polished floors, soft lighting, and the faint smell of vanilla asset management. Residents pass through the monumental portal into mailrooms, freezer-adjacent co-working spaces, and studios carefully sized to fit one bed, one folding table, and one argument about storage.
Amenities include a shared Frosty machine, a toppings room, a quiet capsule for remote calls, and a residents’ app that sends fourteen notifications before breakfast. The building’s most active civic space is the complaint thread about the elevator voice saying “enjoy your treat” on every floor. Mr. Sato in 41C has asked for it to stop. It has not stopped.
The Tradeoff
Frosty Micro-Lux offers density, spectacle, and a roofline that looks edible from Roppongi. It also replaces a familiar Tokyo landmark with a luxury cup full of leases. This is the bargain: no burgers, no tower, no illusion that the amenity economy is here to make anyone happier.
The project is speculative, which is the polite architectural term for “not yet a problem.” Still, it understands the future clearly. The real product is not the Frosty. The real product is the security deposit.
Inside
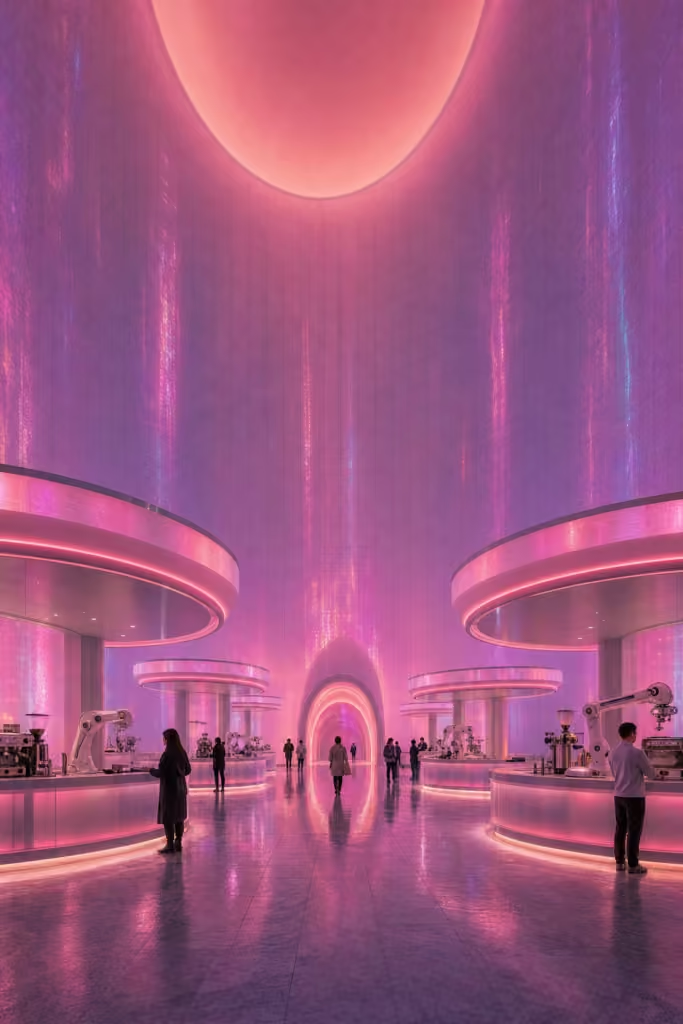
A cylindrical hall of rotating cafe pods glowing bubblegum pink, with automated barista drones
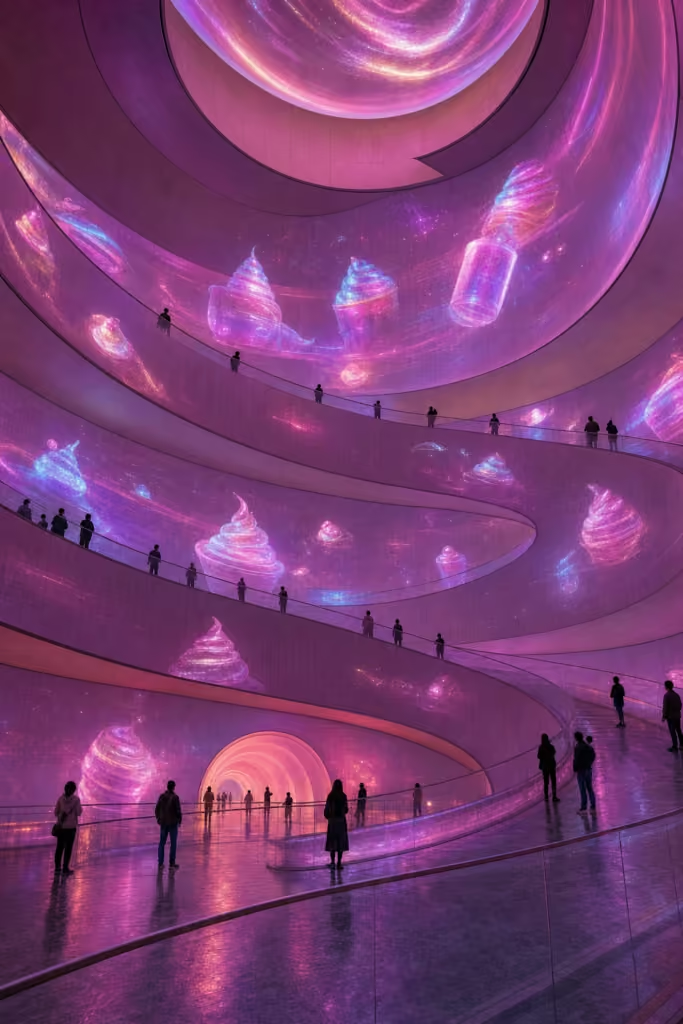
A spiraling ramp with holographic toppings and swirling light displays
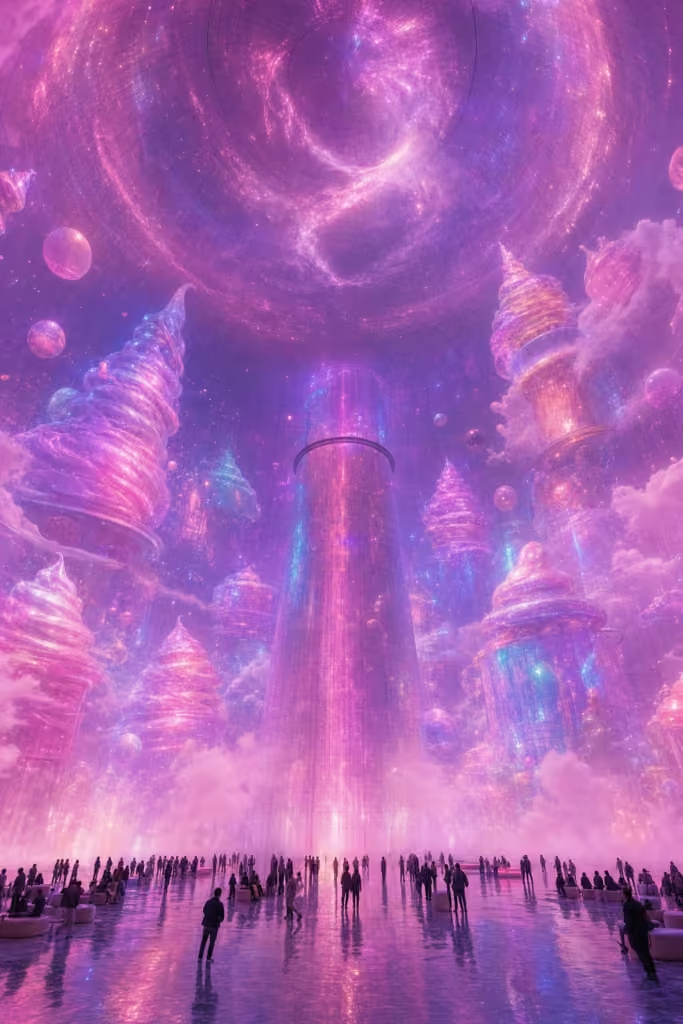
A frosty dome theater projecting a 360-degree immersive dessert fantasy, complete with artificial swirling mist.
Drawing set
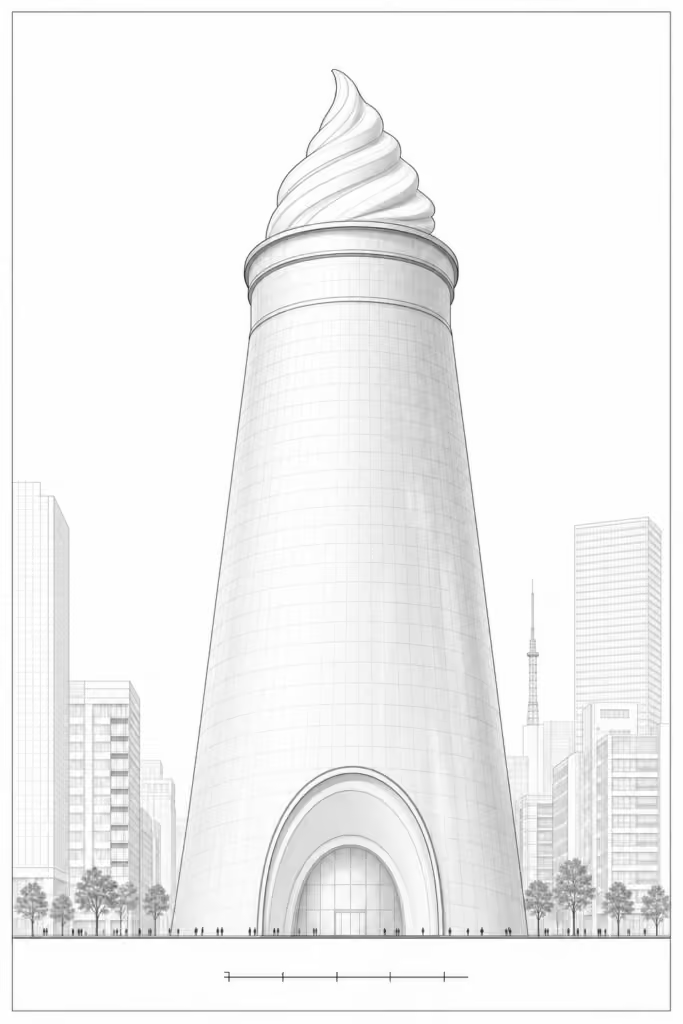
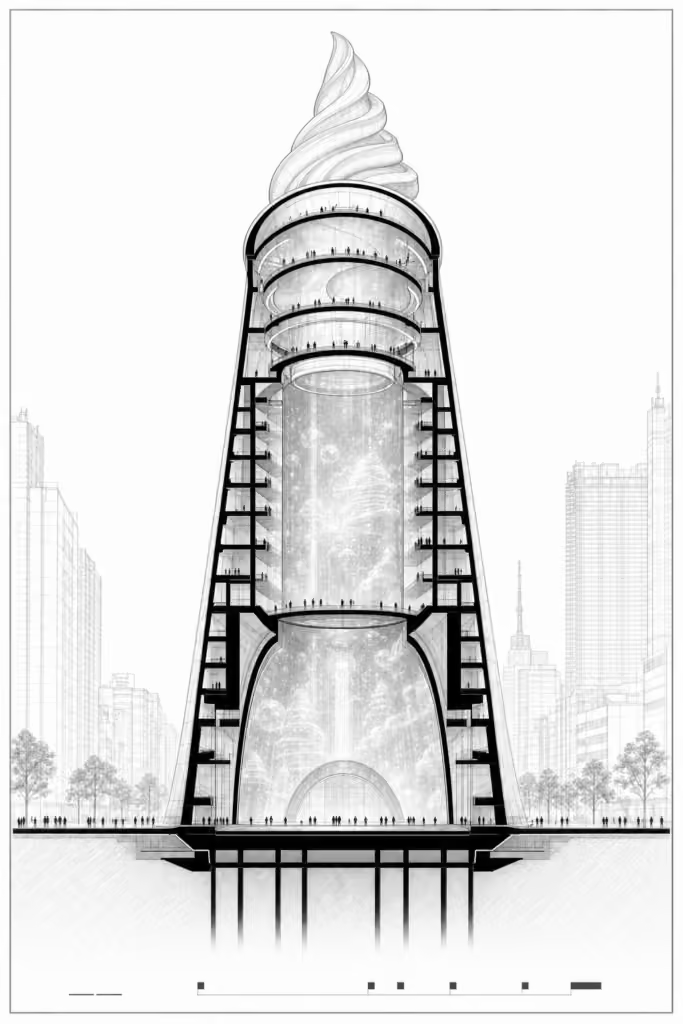
A speculative concept by Architecture Adrenaline. Not a real building.