
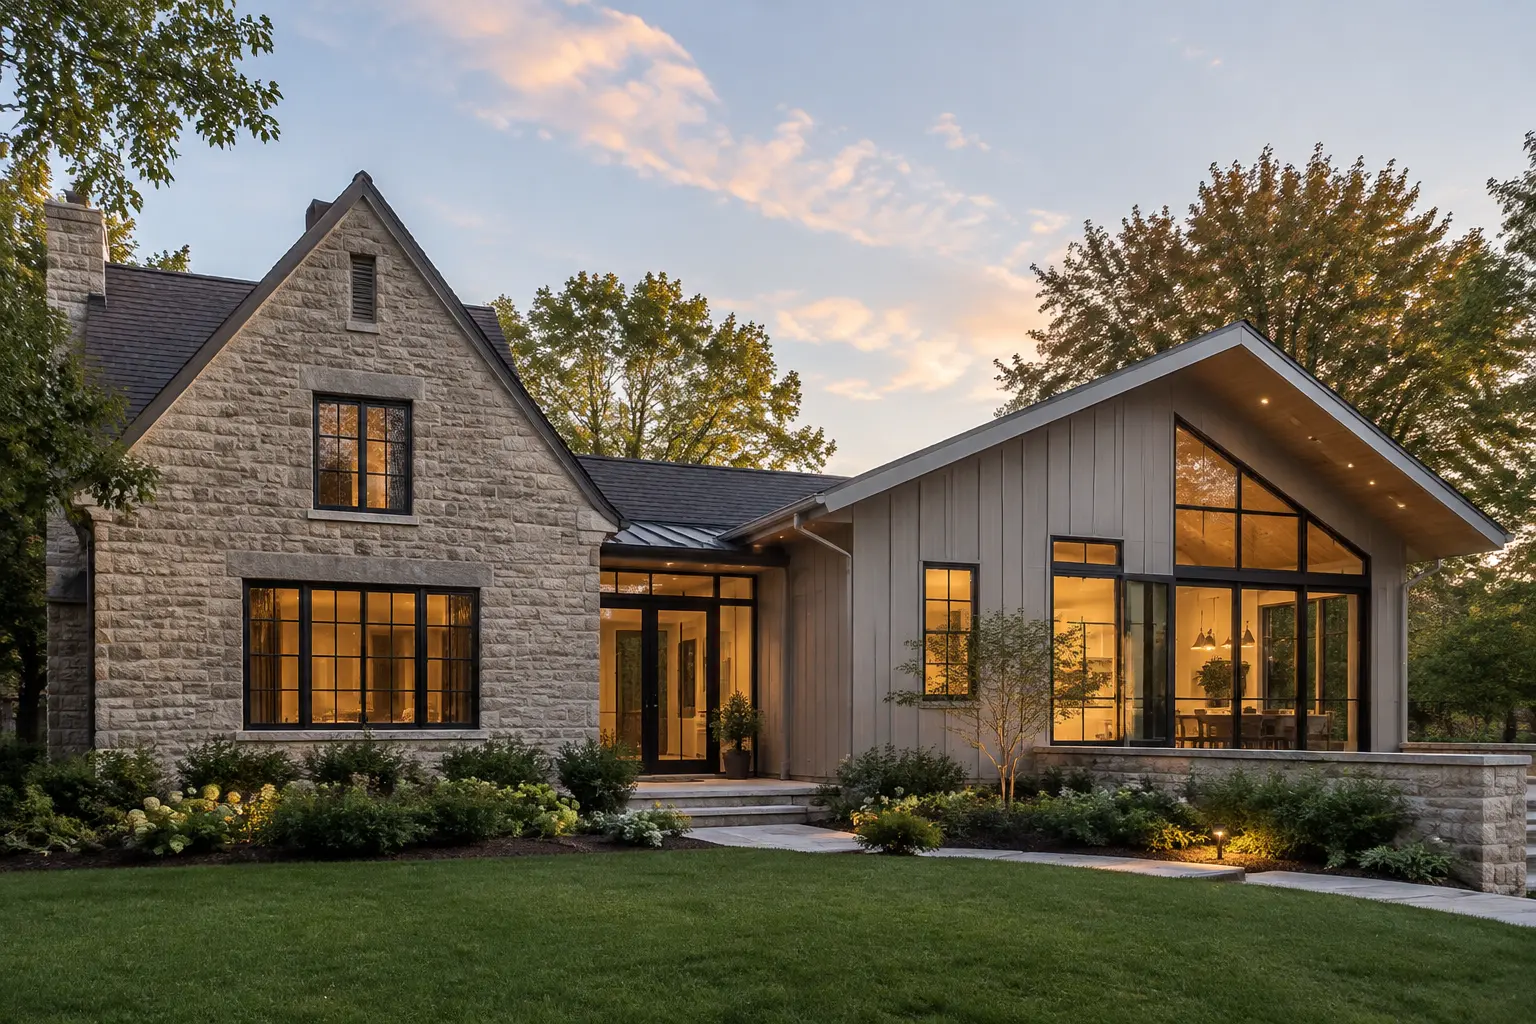
Changing roof pitch for an addition is justified when it creates usable headroom, corrects chronic ponding, or ensures the new roof meets the minimum slope required by the chosen roofing material; the first decision should be whether the benefit to interior volume or drainage outweighs the structural and waterproofing complexity the change introduces. This article explains when a pitch change is practical, the structural checks to schedule first, the waterproofing details that prevent leaks at the tie-in, realistic cost drivers, and a sequencing checklist contractors use on-site.
When Changing Pitch Is Practical
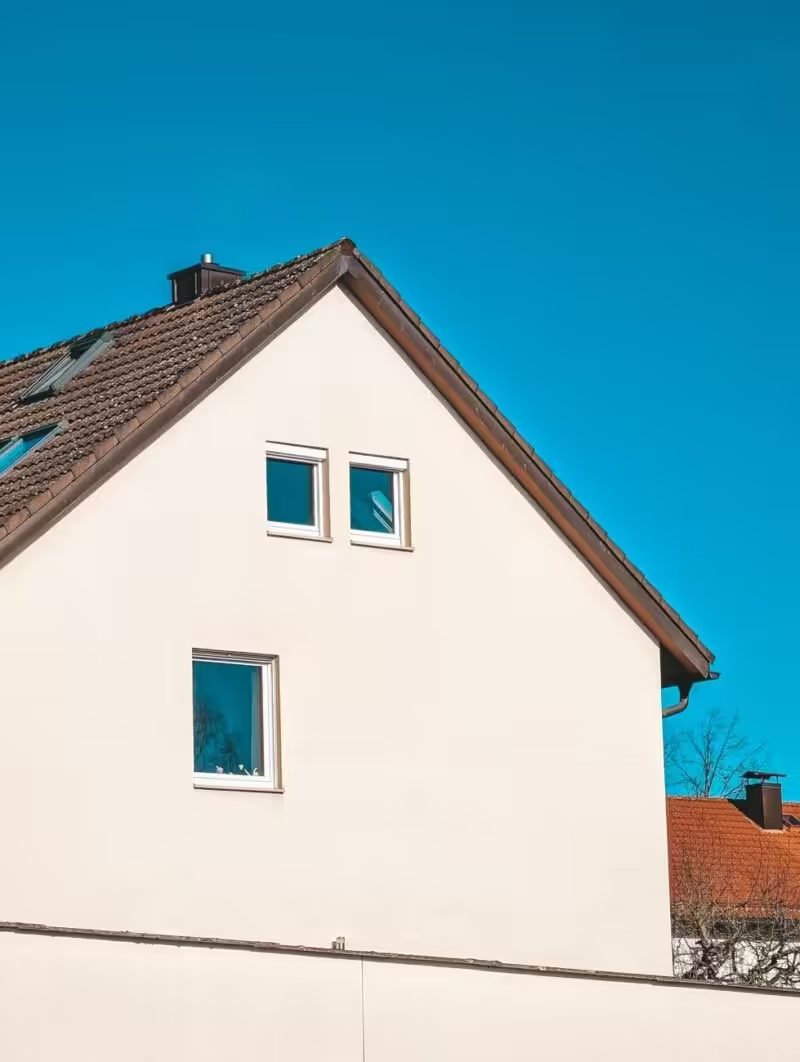
Change pitch to gain at least 6 feet of clear headroom across the new room, to move from a slope that traps water to one that sheds it, or to match a character-defining roof form when the addition will be visible from the street. Small increases that keep existing rafters and trusses intact are the lowest-risk option; converting a 2:12 roof to a 4:12 often fixes runoff problems without new engineered members. For material-specific minimums and how pitch affects material choice, see the site’s guidance on minimum metal-roof pitches for metal roofing.
Structural Review: What Engineers Check
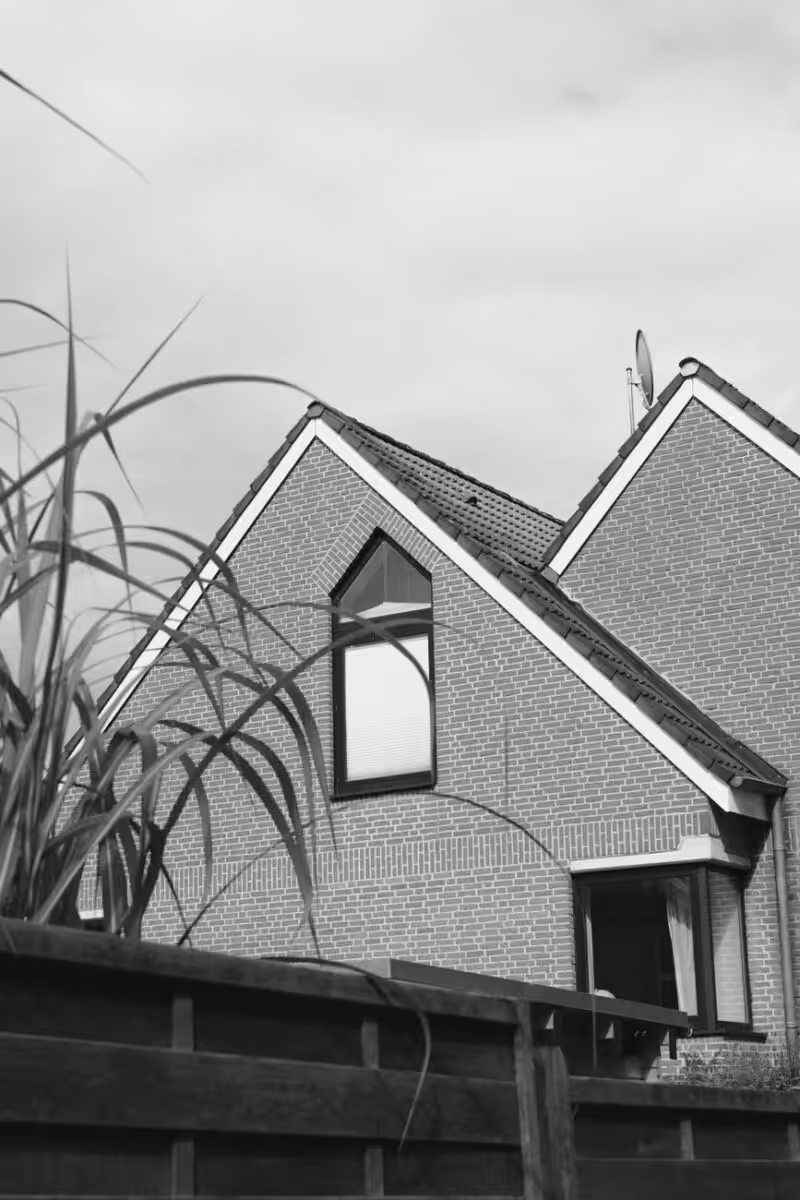
A licensed engineer or structural designer must review any plan that raises ridge height, modifies trusses, or relocates bearing lines. Expect calculations for snow and wind loads, deflection limits for new spans, and foundation reactions where new bearing walls are proposed. For background on when to add collar ties or other reinforcement, consult the site’s technical note on collar ties and roof restraint.
Sheathing and Deck Continuity Best Practices
Weave new plywood into the existing deck so panel joints land on different framing members and maintain a continuous diaphragm. If overlaying a second layer, confirm the additional dead load and fastening pattern with the engineer, and remove soft or delaminated sheathing down to sound framing. For nailing schedules, typical panel staggering, and field-tested continuity details see the site’s primer on basic roof facts.
Water Control at the Tie-In
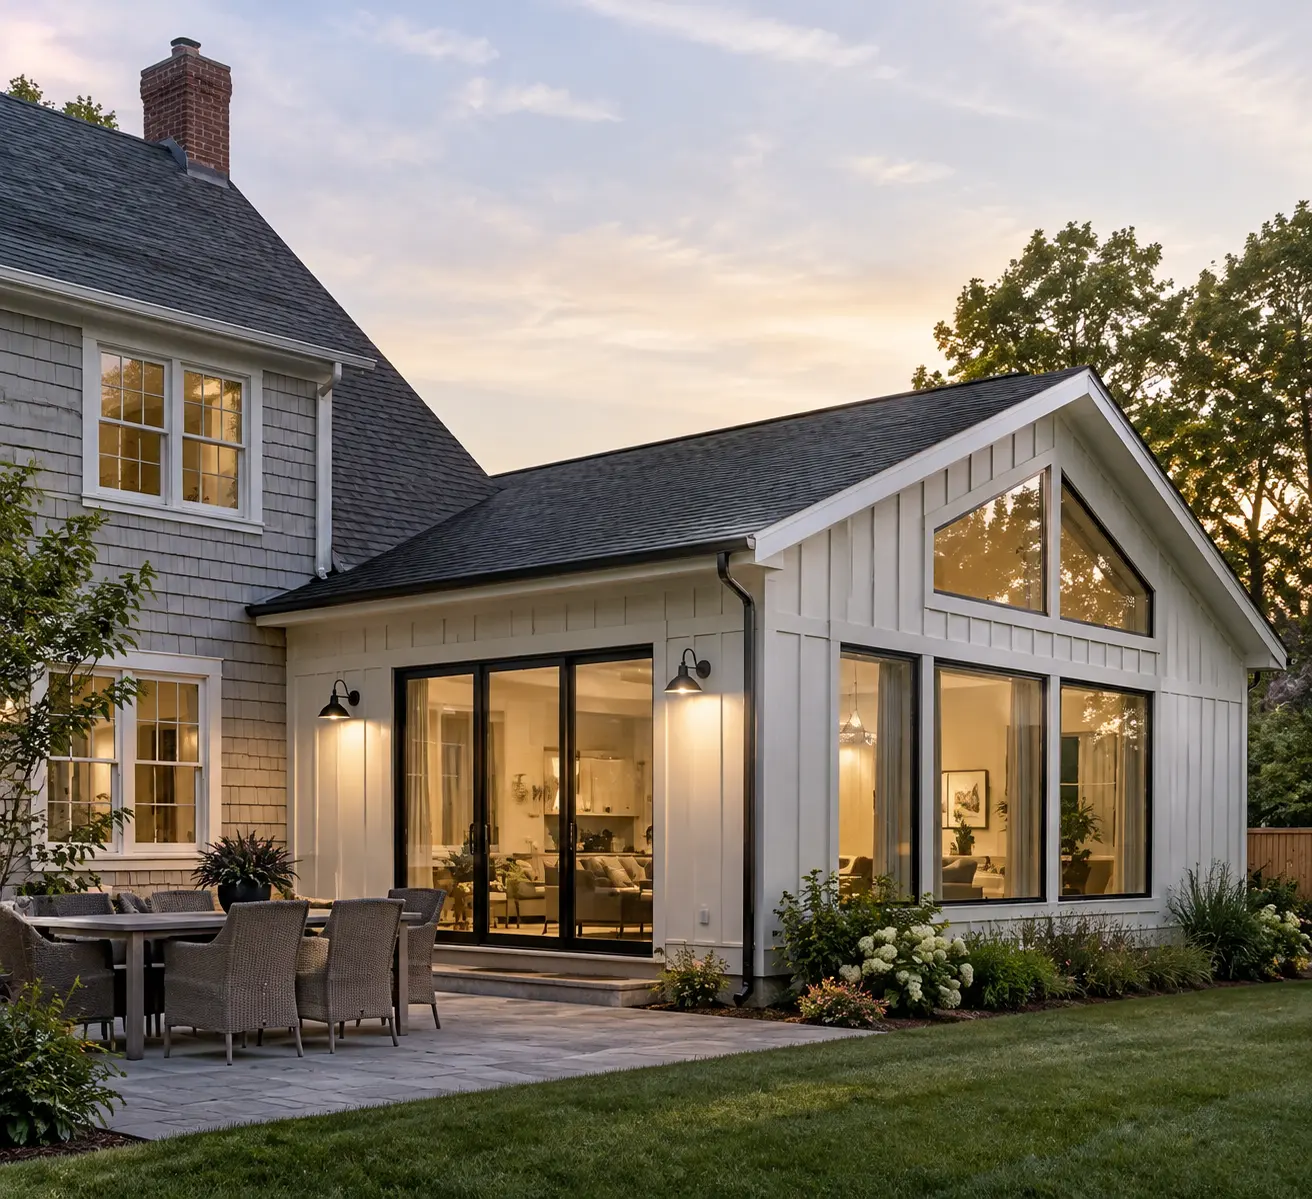
Tie-ins are the highest leak risk. Strip back roofing to the manufacturer-recommended distance, then install step flashing, counterflashing, and a continuous shingle-to-wall interface before closing the deck. Where flows combine, install metal valley flashing and, where necessary, a cricket on the high side of the valley to divert water. Local design-review boards and preservation guidelines frequently treat these visible changes as reviewable features; see how preservation reviewers evaluate roof-form changes in the Mount Vernon Historic Preservation Design Guidelines.
Framing Strategies to Raise Pitch
Three practical framing choices handle most pitch increases: deliver new preengineered trusses at the higher slope, cut and sister new rafters to existing tails, or raise the wall plate and build the new roof plane on top. Choose trusses when you need long clear spans or when roof geometry is complex. For district-level examples of how roof changes are reviewed and sometimes restricted, see the Fort Worth conservation-district guidance on how roof changes are treated for Como Conservation Districts.
Crickets, Valleys, and Flashing Details
Size crickets to carry peak storm flows away from penetrations; a cricket slope should be at least one-half of the adjoining roof slope and never less than 1:12 where heavy runoff is expected. Install step flashing with each shingle course and counterflash into the cladding above; avoid exposed fasteners in primary flow paths. Historic-district reviews often scrutinize new visible valleys and cricket geometry; the Bay City final review documents examples of how reviewers judge such alterations in Bay City’s HDC review.
Insulation, Ventilation, and Energy Impacts
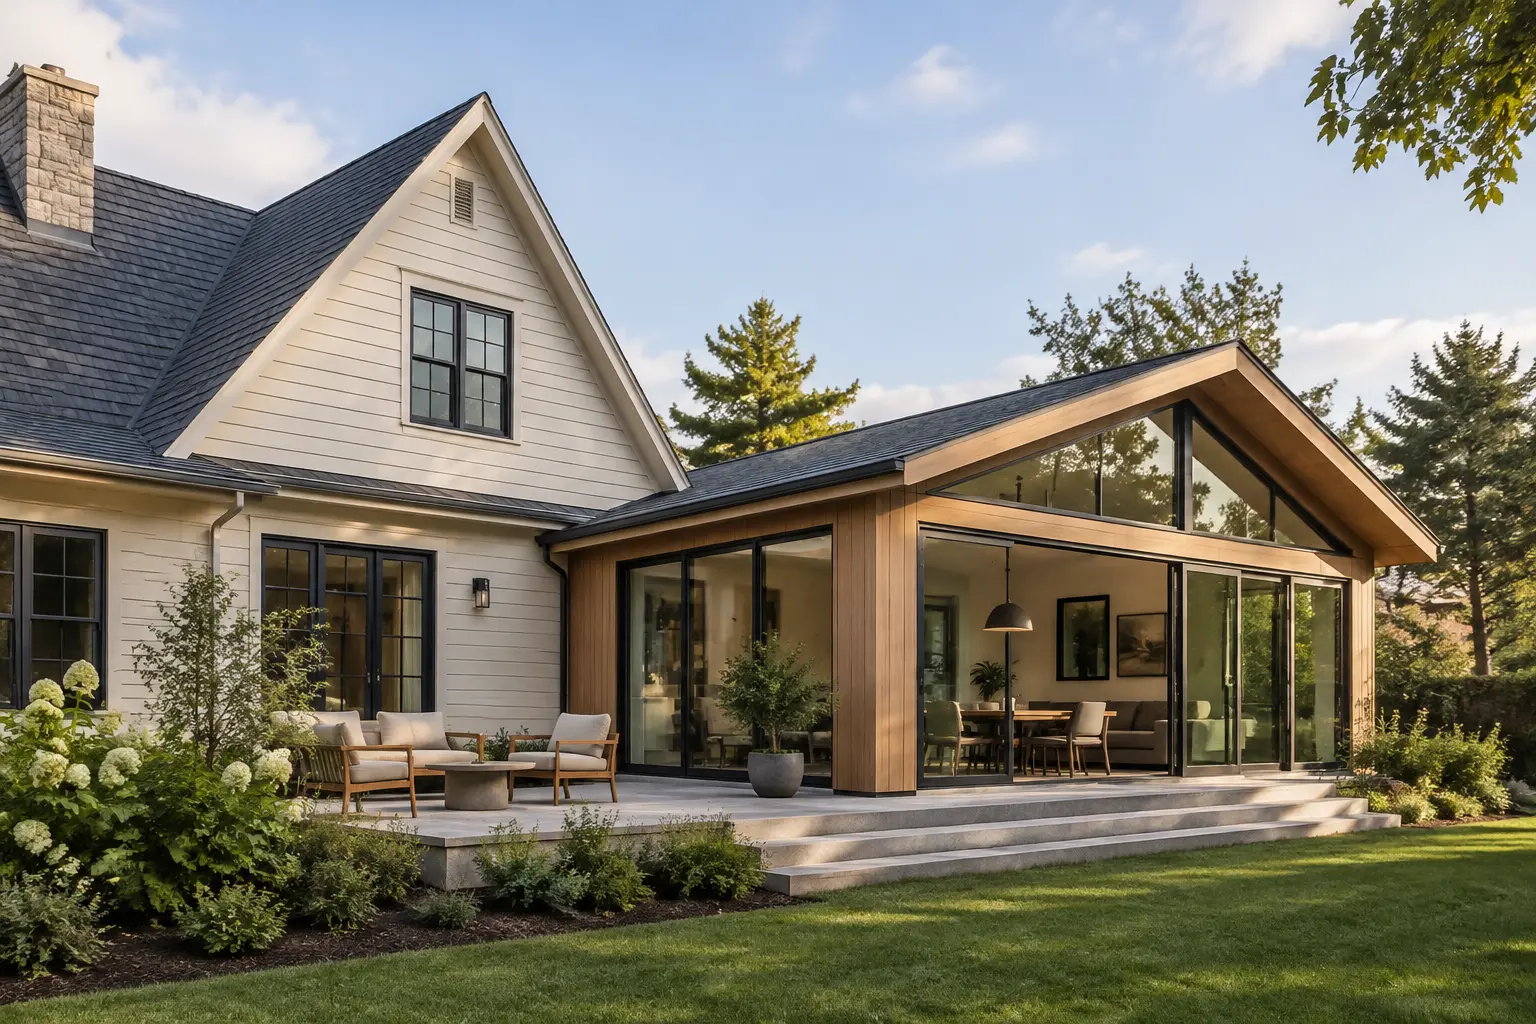
Raising pitch can increase attic volume or convert the attic into conditioned space; each case requires a revised insulation strategy. Preserve a continuous thermal and air barrier across the old-to-new interface, and rebalance intake and exhaust so eave intake and ridge venting maintain a net neutral airflow. If the change creates a conditioned attic, plan for insulated roof assemblies or deep rafter-fill to avoid condensation in cold climates.
Onsite Layout and Execution Tips
- Snap temporary layout lines for rakes and fascia to confirm visual alignment before cutting the existing eave.
- Mock up ridge and valley blocking with temporary framing so flashing clearances are checked before sheathing installation.
- Sequence flashing installation so underlayment and step flashing are in place before shingles are installed across the tie-in.
For photographic step-throughs of mockups and sequencing used by contractors, review a field walkthrough that documents layout mockups and timing for tie-ins showing real-world execution notes.
Cost Drivers and When Budgets Jump
Expect costs to rise sharply when new engineered trusses are required, when foundation upgrades follow added bearing loads, or when the join forces a reroof of the entire connected mass so materials match. Small pitch increases that reuse framing typically cost a few thousand dollars on accessory structures; full second-story conversions or large conditioned-volume additions commonly reach tens of thousands. Material choice matters: standing-seam metal and clay tile require different underlayment and flashing details that affect price and labor.
When to Hire Specialty Trades and Who to Call
Hire a structural engineer for ridge-raising, truss reconfiguration, or added bearing lines. Use a roofing contractor experienced in multi-plane flashings for complex joins, and a truss manufacturer when custom trusses are necessary. Preservation and local design-review processes can require additional review; examples of municipal review agendas show how jurisdictions treat roof-pitch changes in the City of New Bern Board of Adjustment agendas and how local design-review boards document roof-pitch concerns in Richmond’s Design Review Board archive.
Regulatory and Preservation Context
Historic-preservation standards typically advise preserving original roof form and pitch when additions are visible from public rights-of-way; alterations that change the roof line are often deemed inappropriate unless they are subordinate and reversible. For examples of how preservation guidelines evaluate pitch and slope changes, see the Frankfort Historical Standards & Guidelines from Frankfort, Indiana and the Arkansas Capitol Area Historic Rehabilitation Standards that address roof-pitch preservation.
Practical Tools and Measurement Advice
Use a roof pitch gauge or an inclinometer to confirm existing slopes before drawing plans; accurate measurement avoids costly framing miscalculations. If you plan to measure on-site, consider a readily available roof pitch gauge to verify slope in the field before any destructive work begins.
| Consideration | Action |
|---|---|
| Structural capacity | Obtain engineering review when altering trusses or adding new bearing loads |
| Waterproofing | Strip back, then install step and counter flashing and valley/cricket details |
| Material limits | Confirm minimum slope for chosen roofing material and underlayment |
Where Design Review Often Intervenes
Municipal or district review commonly focuses on visible roofline changes, material compatibility, and whether the addition reads as subordinate to the original structure. The Bay City Historic District review shows reviewers documenting visible roofline changes and material continuity as evaluation criteria in a final review example, while district guidelines such as Fort Worth’s provide a checklist for when roof changes are acceptable for Como Conservation Districts.
Final Judgment for Owners and Designers
Raise roof pitch when the interior benefit or long-term drainage improvement clearly offsets the structural work and increased waterproofing risk. If the addition is visible and the property sits in a historic district, expect design review and plan for reversible or subordinate forms that preserve the original roofline where possible. For rehabilitation projects on documented historic properties, follow preservation guidance that explicitly advises preserving original roof form and pitch when planning an addition in the Mount Vernon guidelines.
Our Product Pick
Tomorotec Triangle Roll-Up Dish Drying Rack for Sink is one option to look at if you want a ready-made tool for this job. As an Amazon Associate we earn from qualifying purchases.
Related Video
Making the decision to change the roof pitch for an addition can significantly impact both the aesthetics and functionality of a space. It’s essential to consider factors like style, structural integrity, and how the new pitch integrates with the existing architecture. Proper planning and a clear understanding of your goals can make the process smoother and more effective.
More from Architecture Adrenaline
You can find more posts like this one on our social channels, offering additional insights and tips. Check out our Instagram for more inspiration on architectural choices and renovations.