
Chicago Bolted Ruin Club: A Staged Civic Ritual
Nestled along the gritty industrial contours of Chicago's river edge at coordinates 41.8359, -87.6575, the Chicago Bolted Ruin Club introduces an eccentric architectural intervention. This complex straddles a fine line between industrial reuse and civic aspiration. It juxtaposes the robustness of its industrial past with a contemporary architectural gesture that is both intriguing and provocative.
Massing and Structure
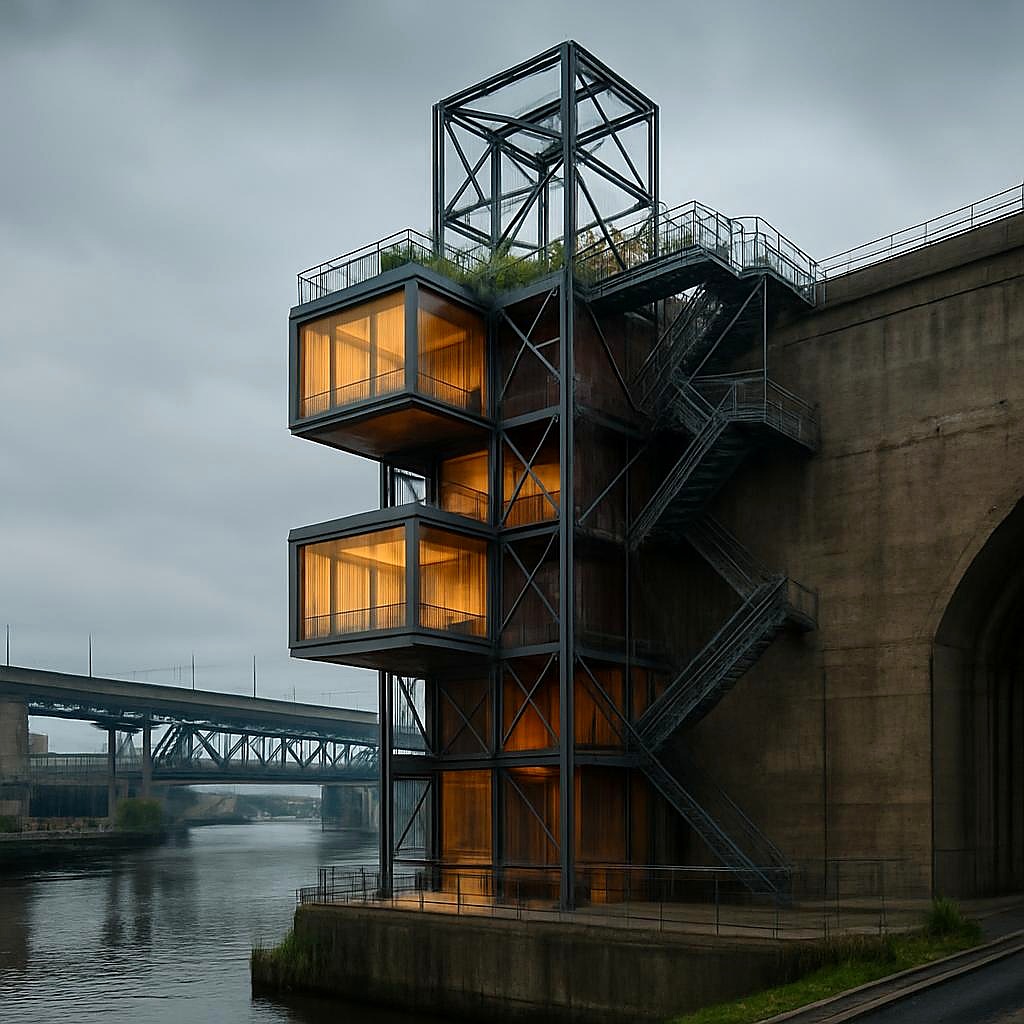
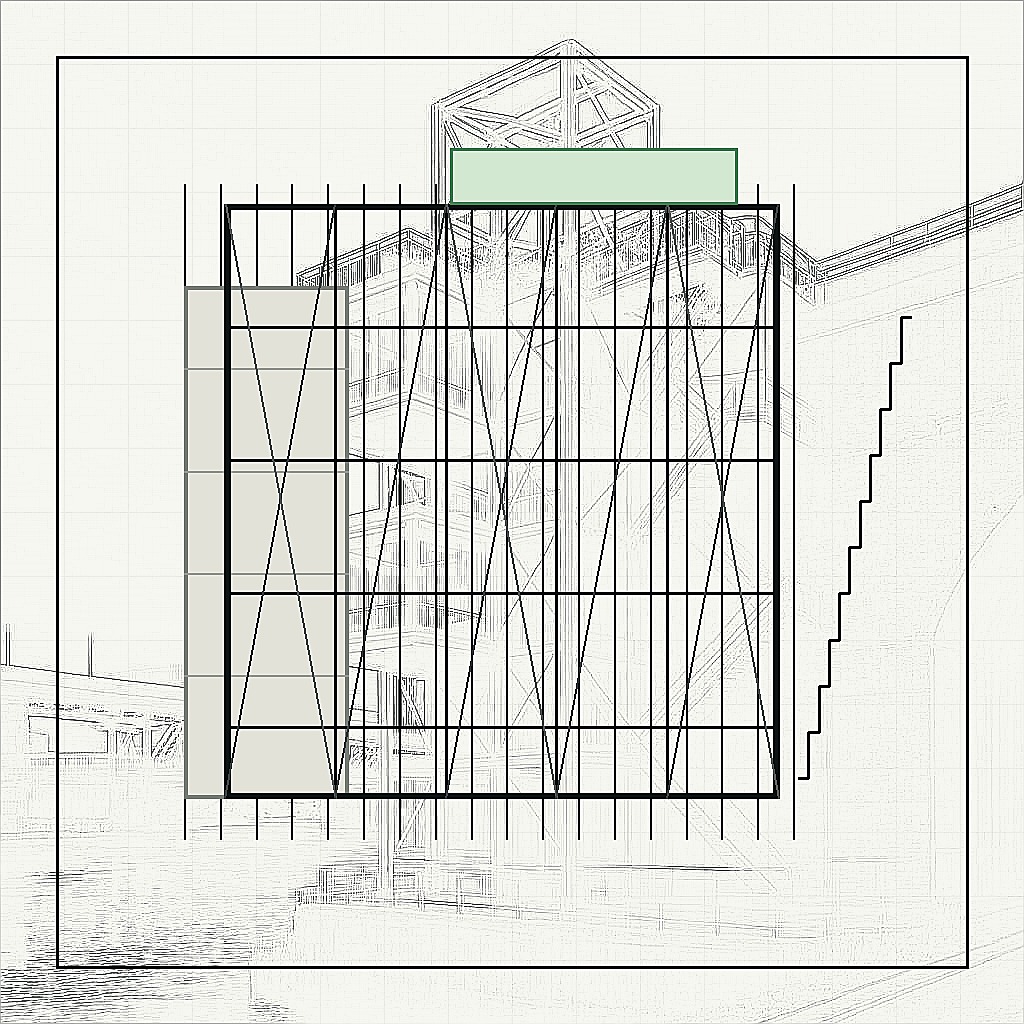
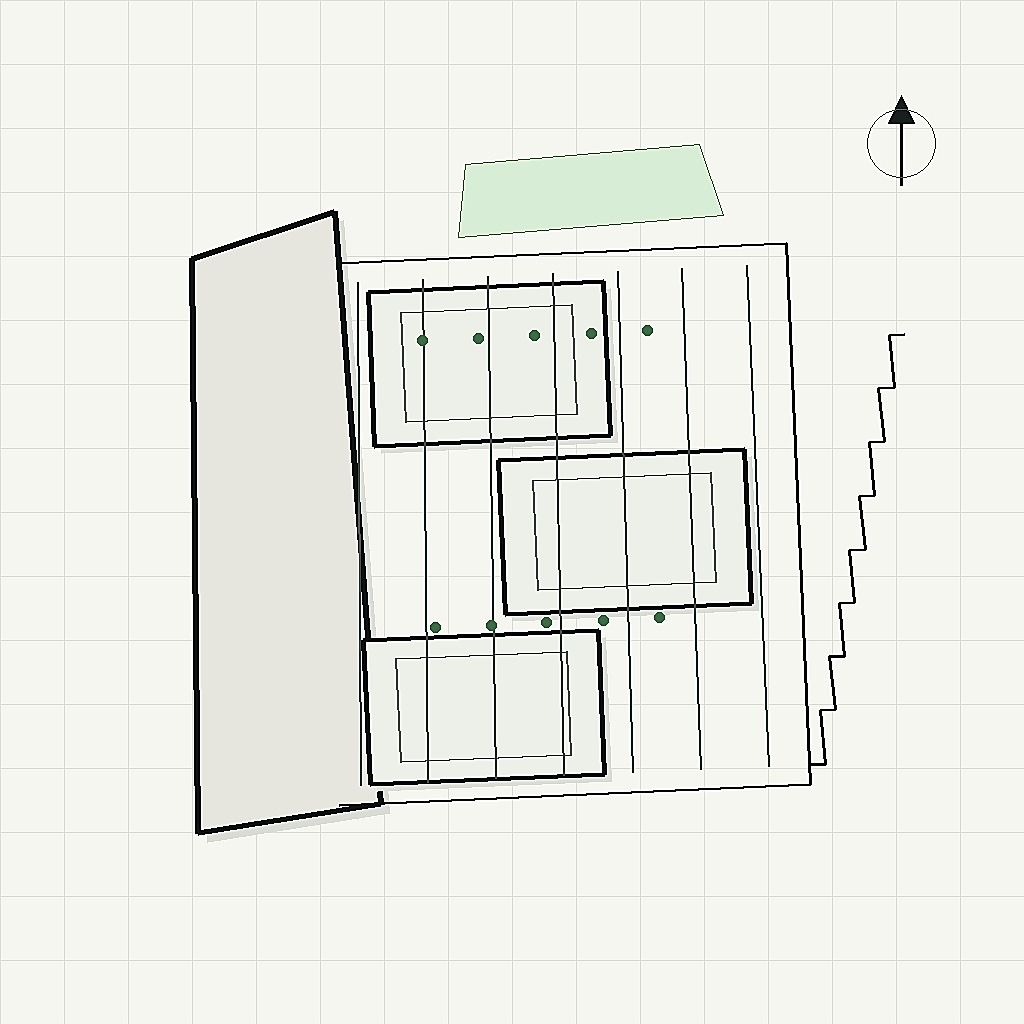
The massing of the Bolted Ruin Club is a deliberate interplay between past and present. Three cantilevered public rooms are boldly attached to an existing industrial wall. This arrangement creates a visual dialogue between the old wall's weathered texture and the new structure's precise geometry. The angular, rectilinear silhouette is defined by its scaffold-like exoskeleton, which not only supports the new additions but also serves as a visual anchor. Diagonal X-braces accentuate the structural logic, lending the complex a sense of purpose and tension.
Material Palette and Facade
The facade employs a series of contrasting materials that evoke both subtlety and drama. The matte black netting forms an enigmatic skin, while reflective foil linings hint at the hidden interiors. Bold accents in hazard-yellow hardware punctuate the design, providing a striking contrast against the dark facade. The glass boxes, encased in a silver steel exoskeleton, are arranged to alternate with blank pale panels, creating a rhythm that is at once repetitive and varied. The warm amber glow from the interiors softens the overall aesthetic, inviting curiosity and interaction.
Circulation and Public Interface
A dramatic external stair spine defines the building's vertical movement, inviting visitors to ascend through a sequence of eccentric spatial experiences. The circulation spine serves not only as a functional element but also as a social catalyst, where the public and private spheres intersect. The suspended catwalks offer exhilarating transitions, while the bridge-like balconies provide moments of pause and reflection amidst the industrial landscape.
The Architectural Irony
The irony of the Chicago Bolted Ruin Club lies in its ability to transform a forgotten industrial ruin into a public spectacle. Its playful yet rigorous form juxtaposes elements of openness with barriers that both invite and warn. The notion of a civic space within a context marked by exclusion finds expression in the luminous suspended terrace-a velvet-rope civic balcony that hints at both welcome and restraint. Its suspended rooms serve as both a sanctuary and a checkpoint, challenging users to reconcile comfort with the environment's gritty reality.
Sustainability and Local Impact
The design integrates passive shading, planted terraces, and daylighting strategies to mitigate environmental concerns. These sustainable elements do not merely act as functional appendages but are woven into the architectural narrative. The building's presence on the polluted river edge prompts discussions about environmental responsibility, underscoring the potential for architecture to engage with ecological issues actively.
A Provocative Question
As this architectural intervention challenges conventional notions of civic spaces, it raises a poignant question: How can architecture balance between being a public invitation and serving as a reminder of the industrial legacy it inhabits?
