
Context and Site
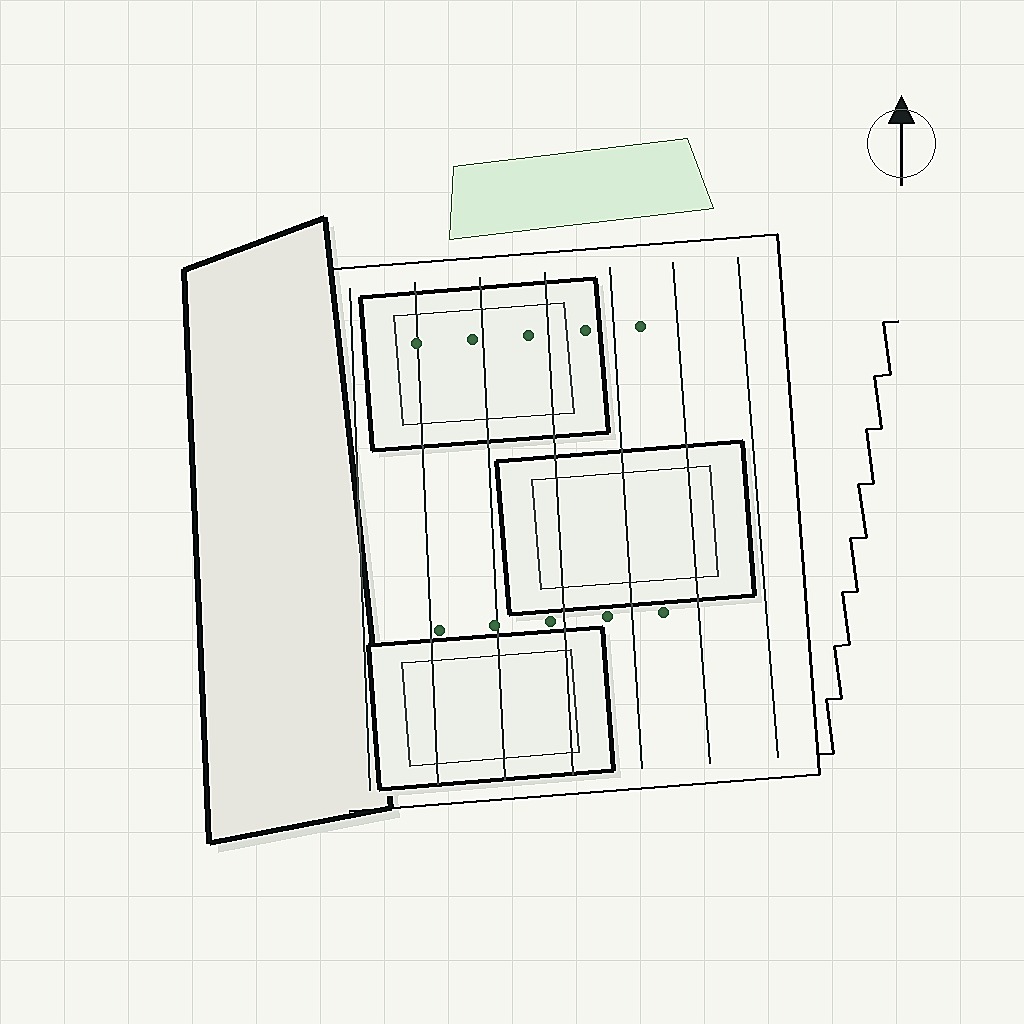
Situated at the coordinates 41.8359, -87.6575, the "Chicago Public Stair Weapon" emerges from the edge of a polluted industrial river, embracing the gritty urban milieu of Chicago's industrial sector. The site is characterized by visible industrial remnants-warehouses, docks, and retaining walls-woven into a landscape defined by intersecting road and rail geometries. This spatial dichotomy of natural decay and hard infrastructure poses both a challenge and an opportunity for the architectural intervention.
Site Constraints and Massing
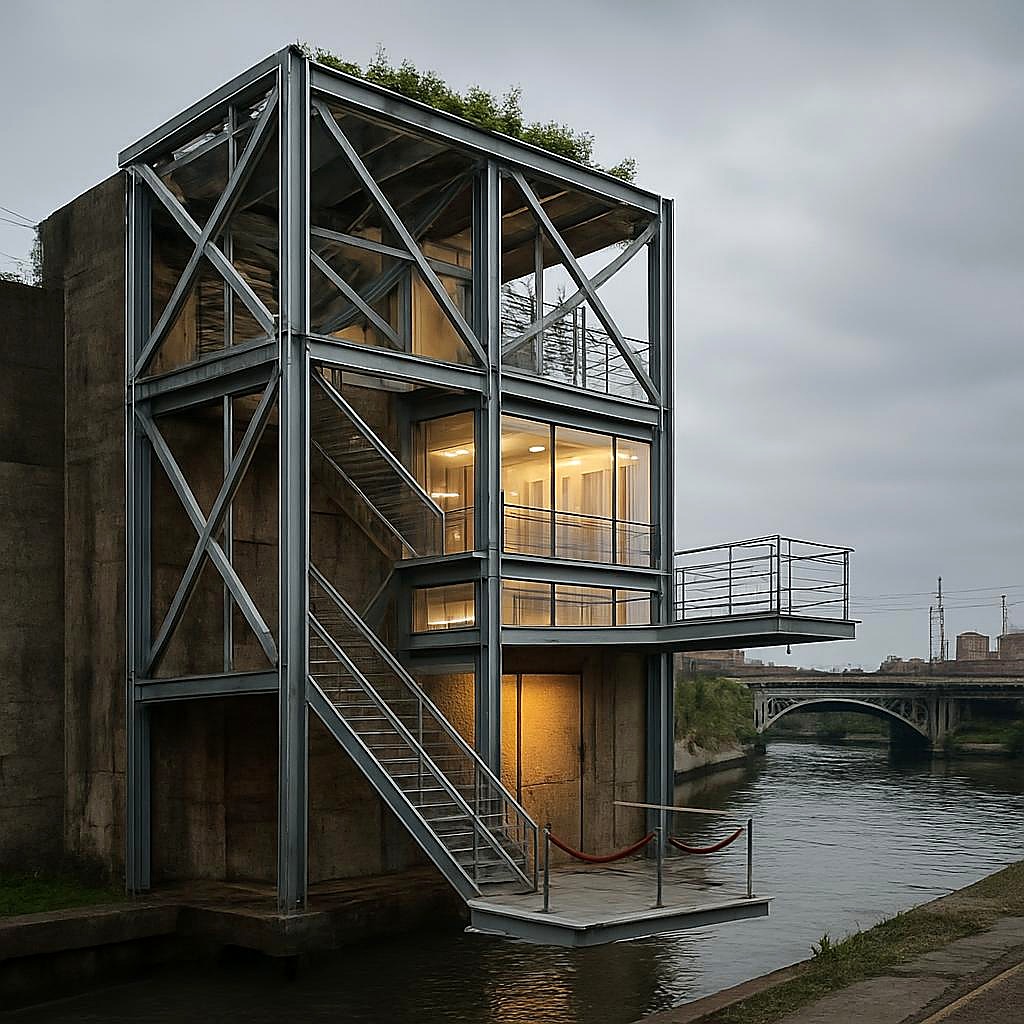
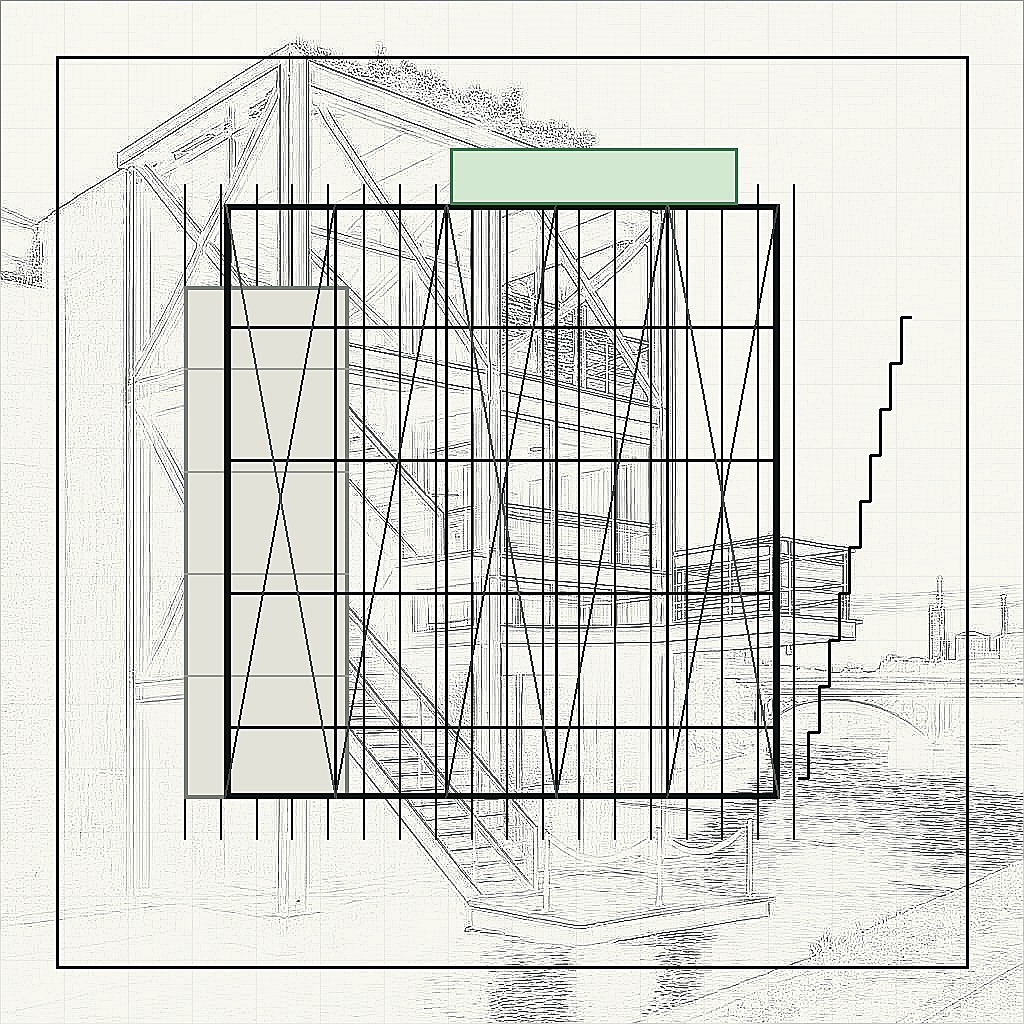
Responding to the site's historical and ecological conditions, the design respects the existing urban fabric while boldly asserting a new civic identity. The massing strategy consists of three stacked rectangular public rooms that are clipped to an aged industrial wall, embodied through a robust L-shaped scaffold crown. This intervention is structurally supported by an external stair spine and diagonal brace cage, enhancing the architectural dialogue between old and new.
Architectural Language and Materials
The building employs a deliberate material palette of perforated stainless skin, pale plaster organs, blue surgical glass, and dark graphite service rails. The facade, a juxtaposition of clear glass boxes and blank pale panels, is layered with a silver steel exoskeleton articulated through diagonal braces and catwalk guardrails. This structural clarity emphasizes both transparency and opacity, allowing the building to breathe while simultaneously offering passive shading and daylighting.
Circulation and Public Access
Circulation is a central theme, with a continuous public stair spine defining the vertical movement through the structure. This spine is visible and accessible, challenging notions of public versus private space in a realm often dominated by exclusionary industrial zones. The circulation sequence is further dramatized by a bridge-like balcony and catwalk loop that provide observation points over the river, creating moments of civic engagement amidst the mechanical rigor.
Facade Details and Structural Integrity
The facade is defined by a repeated pattern of rectangular structural bays and diagonal X-braces, anchoring it to the rhythm of the surrounding industrial terrain. Fabrication details such as bolt plates and truss nodes are left exposed, celebrating the building's assembly process and reinforcing its identity as a product of human engineering. These intricate details not only highlight the building's structural integrity but also offer a narrative of craft and precision.
Sustainability and Environmental Response
Sustainability is underscored through the integration of planted roof trays and terraces that act as passive green spaces within an otherwise harsh urban environment. These elements provide ecological relief, foster biodiversity, and contribute to the building's low-carbon footprint. Daylighting strategies, coupled with the building's orientation and material selection, further enhance energy efficiency.
Human Interaction and Social Commentary
The design provocatively positions human interaction against a backdrop of municipal paranoia and controlled access. This juxtaposition of sanctuary and control invites a public dialogue on the role of architecture in urban regeneration. Does this tension create a sanctuary or an ironic checkpoint? The elements of public invitation and exclusion are both physically and psychologically present, culminating in what might be viewed as a "velvet-rope civic balcony."
A Design Question for Reflection
Given the evident tension between public accessibility and site control, how can architects balance the need for open civic spaces with the realities of urban security and industrial reuse?
