

Introduction to an Industrial Enclave
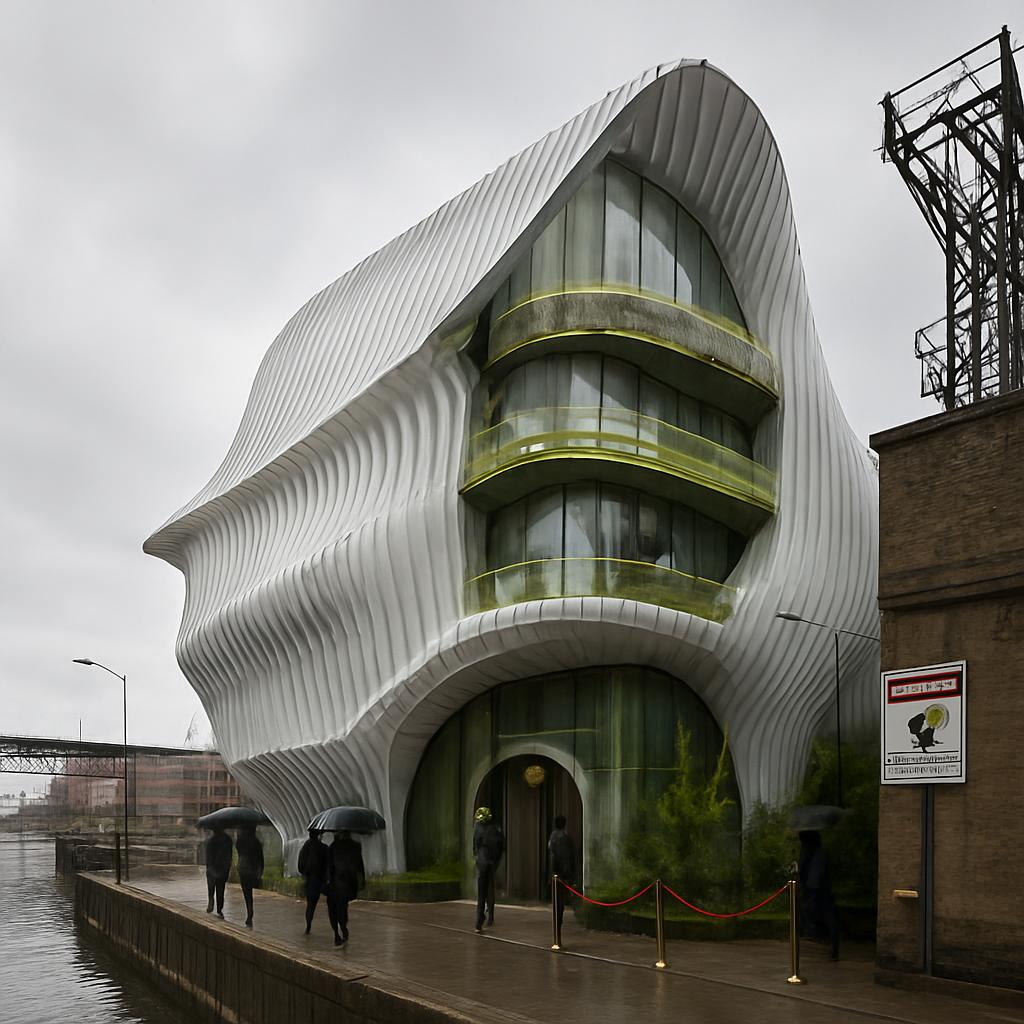
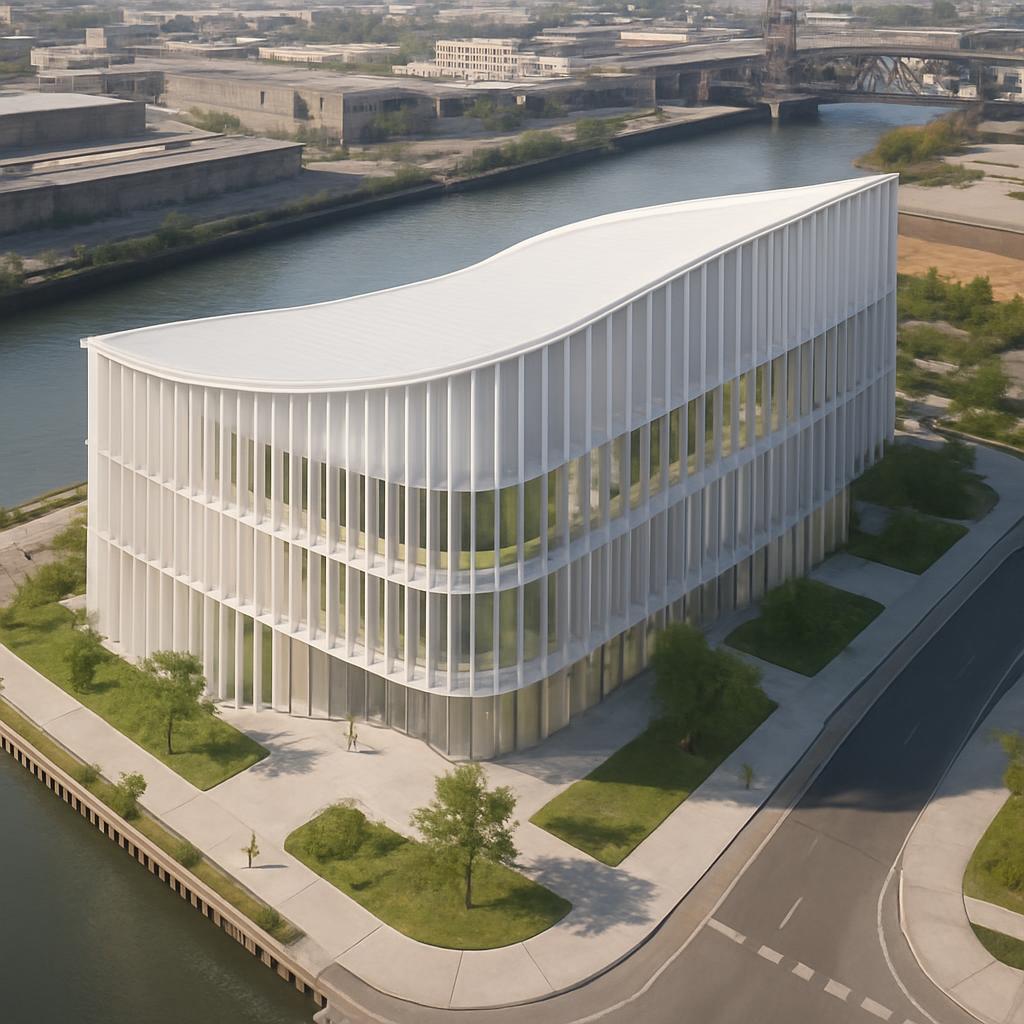
The Chicago Municipal Escape Room, an anti-tourism monument located at 41.8359, -87.6575, presents itself as a peculiar construct nestled along the polluted industrial edges of the Chicago River. By integrating an array of materials such as white membrane sacks, aluminum clamps, and lime-green safety mesh, this architectural intervention seeks to engage directly with its gritty industrial context.
Massing and Structure
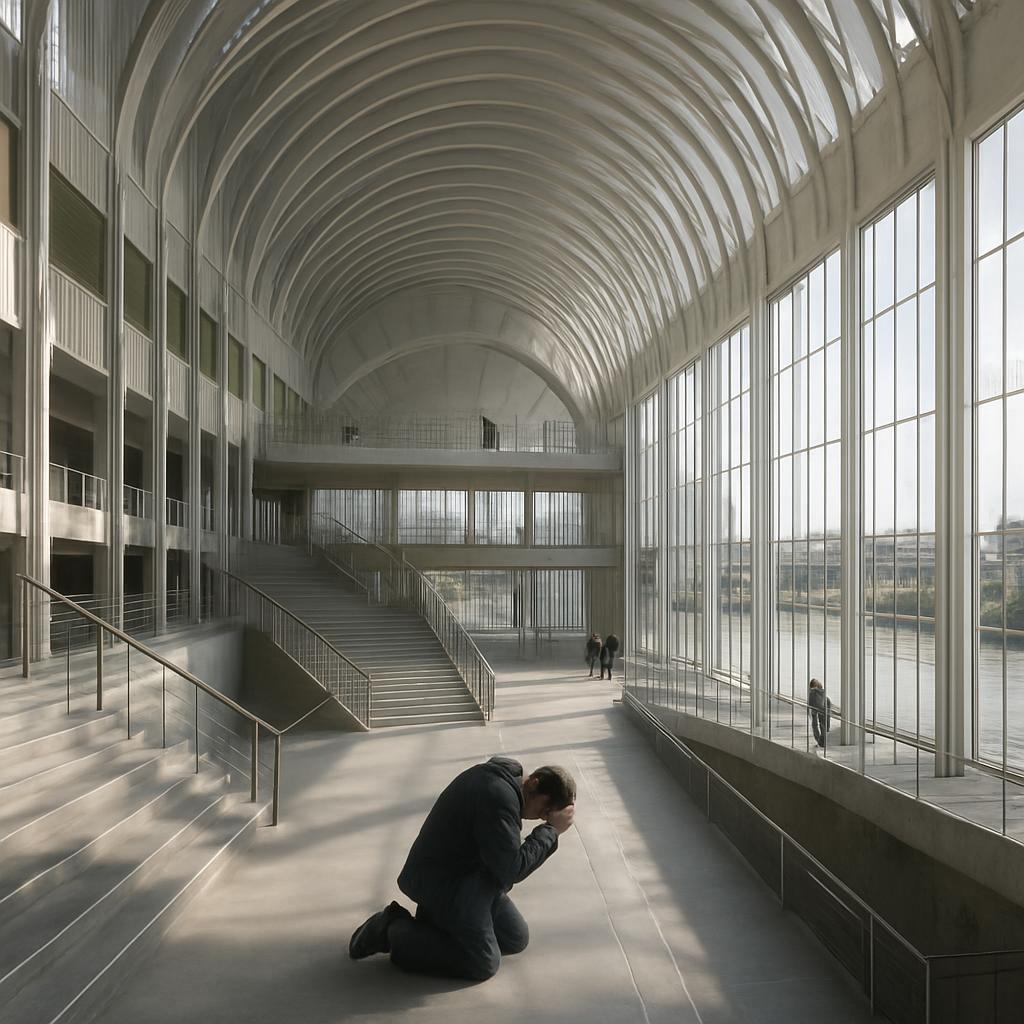
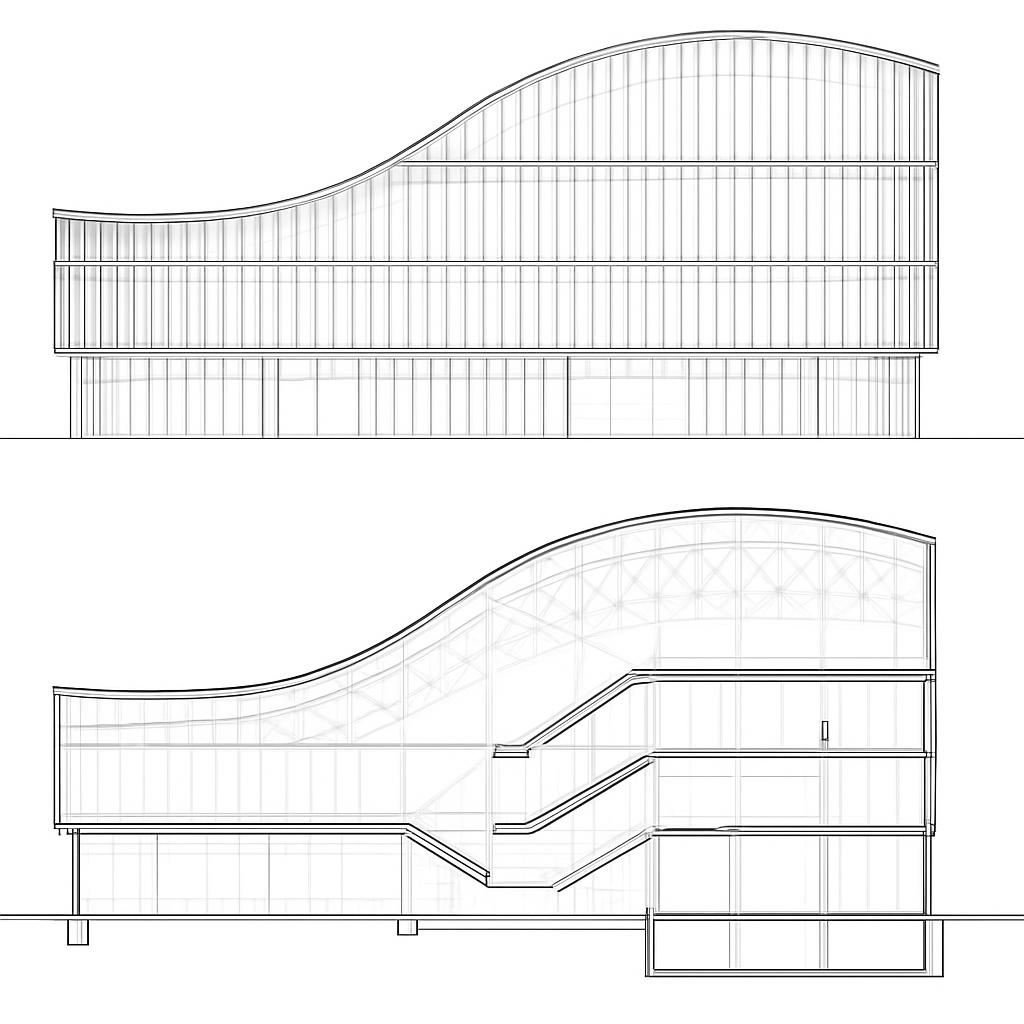
The building's massing is characterized by its asymmetric flowing roofline and continuous ribbed facade bands. This silhouette, described as an "Anti-Tourism Monument," emphasizes a legible structure with distinct entries and human-scale proportions. Visitors are drawn into a dynamic play of compression and release as they navigate through the building's spaces, reflecting a sanctuary that paradoxically operates as a checkpoint.
Materiality and Facade
The facade's aesthetic is defined by an unconventional palette that includes white membrane sacks and aluminum clamps. These materials contrast sharply with lime-green safety mesh, adding a layer of urban irony to the design. The continuous vertical ribs and curved glazing bays create a repeatable facade pattern, punctuated by titanium shading fins for passive solar control. This envelope serves both aesthetic and environmental functions, such as daylighting and passive shading for energy efficiency.
Site and Environmental Context
Sited along a polluted section of the Chicago River, the building leverages its location between industrial lots, docks, bridges, and retaining walls. The landscape, marked by these visible anchors, embeds the architecture within its locale, avoiding generic waterfront aesthetics. The design negotiates environmental constraints by addressing local zoning and pollution considerations while reusing industrial character elements.
Civic Program and Circulation
The mixed-use civic cultural center invites a public ritual within its industrial narrative, serving as both a sanctuary and checkpoint. Inside, the building hosts a seemingly public yet eerily controlled environment where visitors are subtly surveilled or regulated. Circulation pathways are designed to reinforce this dual role, leading to civic pockets that offer temporary respite or controlled interaction.
Facade Details and Humorous Irony
- Ribbed civic shell resembling nonhuman anatomy.
- Parasite clamps that bind the structure to local infrastructure.
- Soft shadowed civic pockets that juxtapose harsh industrial realities.
The irony is palpable, with elements like a luxury spa towel station placed whimsically beside toxic-water warning equipment. This deadpan architectural punchline makes the building socially engaging and ripe for debate.
Conclusion
The Chicago Municipal Escape Room stands as an architectural commentary on its industrial roots, posing questions about public accessibility and environmental responsibility. It challenges the norms of civic architecture through its aesthetic and functional contradictions.
Design Question for Readers
How might the juxtaposition of luxury and industrial grit in civic architecture influence public perception and engagement?
