



Site Context and Massing
Situated at the intersection of the concrete flood channel and rail edge, the Los Angeles Current Speculative Room anchors itself in the dense urban tapestry of downtown Los Angeles. The site's context is a confluence of industrial remnants, rail lines, and infrastructural legacies, providing a vivid backdrop for this mixed-use civic and cultural center. The project negotiates its dense surroundings through an organic massing that flows asymmetrically, creating a dynamic silhouette against the urban grid.
Material Palette and Structural Expression
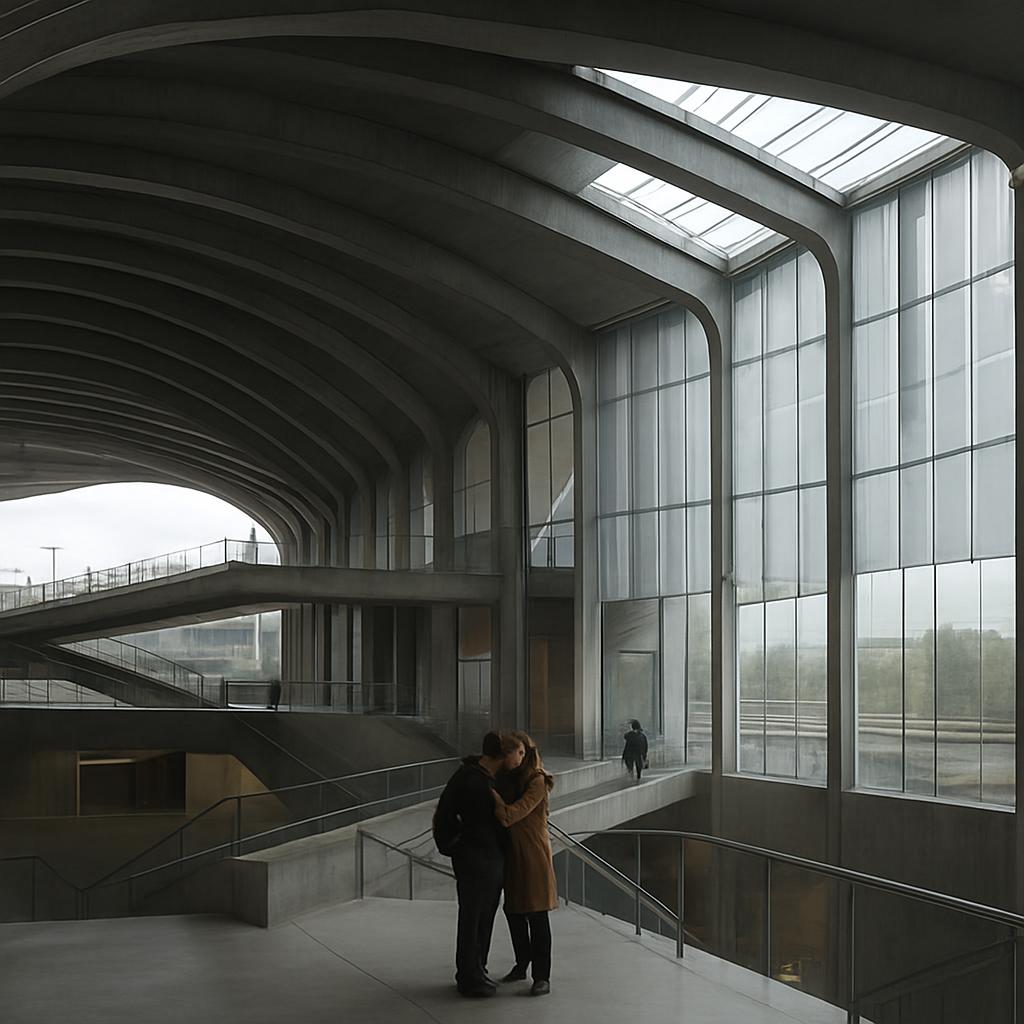
Materially, the building employs a combination of inflated ETFE cushions, rubber gasket seams, milky fiberglass, and red emergency hardware. These unconventional choices are not merely decorative but serve a functional purpose in the building's structural and environmental performance. The ETFE cushions offer lightweight insulation, while rubber gaskets ensure flexible and resilient joints. The building's structure is visibly articulated, with continuous vertical ribs and high-performance glazing that modulate the play of light and shadow across its facades.
Facade and Envelope
The facade DNA is a study in complexity and repetition. Continuous vertical ribs, coupled with curved glazing bays, create a rhythmic facade pattern that respects both aesthetic and environmental considerations. Layered titanium shading fins offer passive solar protection, contributing to the building's sustainability objectives. This facade strategy not only reflects light in intriguing ways but also establishes a tactile interface between the building and the surrounding urban context.
Circulation and Public Spaces
- Visible structural grid with ribs and bays.
- Public spaces articulated through strategic voids.
- Generous staircases and terraces enable fluid circulation.
- Interiors feature ribbed ceilings reminiscent of the exterior, creating a cohesive spatial experience.
- Shaded terraces offer respite and views of the surrounding urban landscape.
Hyperlocal Anchors and Infrastructural Irony
The design draws heavily on local infrastructural elements, including retaining walls, railways, and industrial lots. This grounding in hyperlocal specifics not only ties the building to its site but also serves as a conceptual playground for irony and architectural wit. The presence of red emergency hardware juxtaposed with the luxury of inflated ETFE cushions creates an ironic dialogue between refuge and control, echoing the civic tension innate to urban Los Angeles.
Conclusion
In navigating the tension between sanctuary and checkpoint, garden and scar, the Los Angeles Current Speculative Room invites debate about the role of architecture in responding to urban and environmental challenges. Its facade and form are both a reflection and critique of its industrial lineage, making it a provocative piece of architecture that asks: Can architecture reconcile the scars of its industrial past with the urgency of sustainable futures?
