
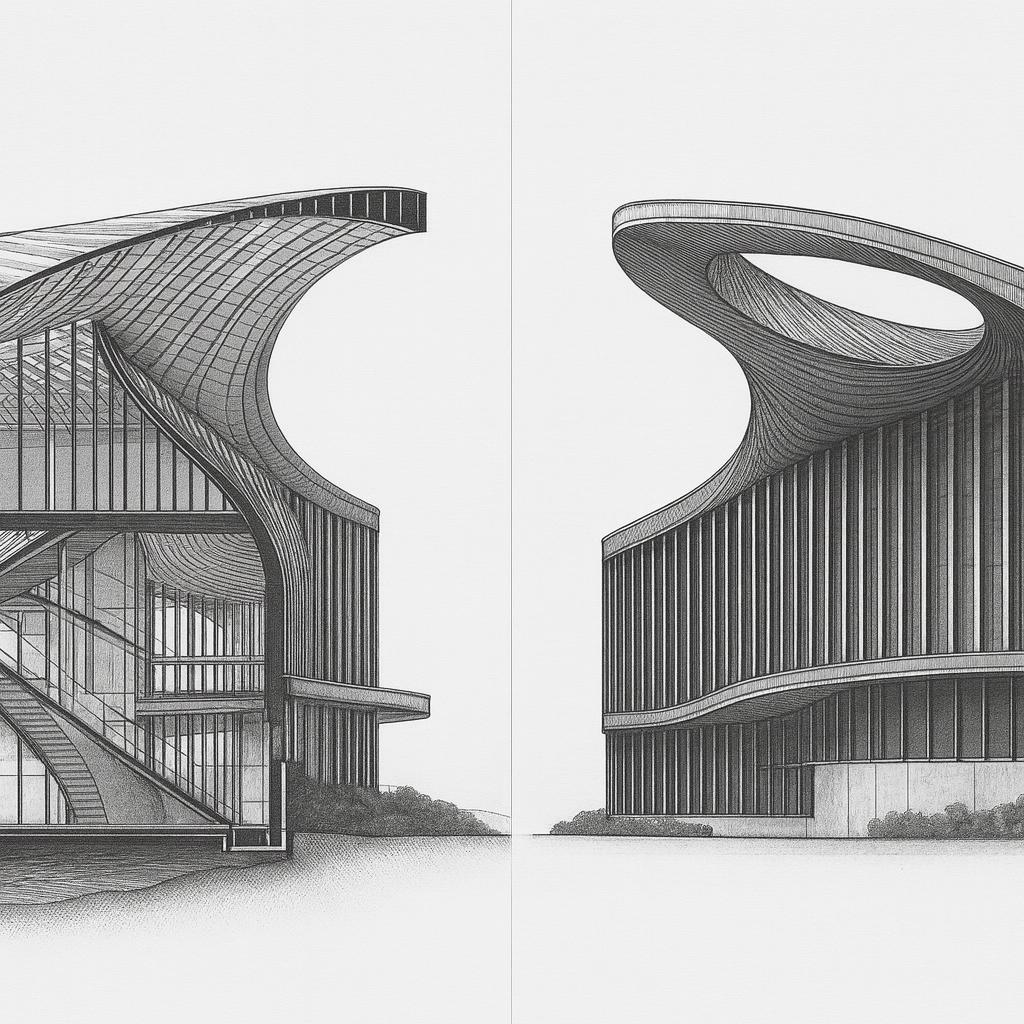
Chicago River Edge Industrial Site Civic Canopy Study
Site Context and Architectural Massing
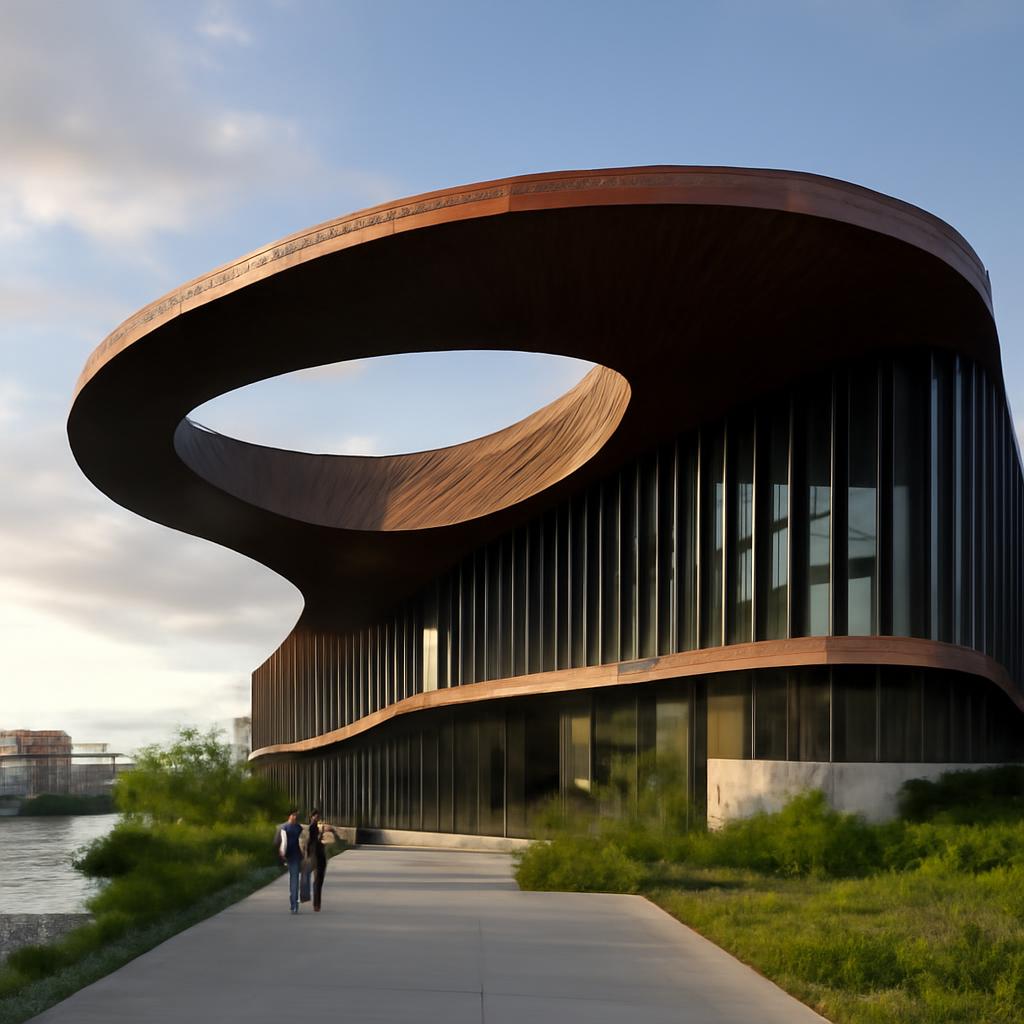
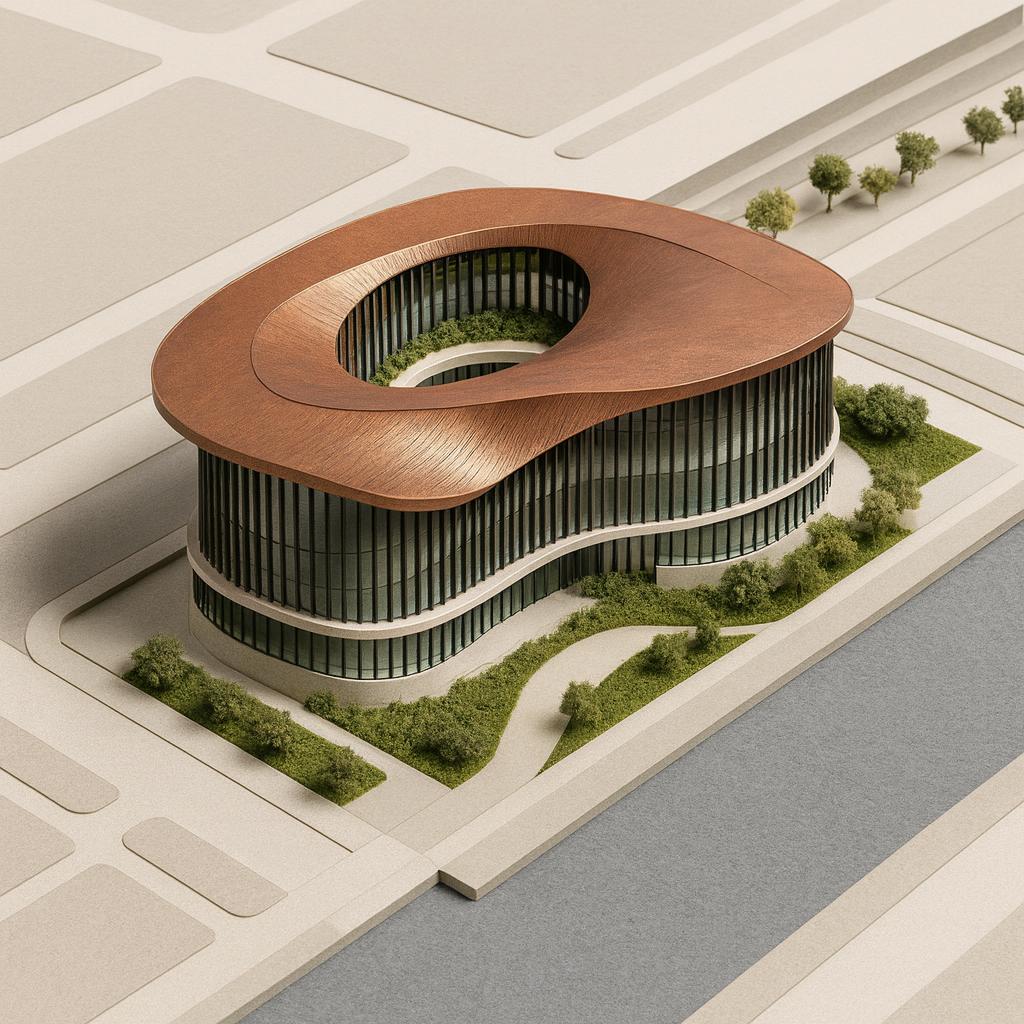
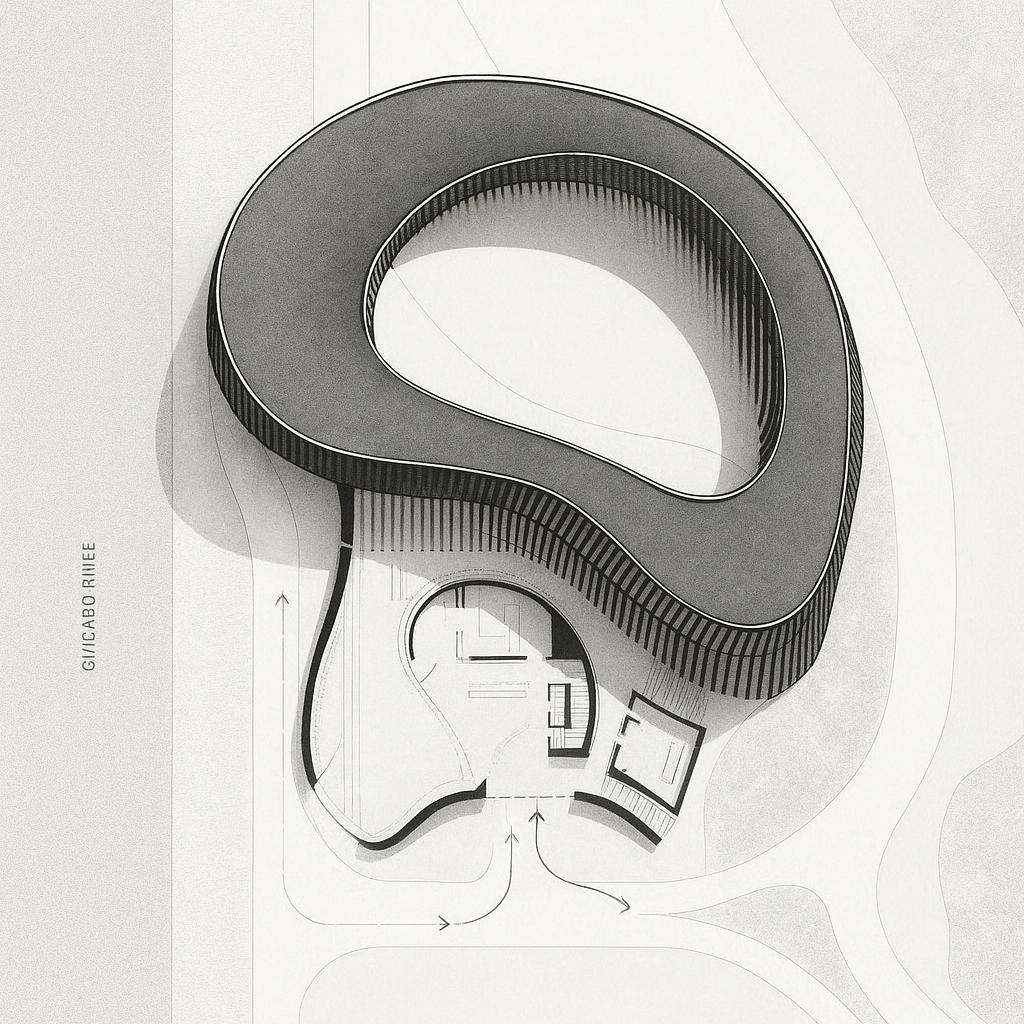
Located at the industrial edge of the Chicago River, the Civic Canopy Study proposes a mixed-use cultural center that reimagines the site's potential. The building leverages the site’s constraints, including its boundary along the river, to generate a truly site-specific form. The structure's massing reflects the Crater Courtyard Ecology Center precedent, featuring legible floors and human-scaled entries that engage directly with the public realm.
Materiality and Facade Expression
The facade palette consists of oxidized copper membranes, blackened steel ribs, frosted glass, and white mineral concrete, which together create a robust yet tactile exterior. The continuous vertical ribs and curved glazing bays introduce a rhythmic pattern, with titanium fins providing both shade and aesthetic depth. This choice of materials not only enhances the center’s visual distinctiveness but also addresses sustainability through passive shading and daylighting strategies.
Structural and Fabrication Logic
A visible structural grid of ribs and canopy members underscores the architectural logic, ensuring that the building's striking silhouette is both buildable and expressive. This system is designed to be repeatable and showcases the project’s commitment to low-carbon construction methodologies. The integration of laminated layers and facade modules further demonstrates a high level of fabrication intelligence.
Circulation and Public Interaction
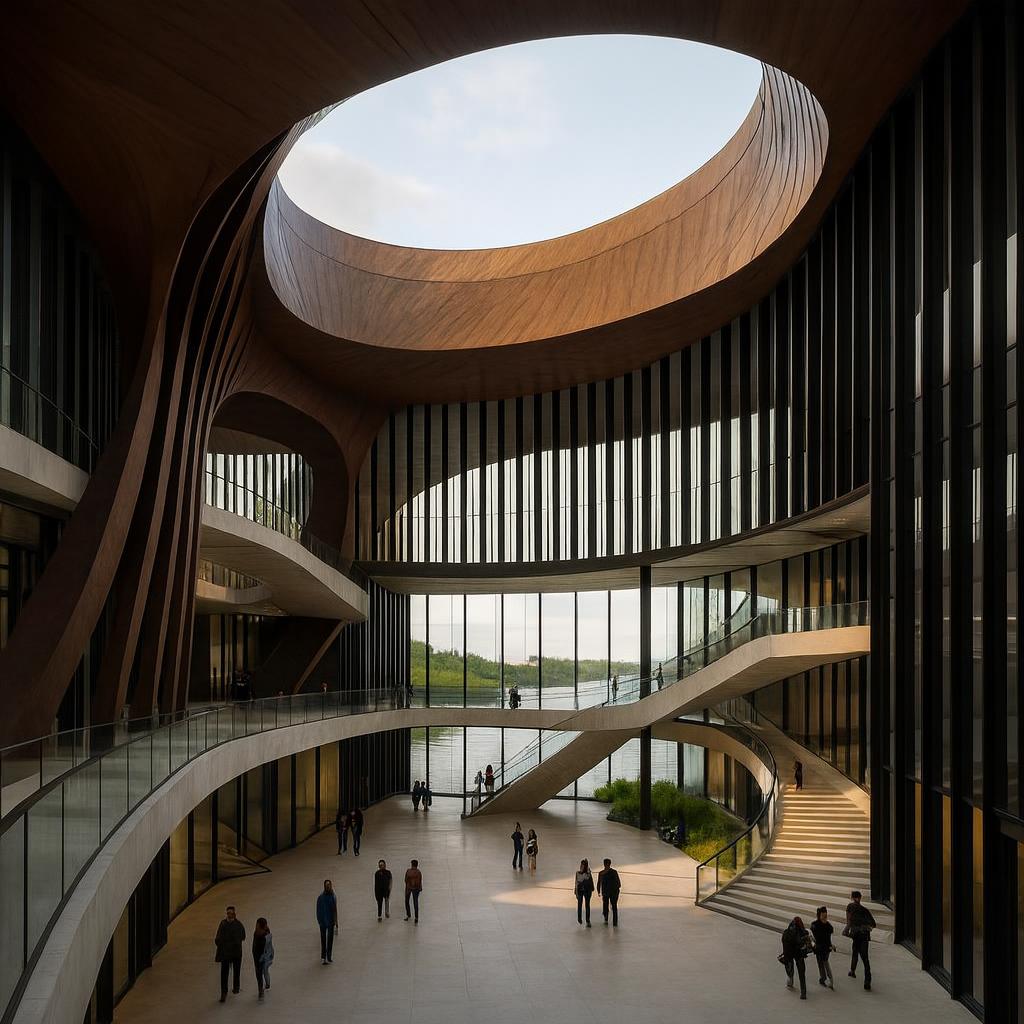
Entering the building involves a transition through a compressed threshold, leading to an unexpected void that serves as the center’s public heart. This spatial sequence is designed to surprise and engage visitors, encouraging exploration and interaction. Circulation is facilitated by a combination of ramps, bridges, and lifted public rooms, which together create a dynamic movement through the space.
Design Table Overview
| Element | Material | Sustainability Feature |
|---|---|---|
| Facade | Oxidized Copper, Blackened Steel | Passive Shading |
| Roof | High-performance Glazing | Daylighting |
| Structure | White Mineral Concrete | Low-carbon construction |
Conclusion and Design Inquiry
The Chicago River Edge Industrial Site Civic Canopy Study challenges traditional civic architecture with its flowing roofline and rigorously defined facade bands. Its unique use of materials and sophisticated structural systems raise important questions about how civic buildings can merge ecological sensitivity with public engagement. As we examine such innovative projects, one might ask: How can future civic structures balance their roles as cultural landmarks and sustainable entities?
