
The Urban Greenhouse Cultural Center: A Dialogue with Parisian Context
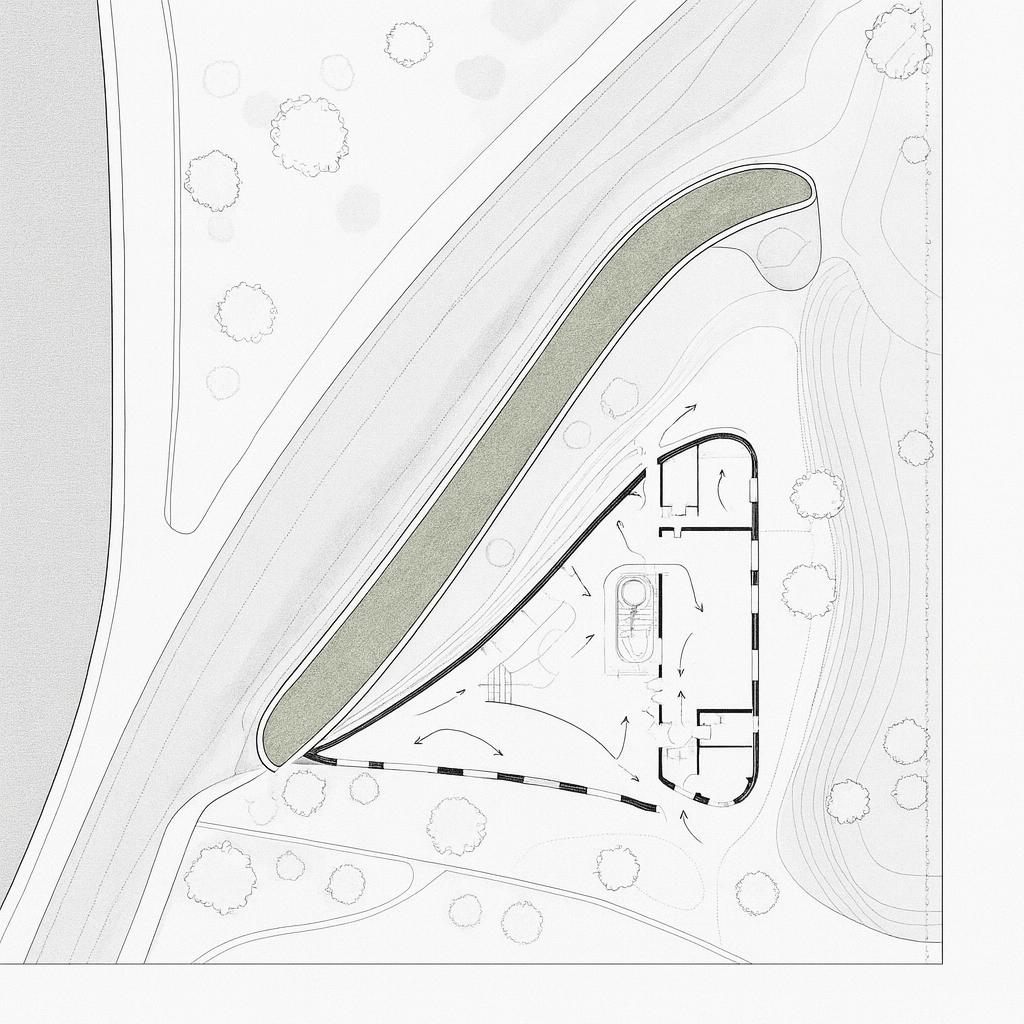
In the shadow of the Eiffel Tower, the Urban Greenhouse Cultural Center emerges as a new focal point for cultural and civic interaction in Paris. Situated on an undeveloped landmark-edge site, the center's design challenges and solutions become ripe subjects for architectural discourse, particularly regarding its contextual integration and structural articulation. The center's placement and architectural language are essential to understanding its spatial dynamics and urban connectivity.
Site and Programmatic Constraints
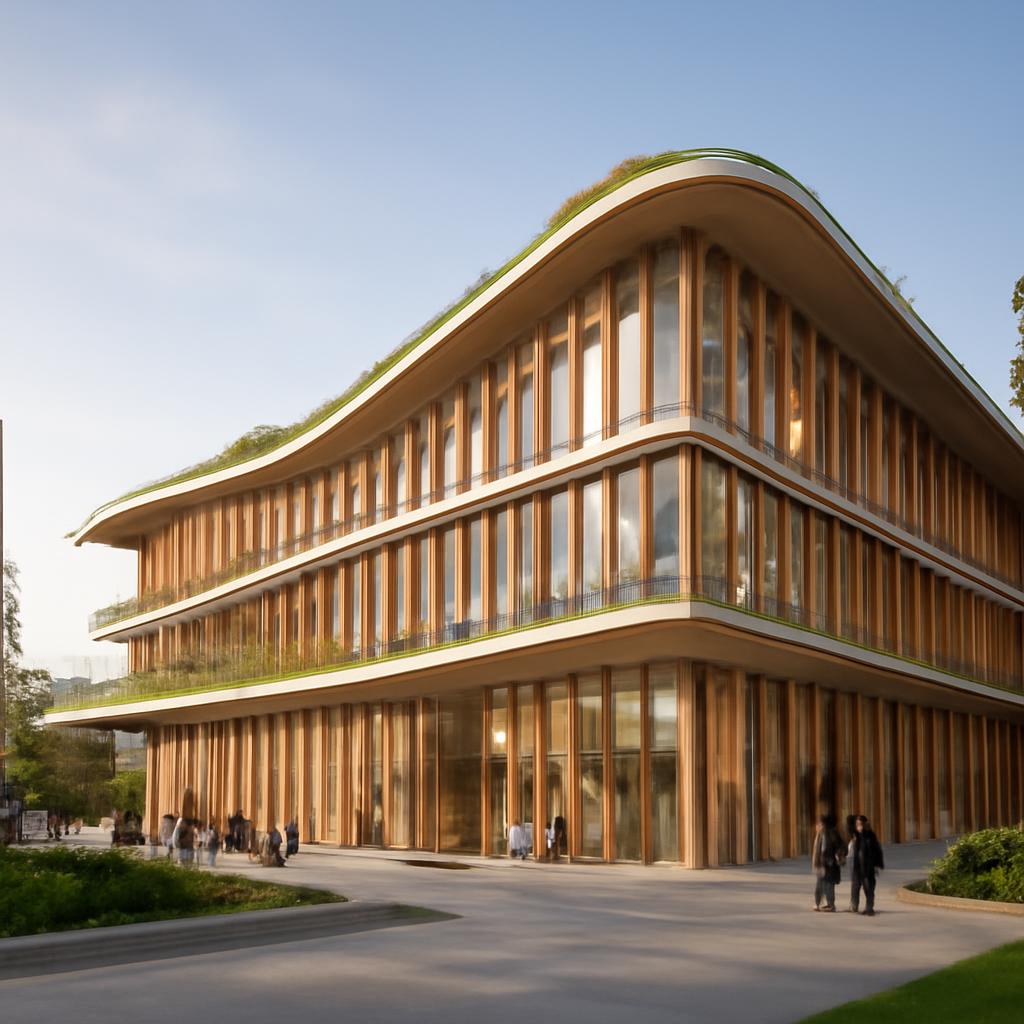
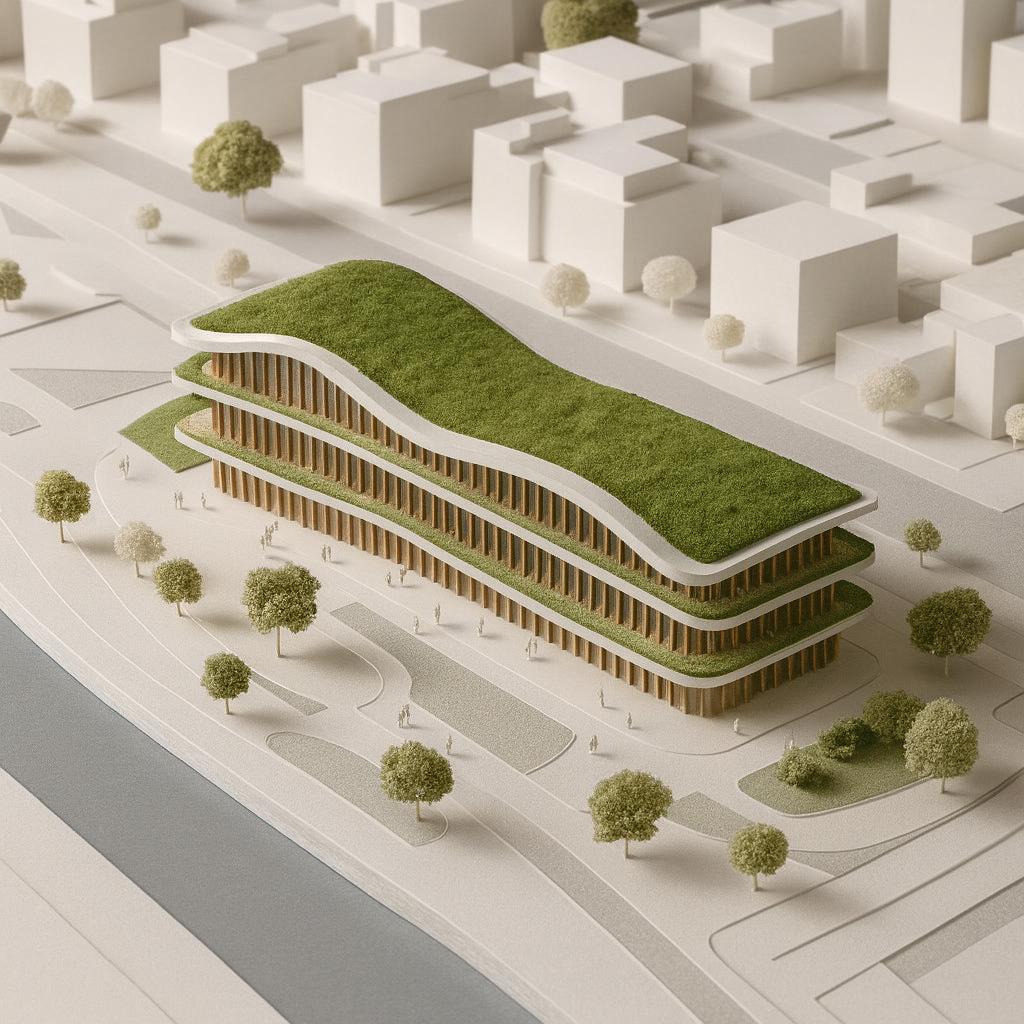
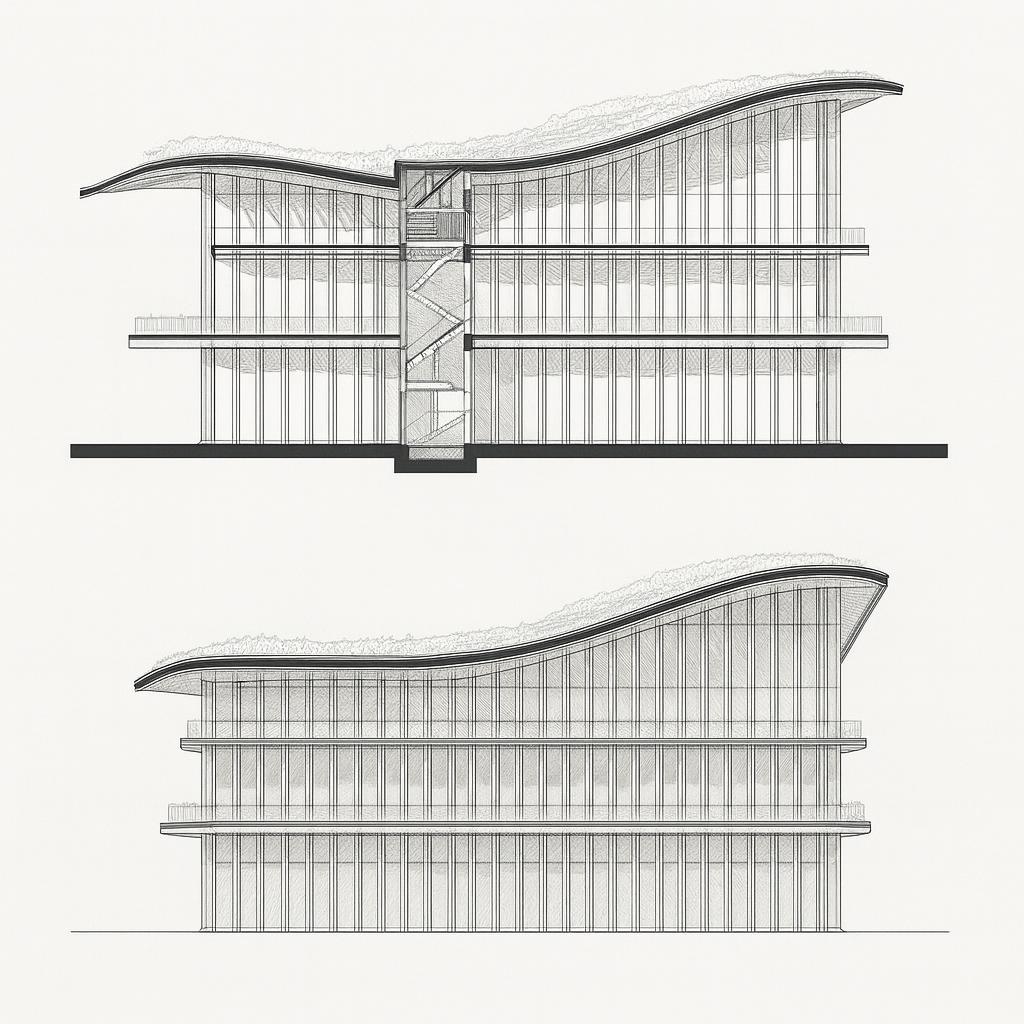
Positioned with careful consideration of the surrounding landmark views, the center respects setback requirements, opting for a layout that frames the iconic Eiffel Tower. This constraint is creatively embraced, leading to a gently sloping roofline that echoes the site's topography. The roof extends outward, providing shaded public spaces—a thoughtful gesture that invites engagement while respecting its historic neighbor. The building serves as a hub for cultural events, fostering a community-centric atmosphere through programs that meld art, education, and sustainability.
Massing and Structural Design
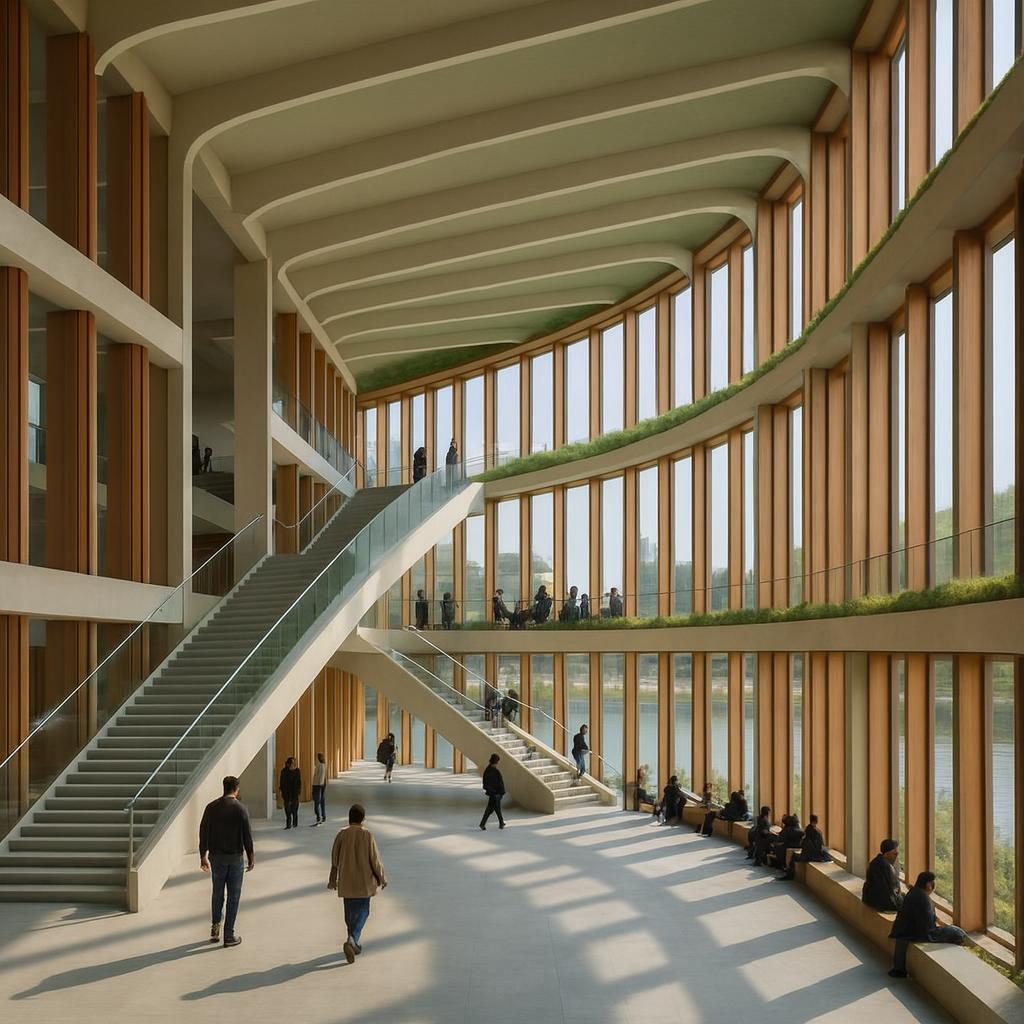
The staggered floor plates of the Urban Greenhouse Cultural Center create a dynamic interplay of heights and terraces, promoting interaction with the surrounding urban fabric. The terraced design is not merely aesthetic but functional, with a green roof system designed for rainwater harvesting, thus enhancing the building's thermal performance and environmental sustainability. A reinforced concrete frame offers structural stability, with shear walls strategically positioned to allow open, flexible interior spaces. The visible structural elements lend the spaces a robust yet elegant character, marrying engineering with spatial grace.
| Aspect | Design Element | Functionality |
|---|---|---|
| Massing | Staggered Floor Plates | Varied Heights, Open Terraces |
| Structure | Concrete Frame | Lateral Stability, Open Spaces |
| Envelope | Terracotta Rainscreen | Depth, Shadow, Light Integration |
Facade and Materiality
The facade employs a terracotta rainscreen mounted on a white concrete frame, creating a vibrant yet cohesive visual identity. Vertical fins articulate the facade, casting dynamic shadows that change with the day's light and maintain a rhythm that is both orderly and vibrant. Expansive glazing integrates the interior with the exterior, allowing natural light to penetrate deep within the building, enhancing the internal atmosphere and reducing reliance on artificial lighting.
Circulation and Public Engagement
Circulation within the Urban Greenhouse Cultural Center is designed to facilitate fluid movement while encouraging lingering and interaction. Stairs and ramps form a network of pathways that connect interior communal zones with the exterior terraces, offering diverse spatial experiences and vistas of the city. The building's approachability is further underscored by the prominent overhang of the roof, which frames the entry points and provides a welcoming gesture to visitors and residents alike.
Conclusion: Architectural Inquiry
The Urban Greenhouse Cultural Center stands as a considered response to its unique site and programmatic demands. While the project succeeds in addressing contemporary environmental and social challenges, it opens questions about the balance between landmark proximity and innovative design. How might future extensions of this concept balance respectful contextuality with bold architectural expression without compromising either? This remains an open question for architects and urbanists engaged with the evolving Parisian landscape.
