
Deck installation permit requirements shape every step from design to installation, and understanding them upfront can save you time, money, and headaches. In New York City, licensed professionals or Registered Design Professionals are often required for deck and porch projects depending on scope and complexity, with clear steps to obtain approvals when permits are not automatically exempt. See the city’s overview of project requirements for owner: New Deck and Porch Installation for a definitive, jurisdiction-specific reference.
What Triggers a Permit for Deck Installation
In most jurisdictions, a deck attached to a dwelling, elevated above grade, or exceeding certain size thresholds will require a building permit and inspections. The exact triggers vary by location, so check with your city or county’s building department for the precise rules, drawings, fees, and inspection steps. Common triggers include elevation above grade (often 18–30 inches), ledger attachment to the house, and deck area thresholds (typically around 120–200+ square feet). When a project involves complex roof connections, multi-level configurations, or integrated landscape features, a Registered Design Professional may be necessary to produce permit-ready drawings and calculations. The NYC guidance can help illustrate how jurisdictions typically document the scope and required submissions for deck projects.
Design- and Construction-Stage Considerations
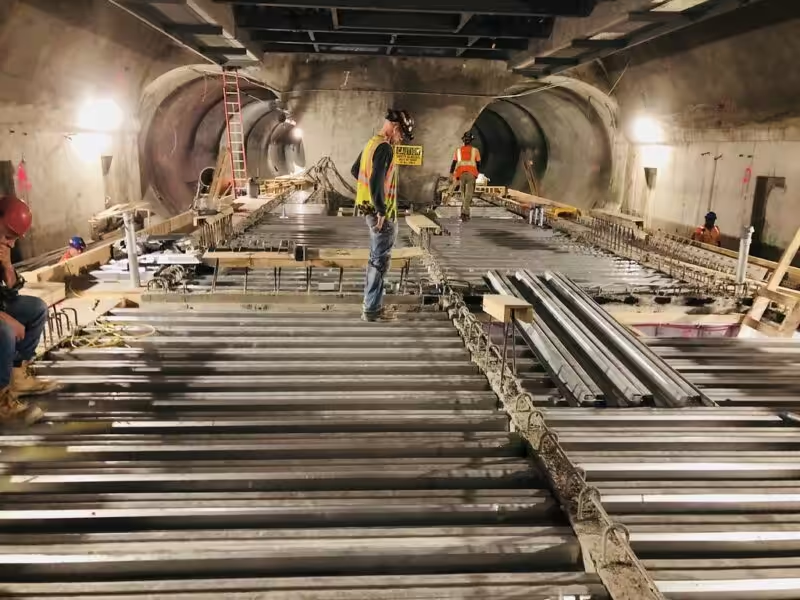
Beyond a simple footprint, the permit process often requires framing plans, elevations, footing details, and railing specifications. For more advanced deck systems—such as those exploring precast or hybrid assemblies—specialized considerations can affect permitting scope and inspections. For designers and builders evaluating options, referencing robust design guides can clarify where innovative systems might necessitate additional reviews or engineering input. For example, the Design Guide for Precast UHPC Waffle Deck Panel System including Connections highlights how panel-to-panel and panel-to-girder connections influence installation sequencing and inspection readiness, which can inform permit strategy and coordination with AHJs.
Key Documentation Your Permit Office Will Expect
Preparing a complete submittal speeds review and reduces back-and-forth. Typical items include:
- Site plan showing property lines, setbacks, and deck location relative to the house.
- Framing plan and elevations with member sizes, ledger details, and post spacing.
- Footing plan with footing sizes and frost-depth or engineered foundation details when required.
- Railing details (guard height, baluster spacing) and any stairs if included.
- Contractor license and insurance or owner-builder declarations where applicable.
- Structural calculations or stamped drawings for large or complex decks or roofed systems.
How the Permit Process Typically Flows
Understanding the lifecycle helps you plan and schedule. The typical sequence includes:
- Submit plan set: include site, framing, footing, and railing details.
- Plan review: the AHJ checks code compliance, zoning, and safety. Formal reviews can take days to weeks depending on complexity.
- Inspections: inspections are scheduled at key milestones (footings, framing, final, and any guards or stairs).
- Permit closure: once all inspections pass, the permit is closed and occupancy or use is allowed for the deck area.
Inspection Milestones You’ll Likely Encounter
Inspection checkpoints help ensure structural integrity and code compliance. A typical sequence includes:
- Footing/Setback: verify location, depth, and size before concrete is poured.
- Framing/Rough: confirm posts, beams, joists, ledger, and stairs are in place before decking.
- Guarding and Guard Details: verify railing height, baluster spacing, and connection details where applicable.
- Final: confirm flashing, ledger fasteners, stair treads, and final guard heights are correct before permit closure.
Height, Area, and Attachment: How They Affect Permit Requirements
Two parallel rule tracks often apply: building safety (structural) and zoning (setbacks/lot coverage). A freestanding deck below a local area threshold might avoid zoning review but still require a structural permit if the elevation trigger is met. Conversely, a deck attached to the house brings ledger flashing and moisture considerations into play, typically necessitating plan review and detailed attachment methods. In many markets, the jurisdiction will require stamped or sealed drawings from a licensed professional for higher-risk configurations or nonstandard anchorage details.

Practical Steps To Lower Permit Frustration
- Call or visit the local permitting counter to confirm specific deck permit triggers and submittal requirements.
- Draft a scaled site plan showing property lines, setbacks, and proposed deck footprint relative to the house.
- Use municipal handouts or checklists when available; many cities provide templates for deck permits.
- Engage licensed deck builders or permit expediters who are familiar with local code and submission requirements.
- Ask contractors to handle permit submissions and scheduling of required inspections when possible.
Costs, Timelines, and Typical Fees
Permit costs vary by jurisdiction and are often tied to project valuation or a fixed permitting schedule. Plan review times can range from same-day approvals to several weeks for more complex projects. Budget for inspection fees and potential plan revisions if inspection issues are noted. In tight markets, early engagement with local AHJs can yield clearer expectations for fees and turnaround times.

Why It Pays to Hire Pros for Deck Permitting
Licensed deck builders and engineers bring experience navigating AHJ requirements, preparing permit-ready drawings, and coordinating inspections. This reduces the risk of missing submittal items, delays, or rework and can speed up the overall timeline. A professional team also helps ensure that attachment methods, drainage details, and moisture management align with long-term durability and resale considerations.
Decking Materials and Permit Implications
Whether you choose wood, composite (Trex, AZEK, TimberTech), or a specialty system, permit considerations focus on structural and attachment details rather than material choice itself. Ensure your drawings reflect appropriate framing spacing, ledger flashing for attached decks, and any special equipment (under-deck drainage, roof connections) that may require additional permits or inspections. When exploring advanced materials or integrated systems, verify how they affect load paths, water management, and maintenance obligations over time.

Finding Permit-Savvy Deck Contractors Near You
To locate capable pros, search terms like “deck builders near me permit,” “deck contractors in my area licensed permit,” or “Trex installers near me permitted.” When interviewing candidates, confirm they will submit plans, pull permits, and arrange inspections. Request references and proof of license and insurance before signing.
Common Permit Pitfalls and How to Avoid Them
- Incomplete site plan: include property lines, setbacks, and accurate dimensions to prevent delays.
- Missing frost-depth or footing details: cold climates often require stamped footing details and frost depth compliance.
- No ledger flashing detail: improper flashing is a frequent inspection failure and can cause water damage.
- Ignoring HOA rules: HOA approvals may be required even with an approved permit package.
How to Discover Your Exact Deck Installation Permit Requirements
Because rules vary, follow a fast track approach:
- Search your city or county website for “deck permit” or “residential decks.”
- Call the building permit counter to confirm elevation triggers (e.g., 18" rule), area thresholds, and required submittals.
- Download and follow the municipality’s deck handout or checklist precisely.
- If in doubt, request a pre-application meeting with a planner or plans examiner to minimize surprises during review.
Frequently Asked Questions
Do I always need a permit for a small ground-level deck?
No—some jurisdictions provide exemptions for low-profile, freestanding decks under certain height and area limits. Check your local code for the exact trigger heights.
Are roof decks reviewed differently than ground-level decks?
Yes. Roof decks generally involve stricter scrutiny, including plan review, structural calculations, flashing, railings, and possibly additional approvals.
How long does a deck permit typically take?
Processing times vary. Simple, over-the-counter approvals can be same-day, while larger projects may take several weeks for plan review and revisions.
Can I apply for a permit myself?
Yes. Homeowners can apply as owner-builders where allowed, but many find hiring a licensed contractor or permit expeditor reduces errors and speeds review.
Next Practical Steps Before You Build
- Confirm your local deck permit triggers by contacting the AHJ or visiting permitting pages.
- Prepare a simple site plan and gather site photos of the project area.
- Decide whether to hire deck contractors or pursue an owner-builder route; if hiring, have them handle permit submission.
- Plan to schedule required inspections (footing, framing, final) as you progress.
| Permit Trigger | Typical Requirement |
|---|---|
| Height above grade | Most jurisdictions require a permit for decks elevated (commonly 18"–30") |
| Attached to dwelling | Permit almost always required when deck attaches to house (ledger details needed) |
| Deck area | Large decks (thresholds like 120–200+ sq ft) may trigger permit or additional review |
| Roof or structural complexity | Roof decks, decks on slope, or with heavy loads need plan review and engineer/structural calculations |
Whether you’re installing a simple ground-level deck or a multi-level architectural feature, understanding deck installation permit requirements helps you plan, budget, and execute with confidence. Share your experiences with deck permitting in the comments—what challenges did you face, and what strategies helped you move the project forward?
For readers exploring advanced deck construction concepts, the Design Guide for Precast UHPC Waffle Deck Panel System including Connections provides a technical reference on panel-to-panel and panel-to-girder connections, which can influence installation sequencing and permit scope in complex installations.
Internal reference: readers may also find value in related practical materials coverage, such as the How to Perform Vibrating Concrete article for actionable guidance on concrete consolidation and finishing techniques, a useful companion when evaluating deck-footing and slab-on-grade transitions. How to Perform Vibrating Concrete.
Other Architecture Adrenaline resources offer deeper context on concrete-masonry practices and visual-material explorations that inform deck construction decisions. Explore the Concrete & Masonry Archives and the Translucent Concrete discussion for broader industry context and design considerations:
Translucent Concrete: A Revolutionary Building Material for 21st Century Architecture
Useful formality and compliance references include the city’s official deck-permitting resources and related guidance, which provide jurisdiction-specific requirements, thresholds, and documentation checklists to keep your project on track.
When it comes to installing a deck, securing the necessary permits can sometimes feel overwhelming, but understanding the process is key to enjoying your new outdoor space. From determining the local regulations to submitting the right documentation, having a clear roadmap can save you time, stress, and potential complications down the line. Remember, these permits are in place to ensure safety and compliance with building codes, which ultimately benefits everyone involved.
As you embark on your decking journey, don’t hesitate to seek out resources and communities that can help guide you. Following experienced professionals on social media can be a great way to stay updated with the latest trends and regulations. For example, check out our posts on Instagram @architectureadrenaline for inspiration and tips on all things related to architecture and design. Let’s build that dream deck together!