
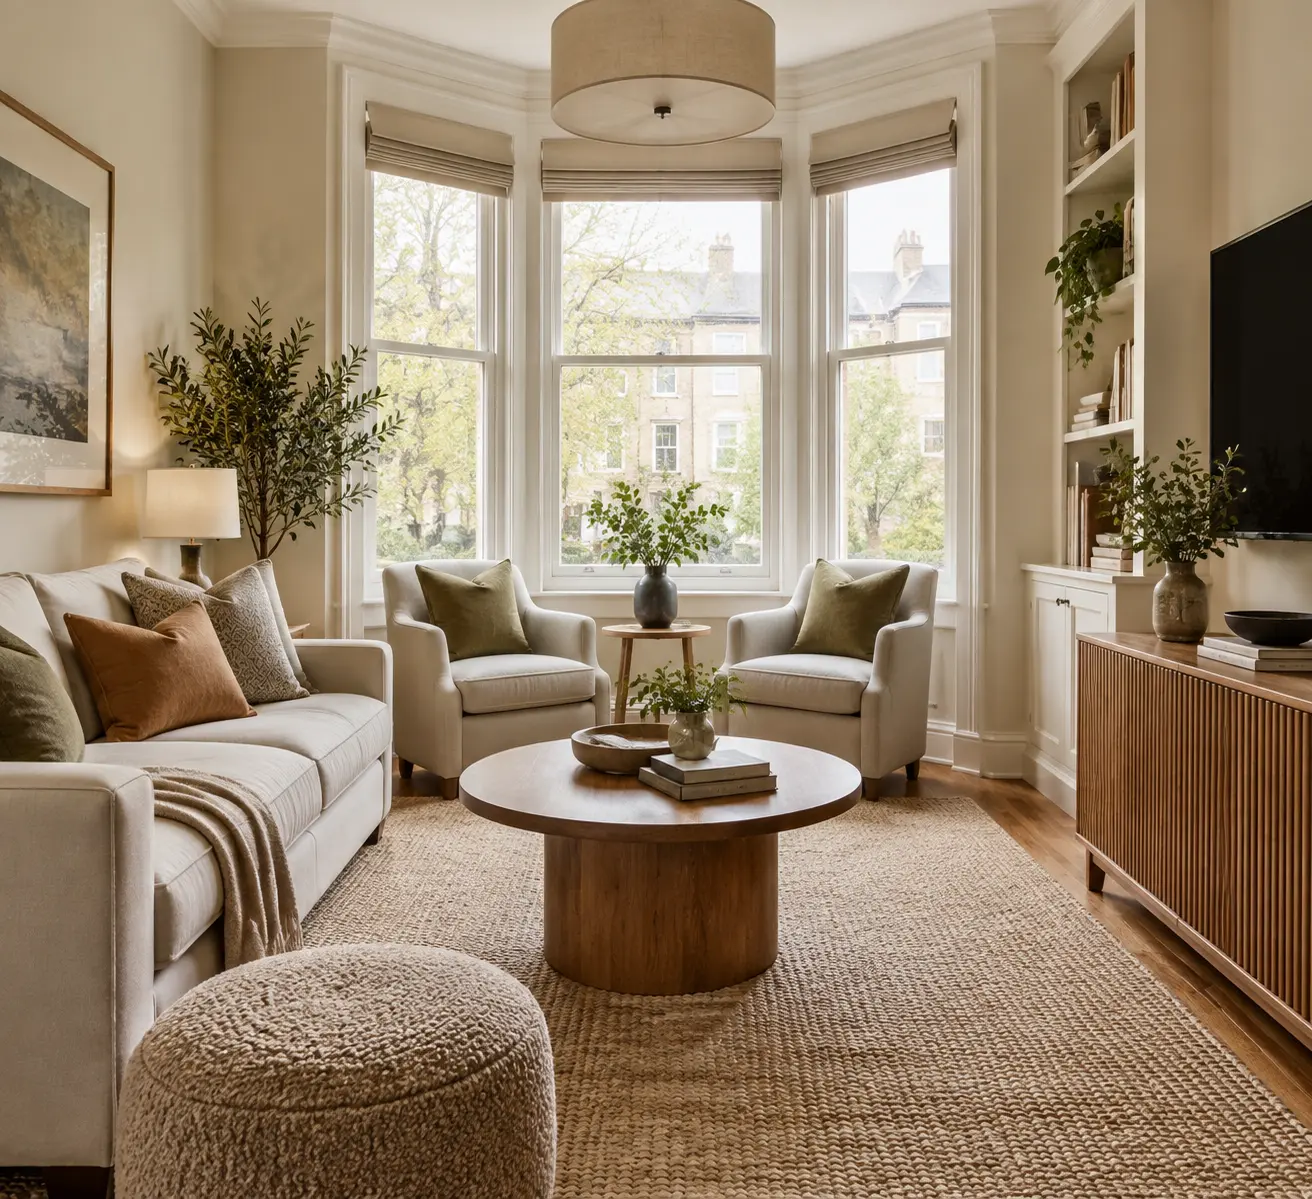
A well-measured layout makes a bay window a functional extension of a small living room by adding daylight, seating, and a clear traffic plan; measure the bay first, then size furniture so the bay reads as a deliberate seat or work spot rather than a crowded alcove. This article gives exact measuring steps, placement rules, and practical layout recipes that keep circulation clear and the room visually larger.
Measure the Bay and Map the Footprint Precisely
Measure inside the trim: record the center depth, the depth at each side, the opening width, and the sill height from the finished floor. Note whether the bay floor is continuous or has a mounted shelf or radiator that limits legroom.
Tape the exact bay outline on the floor and add the footprint of candidate pieces by tracing front legs and arm projections. This prevents buying a bench or chair that fits on paper but blocks the angled sides in reality; test a 30-36 inch walkway adjacent to the bay when circulation is required.
Assign One Clear Role to the Bay
Pick one primary function for the bay: window seat with storage, a compact reading corner, a narrow desk, or a display ledge. Bays that try to serve multiple roles usually compromise circulation or daylight.
- Window seat with storage. Choose this when interior depth is 12 inches or more; use a hinged lid or drawers sized for 10-12 inch internal height so storage is usable.
- Petite chair nook. For bays 8-12 inches deep, select an armless, shallow-seat chair (seat depth 18-20 inches) and a slim 12-14 inch side table.
- Narrow desk or console. For bays under 10 inches depth or those with an existing shelf support a 8-10 inch deep surface and a stool that tucks fully underneath.
For construction, review advice on bay seating details and built-in options in the Architecture Adrenaline guide to bay window seating ideas to decide between hinged lids, drawer banks, and fixed bench construction.
Sofa and Seating Placements That Preserve the Bay
Place the main sofa on the long wall opposite the bay or on the wall facing the media so the bay remains a light-filled secondary seat. In a 10 × 12 room, a 72-84 inch shallow sofa (30-34 inch depth) on the long wall keeps a 30-36 inch path and leaves the bay free for a bench or loveseat.
For view-forward layouts, use a small loveseat or two-seater facing the bay and a low-profile coffee table. If you need a walkway behind the sofa, choose a sofa no deeper than 34 inches and maintain 30-36 inches of passage space.
When exploring compact sofa options and how they perform in tight plans, compare shallow-depth models with the recommendations in best sectionals for small spaces.
Traffic, Clearance, and Floating Layouts
Preserve 30-36 inches for primary paths and 18-24 inches for secondary routes. If a door, stair, or fireplace aligns with the bay, route traffic around the bay rather than through it; float the main seating so the bay remains uninterrupted.
A slim console behind a floating sofa adds function without crowding; limit console depth to 10-12 inches and ensure at least 30 inches of clear walkway beside it. Use taped footprints to confirm the pass-through feels natural before ordering furniture.
TV Placement, Media, and Glare Control
Avoid placing the TV inside the bay unless the bay is exceptionally wide and deep; instead mount the TV on a solid wall opposite seating and use a low-profile cabinet to reduce visual bulk. Tilt mounts and anti-glare screen films help when bright windows face the display.
Manage reflections with adjustable blinds or light-filtering sheers on the bay. Multi-layer combinations that include a sheer for daytime use and a blackout panel for evening viewing let you control glare without darkening the bay entirely; see specific curtain suggestions in the Architecture Adrenaline post on bay window curtain ideas.
Scale, Piece Selection, and Multifunction Furniture
Choose shallow-depth sofas, slim arms, and low backs to maintain sightlines from the room to the bay. Furniture on exposed legs reads lighter and preserves the perception of floor area.
- Use ottomans with removable lids for storage that doubles as seating; match the ottoman depth to typical coffee-table clearance (14-18 inches from the sofa).
- Nesting tables provide surface area when needed and stow compactly when not in use.
- Consider a small L-shaped sectional with a shallow chaise opposite the bay so the bay remains accessible as a reading or window seat. For additional sizing and placement ideas, consult the window seat designs overview.
Lighting, Window Treatments, and Readability
Layer light: an overhead fixture for even illumination, a direct reading light by the bay such as a wall sconce or task floor lamp, and a table lamp on a console for ambient balance. Keep fixture scale proportional to an 8-10 foot ceiling to avoid overpowering the small space.
Mount curtain hardware close to the bay head to follow the bay geometry. Use lightweight, translucent fabrics for daytime privacy and daylight diffusion; avoid full-volume curtains that will visually lower the ceiling and reduce usable light in small living rooms.
Styling Strategies That Preserve Space
Anchor seating with a single rug sized so at least the front legs of the principal pieces sit on it; for typical small living rooms choose a rug where shorter dimension is no more than 80-90 percent of the room width. Use reflective surfaces such as a slim glass side table to reduce visual weight and avoid heavy dark solids that make the bay recede.
Keep surfaces minimal and verticalize storage with tall, narrow shelving or a slim floor plant near the bay to draw the eye upward while conserving floor area.
Common Mistakes and How to Avoid Them
Do not assume projection equals usable interior depth; a bay that projects 12 inches may only have 6-8 inches of usable interior ledge after trim and insulation. Do not place a deep sofa where a 30-36 inch route is required. Do not create competing focal points by installing a TV in the bay while orienting the primary seating away from it, which produces glare and fractured sightlines.
| Bay Role | When to Choose |
|---|---|
| Window Seat with Storage | Interior depth 12 in or more and no radiator blocking the floor |
| Petite Chair Nook | Shallow bay 8-12 in; select an armless chair and a small lamp |
| Narrow Desk or Display | Bay under 10 in depth or has built-in shelf support |
Quick Layout Recipes to Test With Tape
Try these experiments with the taped footprints to validate clearances before buying:
- Opposite-Focus. Sofa on the long wall, bay used as built-in seat, single chair angled into the room.
- View-Focused. Loveseat facing the bay, low coffee table, TV mounted on the adjacent wall.
- Floating Anchor. Shallow sofa floated 8-12 inches from the wall with a 10-inch console behind, bay left as reading nook.
Measured planning and a single-purpose bay will preserve daylight and circulation while giving a small living room usable seating or workspace. For proven room-expansion techniques, layout, shelving use, and color choices that visually enlarge a living room, see the NYIAD design guide on how to Make Any Living Room Look Bigger (NYIAD).
Our Product Pick
DWVO 30 Gallon Outdoor Storage Box, Weatherproof is one option to look at if you want a ready-made tool for this job. As an Amazon Associate we earn from qualifying purchases.
Related Video
Arranging furniture in a small living room with a bay window can optimize space and enhance the room's appeal. Consider selecting multifunctional pieces that create a sense of openness while highlighting the unique architecture of the bay window. Position furniture to encourage conversation and allow natural light to flow freely.
More from Architecture Adrenaline
For additional insights and ideas, check out our posts on social media channels. You can find inspiration on our Instagram page.