Quick Answer
For kitchen layout and design styles, prioritize layout, clearances, durable materials, lighting, storage, and maintenance details before choosing purely visual inspiration.
Use the examples below as visual references, then check dimensions, product ratings, local code, and installation conditions before committing to a layout or finish.
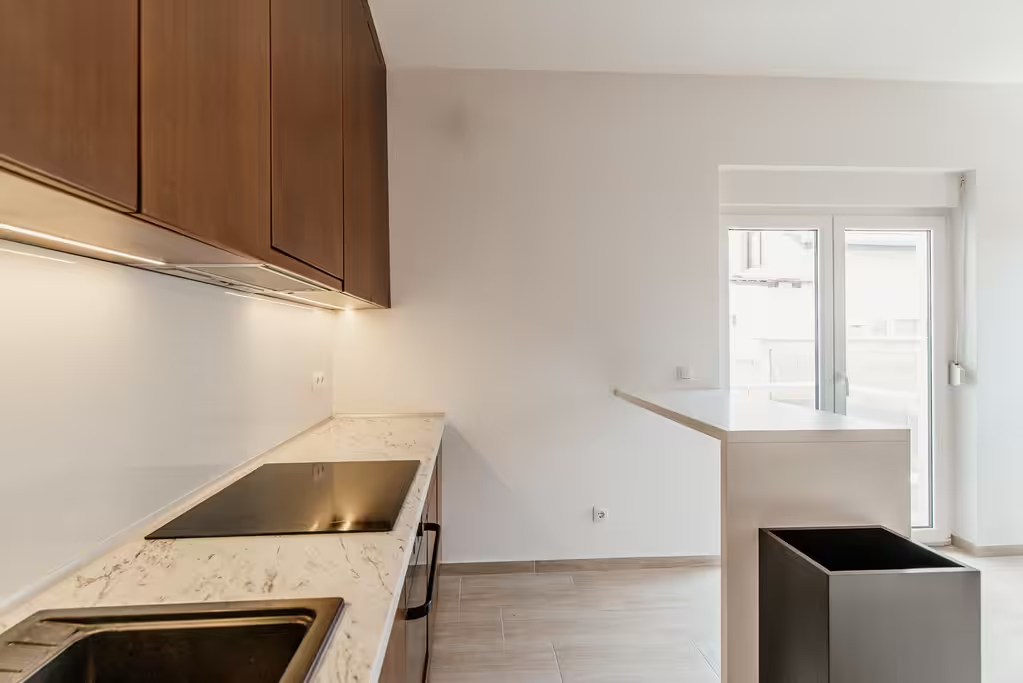
Open-plan kitchen, living, and dining spaces demand precise design to balance flow, sightlines, and function. The interplay of circulation paths and zoning shapes how residents interact daily, while daylighting and ceiling detail set spatial ambiance. Material transitions between zones ground the layout, complemented by acoustic solutions and layered lighting to refine comfort and usability. This article distills concrete techniques, measured dimensions, and informed tradeoffs for homeowners and remodelers ready to master this demanding spatial typology.
Planning Details That Matter
| Decision | What to verify | Why it matters |
|---|---|---|
| Clearance | Walk paths, door swings, and access points | Beautiful layouts fail when they are hard to use. |
| Material | Moisture, wear, UV exposure, and cleaning needs | Durability determines long-term satisfaction. |
| Lighting | Task, ambient, accent, and glare control | Good lighting makes the design work in real life. |
| Budget | Product, labor, maintenance, and replacement cost | Cheap upfront choices can cost more later. |
Common Mistakes
- Copying an image without checking scale, clearance, and installation limits.
- Choosing finishes before confirming moisture, cleaning, or UV exposure.
- Ignoring lighting until after the main layout is already fixed.
Maintenance Checklist
- Confirm product care instructions before purchase.
- Use durable finishes where hands, water, sun, or traffic are constant.
- Keep access panels, cleaning edges, and replacement parts reachable.
Designer And Builder Notes
Use these references as design direction, then verify dimensions, local code, manufacturer instructions, and site-specific conditions before ordering products or starting installation.
Fluid Relationships Between Kitchen, Living, and Dining Zones
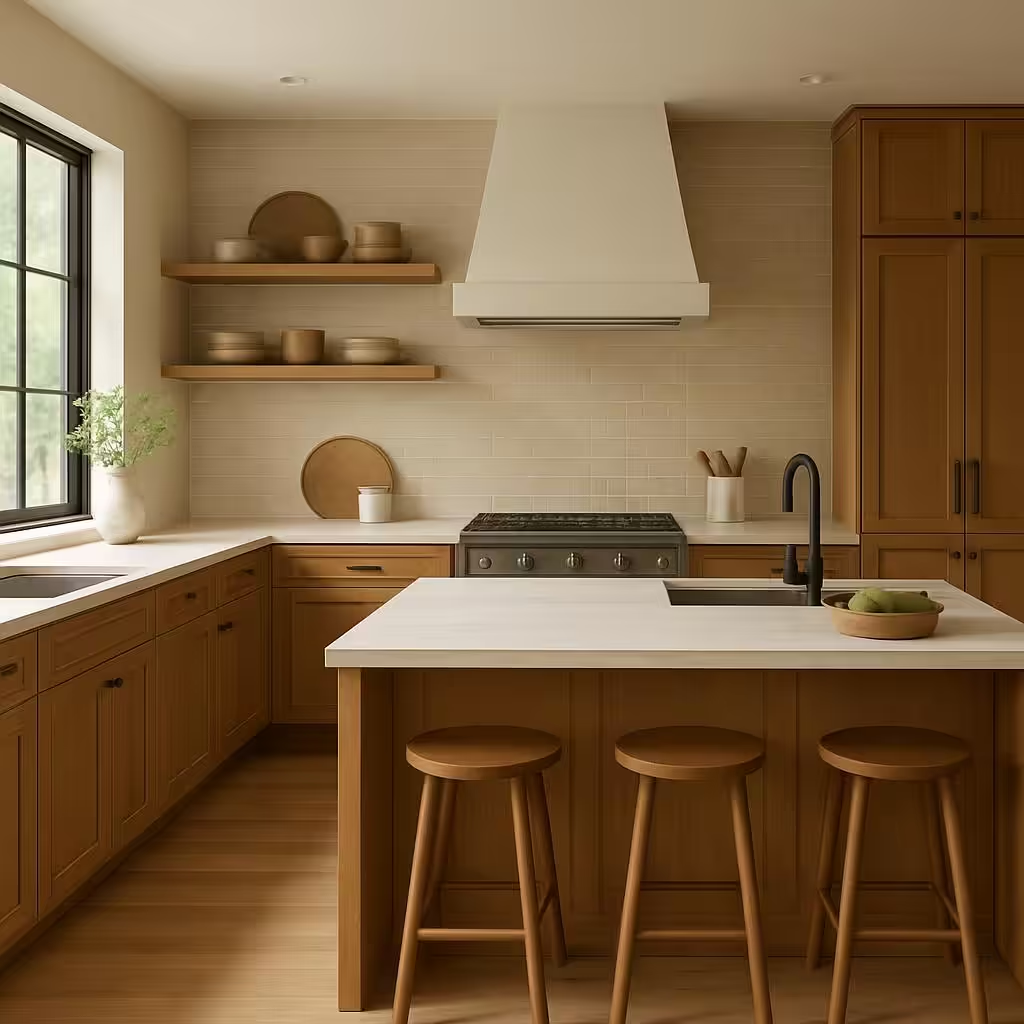
Establish kitchen, living, and dining areas within a contiguous volume to encourage visual and social connections. Maintain at least 36 in. of clearance around kitchen islands and seating areas to prevent congestion during traffic flow. Select durable finishes like honed stone countertops and matte cabinetry to withstand daily use while reducing glare under daylight. A tradeoff here is occasional acoustic bleed between zones due to openness; positioning seating at least 5 ft. from prep areas helps mitigate noise. The spatial interplay teaches that zoning by function rather than walls fosters interaction but requires conscious planning of clearances and finishes.
Designing Clear Circulation Paths Through Shared Spaces
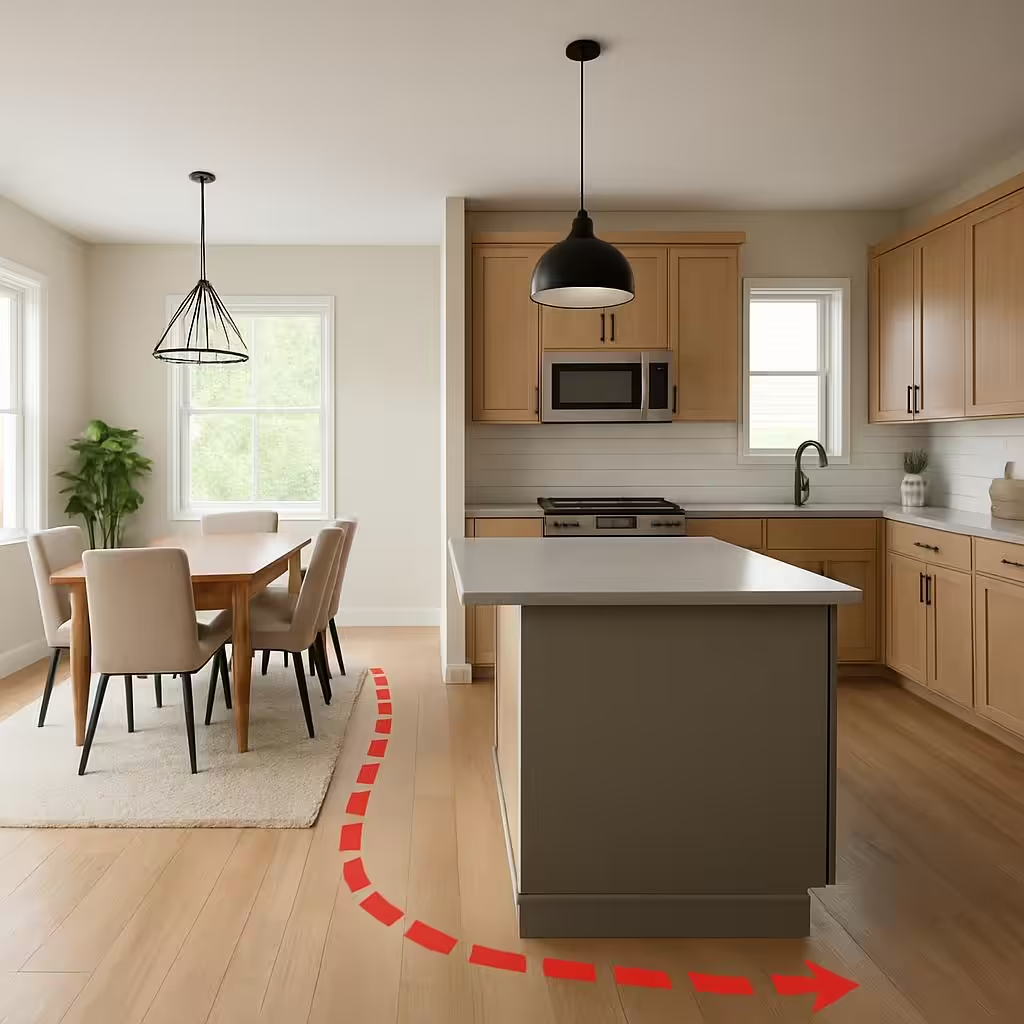
Circulation paths must be legible and unobstructed with a recommended minimum width of 36 in. to ensure comfortable movement through kitchen, living, and dining zones. Align walkways parallel or perpendicular to major sightlines and windows to reinforce spatial hierarchy and encourage natural flow. Materials with slightly contrasting textures can highlight these routes without visual noise; for example, transitioning from smooth tile in the kitchen to softwood planks in adjacent living areas. The main challenge involves balancing open movement with intentional pauses for social spots or furniture, as too-open corridors can fragment the space's cohesion. Effective path design clarifies function, aids navigation, and subtly cues zoning.
Defining Furniture Zones with Rugs and Spatial Boundaries
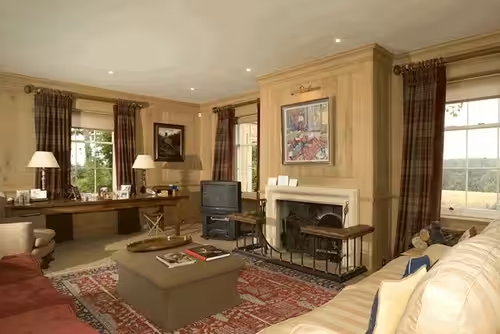
Rugs anchored under seating groups can delineate living and dining zones within a unified floor plan, ideally sized to extend at least 24 in. beyond furniture edges to establish clear boundaries. Combine textural contrasts such as a low-pile wool rug in living with a flat-weave jute under dining to subtly differentiate tactile experiences. Use scaled furniture—like lounge chairs around 30 in. wide and dining tables 36-42 in. deep—to maintain proportion and contribute to distinct clusters. However, rugs in high-traffic zones require regular cleaning to avoid premature wear; natural fiber blends balance durability and sound absorption. This intentional layering anchors furnishings and helps occupants intuitively parse shared rooms without walls.
Expressing Structural Rhythm in Open Ceiling Design
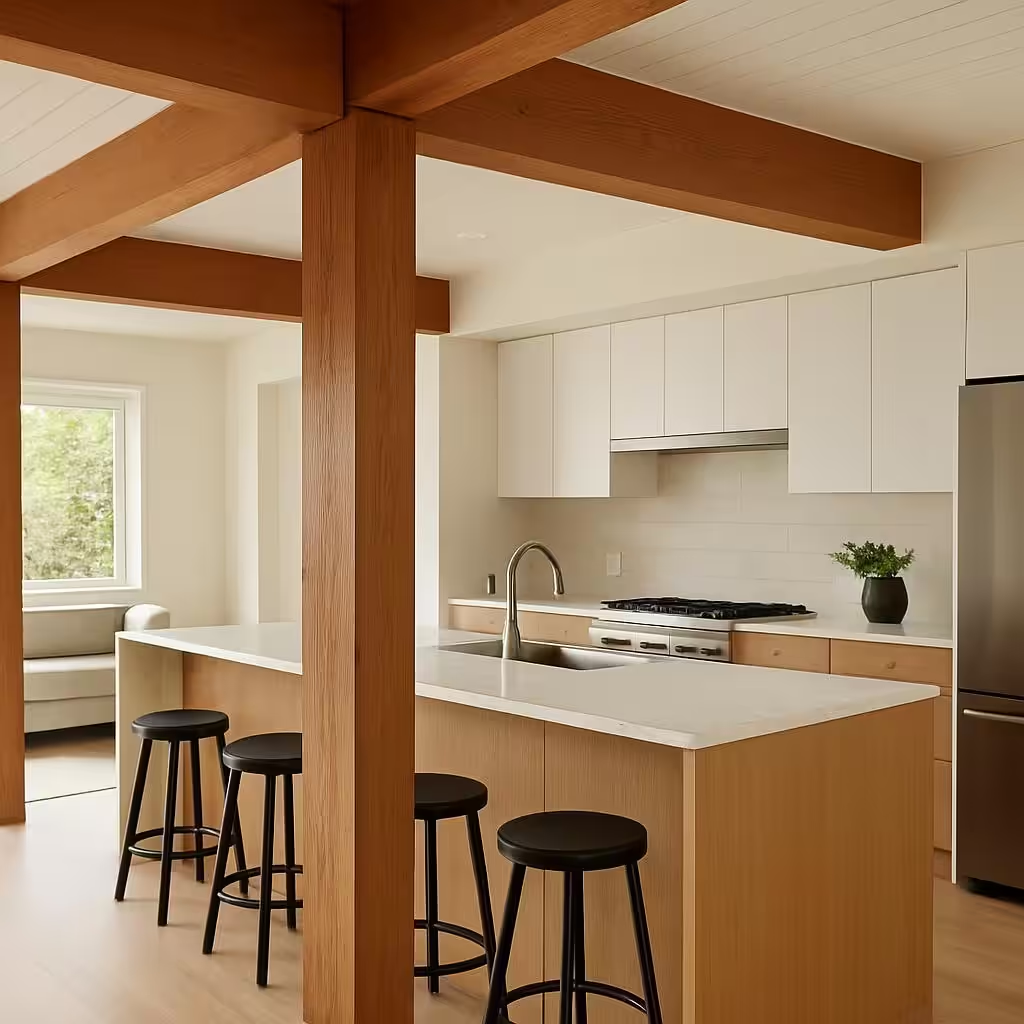
Exposed ceiling beams or rhythmically spaced columns can articulate structural order and subtly bring scale to an open plan. For example, beams spaced every 6-8 ft. create a steady visual cadence that organizes large volumes without clutter. Use materials like warm wood or painted steel finishes to complement adjoining kitchen cabinetry and bring warmth or contrast. Consider the tradeoff that installing ceiling elements may limit lighting fixture choices or reduce ceiling height by several inches; a balance between structure and openness is necessary. Thoughtful ceiling rhythm enforces coherence and tactile richness, reinforcing spatial identity beyond horizontal floor layout.
Optimizing Daylight and Sightlines with Strategic Window Placement
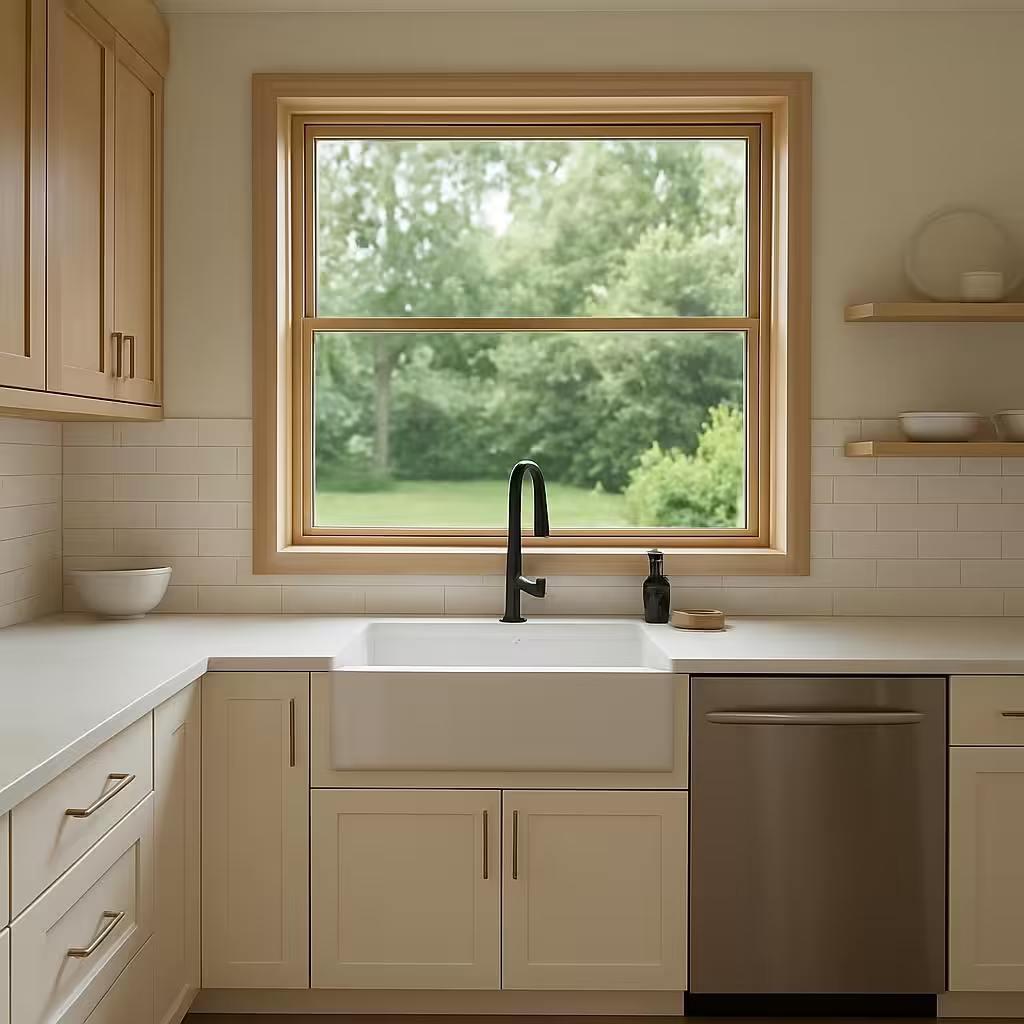
Position large windows to maximize daylight penetration while preserving key sightlines between kitchen, living, and dining. Window heights around 6 ft. allow natural light deep into spaces and frame outdoor views without obstructing cabinetry or furniture. Employ glazing with low-reflective coatings to reduce glare on work surfaces during peak sunlight hours, balancing daylight quality with occupant comfort. Privacy tradeoffs arise if windows face neighboring properties; strategic landscaping or translucent treatments on lower panes are effective mitigations. Aligning clear views with functional zones sustains openness while guarding usability and intimacy.
Material Transitions to Differentiate Open Plan Zones
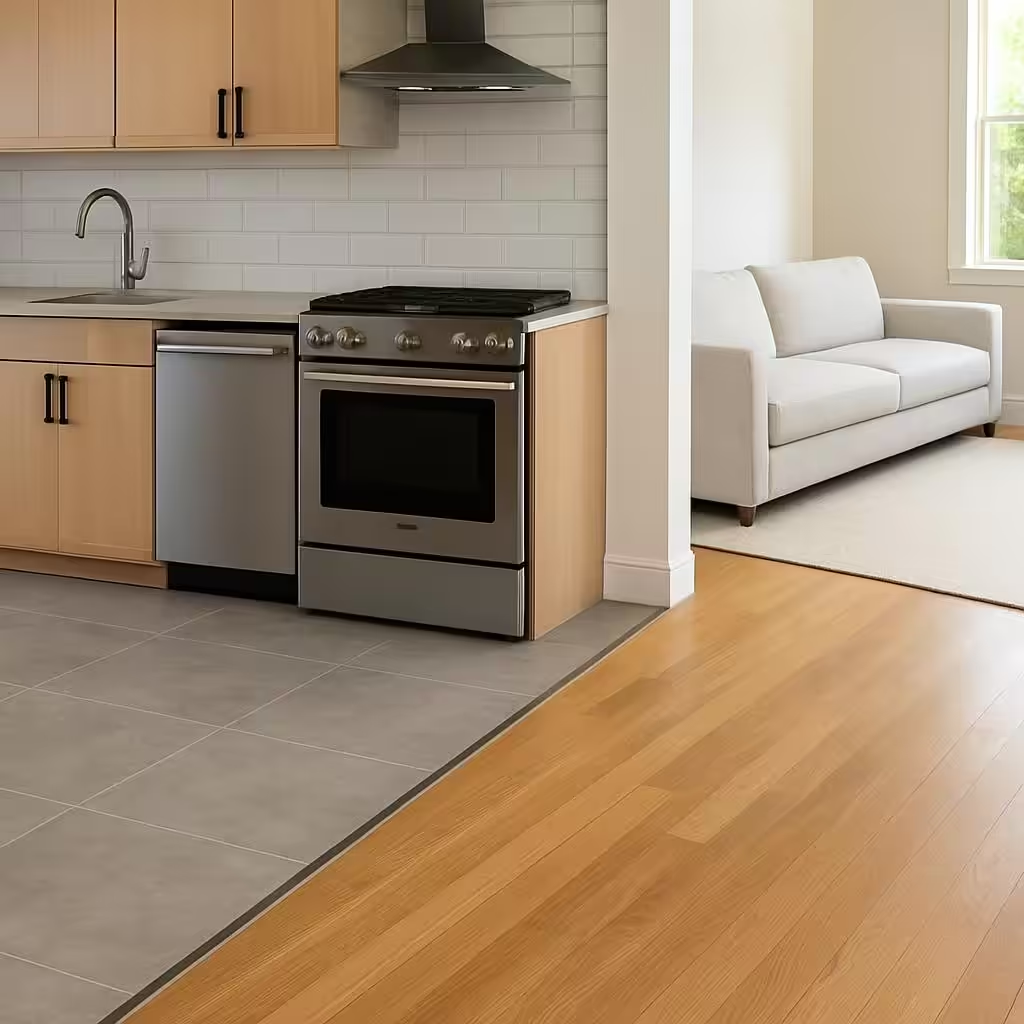
Transitions between kitchen, living, and dining zones benefit from subtle material shifts that signal functional change without disrupting flow. A practical approach is using durable tile flooring in kitchens graduating to warmer hardwood planks in living and dining, separated by a discreet threshold strip around 1 in. thick for a clean finish. Wall treatments like tile backsplashes give way to painted drywall or wood paneling in adjoining zones. This approach avoids harsh divisions but creates distinct tactile experiences. A common challenge is maintaining consistent elevation to prevent trip hazards; careful leveling during installation ensures smooth passage. Material transitions teach that texture and tone anchor spaces cognitively more than strict enclosure.
Acoustic Strategies Using Soft Surfaces for Open Layouts
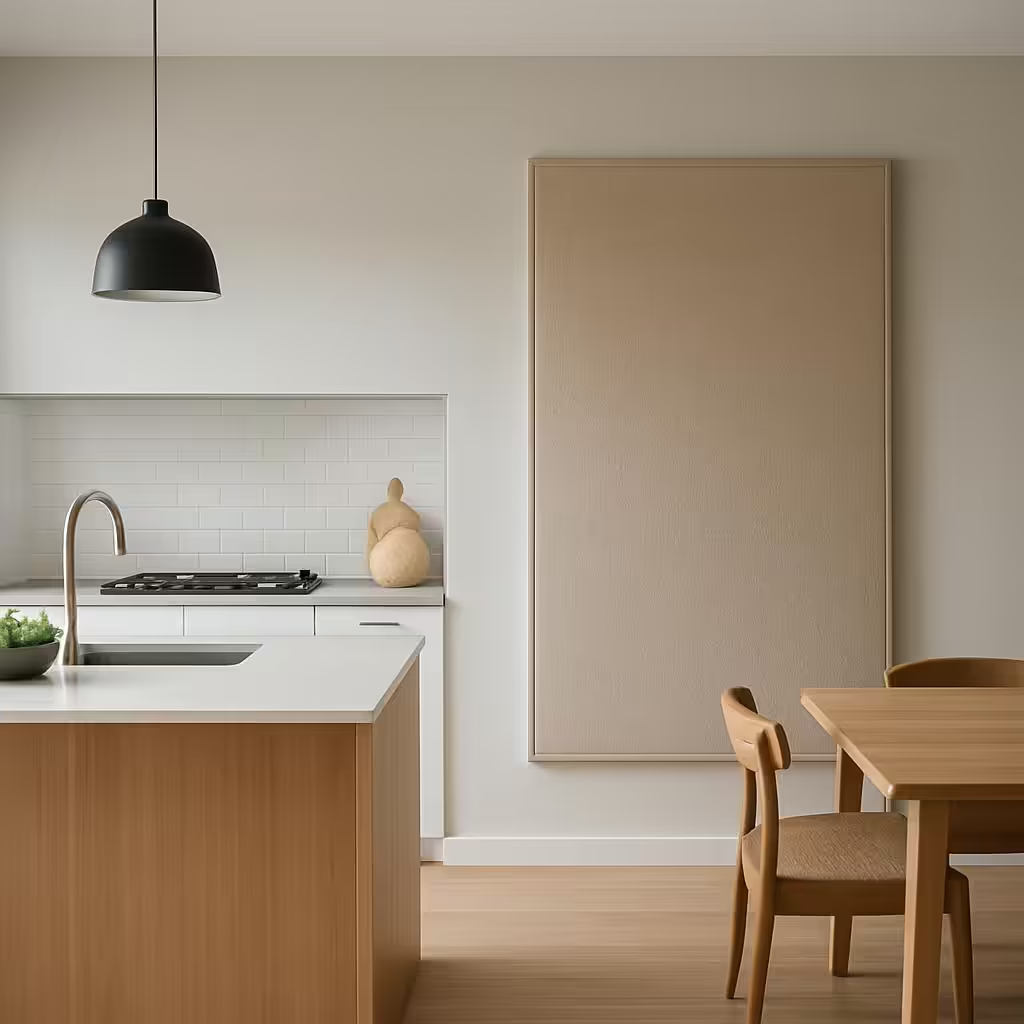
In open kitchen-living-dining arrangements, acoustic comfort is enhanced by integrating soft surfaces such as upholstered furnishings, fabric curtains, and strategically placed rugs. Aim for soft materials covering at least 25-30% of the floor and wall area to absorb ambient noise and prevent echo. For example, a fabric sofa and layered rugs in the living area combined with paneled acoustical boards near the kitchen can reduce disruptive sound transmission. The tradeoff is balancing softness without compromising durability or adding maintenance demands; select materials rated for easy cleaning where cooking spills and wear occur. Prioritizing acoustics improves liveability and supports the diverse activities occurring in one shared envelope.
Layered Lighting to Support Function and Ambiance Across Zones
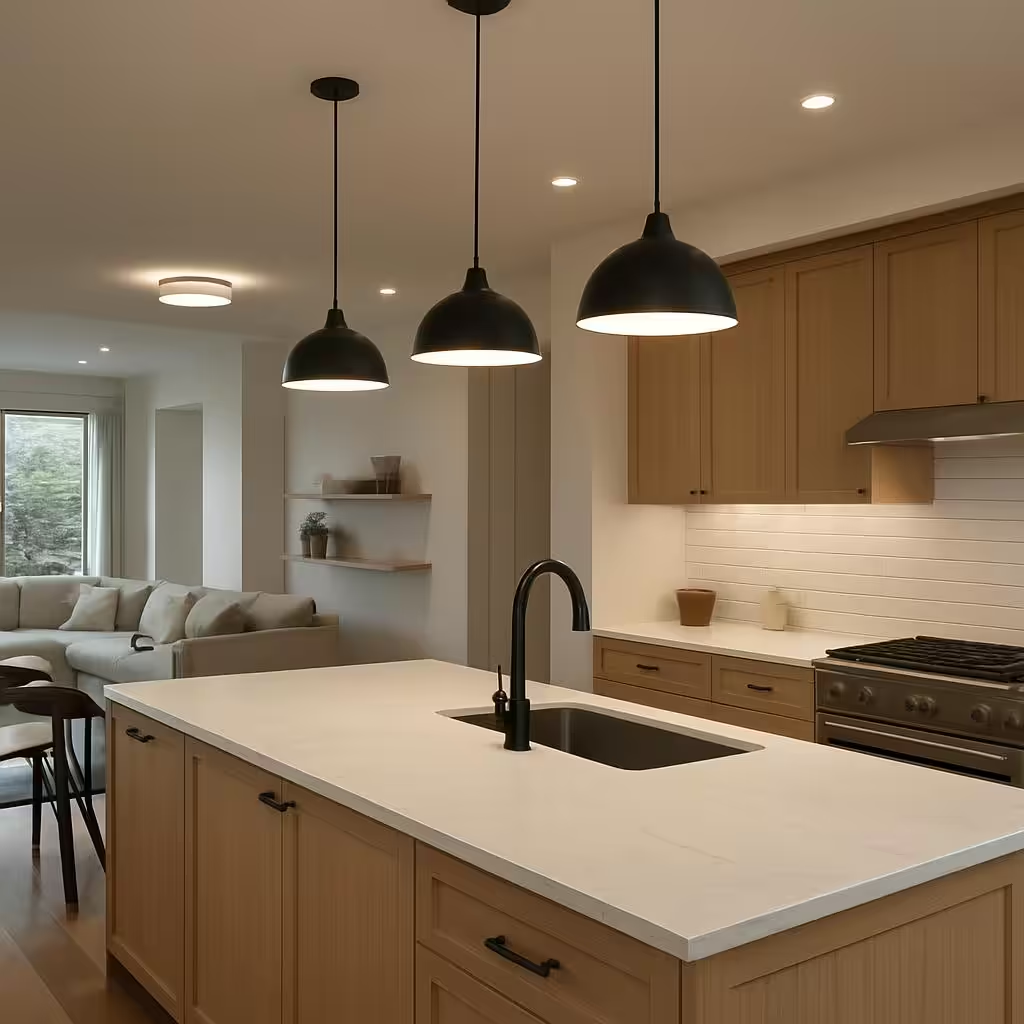
Layered lighting across the kitchen, dining, and living zones improves usability and atmosphere by combining functional task lights, ambient sources, and accent fixtures. Use recessed downlights at 4-6 ft. spacing in the kitchen with under-cabinet LEDs to ensure even illumination for prep tasks. Pendant lamps or a dimmable chandelier over dining tables define the eating zone, while floor lamps and wall sconces create cozy pockets in living. Incorporate temperature-controlled bulbs around 2700-3000K to unify warmth throughout. A caution is that too many layers risk visual clutter; a centralized control system or zoning switches help occupants tailor scenes. Thoughtful lighting layering accentuates zone identity while accommodating shifting needs throughout the day.
Related Architecture Adrenaline Reads
How wide should circulation paths be in an open kitchen layout?
Circulation paths should be at least 36 inches wide to ensure comfortable and unobstructed movement between zones.
What materials work best for transitioning between kitchen and living zones?
Durable tiles in the kitchen transitioning to warm hardwood floors in the living area with a clean threshold strip creates a subtle but clear division.
How can I reduce noise in an open kitchen, living, and dining area?
Incorporate soft surfaces like rugs, upholstered furniture, and acoustical wall panels covering around 25-30% of surfaces to absorb sound and minimize echo.
Open-plan kitchen layout and design styles thrive on clear spatial relationships shaped through measured circulation, daylight optimization, and thoughtful material transitions. Balancing functionality with social interaction hinges on deliberate furniture zoning and acoustic management to ensure comfort without sacrificing openness. Layered lighting and exposed structural rhythms further enrich the experience by lending clarity and warmth to this complex spatial typology. With concrete clearances, material edits, and lighting strategies, remodelers and homeowners can achieve an environment that supports effortless flow while meeting practical daily demands.
For more room-by-room ideas, browse Architecture Adrenaline’s latest design guides and save your favorite looks for your next project.
Further Inspiration Sources
Design Deep Dives & Resources
Use these references to go deeper on layouts, materials, lighting, safety, and maintenance decisions that matter for this style.
Research-Backed Planning Notes
- Plan clearances before finishes: Interior design work is strongest when circulation, door swings, storage depth, and fixture access are resolved before color or styling. Use this as a reason to verify dimensions and maintenance access before copying any visual concept. Source: NKBA
- Lighting quality depends on layers: Ambient, task, and accent lighting solve different problems, and glare control matters as much as fixture style. Use dimming, warm color temperature, and task placement as design constraints, not afterthoughts. Source: IES
On Architecture Adrenaline
- 12 Design Ideas for Your Kitchen Backsplash: Read the full guide
- 14 Design Ideas for Small Kitchen Backsplashes: Read the full guide
- Small Kitchen Backsplash Design Ideas: Read the full guide
- 18 Kitchen Backsplash Ideas for Small Apartment Kitchens: Read the full guide
Authoritative Planning References
- American Society of Interior Designers - Professional interior design reference for wellness, sustainability, material choices, and practice context.
- IIDA resources - Interior design practice resources that help ground planning, materials, and workplace/residential design decisions.
- National Kitchen & Bath Association - Kitchen and bath planning reference for fixture clearances, remodel planning, and professional standards.
External Inspiration
Editor-Selected Amazon Finds
Use these shopping starting points to compare dimensions, damp-location ratings, mounting hardware, and review photos before buying.
Dimmable task lighting
A practical starting point for improving visibility and mood.
Water-resistant organizers
Useful when the design also needs daily function.
Drawer and cabinet organizers
Keeps daily items accessible without adding counter clutter.
Wall-mounted mirrors
Helps tune scale, light, and sightlines in compact rooms.
Pull-out shelf organizers
Improves access in deep cabinets, base units, and utility zones.
Design Inspiration Concepts
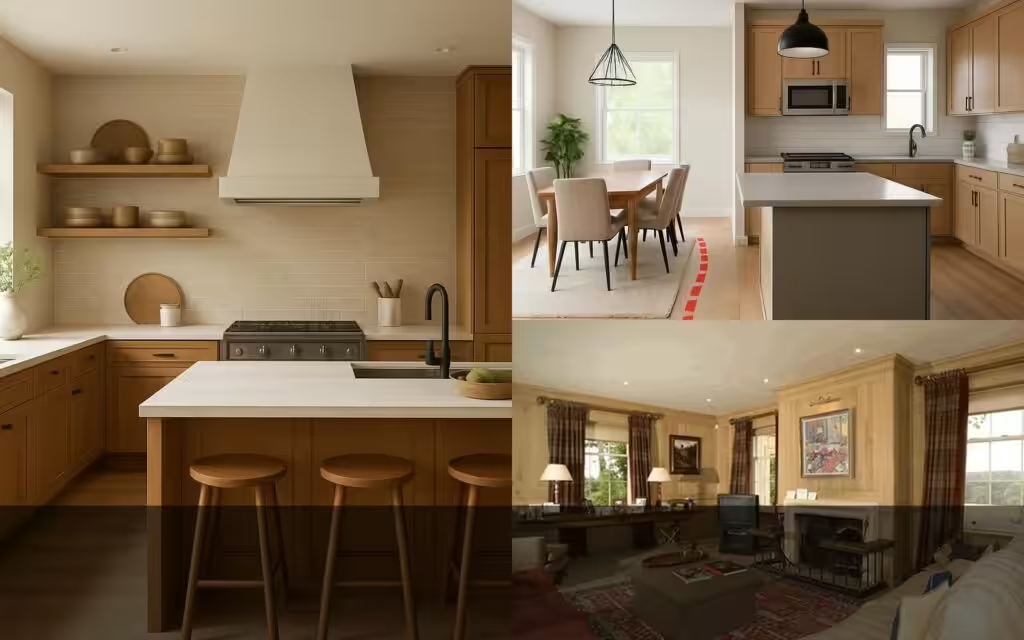
These concept images were generated to help visualize the ideas in this guide.
Extra Visual Inspiration