
Luxor — Las Vegas, Nevada stands as a bold beacon at the southern end of the Strip, a 30-story bronze‑ tinted pyramid that has evolved from audacious spectacle into a case study in how themed architecture can shape a resort over decades. This article weaves the building’s explicit details with the human story of its creation, renovations, and ongoing life as a living, working hotel‑casino. For readers seeking the brand’s own articulation of its defining features, the Luxor official page foregrounds the pyramid form, the sky beam, and the Sphinx exterior as emblematic identifiers of the property.
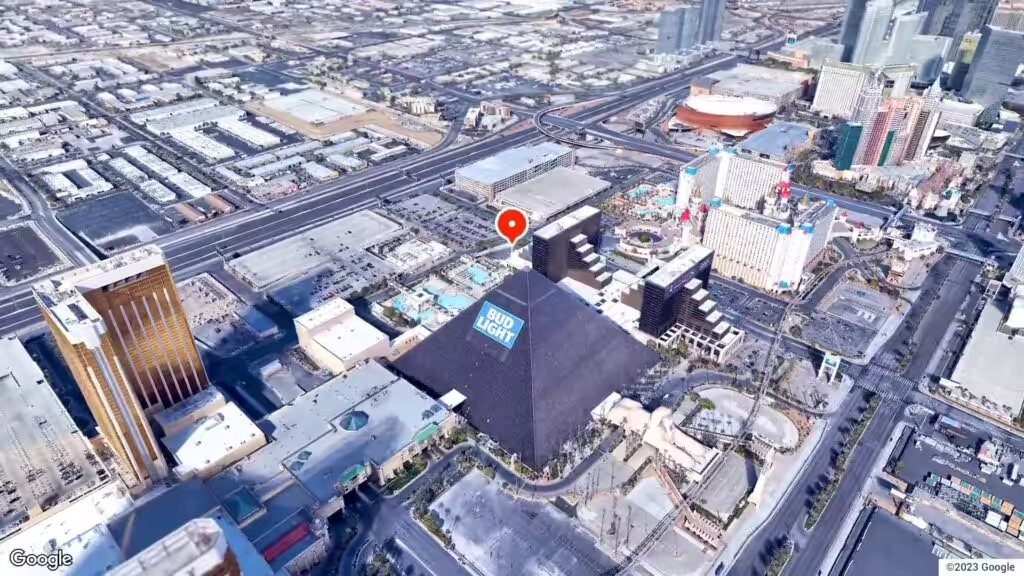
From its commanding silhouette on the Strip to the sphinx statue that punctuates the skyline, Luxor remains a theater of architecture as much as a place to stay. The design foreshadowed a broader trend in Las Vegas: bold masses that are instantly recognizable, paired with an interior rhythm of public spaces that celebrate spectacle and circulation. Inside, guests move through a sequence designed to funnel attention toward the central casino and atrium, while the exterior skin creates a monolithic, watchful presence on busy nights. For readers who want a concise corporate overview of ownership and management, the MGM Resorts FAQ provides foundational details about Luxor as an MGM Resorts International property.
The project’s architectural credit goes to Veldon Simpson Architect, Inc., with Perini Building Company (now part of Tutor Perini) handling the aggressive construction schedule. The original developer, tied to Circus Circus Enterprises, launched a concept that MGM Resorts later integrated into its portfolio. That blend of ambitious client intent and hands‑on construction management influenced material choices, systems routing, and the scale of the public realm, all aimed at making a dramatic first impression while delivering a high‑volume resort experience.
Construction kicked off in 1992 and the resort opened in October 1993, a compressed timeline that demanded tight coordination, prefabrication, and long shifts. The reported development cost of roughly $375 million was substantial for its era, but relatively modest next to later mega‑resorts. The team concentrated key visual moves—pyramid massing, a commanding atrium, and prominent exterior treatments—to maximize impact where it mattered most. A compact fact sheet from MGM Resorts consolidates official details on Luxor’s amenities and features for quick reference.
Structurally, Luxor isn’t building a new architectural technique so much as deploying a massing strategy: a steel framework behind angled façades with a glass skin that reads as a single, monolithic volume from the Strip. The interior organization centers the casino and atrium while guest rooms stack behind the pyramid’s edges. The result is a theater of movement where visitors are drawn to spectacle as much as to comfort. The Luxor official homepage offers the brand narrative and architectural overview that aligns with this interpretation.
Rooms were arranged in stacked blocks along the pyramid’s base perimeter, enabling high density without erasing the exterior’s recognizable form. Public circulation is concentrated at the podium level, while guest‑room verticals weave through cores and angled elevator systems. The inclined elevators—designed to move along the pyramid’s slope—create a distinctive spatial moment, even as they introduce additional maintenance considerations.
Key Systems and Experience Elements
- Inclined Elevators: A signature feature of the pyramid's slope, offering a dramatic ascent but requiring specialized maintenance and spare parts planning.
- Sky Beam: The apex beam of light is a defining night signature for the Las Vegas skyline, balancing iconic visibility with ongoing energy and upkeep needs.
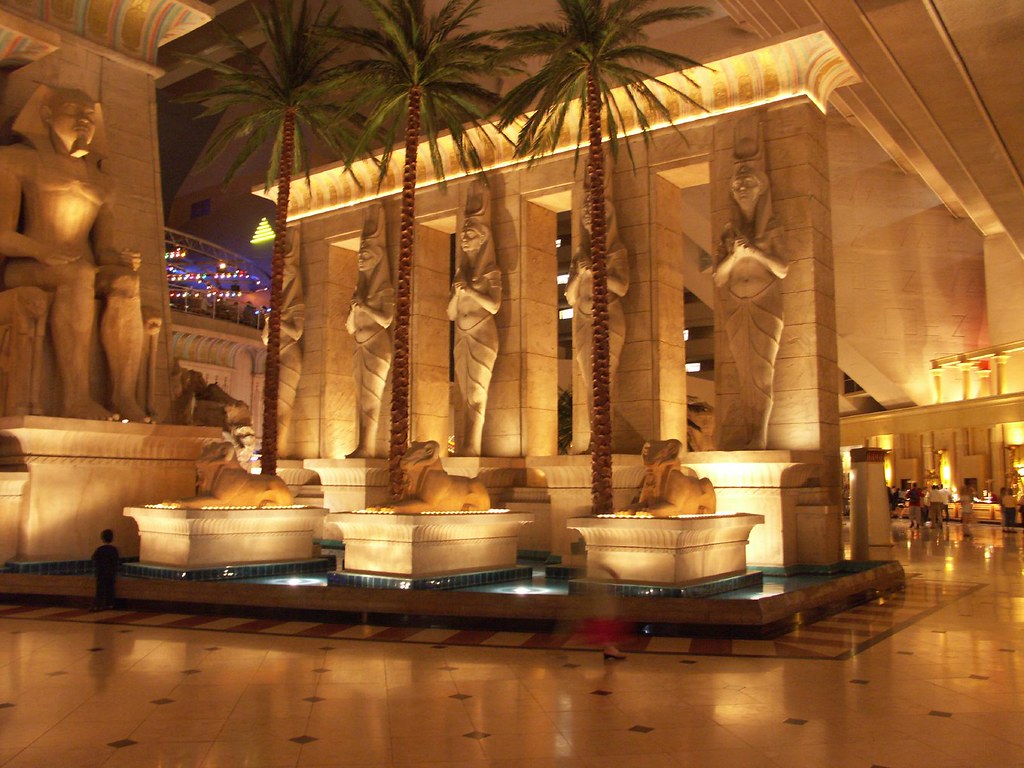
- Themed Public Spaces: The grand atrium, sphinx, and retail environments deliver a legible narrative for visitors, delivering spectacle at scale but demanding periodic refresh to remain current.
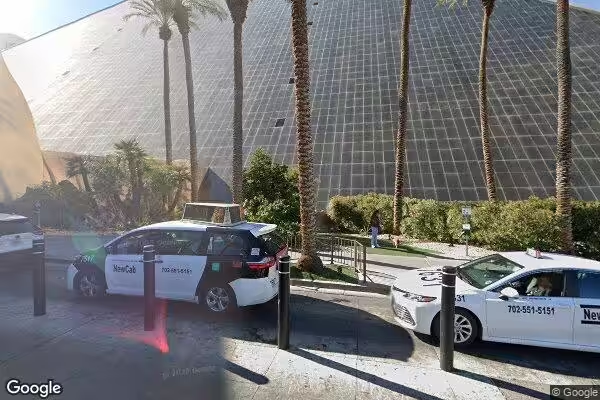
Luxor’s exterior relies on reflective glazing and bronze‑toned metal cladding to achieve its striking silhouette. In the desert sun, these materials face UV exposure, thermal cycling, and solar gain concentration on angled surfaces. The result is a lifecycle that prioritizes a strong skin now with a long‑term commitment to façade maintenance and periodic updates to keep the exterior feeling contemporary. The Luxor Fact Sheet (MGMR) provides official details that help quantify some of these maintenance considerations for operators and engineers.
Since 1993, Luxor has undergone multiple refreshes—guest rooms, public interiors, and certain themed spaces have evolved toward a more generalized palette in places. These updates reflect a practical lifecycle for large themed resorts: the initial spectacle makes way for operational pragmatism and energy effectiveness while preserving the core iconography that guests come to see.
Iconic moves matter: invest in a few unmistakable statements that endure rather than a broad, rapidly dated prop set. Design for serviceability: custom façades and unique elevator systems require robust maintenance planning from the start. Plan for reinvestment: themed interiors demand cyclical updates; build substructures that accommodate upgrades without major structural changes.
As you explore, note the tension between exterior grandeur and interior practicality. The pyramid’s outer identity reads as a single architectural monument, while inside, public zones unfold across a more conventional hotel and casino footprint. Riding the inclined elevators offers a tangible sense of the building’s geometry, and the Sky Beam at night anchors the Strip’s skyline choreography. For broader regional context and reception, Travel Nevada’s overview of Luxor places the property within the Las Vegas Strip ecosystem.
Is Luxor simply a theatrical prop, or is it a serious piece of architecture? The answer is both: a deliberate, visually iconic concept housed in conventional structural systems that deliver high room counts and a reliable resort experience. Room totals commonly appear in the 2,521–2,526 range, and the 3900 S Las Vegas Blvd address places Luxor squarely on the Strip’s central spine, aligned with neighboring mega‑resorts. For a concise contextual history, the Luxor Las Vegas Wikipedia entry offers a quick reference to opening, design, and evolution.
Project scope
30‑story pyramid with a full casino, atrium, and entertainment spaces. Construction approach: Aggressive timeline with coordinated trades and prefabrication. Iconic challenge: Maintaining a dramatic exterior skin while updating interiors for guest expectations. The building’s location on Las Vegas Boulevard is widely cited in official and encyclopedic sources, including the Luxor official branding and Tourism Authority descriptions.
The Pyramid as Architecture: How It Works
In practice, Luxor leverages a steel frame behind angled façades and a glass skin to read as a single mass from the Strip. The interior organization prioritizes a central casino and atrium, with guest rooms arranged behind the pyramid’s edges. This configuration creates a clear experiential sequence: monumental exterior, curated circulation, and a vertically stacked hotel program that facilitates high occupancy with scalable service levels.
Guest Rooms and Circulation: The Inside Story
Guest rooms occupy stacked blocks around the pyramid’s base, enabling high density while preserving the exterior silhouette. Public circulation centers on a podium level, with inclined core shafts and elevators guiding guests toward the atrium and casino spine. The design anticipates maintenance realities of high-volume operations and specialized equipment needs.
Materials, Durability, and Maintenance Realities
The exterior’s bronze‑toned metal and reflective glazing are chosen for their visual impact and long‑term curb appeal in a desert climate. Ongoing maintenance targets UV protection, cleaning regimes for solar gain control, and periodic refinishing to maintain the façade’s sheen. The Luxor Fact Sheet documents the scale of amenities and helps planners forecast long‑term capital needs.
Renovations and Dressings: How the Design Aged
Over nearly three decades, Luxor has updated guest rooms and public interiors to address evolving guest expectations and energy performance. These refreshes typically favor durable, lower‑maintenance materials while preserving the exterior iconography that anchors the property’s identity. The official Luxor branding reinforces the balance between spectacle and operational practicality in its ongoing evolution.
Lessons for Designers and Developers
- Iconic moves matter: invest in a few unmistakable statements that endure rather than a broad, rapidly dated prop set.
- Design for serviceability: custom façades and unique elevator systems require robust maintenance planning from the start.
- Plan for reinvestment: themed interiors demand cyclical updates; build substructures that accommodate upgrades without major structural changes.
What To Look For When Visiting Luxor
As you explore, note the tension between exterior grandeur and interior practicality. The pyramid’s outer identity reads as a single architectural monument, while inside, public zones unfold across a more conventional hotel and casino footprint. Riding the inclined elevators offers a tangible sense of the building’s geometry, and the Sky Beam at night anchors the Strip’s skyline choreography. For readers seeking a broader sense of Luxor’s place in Las Vegas tourism, the Travel Nevada overview provides useful context.
Frequently Asked Questions About Luxor — Las Vegas
Is Luxor simply a theatrical prop, or is it a serious piece of architecture? The answer is both: a deliberate, visually iconic concept housed in conventional structural systems that deliver high room counts and a reliable resort experience. Room totals commonly appear in the 2,521–2,526 range, and the 3900 S Las Vegas Blvd address places Luxor squarely on the Strip’s central spine, aligned with neighboring mega‑resorts.
Project scope
30‑story pyramid with a full casino, atrium, and entertainment spaces. Construction approach: Aggressive timeline with coordinated trades and prefabrication. Iconic challenge: Maintaining a dramatic exterior skin while updating interiors for guest expectations. The Luxor’s architecture and location on the Strip are documented across official channels and tourism resources.
Building a Legacy: The Human Side of Luxor
Beneath the steel and glass sits a human story of ambition, perseverance, and a family’s dream materializing in a way that reshaped a city block. The Luxor narrative isn’t just about a single building; it’s about a design ethos that prioritizes spectacle without losing sight of practical operations and long‑term stewardship. As the Strip continues to evolve, Luxor remains a touchstone for how a bold concept can endure and adapt over time.
We’d love to hear your experiences with Luxor — whether you’ve admired the architecture from afar, enjoyed a stay behind the inclined elevators, or participated in its ongoing story of renovation and repair. Share your memories or reactions in the comments below.
Useful references and official sources:
- The defining features and branding of Luxor are highlighted on the official Luxor Hotel & Casino page. Luxor Hotel & Casino official page
- Overview and branding context on the Luxor official homepage. Luxor Hotel & Casino official homepage
- Ownership and branding context for Luxor as part of MGM Resorts. MGM Resorts FAQ
- Travel context and location within Nevada’s tourism framework. Travel Nevada overview of Luxor
- Concise historical and contextual background. Luxor Las Vegas (Wikipedia)
- Historic signage and neon heritage context. UNLV Libraries – Luxor neon signage history
- Corporate background and portfolio placement within MGM Resorts. MGM Resorts – About the company
- Luxor Fact Sheet (MGMR) with official amenity details. Luxor Fact Sheet (MGMR)
- Purchasing resource for a related Las Vegas travel guide. Las Vegas travel guide book
3D Aerial Flyover
Map and Satellite View
Street View
Staying In Las Vegas’ Infamous Luxor Resort (It Was Bad):
Luxor is a true gem in the heart of Las Vegas, blending stunning architecture with vibrant entertainment and unique dining experiences. Whether you find yourself marveling at the iconic pyramid or exploring the thrilling shows, your visit to Luxor is sure to be unforgettable. With its unique aesthetic and lively atmosphere, it's an essential stop for anyone wanting to soak up the Las Vegas vibe.
Stay Connected for More Adventures
As you plan your next trip, don't forget to explore more about this fascinating destination and other treasures in Vegas. If you want to stay updated on all things architecture and adventure, come check us out on our social media, like our Instagram! You'll find a wealth of inspiration as you prepare for your own Luxor adventure and beyond. Happy travels, and I hope your next visit to Las Vegas is filled with excitement and discovery!
