
Midcentury Modern Cabins: Iconic Designs and Key Influences distill a design philosophy into compact vacation homes that prioritize daylight, site orientation, and a direct connection to nature, delivering efficient layouts without sacrificing character. The central question readers often ask—how did midcentury language translate to small, retreat-oriented cabins?—is answered by examining the way clean geometry, exposed structure, and expansive glazing create a legible, livable framework in limited footprints. This piece offers concrete guidance for preserving authenticity while updating cabins for contemporary comfort, with careful notes on costs, durability, and maintenance that matter in real projects. For a concise example of midcentury language in the Midwest, see Minnesota Modern: Architecture and Life at Midcentury (University of Minnesota Press).
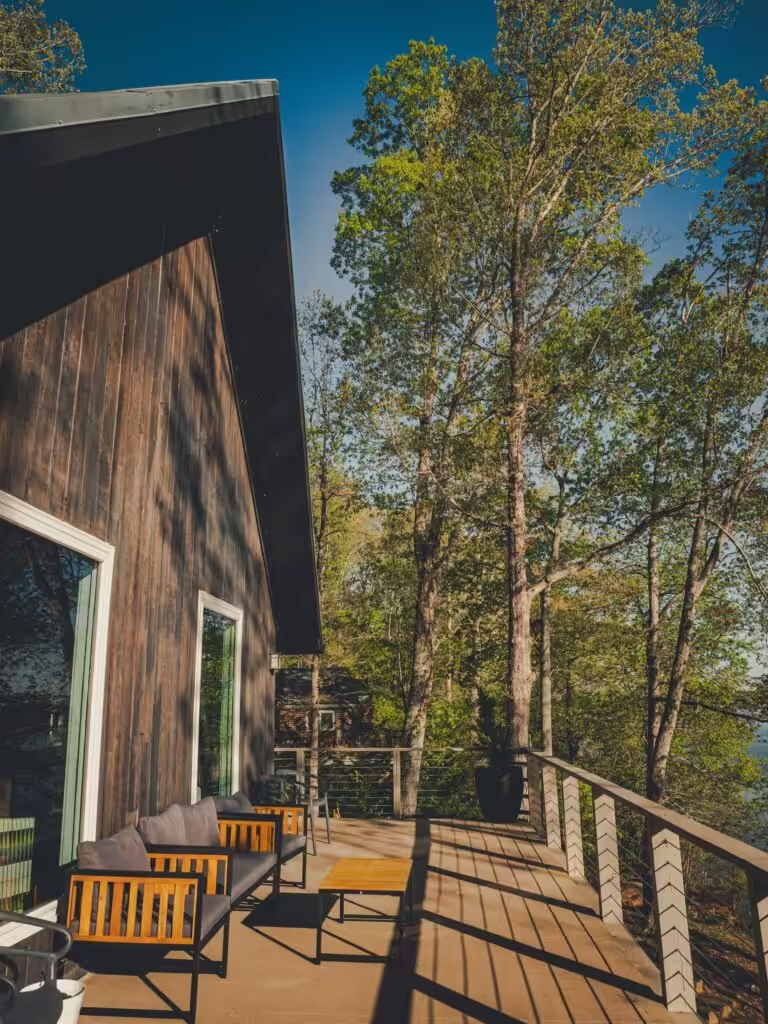
Post-and-beam construction enables open plans and large glass walls with few load-bearing walls, a principle that remains crucial when expanding or renovating a cabin without eroding its frail, nature-forward silhouette. When planning a retrofit, specify connections that resist movement and corrosion in exposed timber joints, and consider compatible hardware that preserves the honest aesthetic of structure as design foreground.
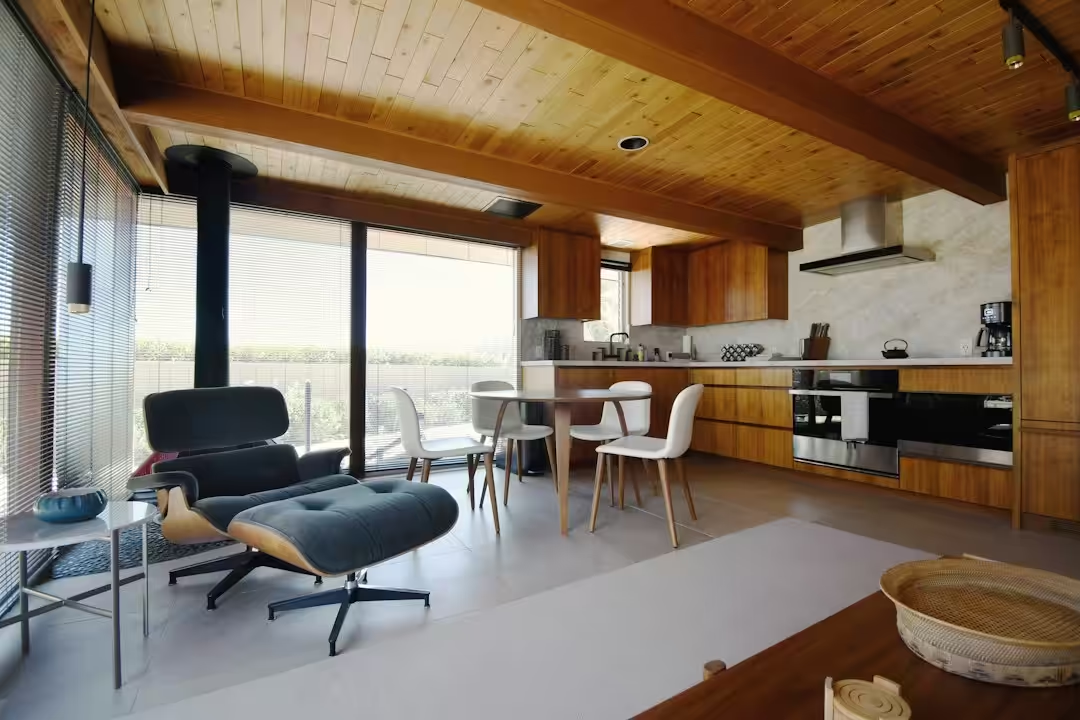
Large glazing and clerestories introduce natural light and views to compact interiors while maintaining privacy on lower walls. To balance energy use in variable climates, pair high-performance glazing with exterior shading strategies—overhangs, louvers, or operable screens that respond to sun angle throughout the day. This approach preserves the cabin’s intimate scale while keeping interiors bright and legible.
Simple material palette (wood, glass, steel) clarifies a cabin’s character and simplifies maintenance. Prioritize rot-resistant wood species for cladding and structural elements, and detail flashing where timber meets glazing to prevent water intrusion. Where steel is visible, specify coatings or galvanization appropriate for humidity and salt exposure in coastal or northern climates.
What Defines Midcentury Modern Cabins
Midcentury cabins translate a program of clear geometry, exposed structure, expansive glazing, and site responsiveness into a small, retreat-oriented envelope. Expect low horizontal massing or dramatic A-frame forms, economy of plan with multi-use spaces, and material honesty—timber siding, exposed beams, and uninterrupted glass where views exist. The result is a purposeful space that frames nature rather than competes with it.
Historical Roots and Key Influences
The cabin vocabulary grows from post-war optimism, new materials, and the Case Study Houses that tested economical modern living. European modernism, Frank Lloyd Wright’s organic principles, and Scandinavian craft shaped the vocabulary, later filtered through prefab systems and mass production to cabin formats. These roots explain why cabins emphasize exposed structure, daylight, and a seamless indoor-outdoor relationship.
Notable Types: From A-Frame to Post-and-Beam Retreats
Within midcentury cabin culture, several recurring typologies surface:
- A-frame cabins—dramatic volumes, economical construction, strong interior sequence.
- Post-and-beam cottages—long horizontal planes, wide eaves, ribbon glazing, strong site integration.
- Modular/prefab cabins—systems influenced by pioneering prefabs that inform modern kit homes.
Case Study Houses and Why They Matter For Cabins
The Case Study Houses introduced a language of minimal structure, open plans, and abundant glazing. While typically larger, their strategies—exposed structure detailing, standard industrial components, and outward-reading spaces—translate well to cabins where economy and site connection are priorities. For those seeking a practical bridge between theory and renovation, consider how these strategies inform your own small-scale restoration projects.
Materials, Construction, and Practical Considerations
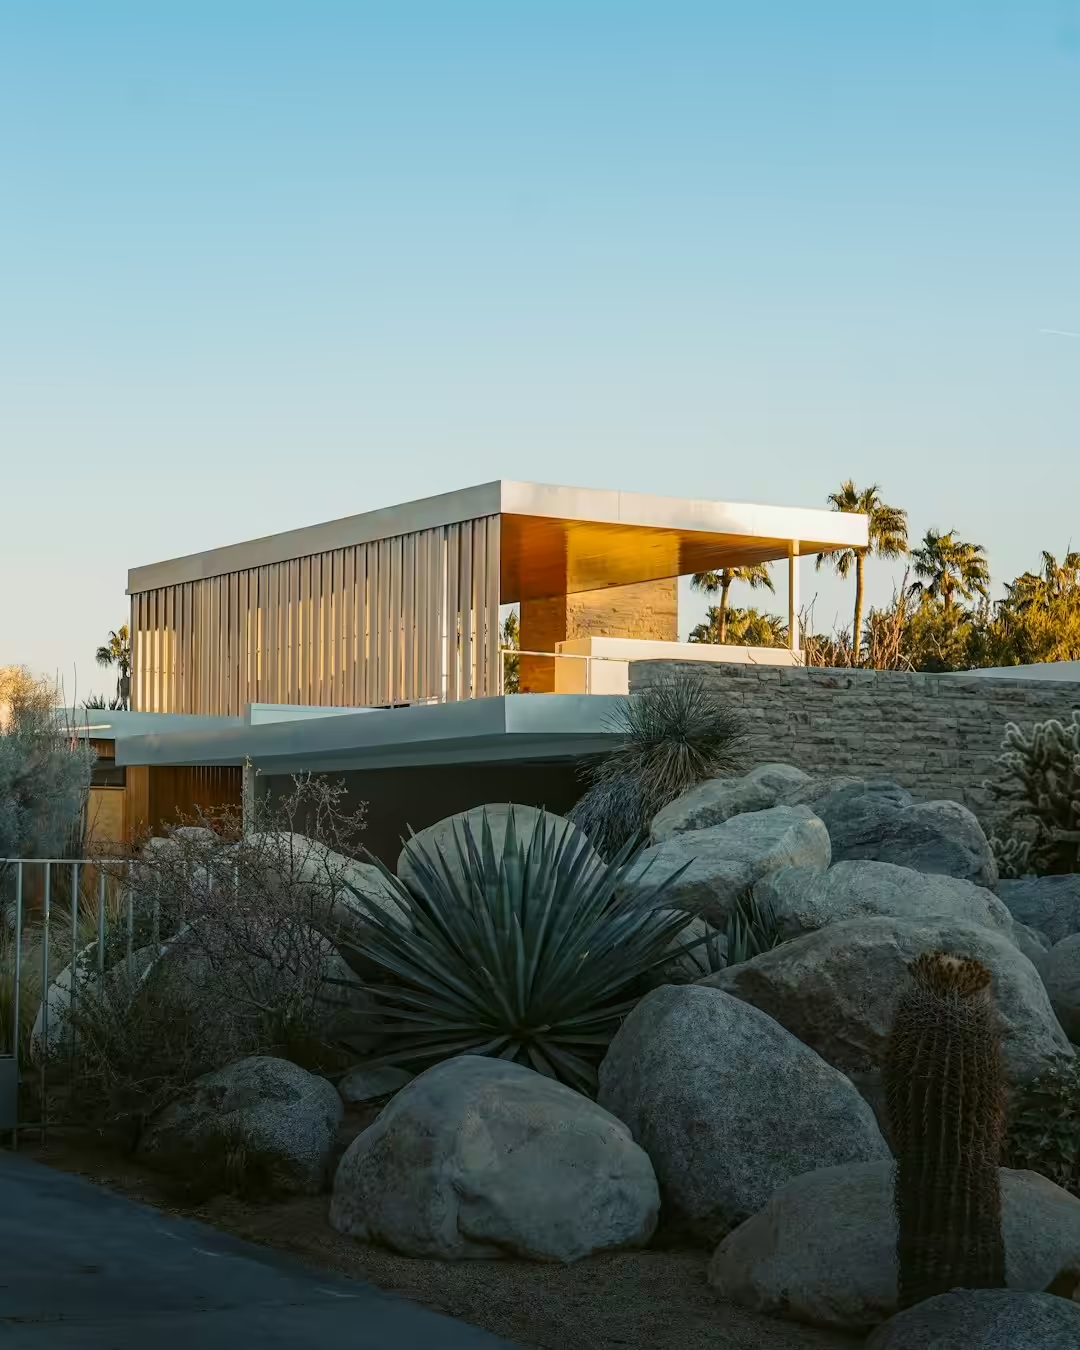
Common practice favors wood for structure and cladding, steel for longer spans, and expansive glazing. Here are practical notes for renovation and upkeep:
- Wood cladding and exposed beams require regular maintenance; specify rot-resistant species and proper flashing.
- Large glass areas demand shading, thermal breaks, and high-performance glazing to control energy use in extreme climates.
- Post-and-beam framing supports flexible interiors but requires careful connections, especially in seismic or snowy regions.
How The Design Actually Functions (Circulation, Scale, and Use)
Successful cabin plans compress private rooms while expanding shared spaces. Circulation relies on direct sightlines and minimal hallways, encouraging indoor-outdoor flow. Achieving privacy and storage often requires built-ins and thoughtful detailing that preserves the open feeling.
Regional Responses: How Site and Climate Shape Forms
There isn’t a single climate answer for these cabins. In sunny domains, expect overhangs, cross-ventilation, and sliding glass walls. In colder regions, steeper roofs, smaller glazing facing storms, and thicker insulation assemblies dominate. Site orientation, prevailing winds, and snow loads should guide roof pitch and glazing placement.
Interior Strategies: Materials, Built-Ins, and Human Scale
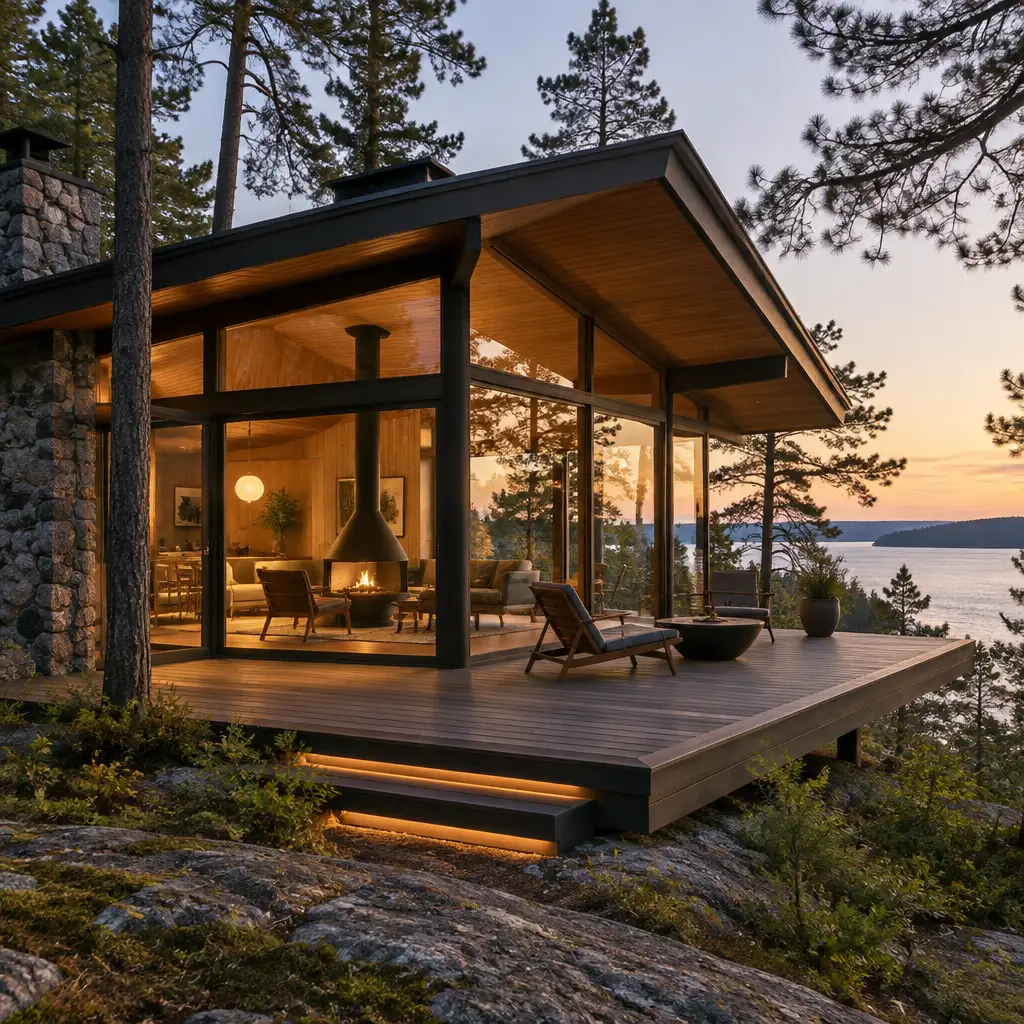
Interiors favor durable surfaces and warm wood accents where appropriate, with plywood and exposed joists in budget areas. Built-ins deliver storage and multifunctional seating, balancing a compact footprint with a humane, comfortable environment. Ceiling heights should create a reading of space: lower ceilings in sleeping zones, higher ceilings in living areas.
Common Preservation and Renovation Challenges
Renovators commonly face:
- Replacing single-pane glazing without sacrificing the muntin look.
- Finding sympathetic substitutes for discontinued wood species or profiles.
- Upgrading mechanical systems in tight interiors—opt for compact heat pumps, ductless systems, or underfloor runs where feasible.
Why Midcentury Modern Cabins Still Appeal
The enduring appeal rests in daylight, views, and honest detailing. These cabins feel purposeful and future-proof, with spaces designed for living rather than display. The design ethos remains influential in contemporary small homes and cabin renovations.
Examples To Study (And What To Learn From Each)
Key projects illuminate how theory translates to practice:
- Eames House (Case Study House No. 8) demonstrates careful framing, modular systems, and framing views with interior flexibility.
- Classic A-frame vacation cabins show how simple geometry yields memorable interior flow and efficient construction.
- Jean Prouvé prefab systems offer lessons in rationalized assembly and scalable behavior for modern prefab cabins.
Design Moves To Use When You’re Planning A Midcentury Modern Cabin
Practical guidance for planning or renovation:
- Prioritize daylight and views in the initial layout; place living spaces in the optimal orientation.
- Adopt a single structural strategy (post-and-beam or A-frame) to minimize interior partitions.
- Integrate built-ins and multifunctional furniture early to maintain a clean footprint.
- Choose glazing and shading tailored to climate to balance energy use and comfort.
What To Inspect When Buying A Midcentury Modern Cabin
For prospective buyers, focus on long-term costs and performance:
- Check roof condition and flashing around large windows to avoid hidden leaks.
- Inspect exposed timber and joinery for rot, pests, or failed connections.
- Assess window performance and retrofit possibilities that preserve character.
Resources And Further Reading
Consult Case Study Houses documentation, Eichler studies, and curated cabin collections for measured drawings and construction photos. Preservation guides from architectural journals and organizations offer retrofitting guidance while keeping character intact.
Case Study Houses provide a framework to understand how minimalist structures can still deliver warmth and clarity in small retreat spaces. For broader context on mid-century architecture and its influences, the following resources illuminate post-war origins, the International Style, and the open-plan philosophy that informs contemporary cabins. Minnesota Modern: Architecture and Life at Midcentury offers a Midwestern lens on the era’s design language.
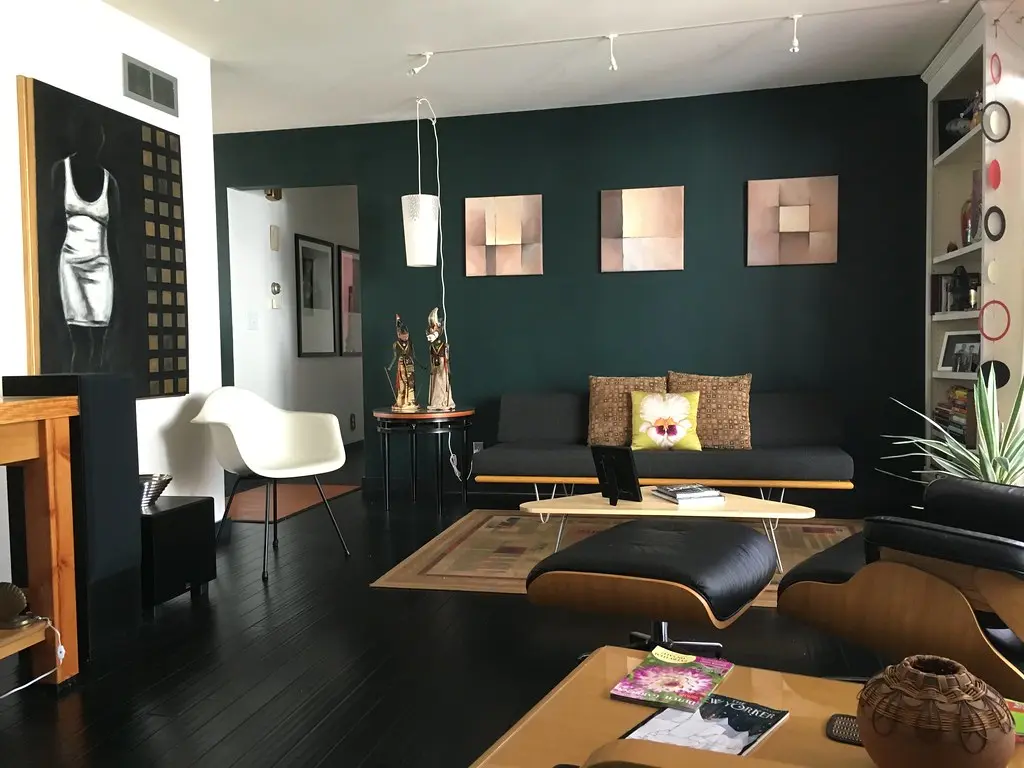
Amazon search for mid-century modern cabin products offers practical decor, furnishings, and construction elements discussed or implied in the article, from lighting to built-ins and display pieces that reinforce the period character without compromising modern performance.
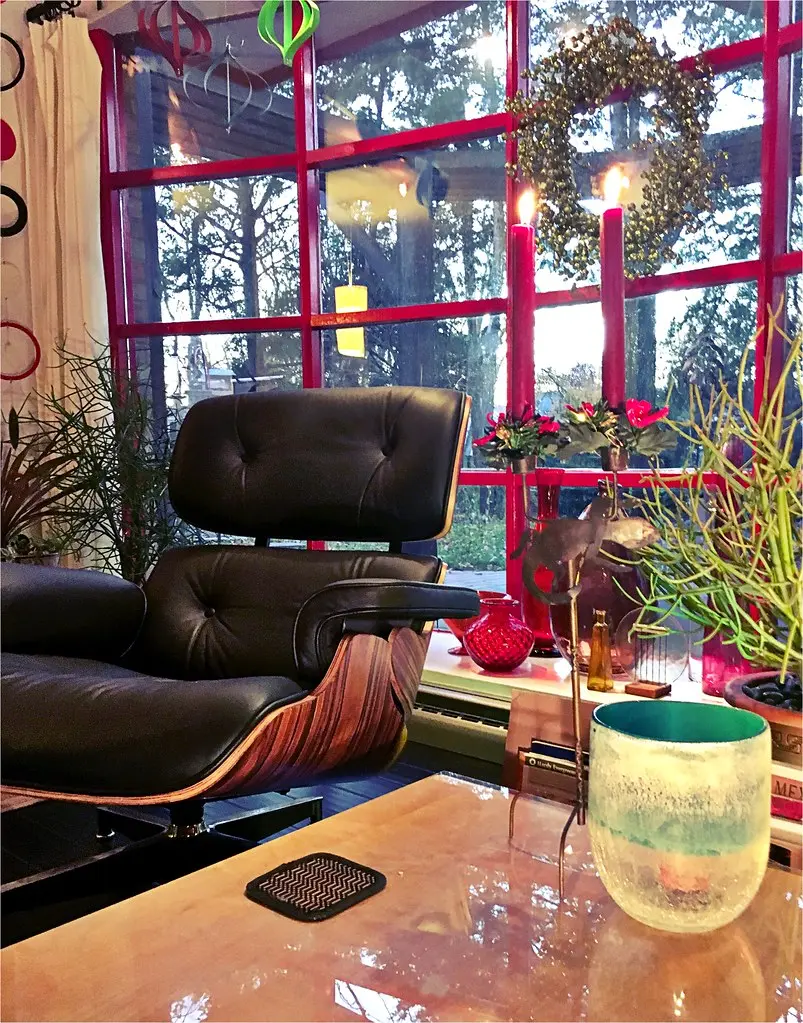
For deeper context on mid-century modern architecture and its influences, consider long-form resources on the movement, including its post-war origins, International Style, and the open-plan philosophy that continues to inform contemporary cabins. If you’d like to dive deeper with real project examples or discuss preserving a favorite cabin, share your experiences in the comments below.
A Refreshing Midcentury Modern Retreat (Project Tour):
Midcentury modern cabins are more than just architectural treasures; they celebrate simplicity, nature, and the seamless blend of indoor and outdoor living. Their iconic designs, characterized by clean lines, large windows, and a focus on form and function, have influenced countless architects and homeowners alike. Whether it's the cozy allure of a retreat in the woods or a stylish getaway by the lake, these cabins invite us to appreciate the beauty of our surroundings while enjoying the comfort of a well-crafted space. As you explore these remarkable designs and the philosophies behind them, you may find inspiration for your own slice of midcentury heaven.
Stay Connected and Inspired
If you’ve enjoyed this journey through midcentury modern cabins, don’t forget to keep the inspiration flowing! Whether you’re dreaming of building your own retreat or simply love the aesthetic, there’s a whole community eager to share ideas. For more captivating images and design tips, check out our Instagram page, where we regularly post stunning midcentury inspirations. Let's continue exploring the beauty of architecture together!
